Check Availability
Allen 75013 Twin Creeks
703 Henderson Court
$895,000
● House - In Contract

703 Henderson Court

Allen, TX 75013
bedrooms
5 Beds
bathrooms
3 Baths, 3 Half Baths
square feet
4,200 Ft²
$4,475
Est. Monthly
$80
HOA / Fees

About This Property

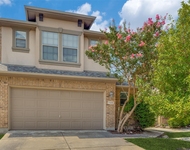
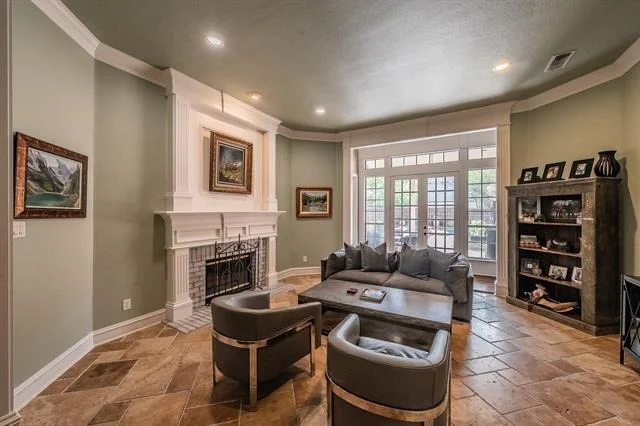
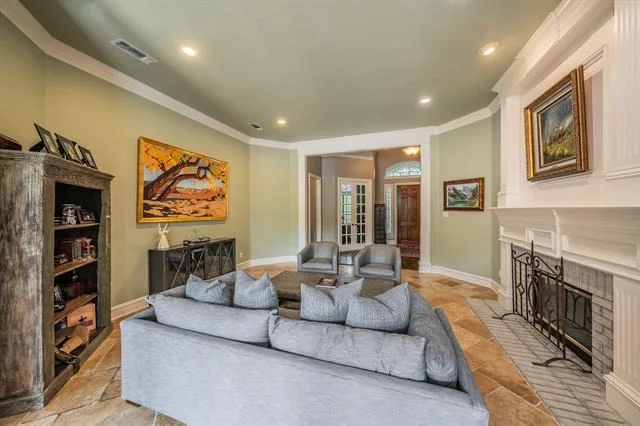
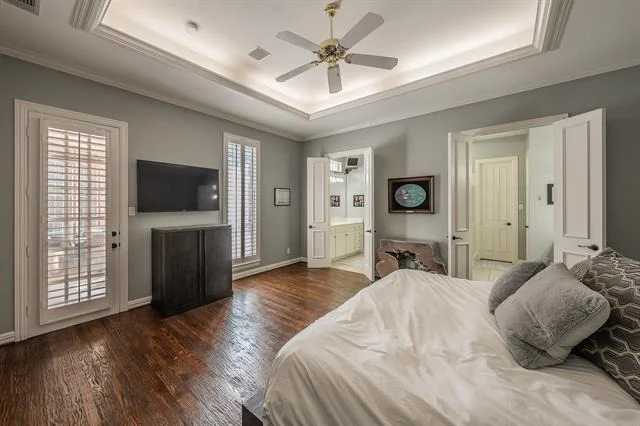
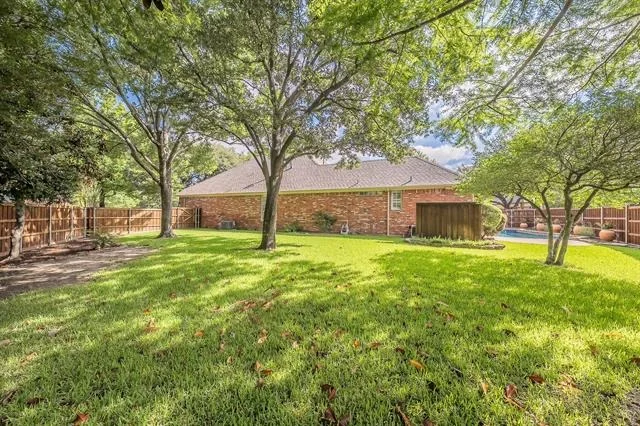
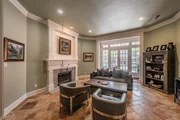
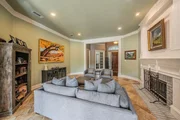
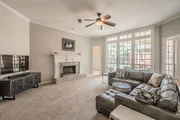
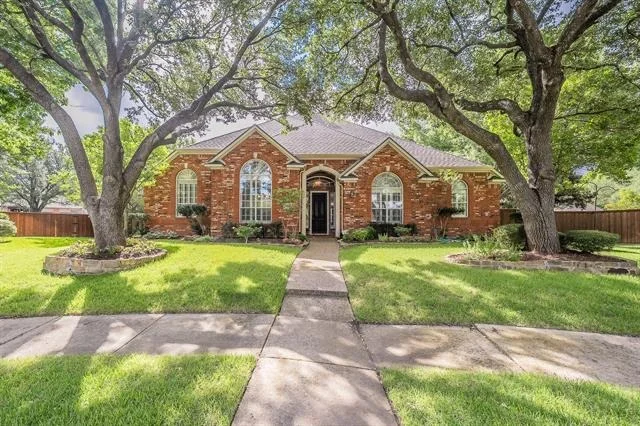
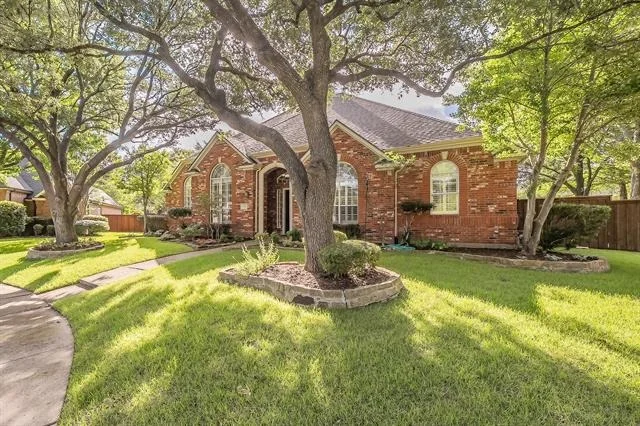
This beautifully maintained residence in the highly sought after Twin Creeks community. Offering 5 bedrooms and multiple living and entertaining spaces, the home delivers  elevated luxury living.

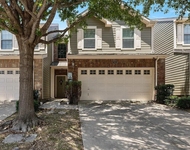
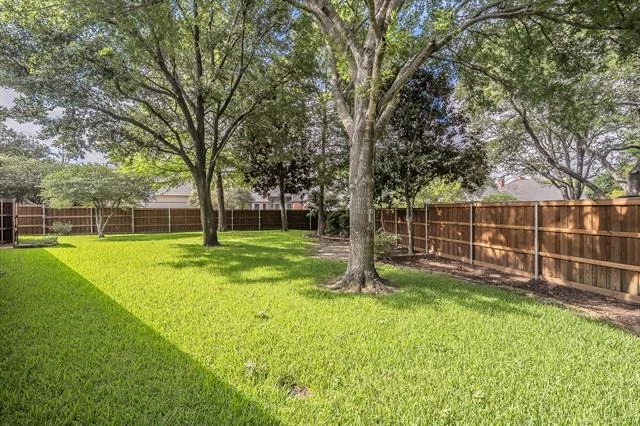
Significant improvements provide peace of mind, including a roof approximately 1 to 2 years old, full exterior repainted within the last two years, and all wood rot replaced.   Updates include new gutters, newly stained fence, new  landscaping,  grass and mature shrubs. HVAC systems are all under 7 years old, and the entire interior has been repainted.

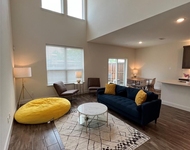
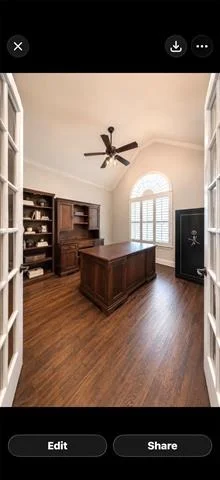
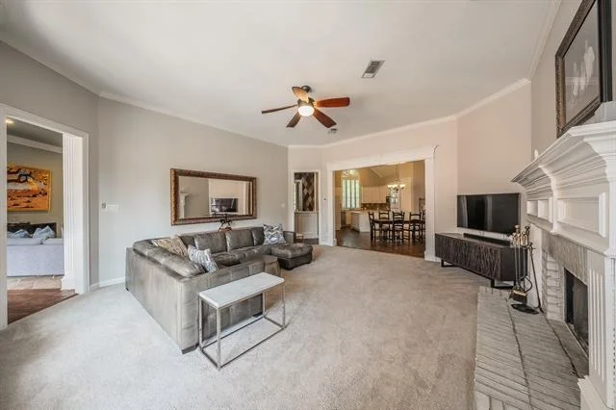
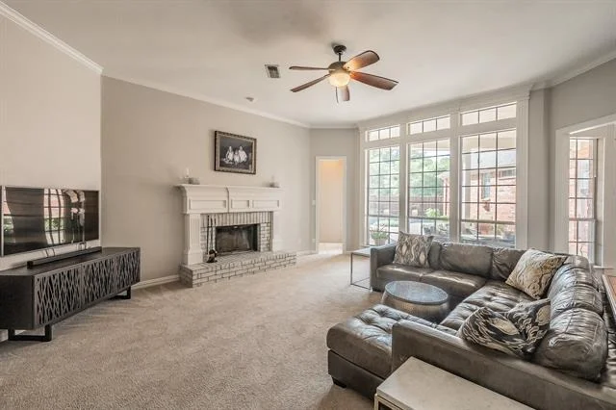
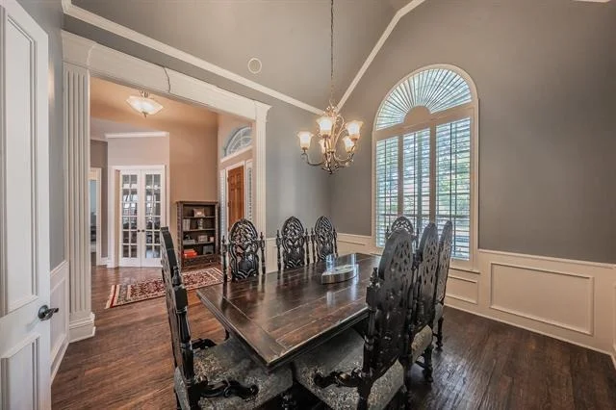
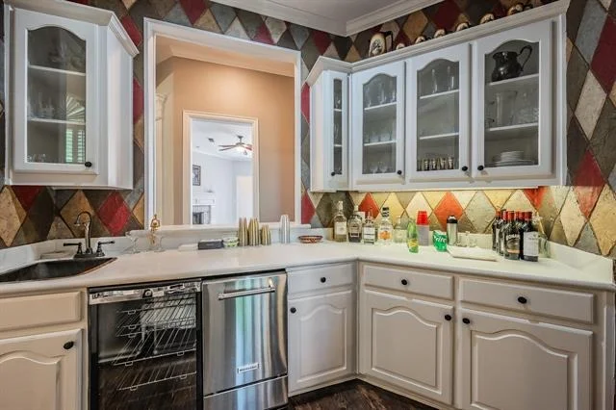
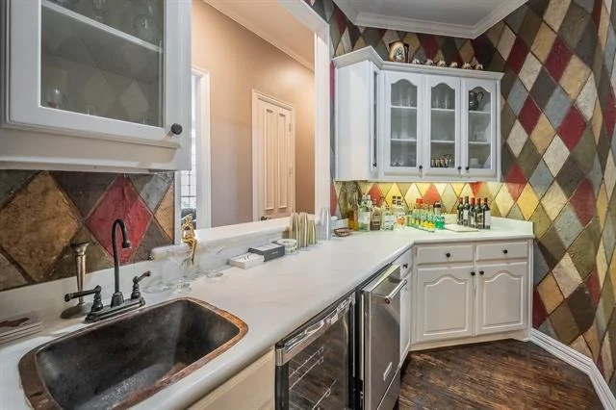
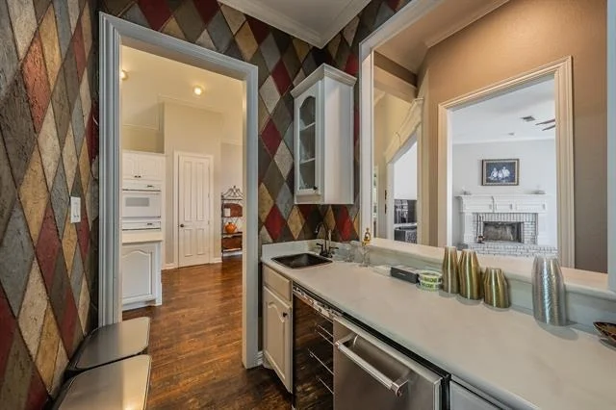
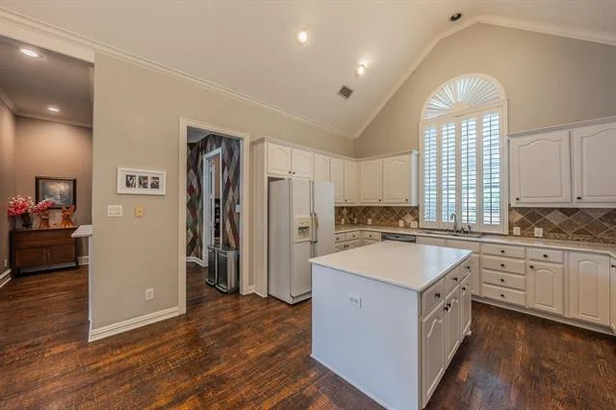
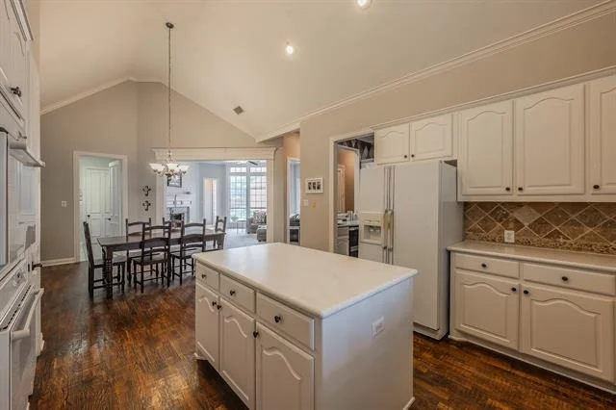
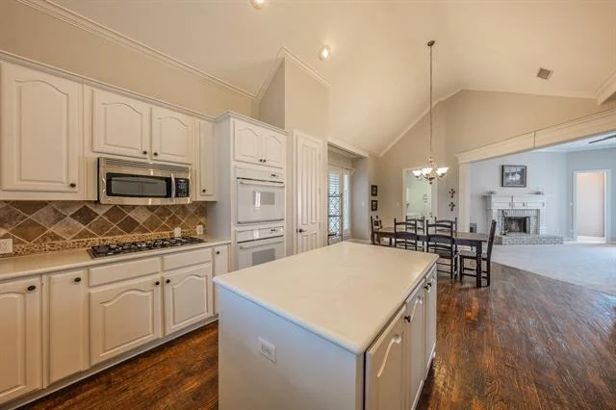
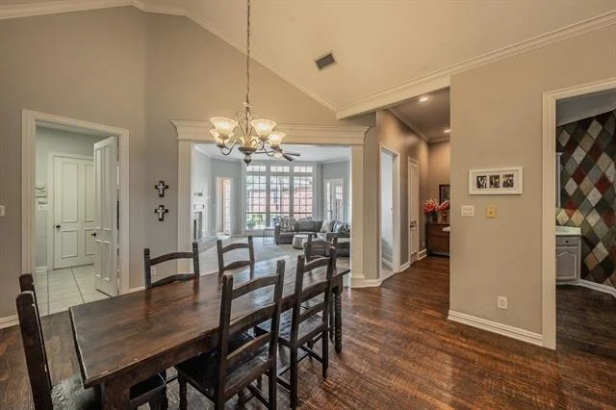
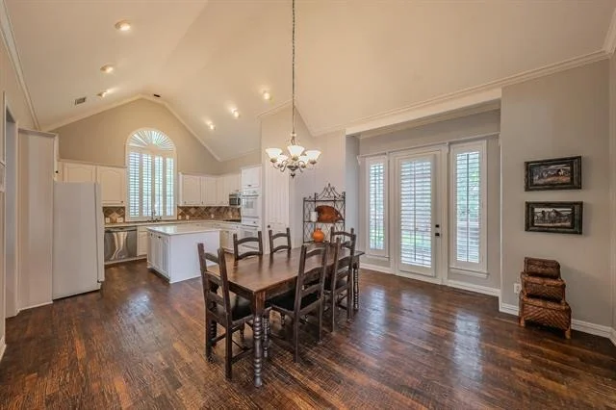
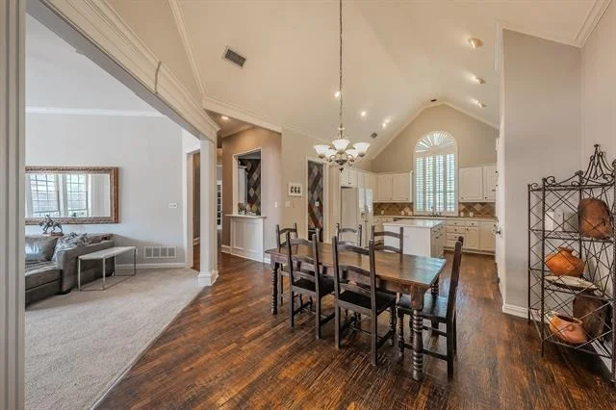
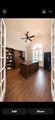
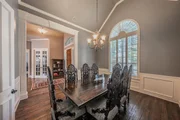
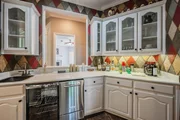
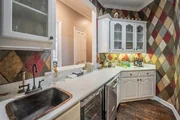
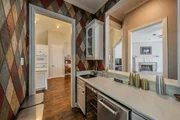
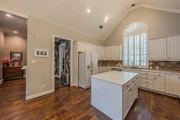
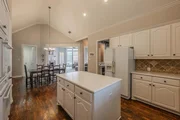
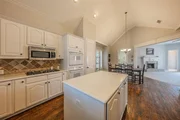
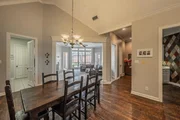
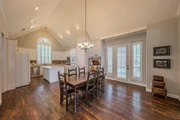
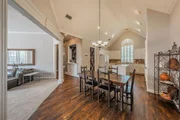
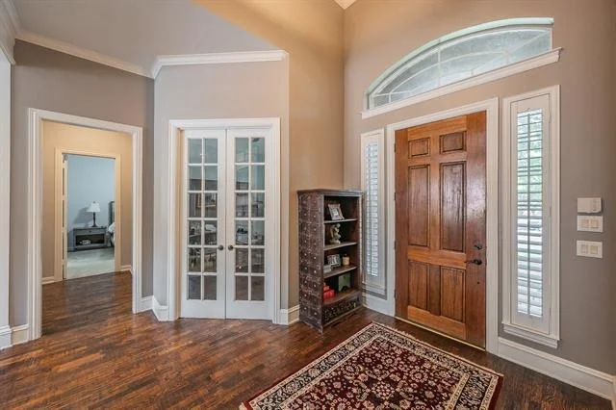
walk in to  soaring vaulted ceilings, a private study and an elegant formal dining room. The spacious kitchen features vaulted ceilings and a seamless flow into the Family room.  Just off the main living area, a stylish bar area includes a sink, wine and beverage refrigerators.

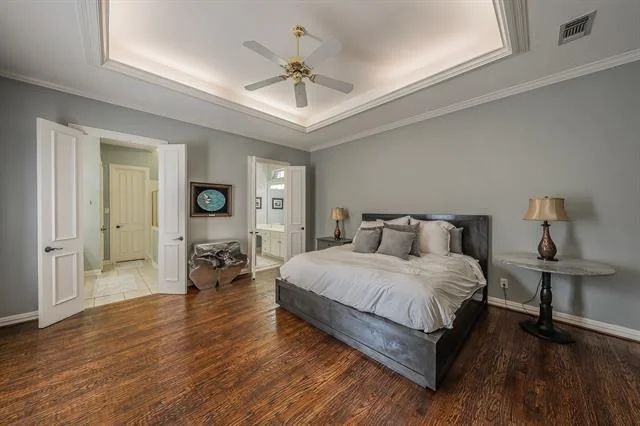
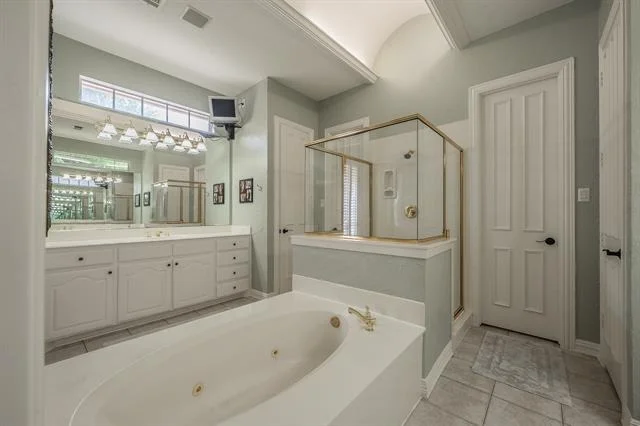
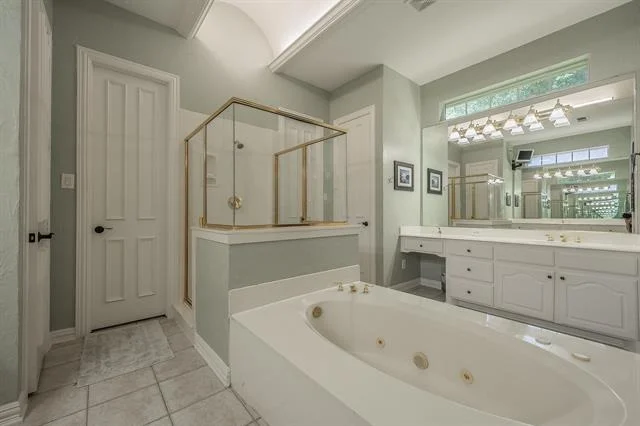
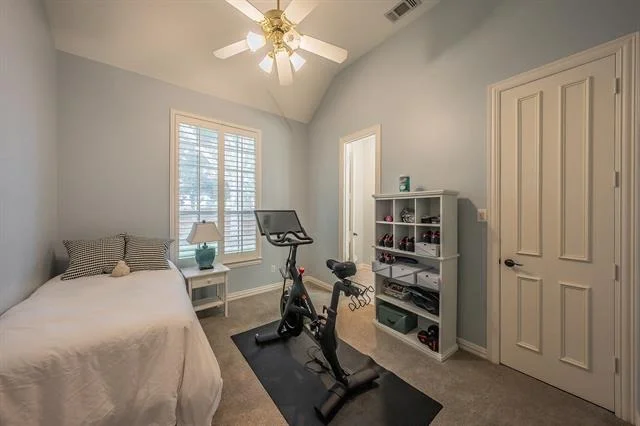
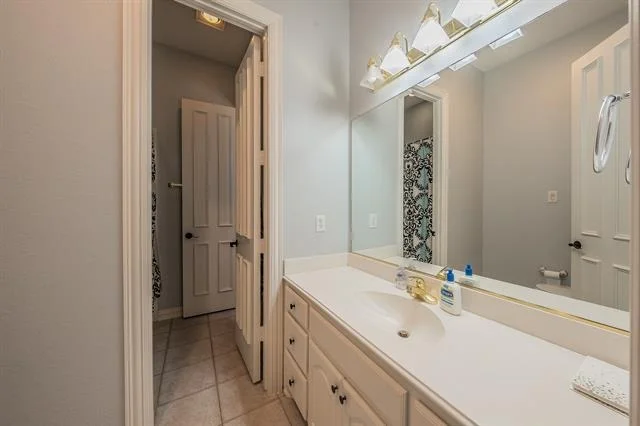
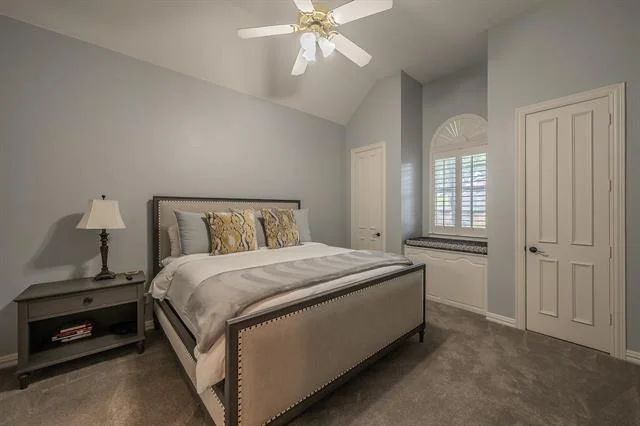
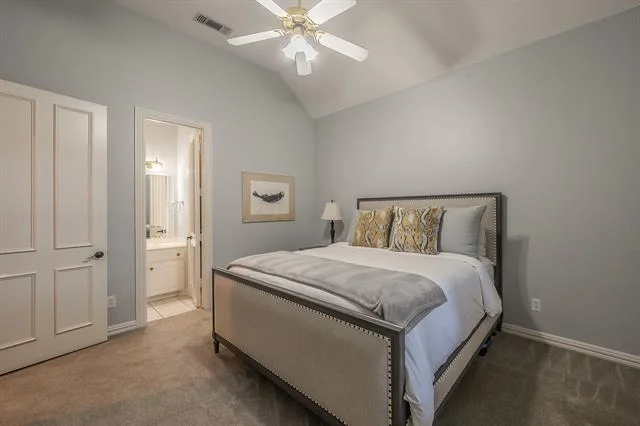
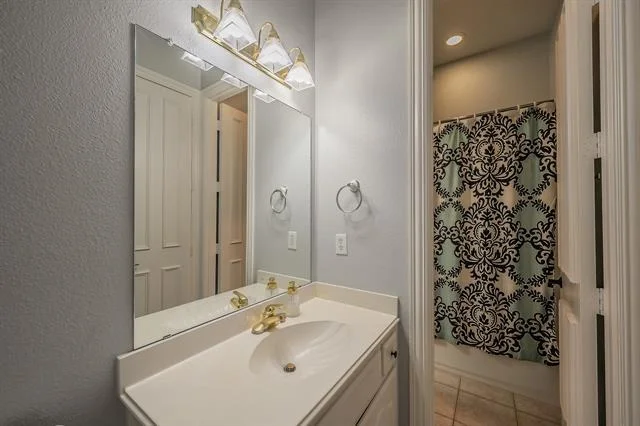
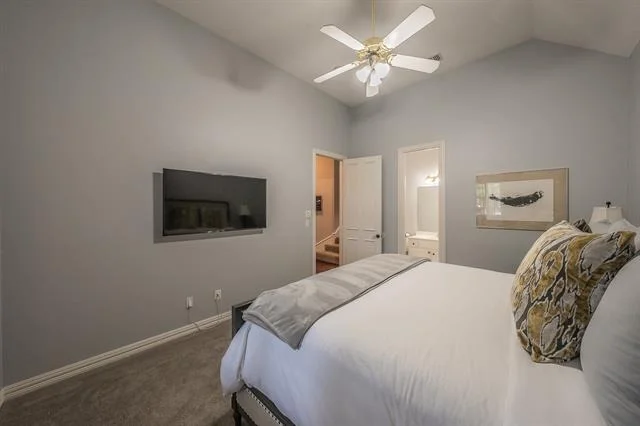
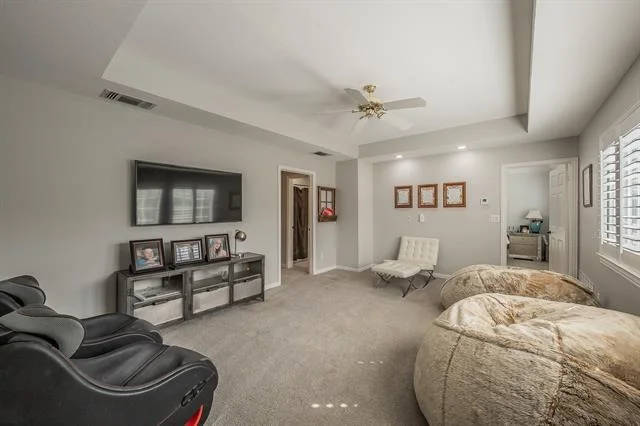
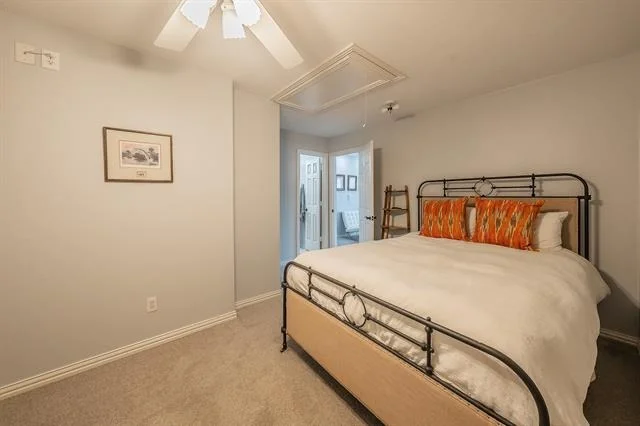
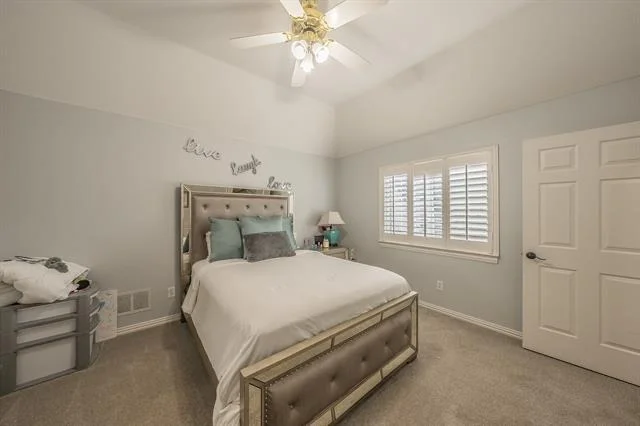
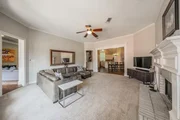
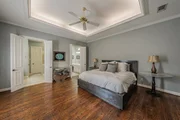
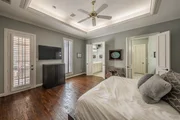
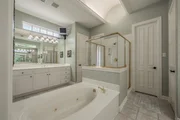
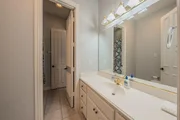
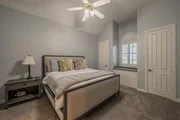
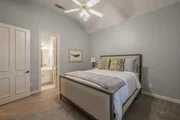
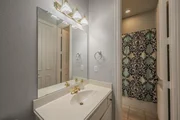
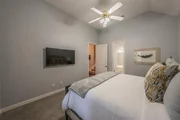
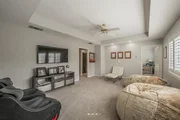
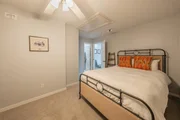
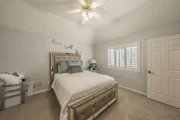
The thoughtfully designed floor plan offers exceptional functionality and privacy. The primary suite is a true retreat with a spa bath featuring dual individual vanities. Downstairs includes a secondary ensuite bedroom, along with an additional Jack and Jill setup connecting two rooms. Upstairs, two bedrooms share another Jack-and-Jill bath and are centered around a large private living area that can be closed off separately ideal for multigenerational living, or energy efficiency when not in use.

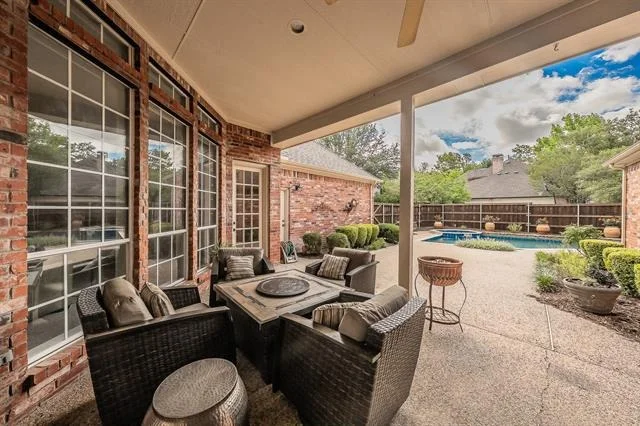
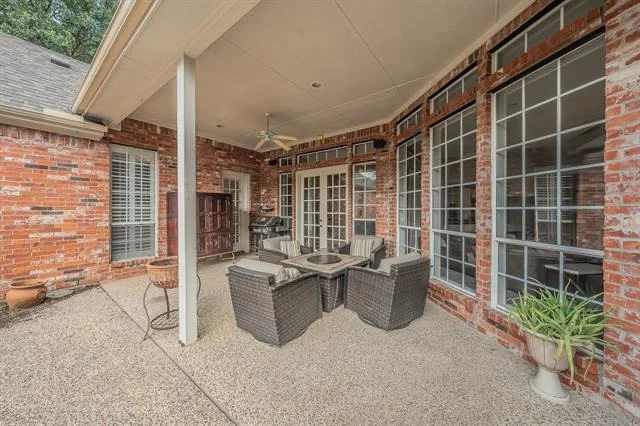
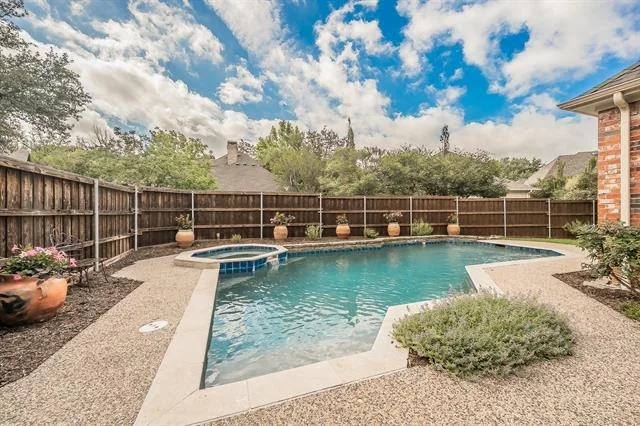
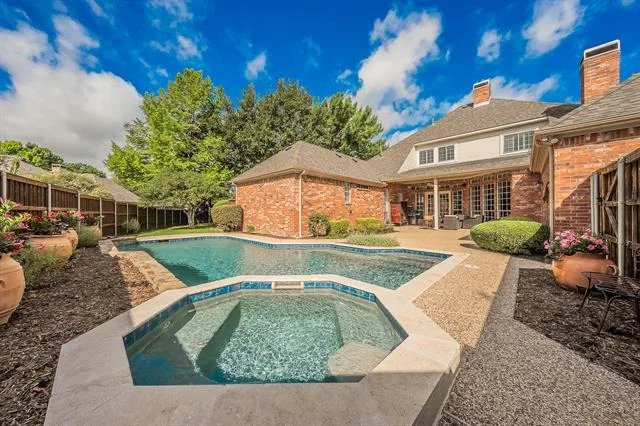
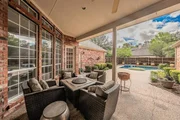
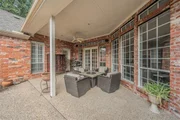
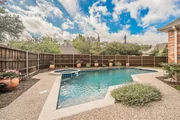
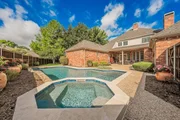
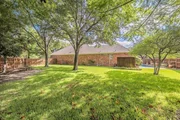
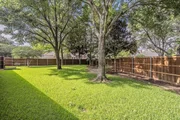
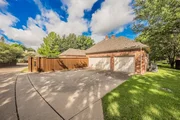
A convenient pool access bathroom with direct outdoor entry. A private backyard oasis includes a sparkling swimming pool and relaxing hot tub, with pool equipment updated within the last six years. The charming side yard creates great play area for the kids.
Located within the premier master-planned Twin Creeks golf course community with exceptional amenities surrounding an 18-hole golf course designed by legendary golfer Arnold Palmer. Community features include a clubhouse, resort-style pools, tennis courts, pickleball courts, playgrounds, greenbelts, and miles of scenic jogging, biking, and hiking trails that are among the finest in the area.
Unit Size
4,200 Ft²
Days on Market
-
Land Size
0.37 acres
Price per sqft
$213
Property Type
House
Property Taxes
-
HOA Dues
$80
Year Built
1995

Listed By

Cindy Plano
Cindy Plano
Century 21 Mike Bowman, Inc.

Payment Calculator

Cap Rate Calculator

Last updated: 2 months ago (NTREIS #21264391)

Price History

Date / Event Date Event Price
Oct 2, 2026 In contract -
In contract
Jul 13, 2026 Price Decreased $895,000
↓ $14K (1.5%)
Price Decreased
Jul 8, 2026 Price Decreased $909,000
↓ $30K (3.2%)
Price Decreased
May 15, 2026 Listed by The Sears Group - TSG Real Est $939,000
Listed by The Sears Group - TSG Real Est

Property Highlights

Garage
Air Conditioning
Fireplace
Parking Details
Has Garage
Attached Garage
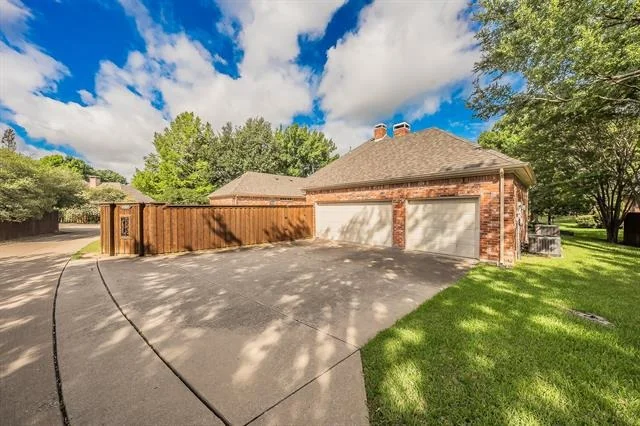
Parking Features: Concrete, Driveway, Garage, Garage Door Opener, Garage Faces Rear, Gated, Golf Cart Garage, Inside Entrance, Kitchen Level, Lighted, Oversized, Garage Double Door, Garage Single Door
Garage Spaces: 3
Interior Details
Half Bathrooms: 3
Full Bathrooms: 3
Interior Features: Cathedral Ceiling(s), Double Vanity, Eat-in Kitchen, High Speed Internet, Kitchen Island, Open Floorplan, Pantry, Vaulted Ceiling(s), Walk-In Closet(s), Built-in Wine Cooler, Cable TV Available, Decorative Lighting, Flat Screen Wiring, In-Law Suite Floorplan
Appliances: Disposal, Dryer, Electric Oven, Gas Cooktop, Gas Water Heater, Ice Maker, Indoor Grill, Microwave, Double Oven, Refrigerator, Vented Exhaust Fan, Washer, Water Filter
Flooring Type: Carpet, Ceramic Tile, Stone, Wood
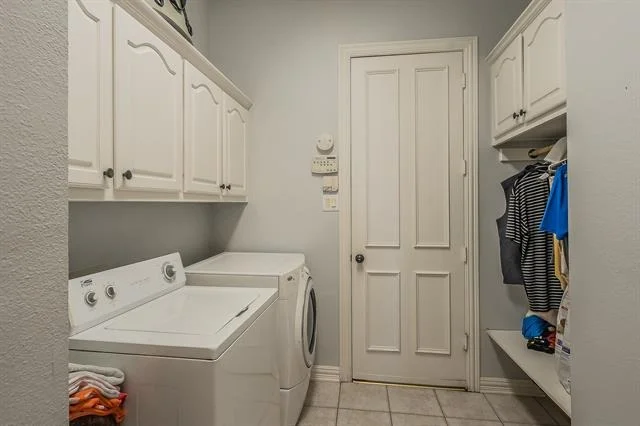
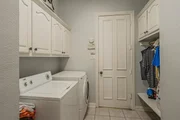
Laundry Features: Electric Dryer Hookup, Washer Hookup, Utility Room, Full Size W/D Area, Dryer Hookup
Has Fireplace
Fireplace Features: Family Room, Gas, Living Room, Wood Burning Stove, Brick
Fireplaces: 2
Exterior Details
Square Footage: 4200
Security Features: Prewired, Smoke Detector(s), Burglar
Architectural Style: Traditional
Year Built: 1995
Levels: Two
Window Features: Shutters
Construction Materials: Brick, Siding
Patio and Porch Features: Covered
Pool Features: Gunite, Heated, In Ground, Outdoor Pool, Pool Sweep, Pool/Spa Combo
Pool is Private
Lot Features: Cul-De-Sac, Interior Lot, Landscaped, Many Trees, Lrg. Backyard Grass, Sprinkler System, Subdivision
Lot Size Area: 15974
Lot Size Units: Square Feet
Lot Size Acres: 0.3667
Lot Size Square Feet: 15974
Utilities Details
Cooling Type: Ceiling Fan(s), Central Air, Gas, Zoned
Heating Type: Central, Fireplace(s), Natural Gas, Zoned
Location Details
HOA/Condo/Coop Fee Includes: Full Use of Facilities, Management Fees
HOA Fee: $955
HOA Fee Frequency: Annually

Building Info

Overview

    General

  • Year Built: 1995
  • Effective Year Built: 2005
  • Building Count: 1
  • Total Rooms: 10
  • Bedroom Count: 4
  • Bathroom Count: 4
  • Full Bathrooms: 3
  • Partial Bathrooms: 4
  • Building Condition: 0
  • Building Quality: 0
  • Construction Type: 17
  • Building Style: 0
  • Exterior Walls Type: 2
  • Interior Walls Type: 3
  • Roof Shape Type: 8
  • Roof Cover Type: 3
  • Floor Count: 200
  • Living Units: 1
  • Floor Cover: 11
  • Basement Type: 0
  • Basement Area: 0
  • Garage Type: 1
  • Garage Square Area: 797
  • Parking Space Count: 3
  • Patio Type: 0
  • Porch Type: 139
  • Pool Type: 8

    Dimensions

  • Lot Size Square Feet: 15,681
  • Total Building Area: 4,713
  • Gross Building Area: 4,949
  • Building Area: 3,916
  • Building Area Measurement: L

    Heating and Cooling

  • Fireplace Count: 1
  • Air Conditioning: 1
  • Heating: 3
  • Heated Square Feet: 3,916
  • Heating Fuel Type: 0

    Utilities

  • Sewer System: 0
  • Water Service: 0

Building

  • Building Type: 0
  • Property Class: R
  • Subdivision: TWIN CREEKS PHASE TWO-A & TWO-B (CAL)
  • Land Acres: 0000000360
  • Standard Land Use Code: 1001
  • County Land Use Code: A1
  • State Land Use Code: A1
  • Legal Description 1: TWIN CREEKS PHASE TWO-A & TWO-B (CAL), BLK J, LOT 9

Neighborhood

  • School District Name: Allen Independent School District
  • School Tax School District: ALLEN ISD
  • Census Tract: 031415

Zoning

  • Zoning: SFR

Geography

  • Assessors Map Reference: 603-D
  • District: CAL
  • Parcel: R-3144-00J-0090-1
  • Block: J
  • Lot: 9
  • Municipality: ALLEN CITY
  • Latitude: 33.1085
  • Longitude: -96.7122

    Address

  • Full Address: 703 Henderson Ct
  • Address - House Number: 703
  • Address - Street Name: Henderson
  • Address - Suffix Type: Ct
  • State: TX
  • City Name: Allen
  • Carrier Code: R011
  • 4-Digit Zip Code: 5478
  • Zip Code: 75013

Valuation

    Tax

  • Tax Year: 2023
  • Tax Amount: $1,324,404
  • Tax Rate Code Area: SAL

    Appraisal Valuation

  • Standard Deviation: 0.2155
  • Valuation Date: Apr 03, 2024
  • Confidence Score: 70
  • Final Value: 859,047
  • High Value: 1,044,203
  • Low Value: 673,891

    Market Valuation

  • Market Total Value: $1,032,114
  • Market Land Value: $193,750
  • Market Improvement Value: $838,364

    Assessments Valuation

  • Assessed Year: 2023
  • Assessed Total Value: $738,956
  • Assessed Land Value: $193,750
  • Assessed Improvements Value: $838,364

    Exemptions

  • Homeowner Exemption: Yes

    Sales

  • Current Sale Contract Date: Sep 28, 2018
  • Current Sale Recording Date: Oct 01, 2018
  • Current Sale Price:
  • Current Sale Document Type: 40
  • Current Sale Input Document Number: 20181001001222680
  • Previous Sale Recording Date: Nov 08, 2004
  • Previous Sale Contract Date: Sep 15, 2004
  • Previous Sale Document Type: 68
Data used for valuation calculations is provided by RealtyHop, and other third party sources

Comparables

Unit
Status
Type
Beds
Baths
ft²
Price/ft²
Asking Price
Listed On
Closing Price
Sold On
HOA + Taxes

About Twin Creeks


Similar Homes for Sale

Currently no similar homes around

Nearby Rentals

Unit for rent at 1123 Sophia Street, Allen, TX, 75013

$2,575 /mo

  • 3 Beds
  • 2 Baths
  • 1,768 ft²
1123 Sophia Street, Allen, TX, 75013 Listing by James Christie
Unit for rent at 980 Emil Place, Allen, TX, 75013

$2,600 /mo

  • 2 Beds
  • 2 Baths
  • 1,467 ft²
980 Emil Place, Allen, TX, 75013 Listing by Shahid Siddiqui
Unit for rent at 7913 Hannah Street, Plano, TX, 75025

$2,300 /mo

  • 3 Beds
  • 2 Baths
  • 1,812 ft²
7913 Hannah Street, Plano, TX, 75025 Listing by Selvaraju Ramaswamy


Frequently Asked Questions

When was property at 703 Henderson Court built and last sold?
The property at 703 Henderson Court was built in 1995 and last sold on Sep 28, 2018 for $114,400.
How much is this home worth?
The estimated value of the home located at 703 Henderson Court is $903,950.
What are some comparable homes to 703 Henderson Court?
There are currently no comparable homes to 703 Henderson Court.