Check Availability
Tuckahoe 23229
703 Devon Road
$837,500
● House - For Sale

703 Devon Road

Henrico, VA 23229
bedrooms
3 Beds
bathrooms
2 Baths
square feet
2,729 Ft²
$4,617
Est. Monthly

About This Property

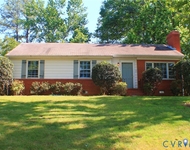
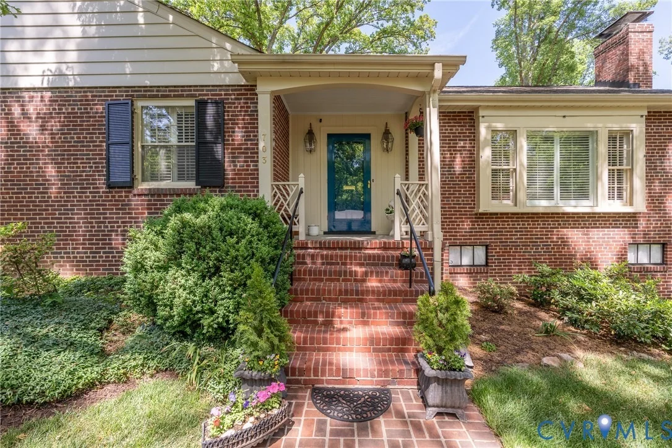
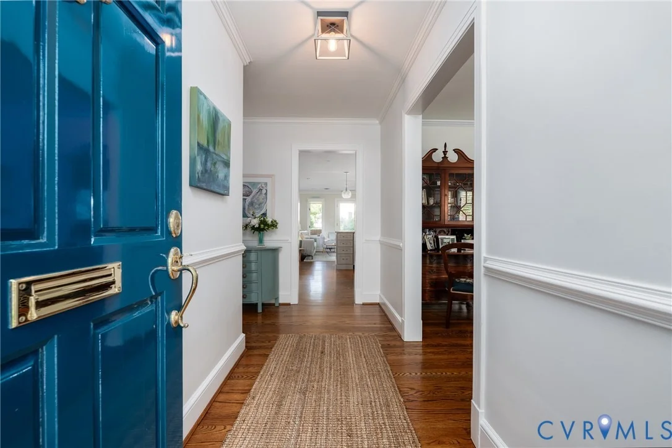
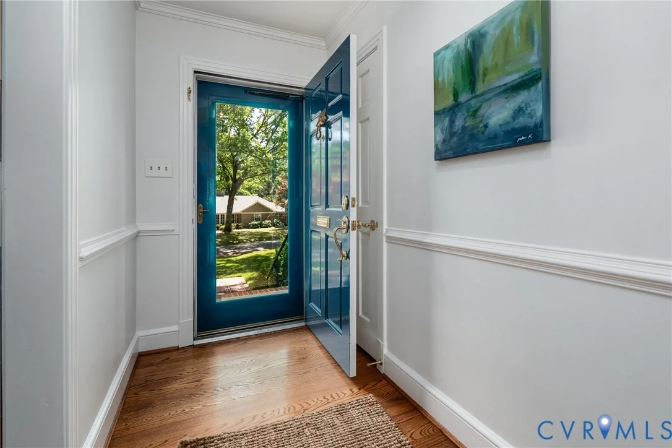
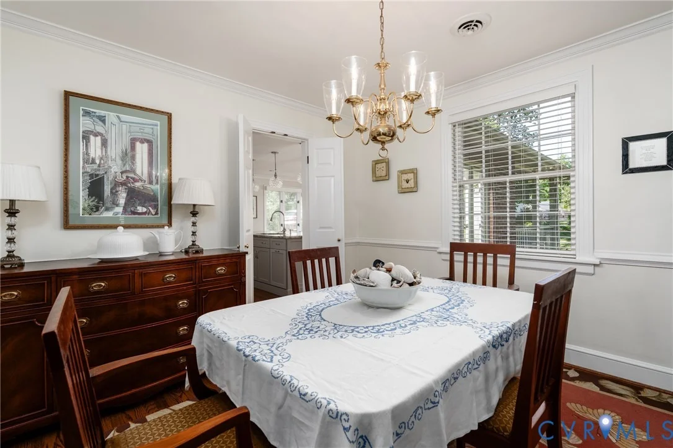
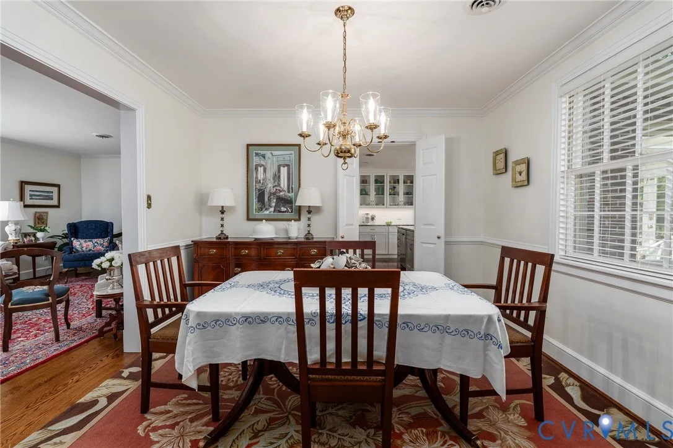
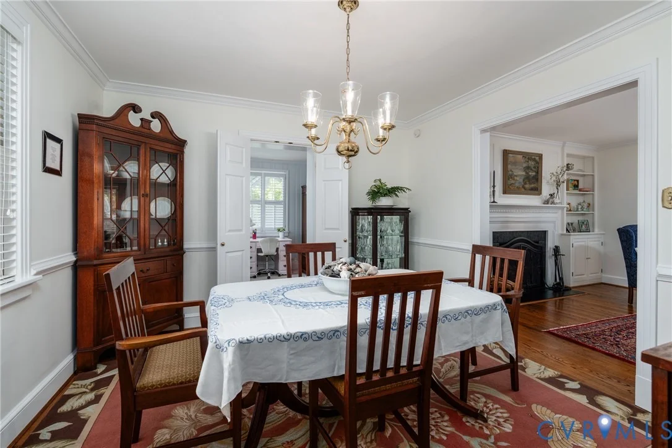
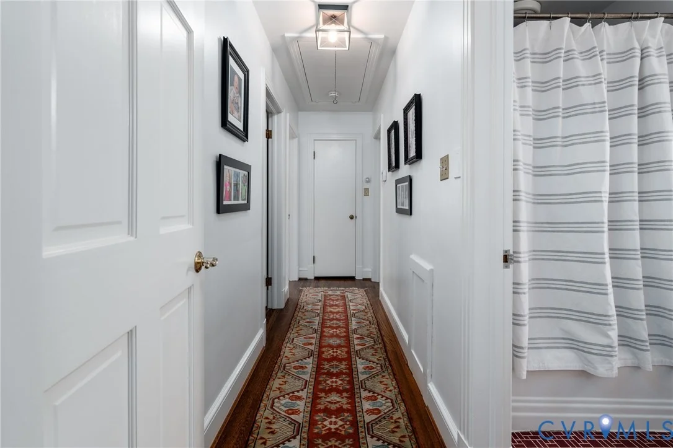
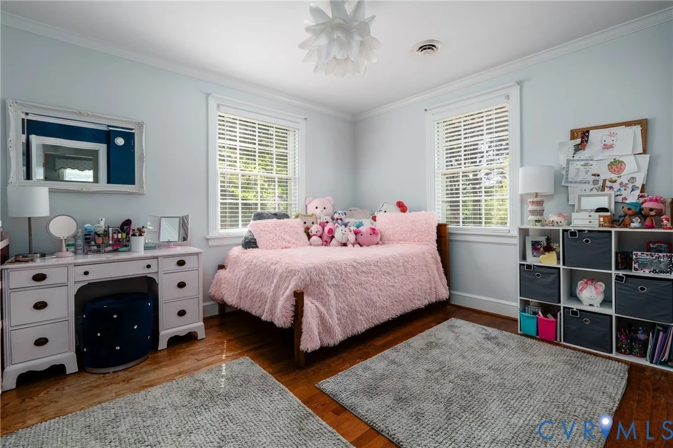
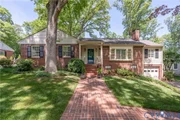
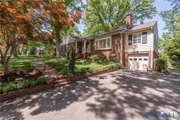
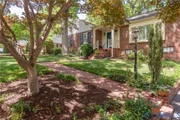
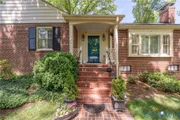
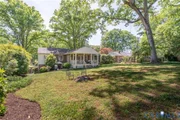
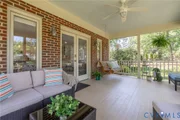
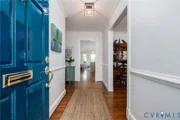
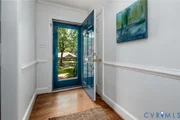
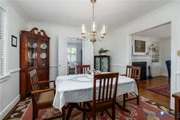
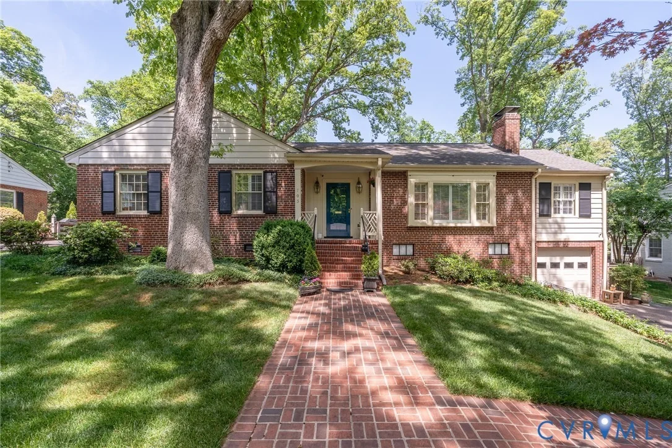
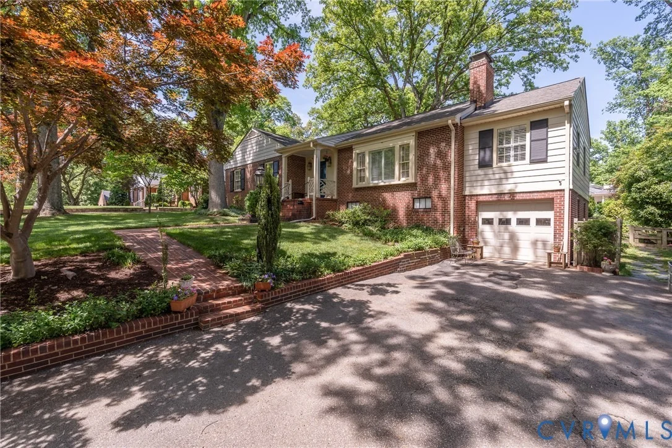
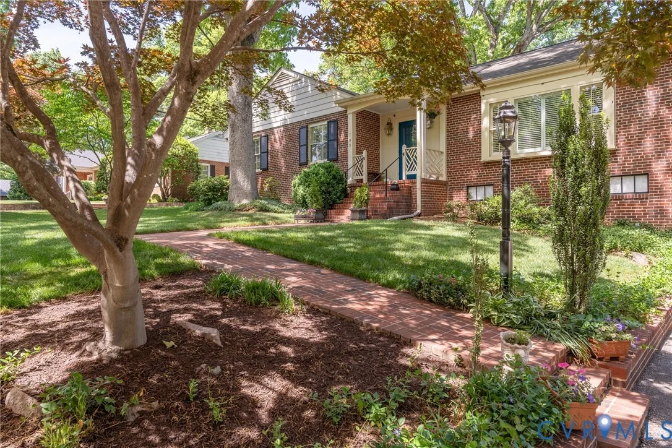
703 Devon Road offers a lifestyle of casual elegance in the heart of Westham.  This classic brick ranch provides a perfect blend of gracious living and thoughtful modern updates. The exterior of elegant brick and pretty paved walkway add a level of visual depth and curb appeal.  A covered front porch opens to a welcoming foyer leading to an interior defined by a tranquil palette, gleaming hardwood floors, and rich millwork.

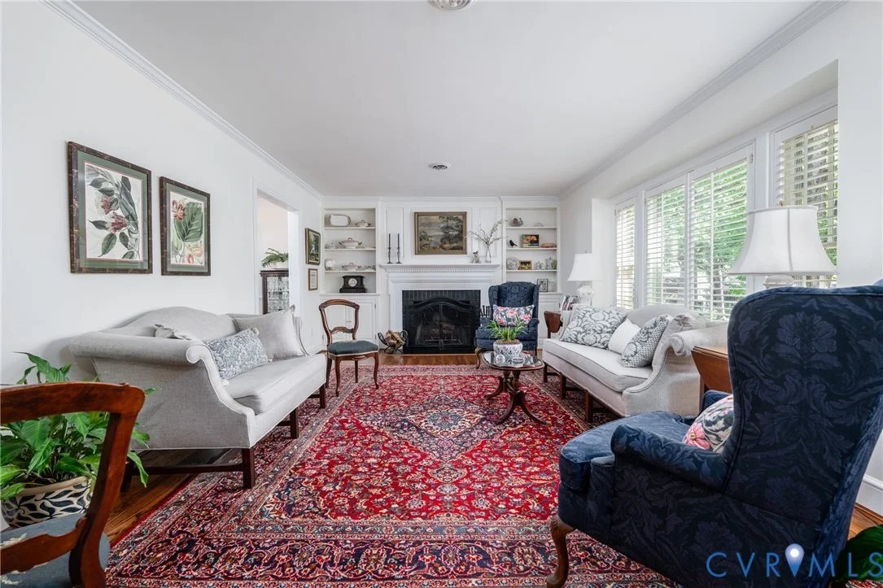
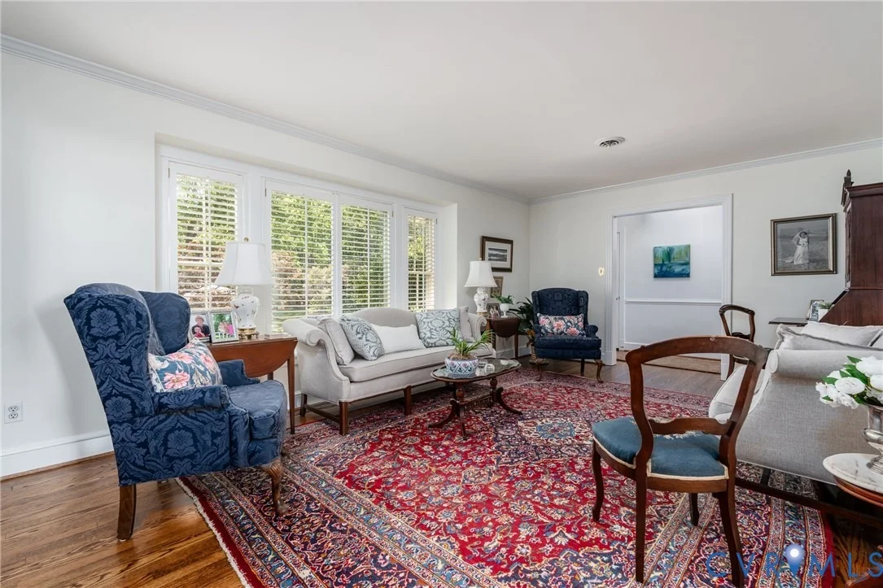
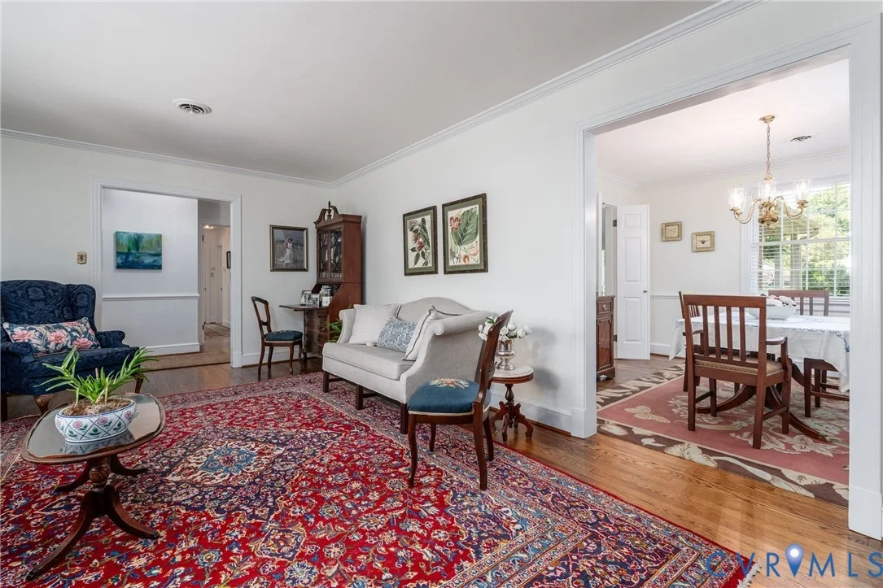
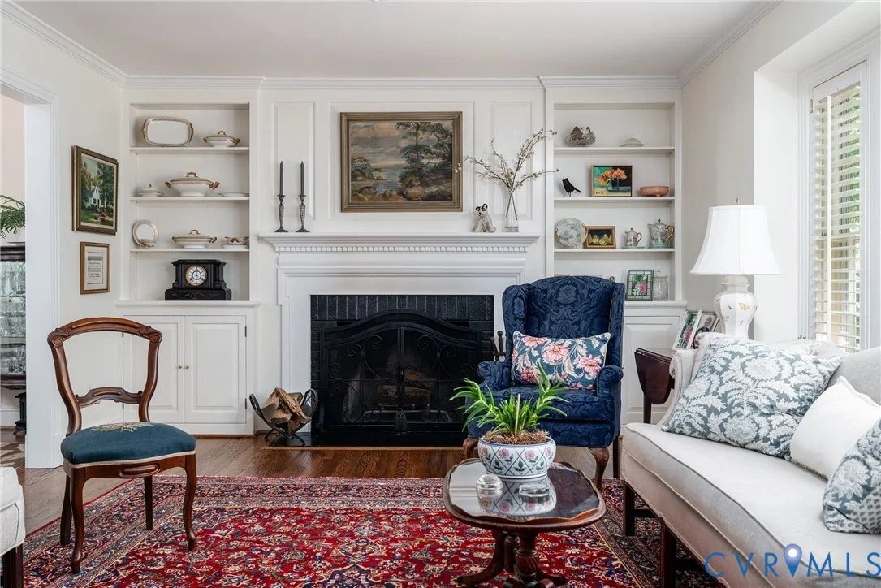
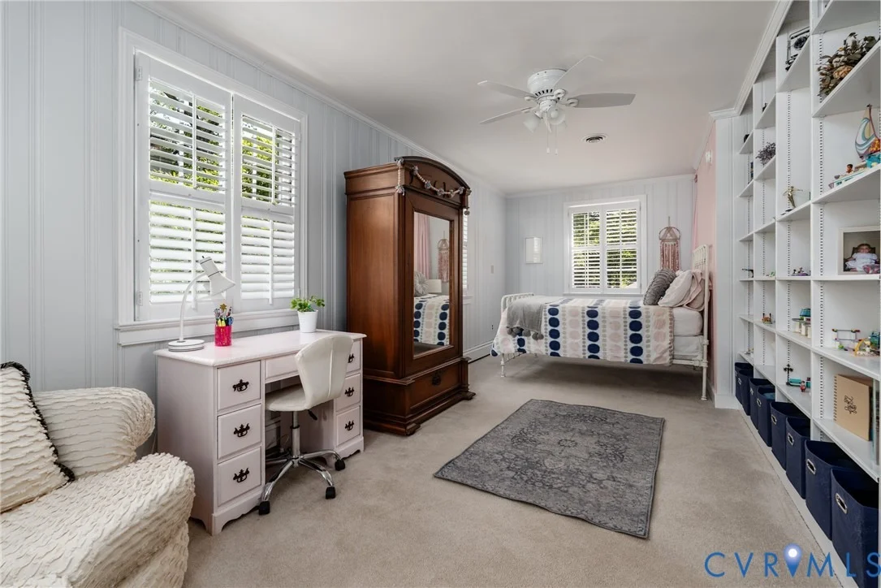
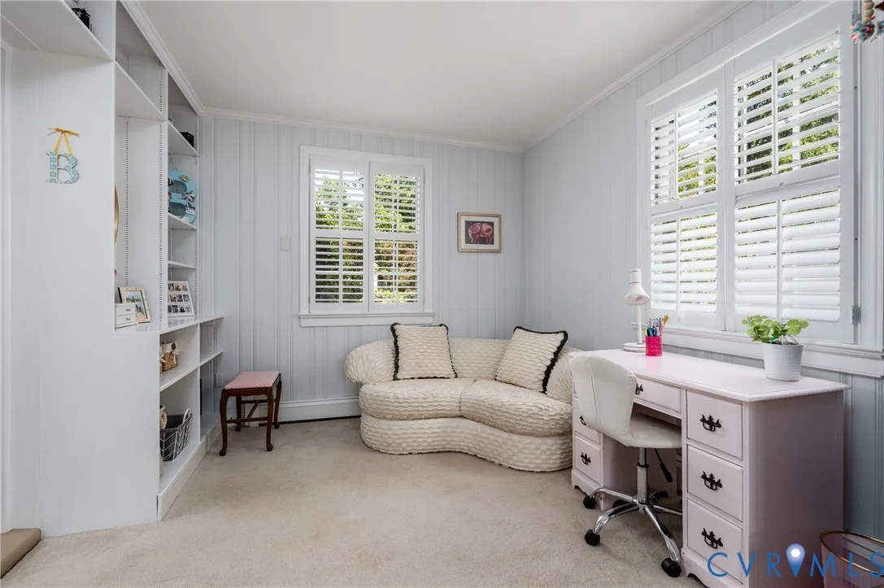
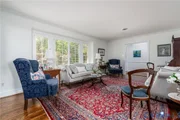
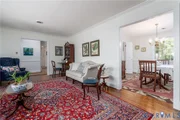
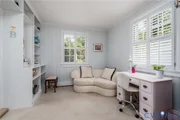
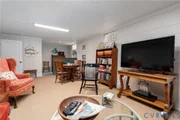
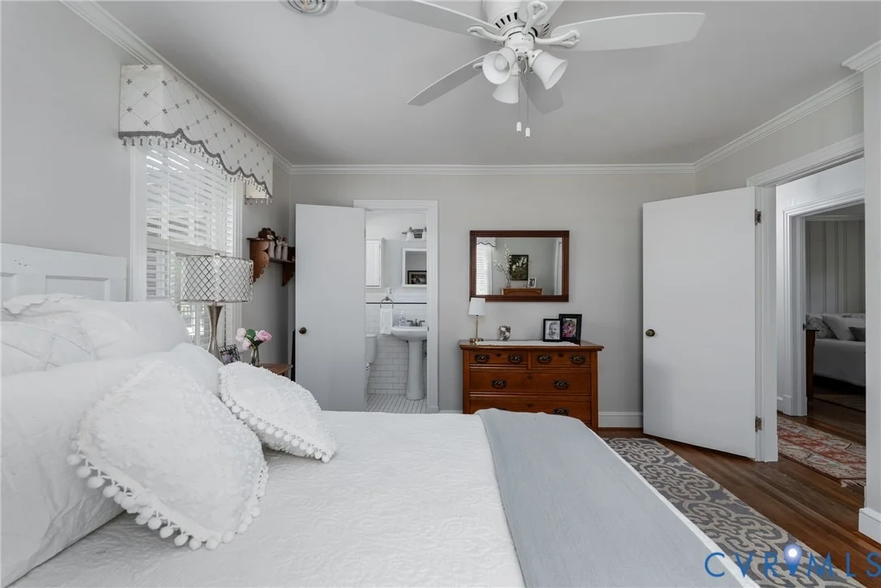
The formal living room is anchored by a wood-burning fireplace with a handsome mantel and built-in shelving, while elegant plantation shutters throughout the entire upstairs provide a consistent custom touch. Adjacent to the living room, a bright family room features a full wall of built-in bookcases and painted wood paneling; this versatile, airy space is substantial enough to serve as a secondary living area or a spacious main-level bedroom.

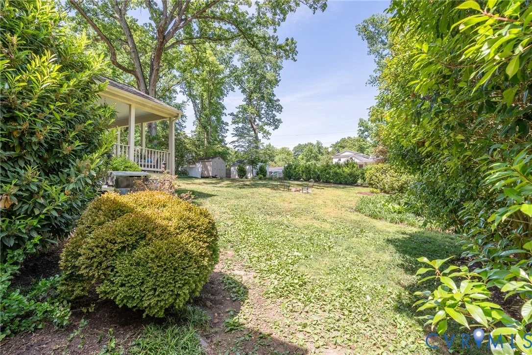
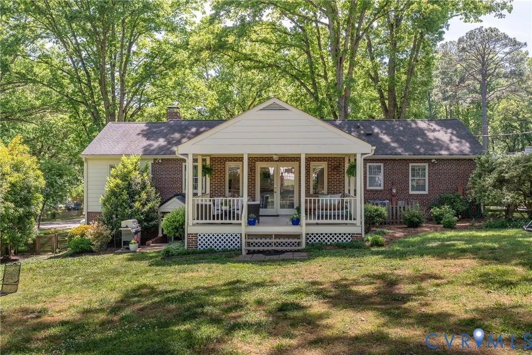
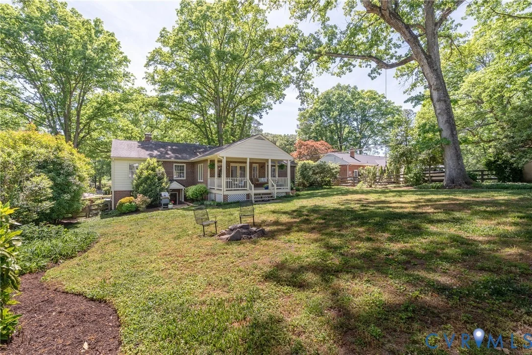
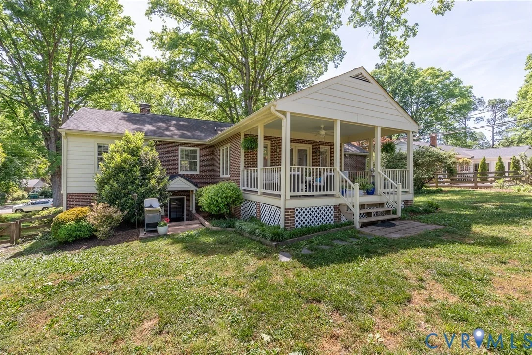
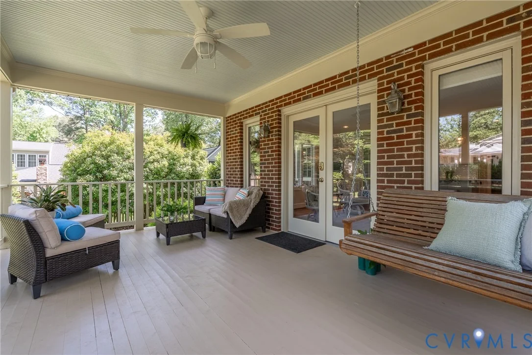
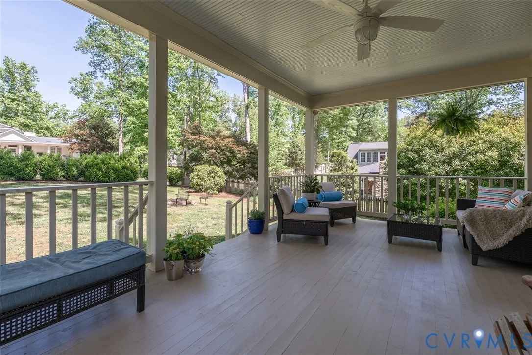
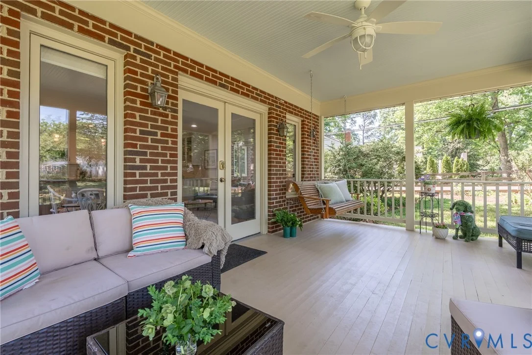
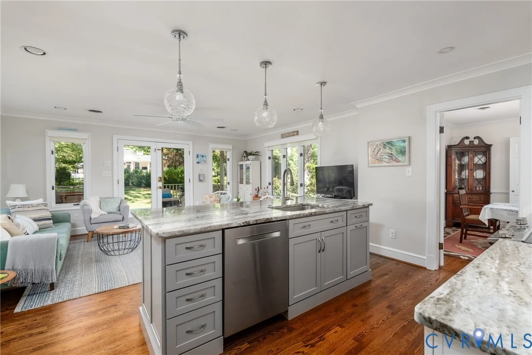
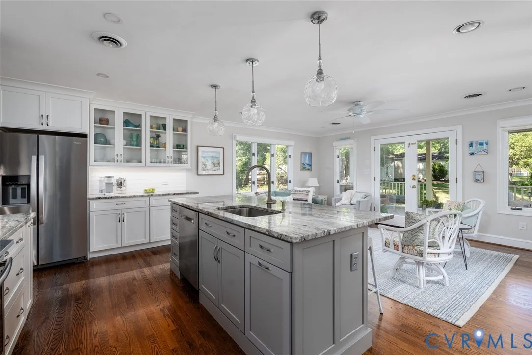
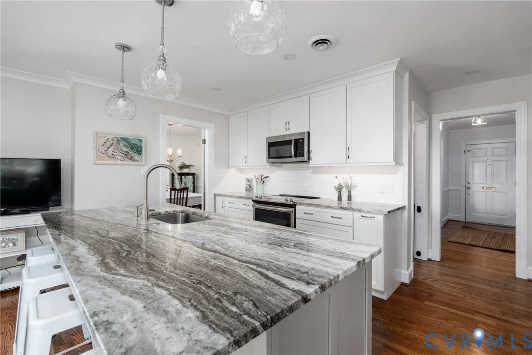
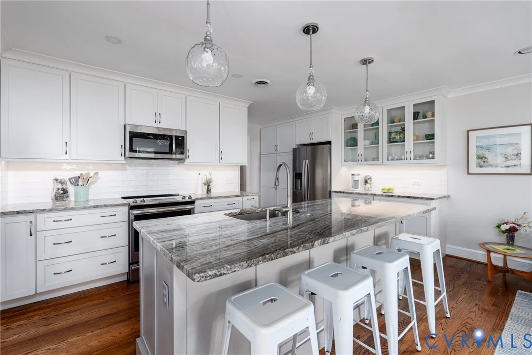
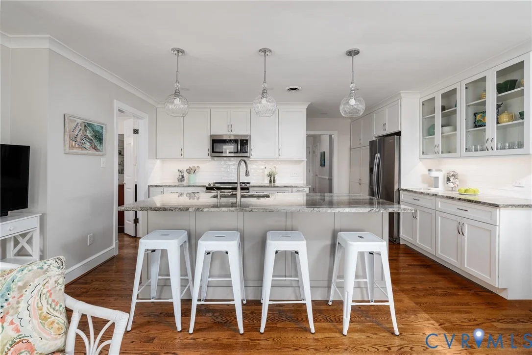
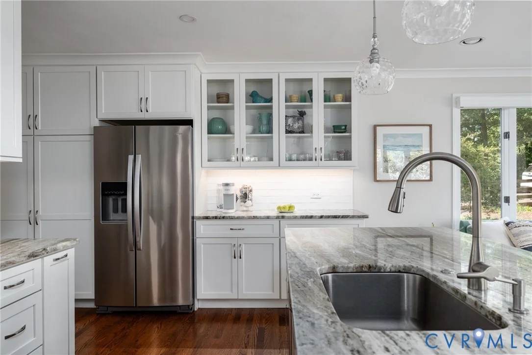
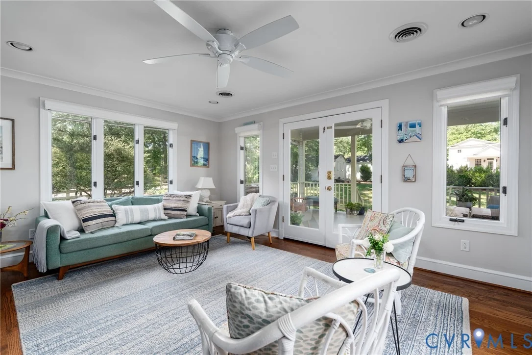
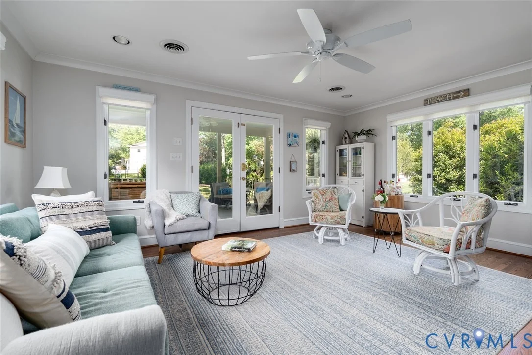
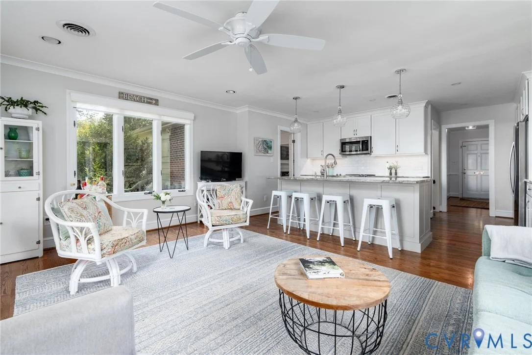
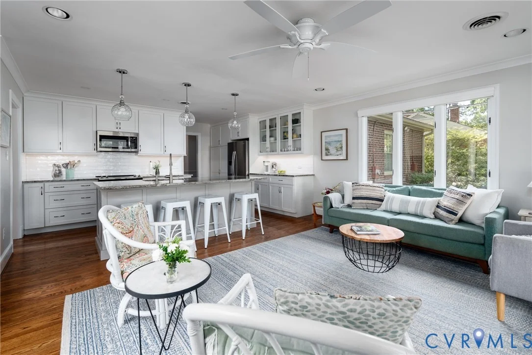
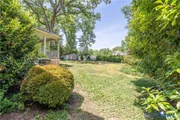
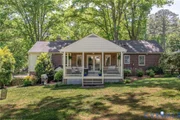
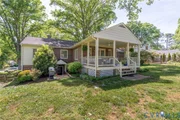
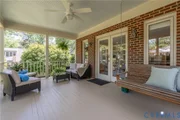
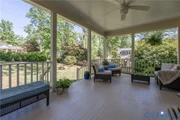
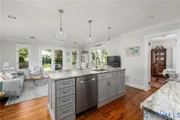
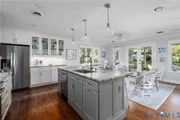
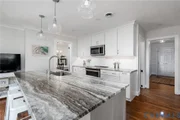
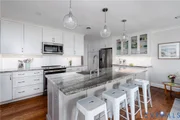
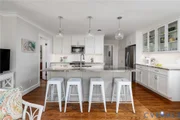
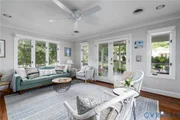
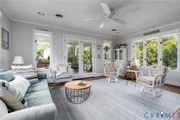
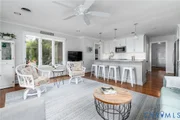
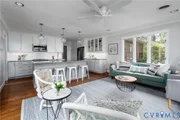
The renovated kitchen has been opened into the sunroom to create one expansive, light-filled heart of the home, designed for seamless entertaining. This combined space features a center island with seating, granite countertops, and stainless appliances. From the sunroom, French doors lead to a favorite retreat, the covered porch-complete with a porch swing-overlooking an expansive, fully fenced backyard.

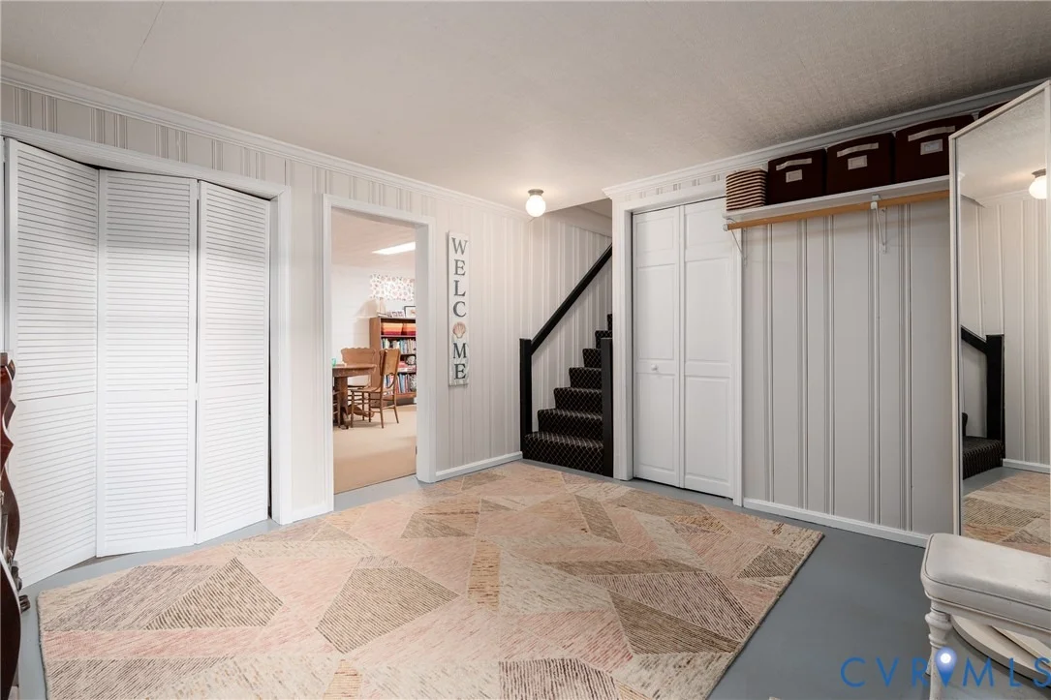
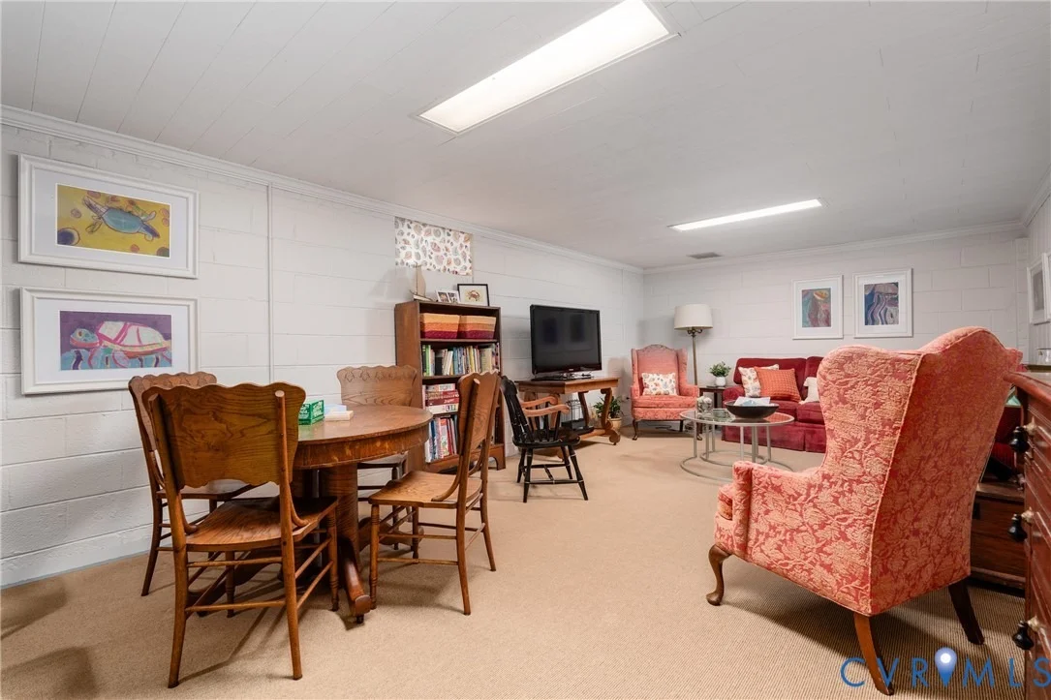
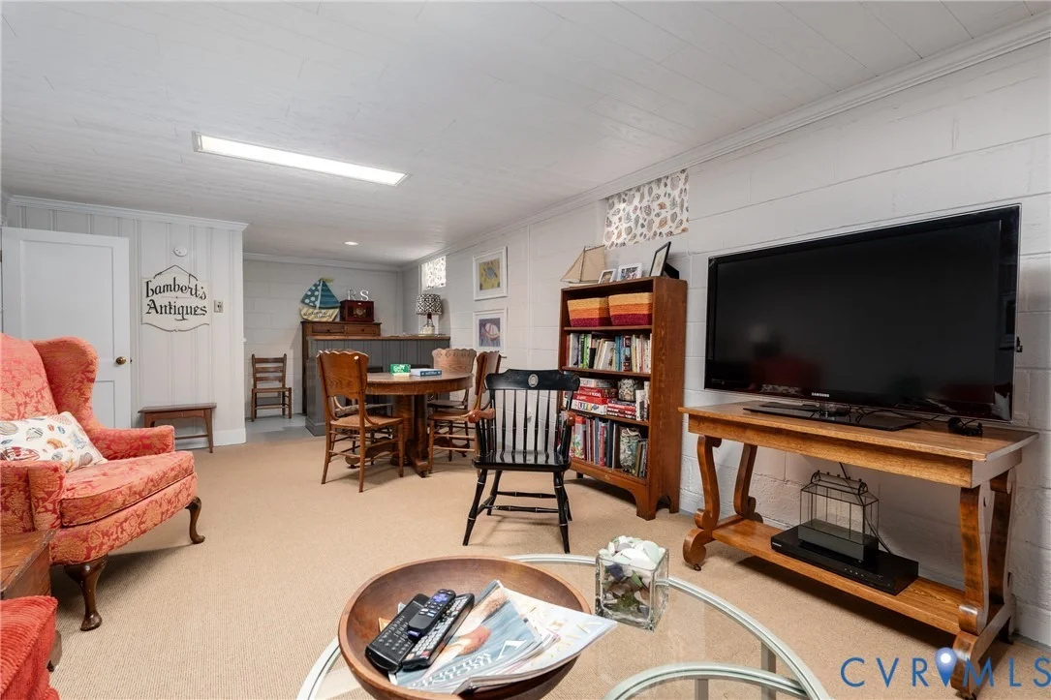
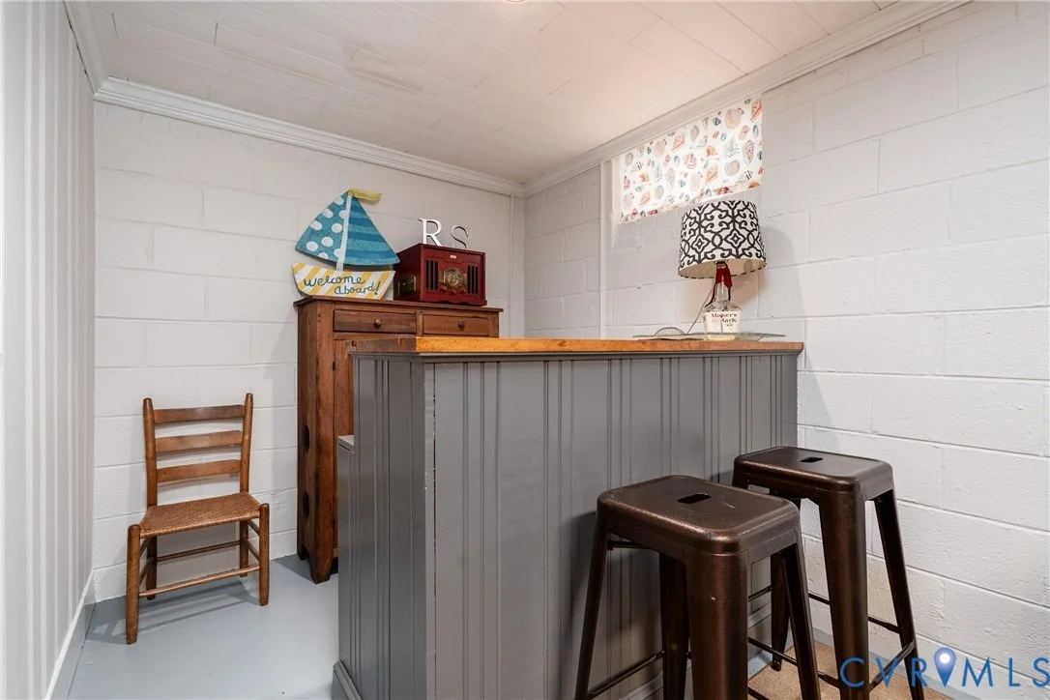
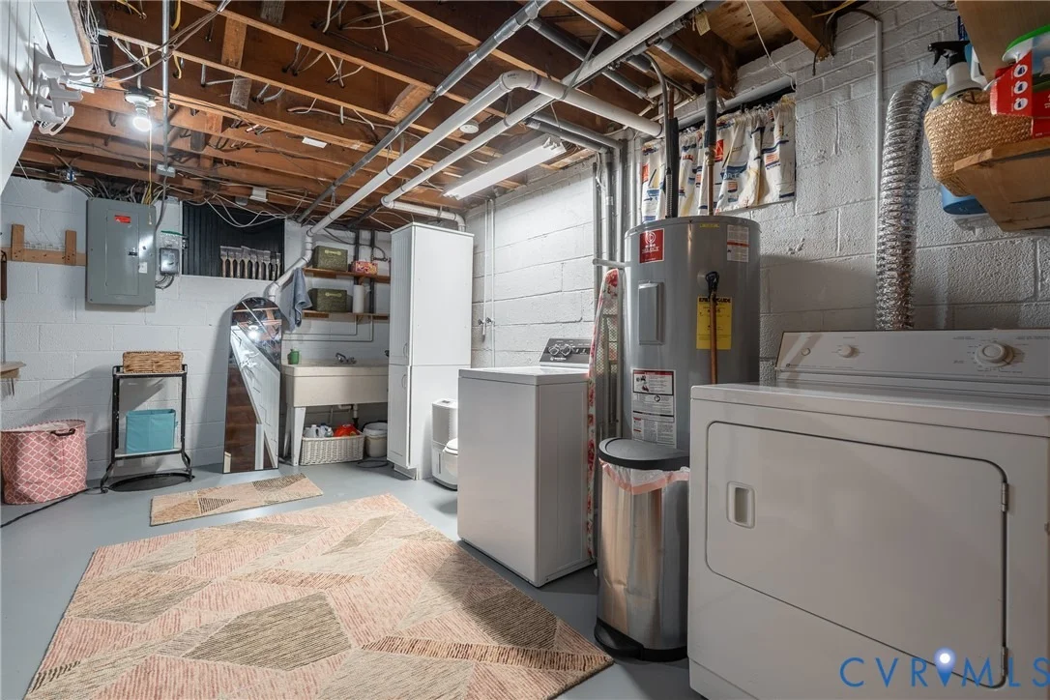
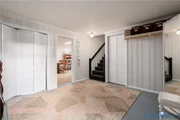
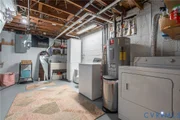
The walk-out basement is designed for leisure and utility, featuring a huge recreation room with a wet bar-a favorite gathering space for movies and games. This level also includes an expansive mudroom just off the garage, along with a large laundry room with plumbing potential for a bathroom expansion.

The desirability of this location is unmatched, situated blocks from Tuckahoe Elementary and the University of Richmond. Residents are perfectly positioned to enjoy the proximity to Ridge Top Recreation Association with tennis, pool and clubhouse, Bandy Field Park and the boutiques, coffee houses, and markets at the Ridge Shopping Center and The Village. This property combines timeless Richmond character with a premier Westham location.
Unit Size
2,729 Ft²
Days on Market
186 days
Land Size
0.39 acres
Price per sqft
$307
Property Type
House
Property Taxes
$504
HOA Dues
-
Year Built
1954

Listed By

Payment Calculator

Cap Rate Calculator

Last updated: 6 months ago (CVRMLS #2610896)

Price History

Date / Event Date Event Price
Apr 26, 2026 Listed by The Steele Group $837,500
Listed by The Steele Group
May 16, 2007 Sold
Sold

Property Highlights

Garage
Parking Available
Fireplace
Parking Details
Has Garage
Attached Garage
Parking Features: Attached, Direct Access, Driveway, Garage, Off Street, Paved
Garage Spaces: 1
Interior Details
Full Bathrooms: 2
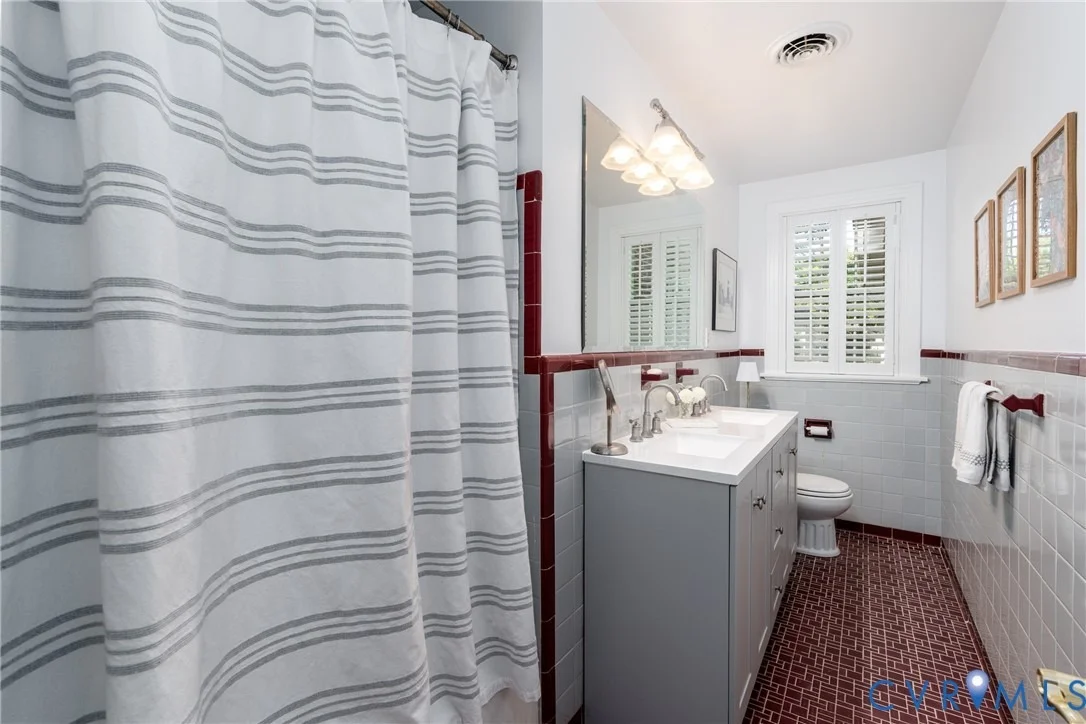
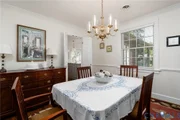
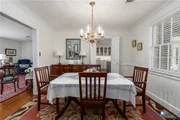
Interior Features: Wet Bar, Bookcases, Built-in Features, Ceiling Fan(s), Double Vanity, Eat-in Kitchen, Granite Counters, High Speed Internet, Kitchen Island, Recessed Lighting, Wired for Data, SeparateFormalDiningRoom, Fireplace, BathInPrimaryBedroom, MainLevelPrimary, WindowTreatments
Appliances: Dishwasher, Electric Water Heater, Disposal, Microwave, Refrigerator, ElectricCooking, SmoothCooktop, Stove
Flooring Type: Concrete, Tile, Wood
Laundry Features: Washer Hookup, DryerHookup
Rooms: 9
Has Fireplace
Fireplace Features: Masonry, Wood Burning
Fireplaces: 1
Basement: Full, Finished, GarageAccess
Exterior Details
Square Footage: 2729
Square Footage Source: $0
Property Condition: Resale
Architectural Style: Ranch
Year Built: 1954
Levels: One
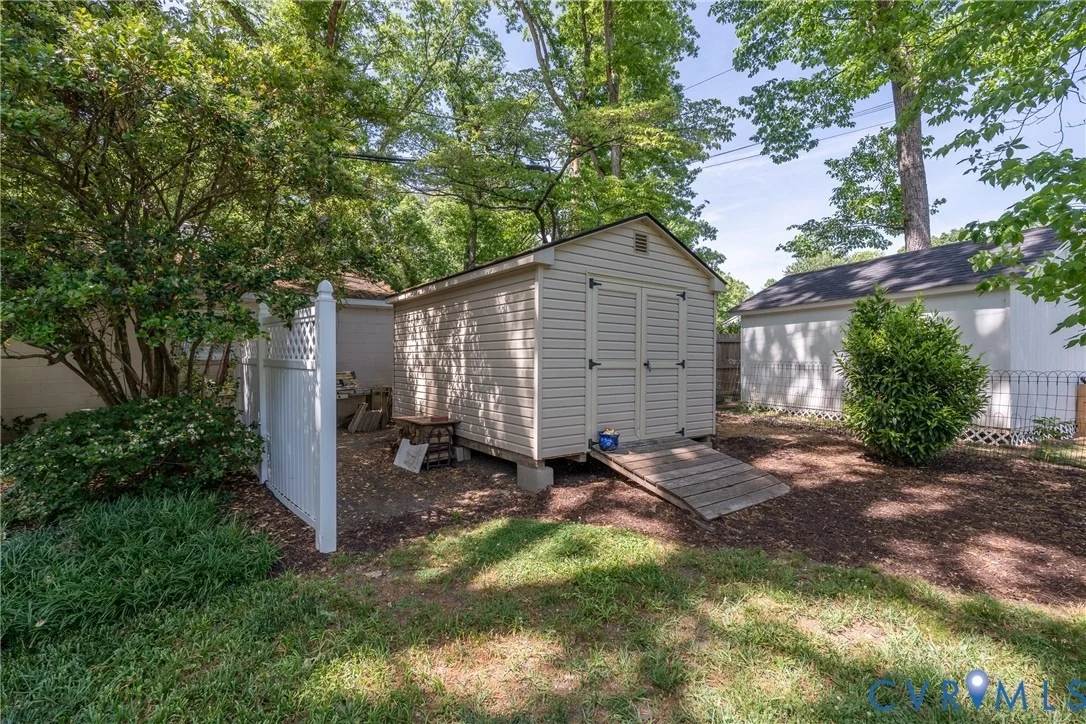
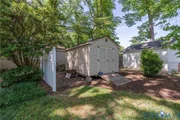
Other Structures: Storage
Window Features: Window Treatments
Construction Materials: Aluminum Siding, Brick, Frame, Drywall
Patio and Porch Features: Rear Porch, Porch, Stoop
Pool Features: None
Lot Features: Landscaped
Lot Size Area: 0.3938
Lot Size Units: Acres
Lot Size Acres: 0.3938
Lot Size Square Feet: 17153.928
Water Source: Public
Financial Details
Tax Assessed Value: $729,300
Tax Annual Amount: $6,053
Utilities Details
Cooling Type: Electric, Heat Pump
Heating Type: Baseboard, Electric, Heat Pump, Natural Gas, Radiant
Sewer : Public Sewer

Building Info

Overview

    General

  • Year Built: 1954
  • Effective Year Built: 1983
  • Total Rooms: 7
  • Bedroom Count: 3
  • Bathroom Count: 2
  • Full Bathrooms: 2
  • Partial Bathrooms: 2
  • Building Condition: 6
  • Building Quality: 0
  • Construction Type: 0
  • Building Style: 11
  • Exterior Walls Type: 2
  • Interior Walls Type: 0
  • Roof Shape Type: 0
  • Roof Cover Type: 3
  • Floor Count: 100
  • Floor Cover: 0
  • Basement Type: 3
  • Basement Area: 253
  • Garage Type: 17
  • Garage Square Area: 253
  • Parking Space Count: 0
  • Patio Type: 0
  • Porch Type: 6
  • Pool Type: 0

    Dimensions

  • Lot Size Square Feet: 17,155
  • Lot Size Depth Feet: 1,820
  • Lot Size Frontage Feet: 900
  • Total Building Area: 1,950
  • Gross Building Area: 3,144
  • Building Area: 1,950
  • Building Area Measurement: L

    Heating and Cooling

  • Fireplace Count: 1
  • Air Conditioning: 13
  • Heating: 13
  • Heated Square Feet: 1,950
  • Heating Fuel Type: 0

    Utilities

  • Sewer System: 5
  • Water Service: 6

Building

  • Building Type: 0
  • Property Class: R
  • Subdivision: WESTHAM
  • Land Acres: 0000000393
  • Standard Land Use Code: 1001
  • County Land Use Code: 210
  • Legal Description 1: 0101170000HH0007; WESTHAM BL HH LT PT 7 83 A2 1

Neighborhood

  • School District Name: Henrico County Public Schools
  • Census Tract: 200202

Zoning

  • Zoning: R-3

Geography

  • Account Number: CO5277655
  • District: TUCKAHOE
  • Parcel: 761-739-4232
  • Municipality: TUCKAHOE
  • Latitude: 37.5886
  • Longitude: -77.5388

    Address

  • Full Address: 703 Devon Rd
  • Address - House Number: 703
  • Address - Street Name: Devon
  • Address - Suffix Type: Rd
  • State: VA
  • City Name: Henrico
  • Carrier Code: C028
  • 4-Digit Zip Code: 6719
  • Zip Code: 23229

Valuation

    Tax

  • Tax Year: 2023
  • Tax Amount: $523,856

    Appraisal Valuation

  • Standard Deviation: 0.1438
  • Valuation Date: Oct 11, 2023
  • Confidence Score: 82
  • Final Value: 637,931
  • High Value: 729,673
  • Low Value: 546,190

    Market Valuation

  • Market Total Value: $616,300
  • Market Land Value: $181,500
  • Market Improvement Value: $434,800

    Assessments Valuation

  • Assessed Year: 2023
  • Assessed Total Value: $616,300
  • Assessed Land Value: $181,500
  • Assessed Improvements Value: $434,800

    Sales

  • Current Sale Recording Date: May 16, 2007
  • Current Sale Price:
  • Current Sale Document Type: 71

    Financing

  • First Mortgage Financing Type: FIX
Data used for valuation calculations is provided by RealtyHop, and other third party sources

Comparables

Unit
Status
Type
Beds
Baths
ft²
Price/ft²
Asking Price
Listed On
Closing Price
Sold On
HOA + Taxes

About Tuckahoe


Similar Homes for Sale

Currently no similar homes around

Nearby Rentals

Unit for rent at 1807 Westhill Road, Henrico, VA, 23226

$1,850 /mo

  • 3 Beds
  • 1 Bath
  • 864 ft²
1807 Westhill Road, Henrico, VA, 23226 Listing by Jimmy Benson
Unit for rent at 7513 Schaaf Drive, Henrico, VA, 23229

$2,100 /mo

  • 3 Beds
  • 1 Bath
  • 1,445 ft²
7513 Schaaf Drive, Henrico, VA, 23229 Listing by Vicki Anderson


Frequently Asked Questions

When was property at 703 Devon Road built and last sold?
The property at 703 Devon Road was built in 1954 and last sold on Jan 1, 1970 for $415,000.
How much is this home worth?
The estimated value of the home located at 703 Devon Road is $845,249.
What are some comparable homes to 703 Devon Road?
There are currently no comparable homes to 703 Devon Road.