


703 CORNERSTONE LANE


About This Property
Listed By
Payment Calculator
Your Estimated Monthly Payment
Cap Rate Calculator
What does this mean?
Based on our analysis, the cap rate of this property is 1.25%. A negative cap rate indicates that the property might not be feasible as an income-producing asset. The median cap rate for a near zip code 11238 is 4.23%.
How much can I actually make?
Actual monthly rental income may vary between $4,760 and $7,140 depending on unit-specific characteristics. You can change the amount using the slider to further explore.
How is cap rate calculated?
Cap Rate = Net Operating Income (NOI) / Property Asset Value.
When calculating the cap rate, we assume 100% occupancy. Leverage (mortgage) is not considered.
Cap Rate provided by RealtyHop and RentHop, learn more about cap rate here.
Price History
| Date / Event | Date | Event | Price |
|---|---|---|---|
| Oct 4, 2026 | Price Decreased |
$569,999
↓ $14K
(2.4%) | |
| Price Decreased | |||
| Sep 25, 2026 | Listed by EXP Realty, LLC | $584,000 | |
| Listed by EXP Realty, LLC | |||
| Sep 4, 2026 | Price Decreased |
$584,000
↓ $10K
(1.7%) | |
| Price Decreased | |||
| Apr 16, 2026 | Price Decreased |
$594,000
↓ $6K
(1%) | |
| Price Decreased | |||
| Mar 19, 2026 | Listed by EXP Realty, LLC | $600,000 | |
| Listed by EXP Realty, LLC | |||
   | |||
|
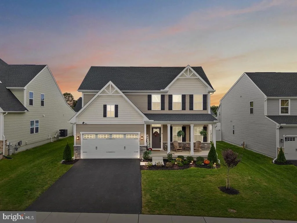
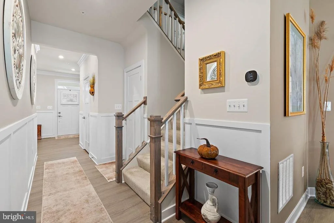
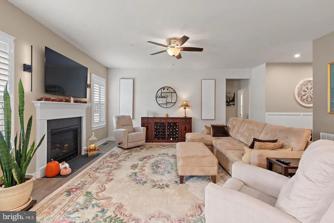
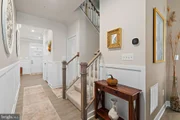
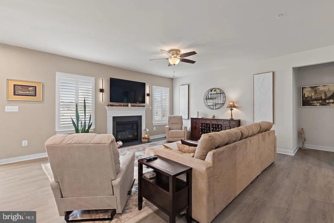
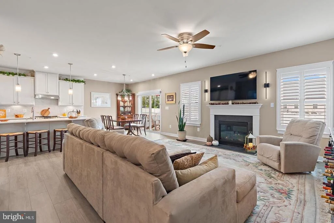
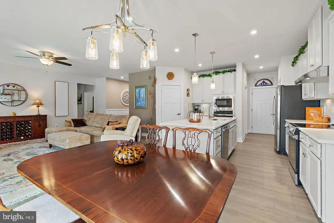
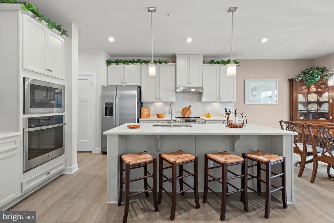
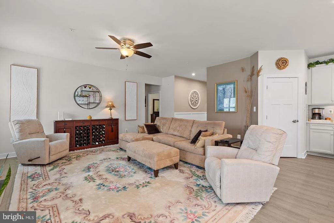
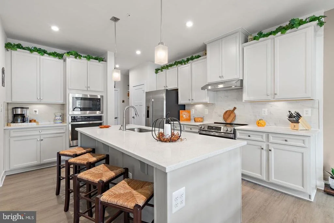
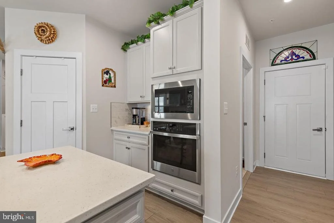
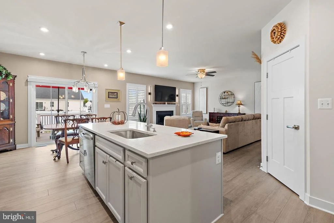
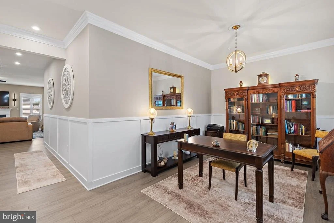
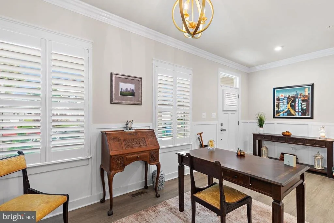
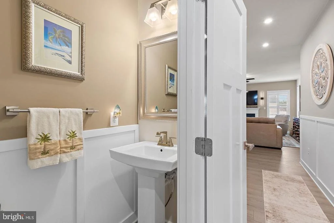
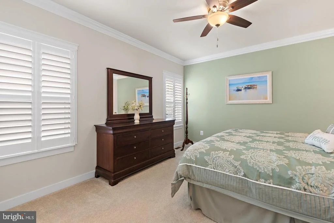
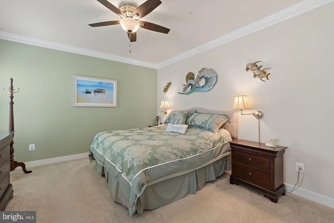
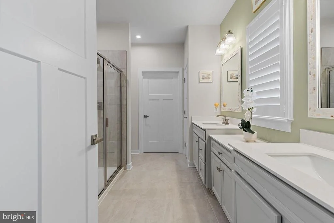
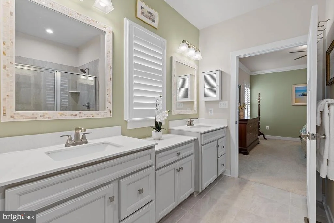
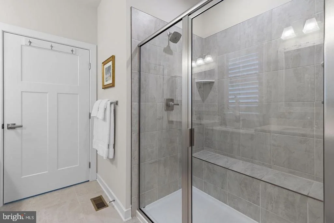
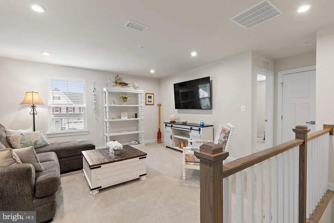
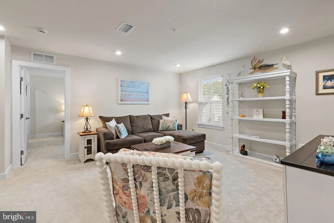
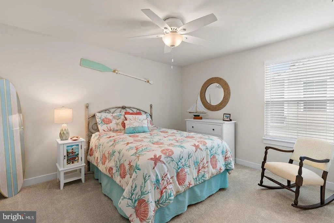
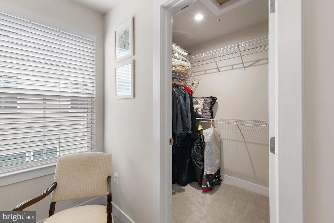
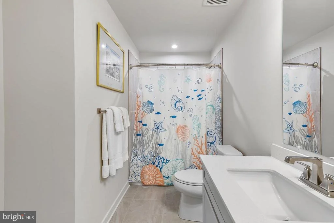
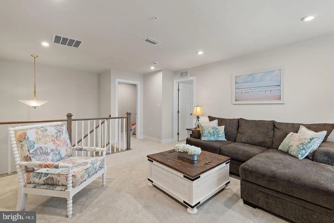
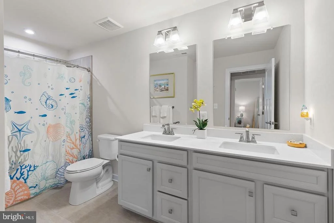
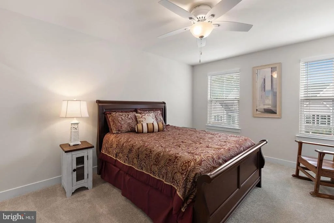
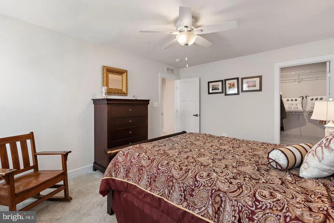
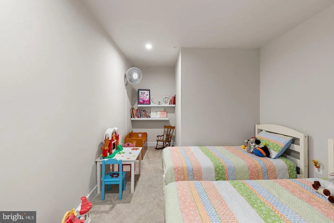
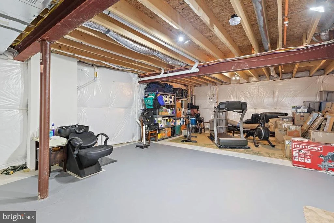
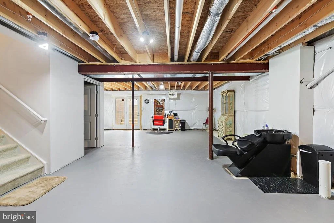
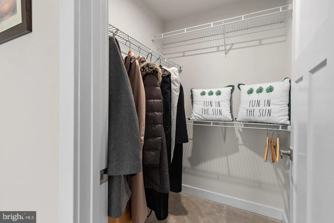
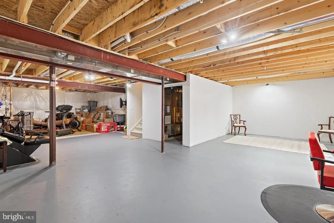
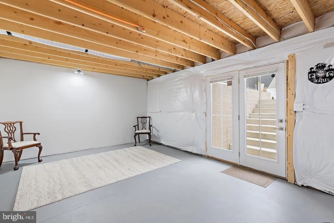
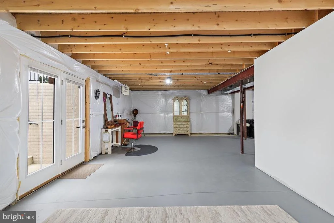
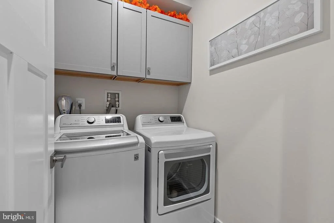
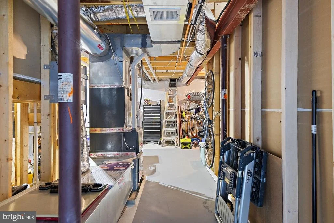
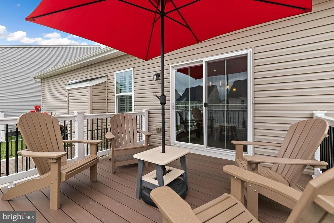
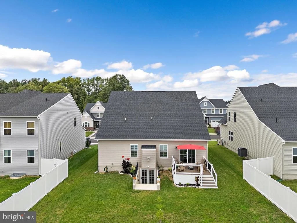
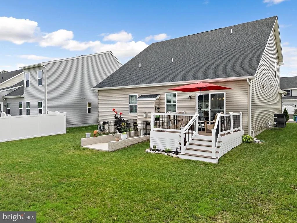
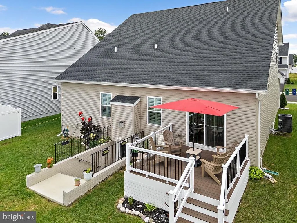
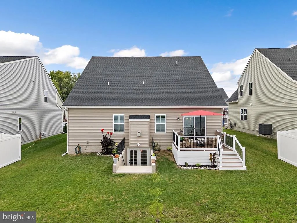
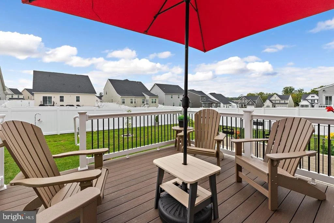
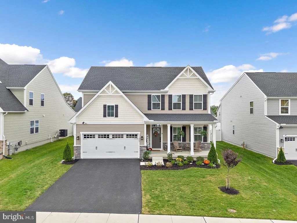
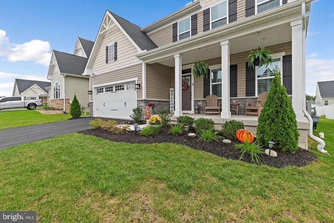
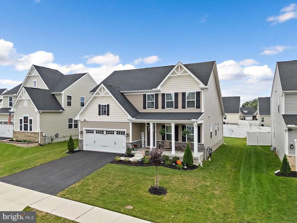
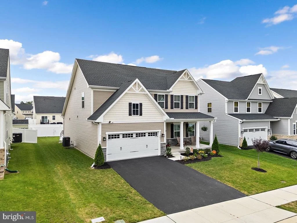
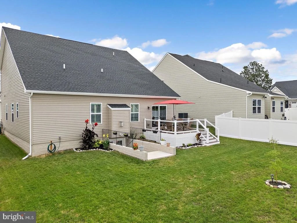
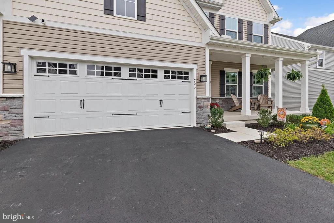
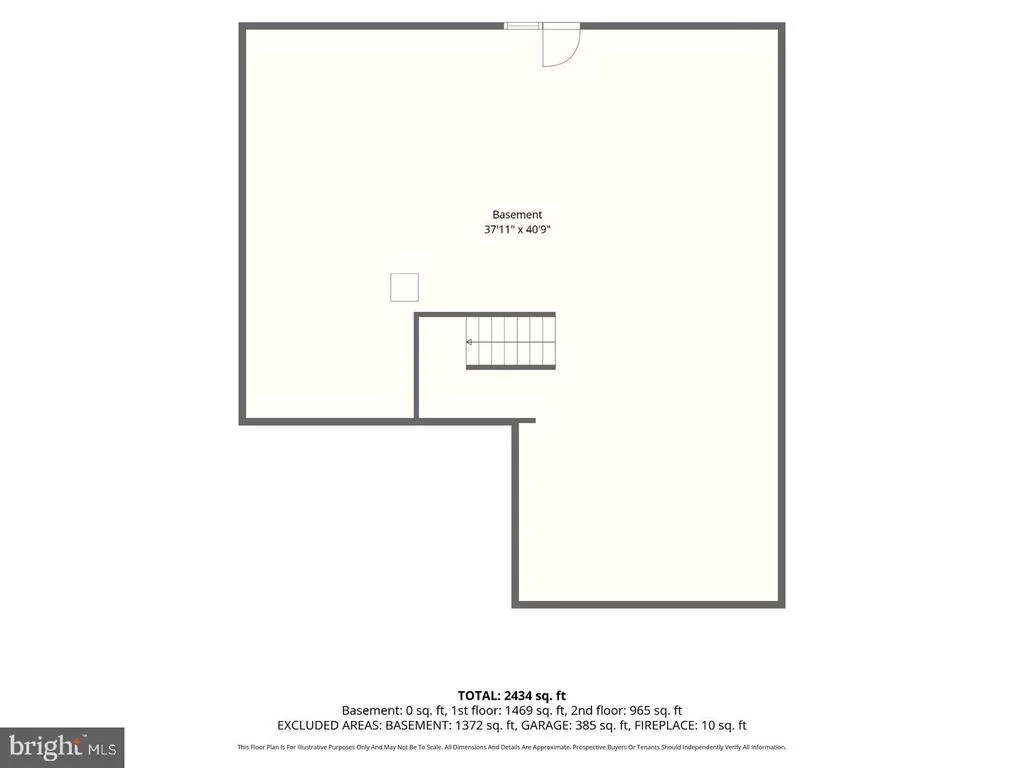
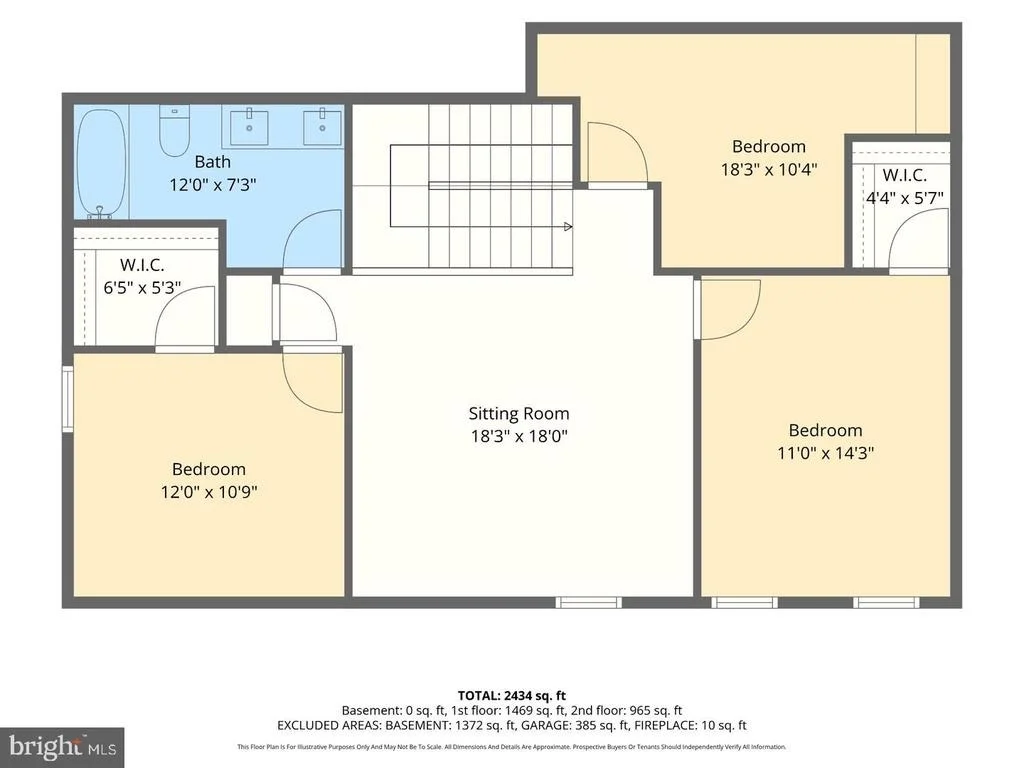
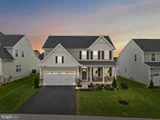
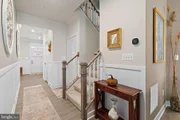
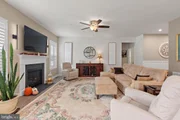
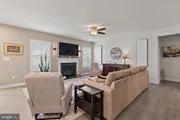
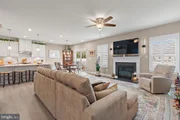
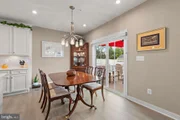
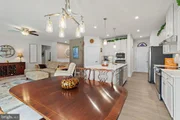
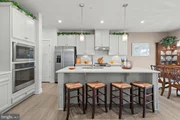
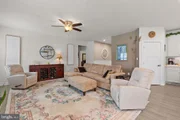
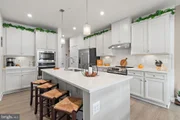
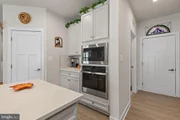
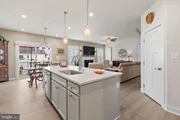
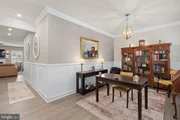
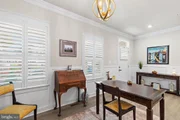
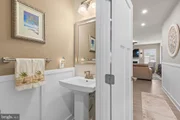
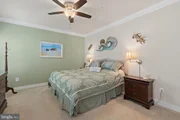
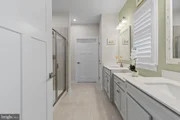
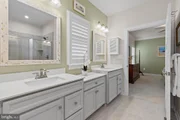
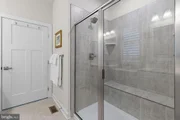
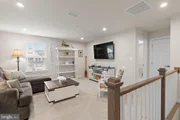
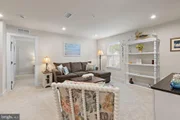
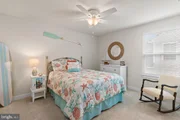
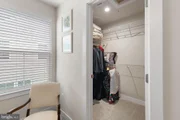
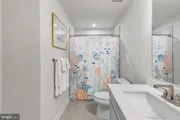
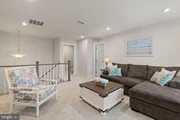
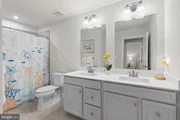
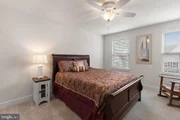
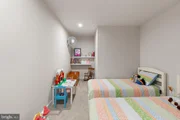
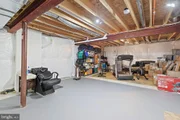
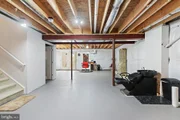
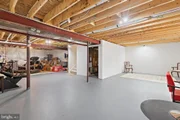
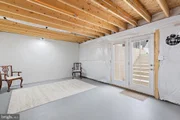
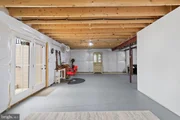
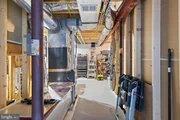
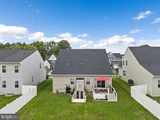
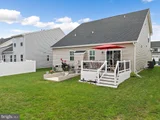
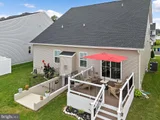
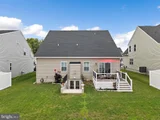
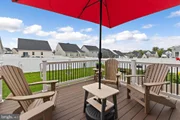
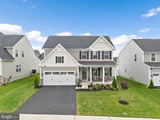
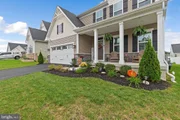
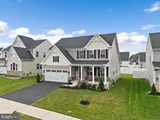
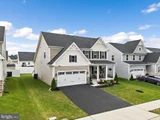
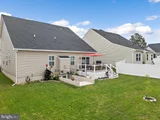
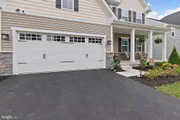
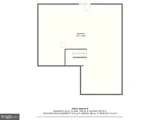
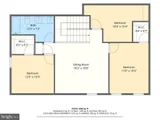
Built in 2024 and showing like new, this 3-bedroom, 2.5-bath detached Colonial in Cornerstone at Gilbert Meadows offers a desirable main-level primary suite, gourmet kitchen, and flexible living space across three levels. Thoughtful finishes include plantation shutters throughout the main level, shadow box trim detail, a gas fireplace, and a finished and painted garage with an EV plug. The main level is designed for easy everyday living, with an open layout connecting the gourmet kitchen and dining area to the family room. The primary suite is conveniently located on this level and features a private en-suite bath, while a well-placed half bath completes the main floor. Upstairs, two additional bedrooms, a full bath, loft, and finished bonus room provide plenty of versatility for a home office, media room, play space, or additional lounge area. The loft also offers potential for conversion into a fourth bedroom. The full unfinished basement provides even more opportunity, featuring a designated storage area, a rough-in for a fourth bathroom, and a wide walkout leading directly to the backyard. Whether finished for additional living space or kept for storage and recreation, the lower level offers valuable flexibility for future needs. Conveniently located in Aberdeen near I-95, Route 40, Aberdeen Proving Ground, Ripken Stadium, shopping, dining, and everyday amenities, this move-in-ready home combines modern finishes, thoughtful functionality, and room to grow.
| |||

Property Highlights
Comparables
Status
Price/ft²
Listed On
Sold On
About Harford
Similar Homes for Sale
Currently no similar homes aroundNearby Rentals

EXP Realty, LLC
Last Updated: 0 hours ago
Data Source: Bright MLS , MLS# MDHR2060460


















 Your Privacy Choices
Phone: 425-283-2930
Address: 335 Madison Avenue, New York, NY 10017