


7029 Harvest Lane


About This Property
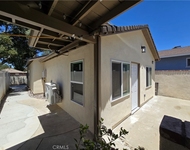
throughout and plantation shutters. Natural lighting beams through the crown molded double paned windows and the entire space has new paint. The kitchen has been completely remodeled and comes with a walk-in pantry. This open kitchen has an entertainers island, gorgeous quartz counters, custom built new cabinets, back-splash and chandelier. Just up the stairs you will find double doors opening to the master suite that boasts a separate shower and tub. As you make your way outside you will find a beautiful backyard that features turf grass for an eco-friendly environment. A built-in barbecue area! Fruit trees. Covered Patio and an above ground fire-pit. The fully paid off solar panels will save you a lot on electricity and utilities.
Payment Calculator
Your Estimated Monthly Payment
Cap Rate Calculator
What does this mean?
Based on our analysis, the cap rate of this property is 1.25%. A negative cap rate indicates that the property might not be feasible as an income-producing asset. The median cap rate for a near zip code 11238 is 4.23%.
How much can I actually make?
Actual monthly rental income may vary between $4,760 and $7,140 depending on unit-specific characteristics. You can change the amount using the slider to further explore.
How is cap rate calculated?
Cap Rate = Net Operating Income (NOI) / Property Asset Value.
When calculating the cap rate, we assume 100% occupancy. Leverage (mortgage) is not considered.
Cap Rate provided by RealtyHop and RentHop, learn more about cap rate here.
Price History
| Date / Event | Date | Event | Price |
|---|---|---|---|
| Jan 22, 2023 | No longer available | - | |
| No longer available | |||
| Dec 7, 2022 | In contract | - | |
| In contract | |||
| Nov 18, 2022 | Listed by Legacy Homes Real Estate | $784,900 | |
| Listed by Legacy Homes Real Estate | |||
| | |||
|
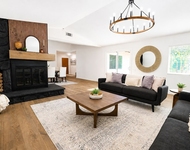
Welcome Home to this beautiful VAN DALE HOME, this stunning 4-bedroom home with Loft has a phenomenal Open floor plan that screams Luxury. This home also accommodates 3 remodeled bathrooms with custom designs. This exceptionally gorgeous home has all the Bells & Whistles throughout the property & is in move-in condition. This home has been fabulously remodeled & has genuine Pride of Ownership throughout. Upon entering this gorgeous corner lot, the front yard has a huge, enclosed patio with a custom firepit, B-B-Q & patio to host gatherings, if desired. The front yard has meticulous designs starting from the walkway, accompanied by the welcoming palm trees & rod iron entry gate. The double-door entrance welcomes you into this high vaulted ceiling that allows exceptional natural light to brighten the home during the day. The travertine floors throughout the 1st floor create an excellent layout for those looking for prestige. The plantation shutters are beautifully designed with custom installation. Natural lighting beams through the double-paned windows, and the entire space has been newly painted with crown molding. The kitchen has been recently remodeled with a walk-in glass pantry & custom-designed quartz countertop. This open kitchen has an entertainer’s island with custom-built cabinets, a backsplash, and a chandelier. The downstairs has 1 bedroom & ¾ bath, along with a laundry room. The upstairs master boasts a separate shower and tub with 2 closets for additional space. The upstairs also has 2 additional bedrooms along with a HUGE loft that can be used as an extra bedroom as a 5th bedroom, office, or den. As you go outside, you’ll find a beautiful backyard featuring turf grass for an eco-friendly environment. The covered patio and low-maintenance yard make this home a delight. This home also has solar panels that will save you on your electricity bill and are paid off free & clear. The manager has listed the unit size as 2995 square feet.
| |||
| Jun 26, 2019 | Sold | ||
| Sold | |||
| Feb 13, 2019 | Listed by REDFIN | $609,500 | |
| Listed by REDFIN | |||
Property Highlights
Building Info
Comparables
Status
Price/ft²
Listed On
Sold On
About Casa Blanca
Similar Homes for Sale
Currently no similar homes aroundNearby Rentals

Last Updated: 5 months ago
Data Source: CRMLS, MLS# IV19033166
 Your Privacy Choices
Phone: 425-283-2930
Address: 335 Madison Avenue, New York, NY 10017