Check Availability
$4,899,000
● House - For Sale

70288 Pecos Road

Rancho Mirage, CA 92270
bedrooms
4 Beds
bathrooms
2 Baths, 1 Half Bath
square feet
5,317 Ft²
$24,743
Est. Monthly
$688
HOA / Fees

About This Property

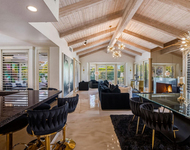
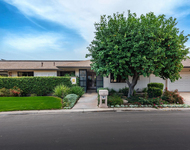
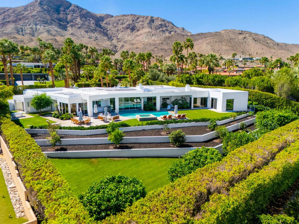
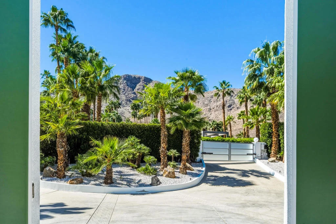
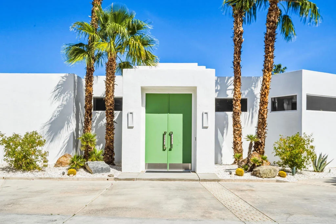
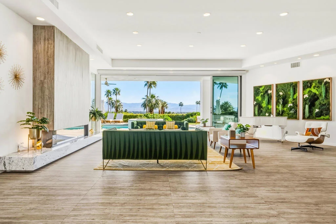
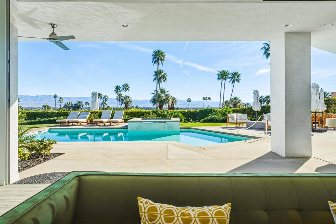
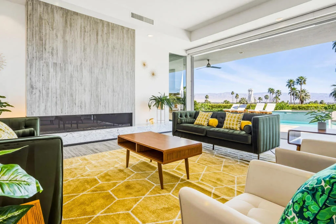
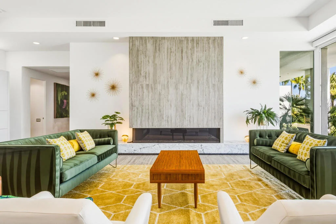
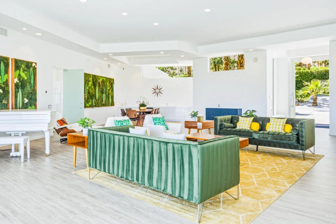
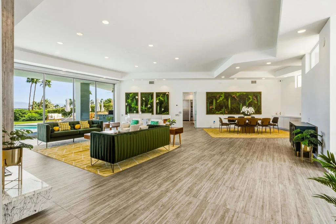
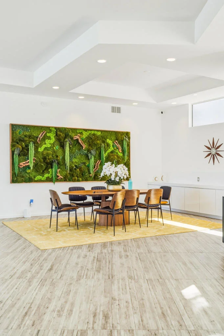
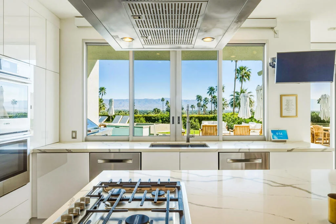
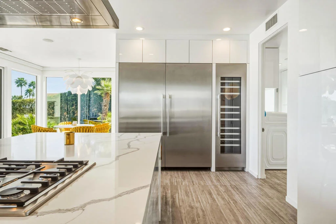
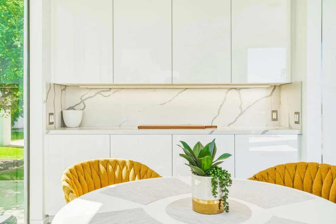
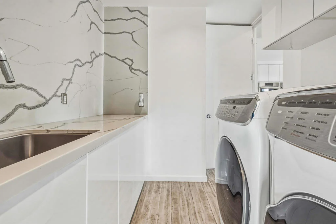
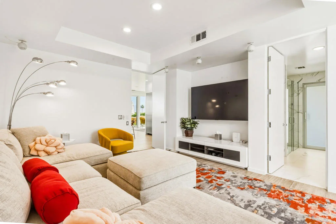
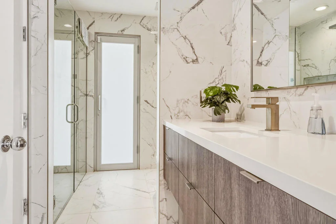
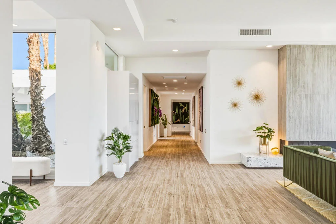
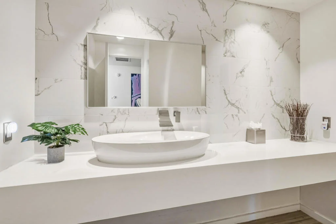
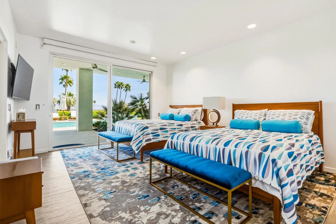
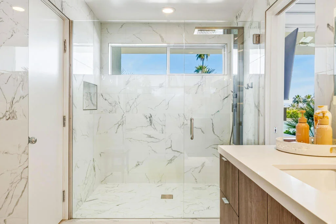
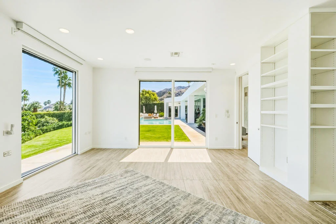
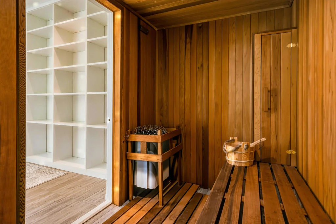
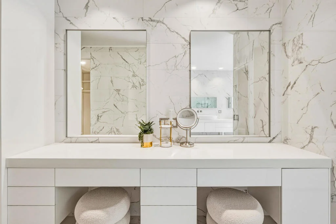
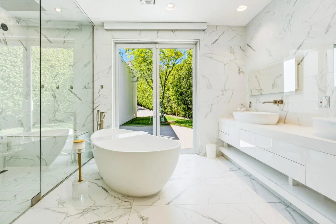
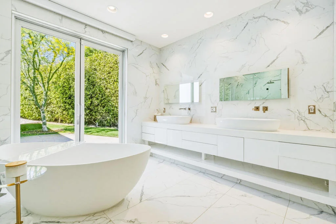
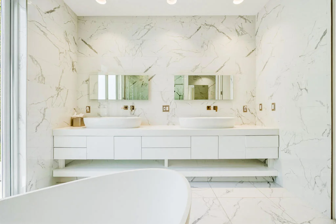
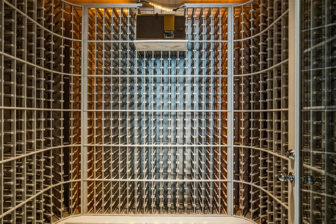
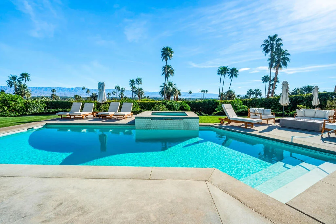
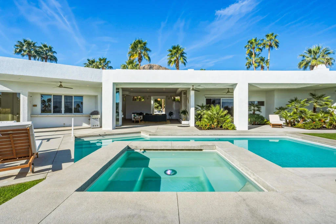
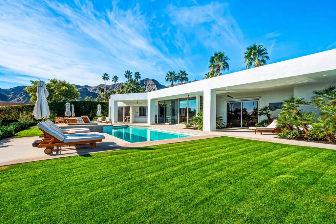
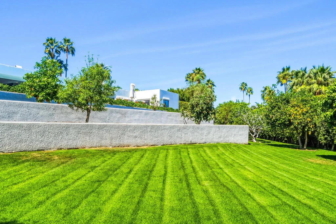
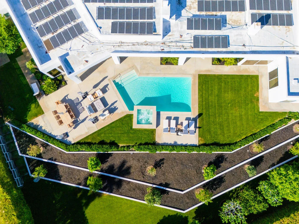
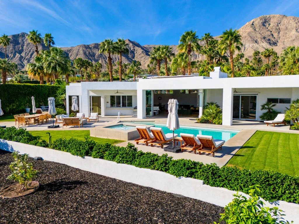
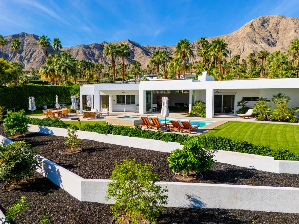
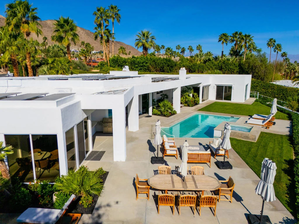
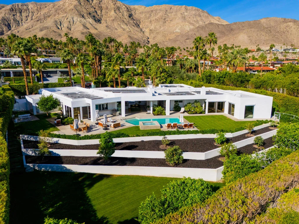
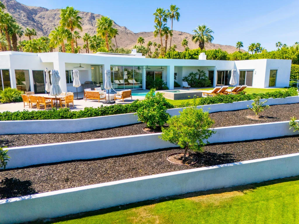
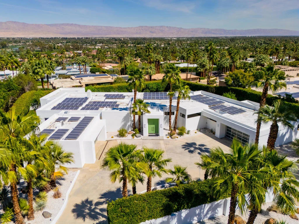
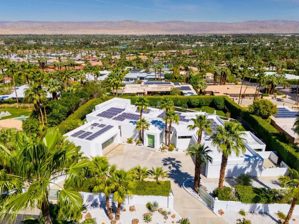
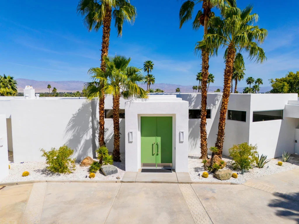
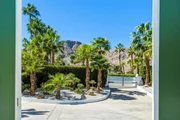
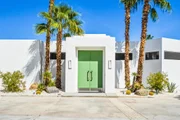
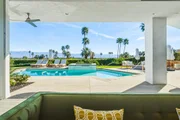
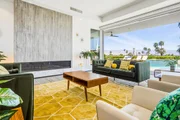
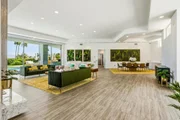
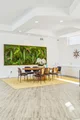
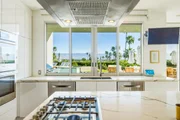
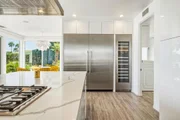
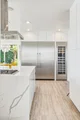
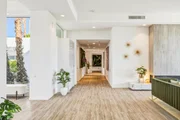
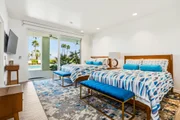
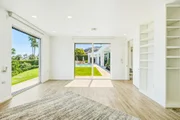
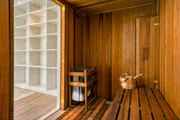
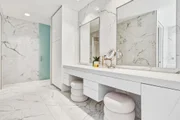
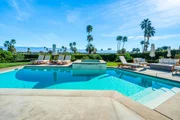
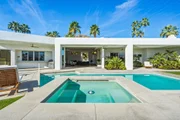
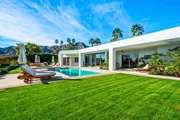
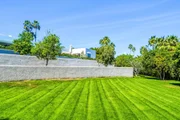
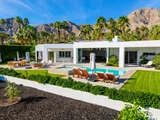
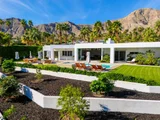
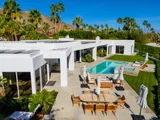
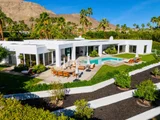
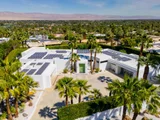
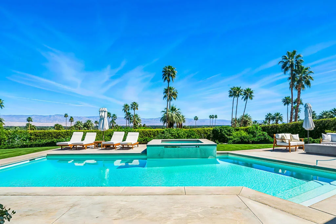
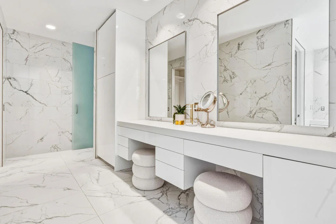
Thunderbird Heights Estate with Panoramic Views. Located in the highly coveted gated community of Thunderbird Heights in Rancho Mirage, this sprawling mid-century estate sits directly across from the legendary Thunderbird Country Club on an extraordinary private .68-acre view lot. Few homes in the desert enjoy such sweeping down-valley and mountain views, visible from most rooms and the spectacular outdoor entertaining spaces. This impressive single-level residence offers approximately 5,317 square feet of classic desert architecture, featuring 4 spacious ensuite bedrooms and 4.5 beautifully remodeled bathrooms. The dramatic great room with pocket sliding glass doors creates seamless indoor-outdoor living, ideal for entertaining while taking in the breathtaking scenery. Also offered furnished with custom art work. The expansive primary suite is a true private retreat, complete with its own office, gym area, and dry sauna, plus a luxurious spa-inspired bathroom with dual walk-in closets. Three additional bedrooms, and one of them is an attached Casita. Designed for entertaining, the resort-style backyard showcases a remodeled pool and spa, multiple lounge and dining areas, expansive lawns, and mature landscaping--all positioned to maximize the stunning valley and mountain views. Additional highlights include a remodeled gourmet kitchen with a large island, Bosch appliances, and a breakfast nook, two oversized two-car garages, owned solar, a wine room, and a large laundry room, offering both comfort and efficiency in this remarkable estate. Huge Upgrades: terraced back with citrus trees. Private showings by appointment only.
Unit Size
5,317 Ft²
Days on Market
57 days
Land Size
0.79 acres
Price per sqft
$921
Property Type
House
Property Taxes
-
HOA Dues
$688
Year Built
1963

Listed By

Payment Calculator

Cap Rate Calculator

Last updated: 2 months ago (CRMLS #219152350PS)
Price History

Date / Event Date Event Price
Sep 5, 2026 Listed by The Agency $4,899,000
Listed by The Agency
Jul 30, 2022 No longer available -
No longer available
Jul 16, 2022 In contract -
In contract
Jul 15, 2022 Listed by HK Lane Real Estate $4,199,000
Listed by HK Lane Real Estate
This sprawling mid-century gated estate is located in most coveted Thunderbird Heights, across the street from the famed Thunderbird Country Club, and situated on an incredible private .68 acre lot, Enjoy the fantastic down valley and mountain views from most rooms that so few communities enjoy. This incredible single level home features a total of approx 5317 sq ft, with 4 bedrooms, (each ensuite) 5 remodeled bathrooms, and a huge dramatic great room with pocket sliding doors to enjoy indoor-outdoor entertaining. The huge, private primary suite enjoys it's own office, and gym area, with dry sauna, and a large spa like bathroom with double walk-in closets.For those who love to entertain, the private backyard enjoys a beautiful remodeled pool/spa, multiple entertaining areas, expansive lawns, mature trees and so much more. all enjoying incredible views. Other features include, a beautiful remodeled gourmet kitchen with island,, Bosch appliances and breakfast nook, 2 oversized 2-car garages, owned solar, large laundry room, wine room, and so much more.. Appt only. OpenHouses cancelled home has sold The manager has listed the unit size as 5317 square feet.
Feb 17, 2021 Sold
Sold
Show More

Property Highlights

Garage
Air Conditioning
Fireplace
Parking Details
Has Garage
Attached Garage
Parking Features: Direct Access, Garage, Garage Door Opener, Oversized
Garage Spaces: 4
Open Parking Spaces: 6
Interior Details
Half Bathrooms: 1
Full Bathrooms: 2
Interior Features: Breakfast Bar, High Ceilings, Walk-In Closet(s), BreakfastArea, SeparateFormalDiningRoom, PrimarySuite
Appliances: Convection Oven, Dishwasher, Disposal, Gas Oven, Gas Range, Gas Water Heater, Microwave, Refrigerator, Range Hood, Water Softener, Vented Exhaust Fan, Refrigerator, Water Heater
Flooring Type: Tile
Door Features: Sliding Doors, DoubleDoorEntry
Laundry Features: Laundry Room
Has Fireplace
Fireplace Features: Gas, Living Room, Bedroom
Exterior Details
Square Footage: 5317
Square Footage Source: $0
Security Features: Security Gate, Gated Community
Property Condition: Updated/Remodeled
Architectural Style: Modern
Year Built Source: Assessor
Year Built: 1963
Levels: One
Window Features: Double Pane Windows, Screens
Patio and Porch Features: Covered, Concrete
Pool Features: Gunite, Electric Heat, In Ground, Private
Pool is Private
Lot Features: SprinklersTimer, SprinklerSystem
Lot Size Area: 34412
Lot Size Units: Square Feet
Lot Size Acres: 0.79
Lot Size Square Feet: 34412
Utilities Details
Cooling Type: Central Air
Heating Type: Central, Natural Gas
Sewer : Septic Tank
Location Details
HOA/Condo/Coop Amenities: Management, ControlledAccess
HOA Fee: $688
HOA Fee Frequency: Monthly

Building Info

Overview

    General

  • Year Built: 1963
  • Effective Year Built: 2005
  • Building Count: 1
  • Bedroom Count: 4
  • Bathroom Count: 4
  • Full Bathrooms: 3
  • Partial Bathrooms: 4
  • Building Condition: 0
  • Building Quality: 4
  • Construction Type: 17
  • Building Style: 0
  • Exterior Walls Type: 0
  • Interior Walls Type: 0
  • Roof Shape Type: 0
  • Roof Cover Type: 7
  • Floor Count: 100
  • Living Units: 1
  • Floor Cover: 0
  • Basement Type: 0
  • Basement Area: 0
  • Garage Type: 1
  • Garage Square Area: 1,500
  • Parking Space Count: 5
  • Patio Type: 0
  • Porch Type: 0
  • Pool Type: 8

    Dimensions

  • Lot Size Square Feet: 34,412
  • Total Building Area: 8,121
  • Gross Building Area: 8,121
  • Building Area: 5,317
  • Building Area Measurement: L

    Heating and Cooling

  • Fireplace Count: 1
  • Air Conditioning: 1
  • Heating: 3
  • Heated Square Feet: 5,317
  • Heating Fuel Type: 3

    Utilities

  • Sewer System: 5
  • Water Service: 6

Building

  • Building Type: 0
  • Property Class: R
  • Subdivision: THUNDERBIRD RANCH 3
  • Land Acres: 0000000790
  • Standard Land Use Code: 1001
  • County Land Use Code: 20
  • State Land Use Code: R01
  • Legal Description 1: LOT 101 MB 030/051 THUNDERBIRD RANCH 3

Neighborhood

  • School District Name: Palm Springs Unified School District
  • Census Tract: 045103

Zoning

  • Zoning: ESF

Geography

  • Parcel: 690-101-005
  • Lot: 101
  • Municipality: RANCHO MIRAGE
  • Latitude: 33.755
  • Longitude: -116.438

    Address

  • Full Address: 70288 Pecos Rd
  • Address - House Number: 70288
  • Address - Street Name: Pecos
  • Address - Suffix Type: Rd
  • State: CA
  • City Name: Rancho Mirage
  • Carrier Code: C002
  • 4-Digit Zip Code: 3416
  • Zip Code: 92270

Valuation

    Tax

  • Total Area: 5,317
  • Tax Year: 2023
  • Tax Amount: $5,841,624
  • Tax Rate Code Area: 017-001

    Appraisal Valuation

  • Standard Deviation: 0.2366
  • Valuation Date: Jan 31, 2024
  • Confidence Score: 66
  • Final Value: 3,184,031
  • High Value: 3,937,665
  • Low Value: 2,430,396

    Market Valuation

  • Market Total Value: $3,383,460

    Assessments Valuation

  • Assessed Year: 2023
  • Assessed Total Value: $4,500,000
  • Assessed Land Value: $1,350,000
  • Assessed Improvements Value: $3,150,000

    Sales

  • Current Sale Contract Date: Jul 18, 2022
  • Current Sale Recording Date: Jul 29, 2022
  • Current Sale Price:
  • Current Sale Document Type: 36
  • Current Sale Input Document Number: 337754
  • Previous Sale Recording Date: Feb 19, 2021
  • Previous Sale Contract Date: Jan 05, 2021
  • Previous Sale Amount: $3,825,000
  • Previous Sale Document Type: 36
Data used for valuation calculations is provided by RealtyHop, and other third party sources

Comparables

Unit
Status
Type
Beds
Baths
ft²
Price/ft²
Asking Price
Listed On
Closing Price
Sold On
HOA + Taxes

About Thunderbird


Similar Homes for Sale

Currently no similar homes around

Nearby Rentals

Unit for rent at 48 Palma, RANCHO MIRAGE, CA, 92270

$6,200 /mo

  • 2 Beds
  • 2 Baths
  • 1,320 ft²
48 Palma, RANCHO MIRAGE, CA, 92270 Listing by Donna Summers
Unit for rent at 18 Mcgill Drive, RANCHO MIRAGE, CA, 92270

$10,000 /mo

  • 3 Beds
  • 3 Baths
  • 3,136 ft²
18 Mcgill Drive, RANCHO MIRAGE, CA, 92270 Listing by Equity Union Onsite-The Springs
Unit for rent at 3 Cornell Drive, RANCHO MIRAGE, CA, 92270

$9,000 /mo

  • 4 Beds
  • 4 Baths
  • 2,971 ft²
3 Cornell Drive, RANCHO MIRAGE, CA, 92270 Listing by Encore Premier Group


Frequently Asked Questions

When was property at 70288 Pecos Road built and last sold?
The property at 70288 Pecos Road was built in 1963 and last sold on Jul 18, 2022 for $4,500,000.
How much is this home worth?
The estimated value of the home located at 70288 Pecos Road is $4,827,474.
What are some comparable homes to 70288 Pecos Road?
There are currently no comparable homes to 70288 Pecos Road.