


34
Map

7027 LAURA HTS


About This Property
Listed By
Payment Calculator
Your Estimated Monthly Payment
Cap Rate Calculator
What does this mean?
Based on our analysis, the cap rate of this property is 1.25%. A negative cap rate indicates that the property might not be feasible as an income-producing asset. The median cap rate for a near zip code 11238 is 4.23%.
How much can I actually make?
Actual monthly rental income may vary between $4,760 and $7,140 depending on unit-specific characteristics. You can change the amount using the slider to further explore.
How is cap rate calculated?
Cap Rate = Net Operating Income (NOI) / Property Asset Value.
When calculating the cap rate, we assume 100% occupancy. Leverage (mortgage) is not considered.
Cap Rate provided by RealtyHop and RentHop, learn more about cap rate here.
Price History
| Date / Event | Date | Event | Price |
|---|---|---|---|
| Aug 24, 2026 | Price Decreased |
$499,999
↓ $35K
(6.5%) | |
| Price Decreased | |||
| Jul 24, 2026 | Listed by Real Broker, LLC | $535,000 | |
| Listed by Real Broker, LLC | |||
| Jan 1, 2026 | No longer available | - | |
| No longer available | |||
| May 30, 2025 | Listed by Real Broker, LLC | $500,000 | |
| Listed by Real Broker, LLC | |||
| | |||
|
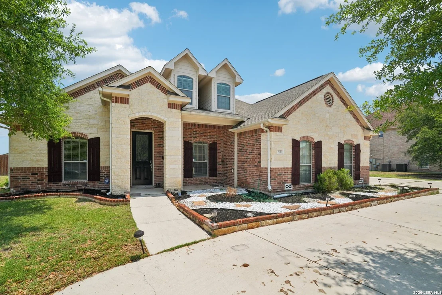
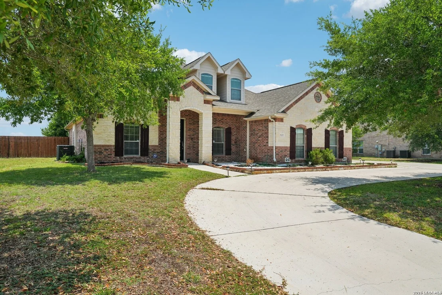
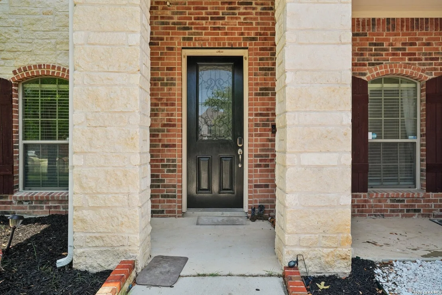
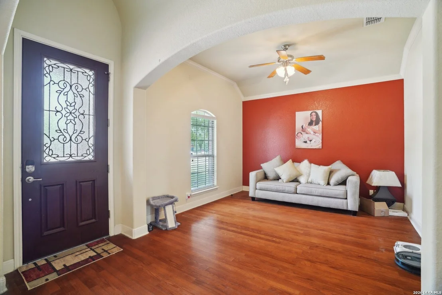
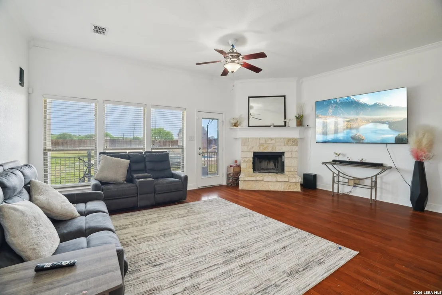
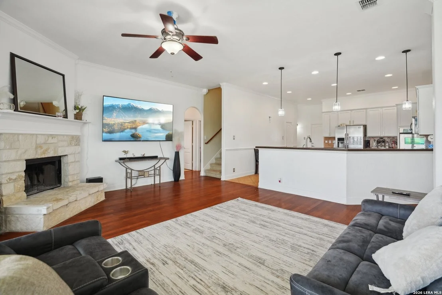
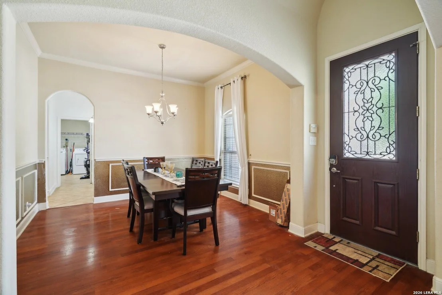
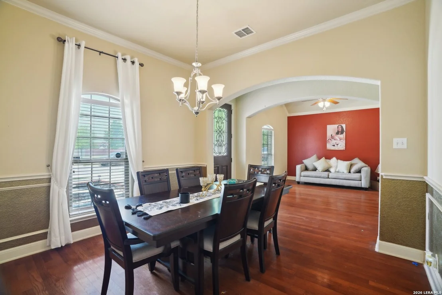
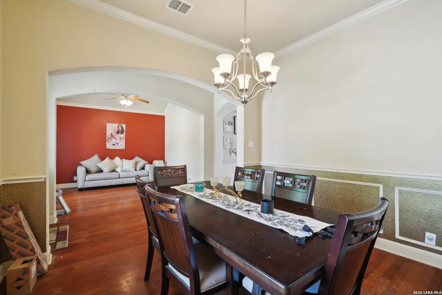
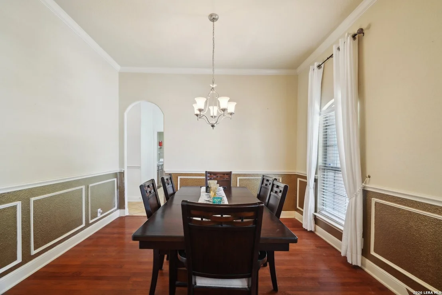
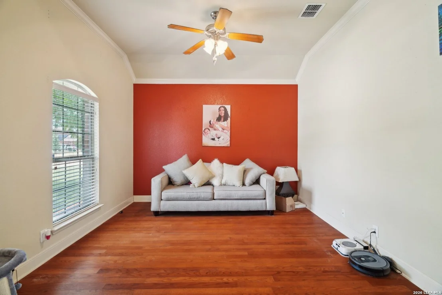
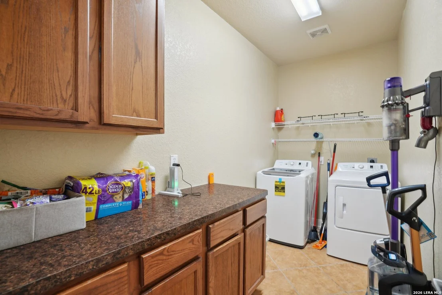
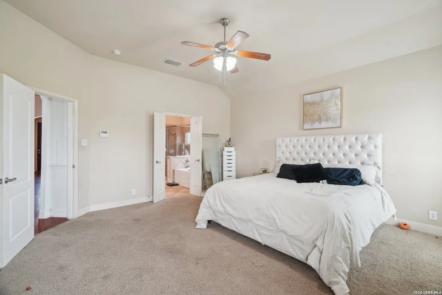
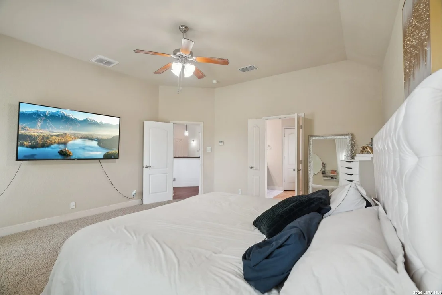
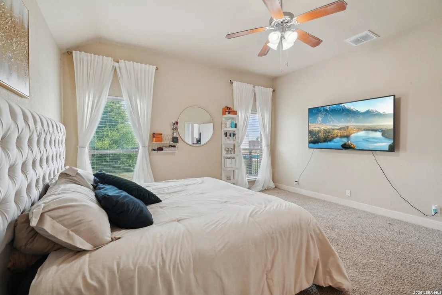
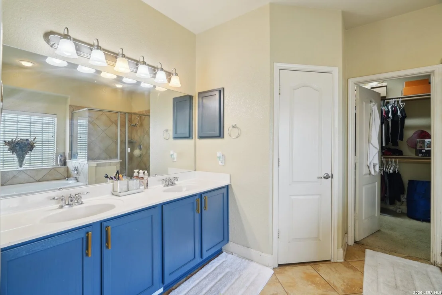
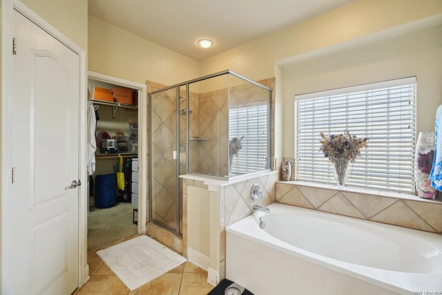
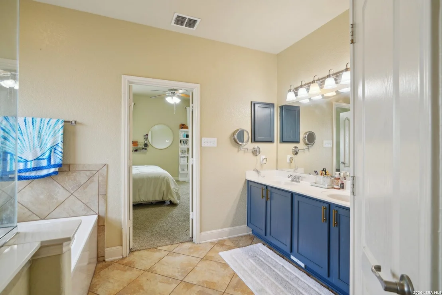
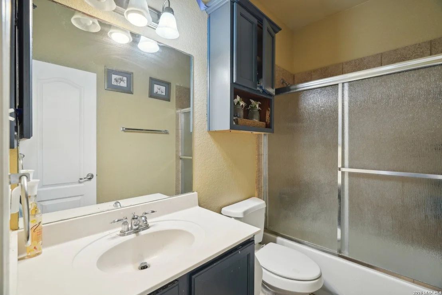
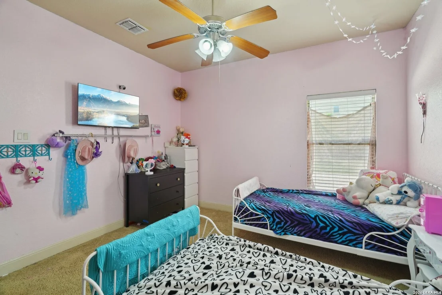
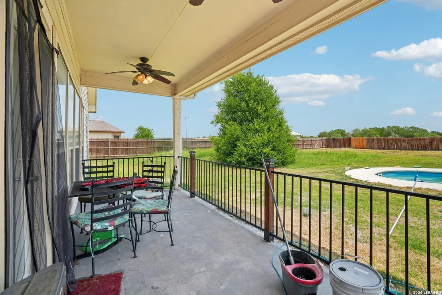
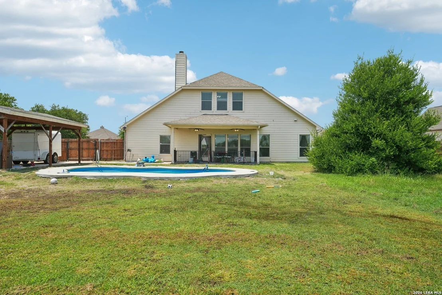
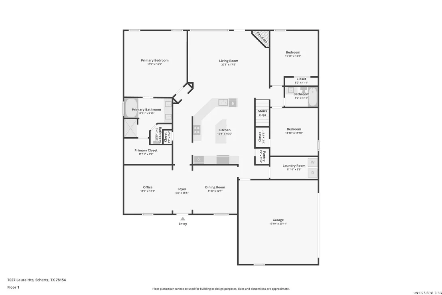
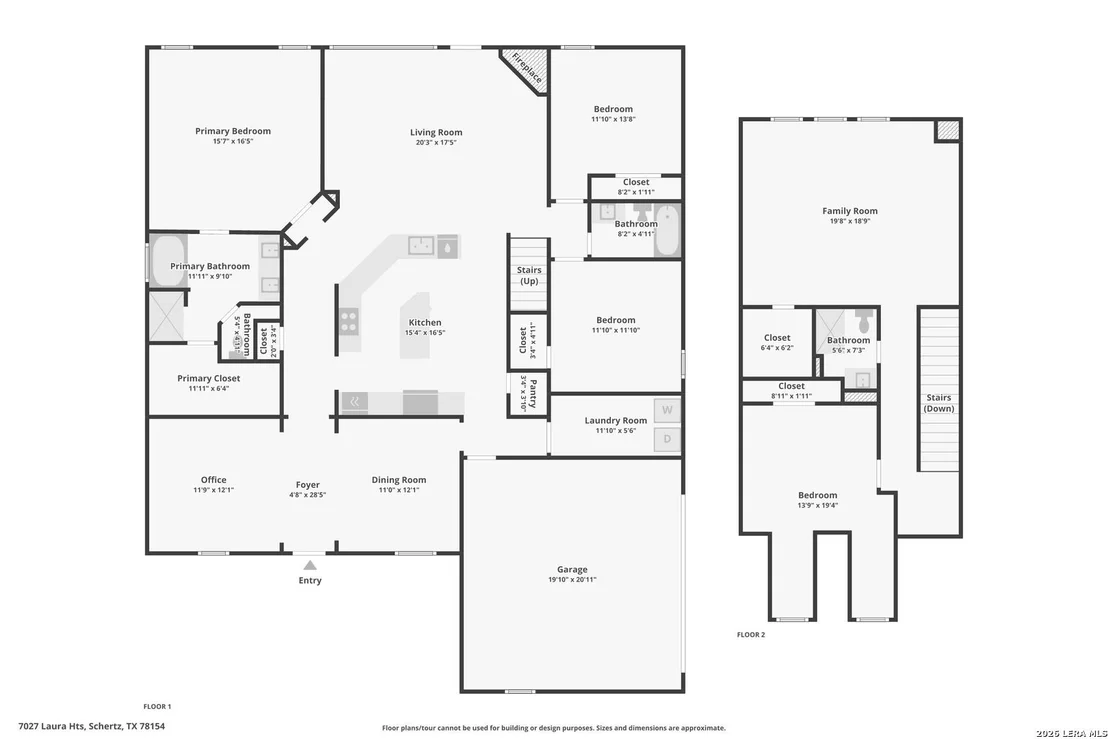
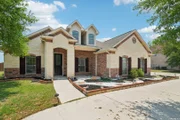
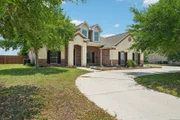
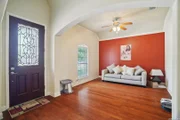
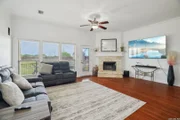
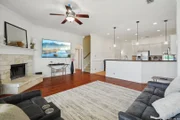
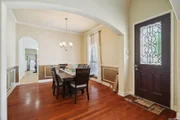
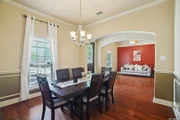
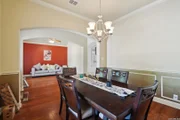
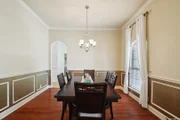
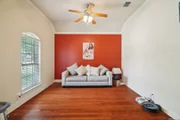
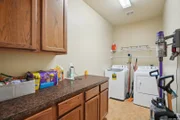
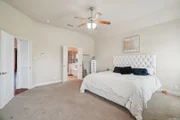
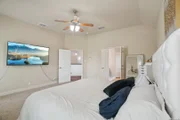
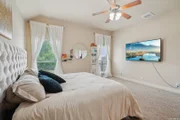
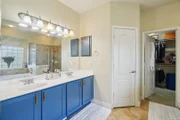
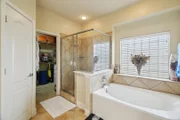
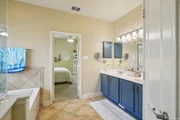
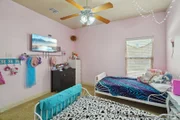
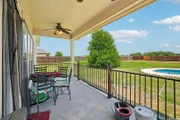
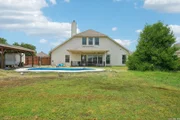
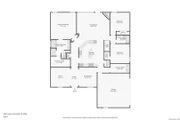
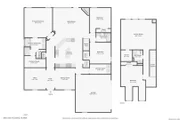
Welcome to 7027 Laura Heights, a beautifully maintained home in the sought-after Laura Heights Estates community! Nestled on a spacious 1/2-acre lot just 15 miles from Downtown San Antonio and under 7 miles from Randolph AFB, this home blends comfort, space, and convenience. Inside, you're greeted by soaring 10-foot ceilings, rich hardwood floors, and elegant crown molding. The thoughtfully designed floorplan features three versatile living areas, a formal dining room, and a chef-inspired kitchen with granite countertops, 42" cabinets, and an oversized island ideal for entertaining. The grand primary suite is a true retreat-tucked away for privacy, it boasts generous space and a luxurious en-suite bath complete with a soaking tub, walk-in shower, and dual vanities. On the opposite side of the main level, you'll find the secondary bedrooms-perfectly placed for privacy and functionality-while an additional bedroom and full bath upstairs offer flexibility for guests or extended family. Upstairs also features a large game room and a spacious flex area, ideal for a home office, gym, or media room. Step outside to a vast backyard designed for entertaining, with an inground pool, 12x16 storage shed, and a covered flex space ideal for cookouts and outdoor gatherings. The circular driveway adds both convenience and curb appeal. Located in East Central ISD and move-in ready just in time for the new school year, this home is the perfect blend of space, luxury, and location.
| |||
| Sep 25, 2007 | Sold | ||
| Sold | |||

Property Highlights
Building Info
Comparables
Status
Price/ft²
Listed On
Sold On
About East Central San Antonio
Similar Homes for Sale
Currently no similar homes aroundNearby Rentals

Last Updated: 30 days ago
Data Source: LERA, MLS# 2003955



















 Your Privacy Choices
Phone: 425-283-2930
Address: 335 Madison Avenue, New York, NY 10017