Check Availability
$729,000
● House - For Sale

7027 Centre Oaks Drive
Houston, TX 77069
bedrooms
4 Beds
bathrooms
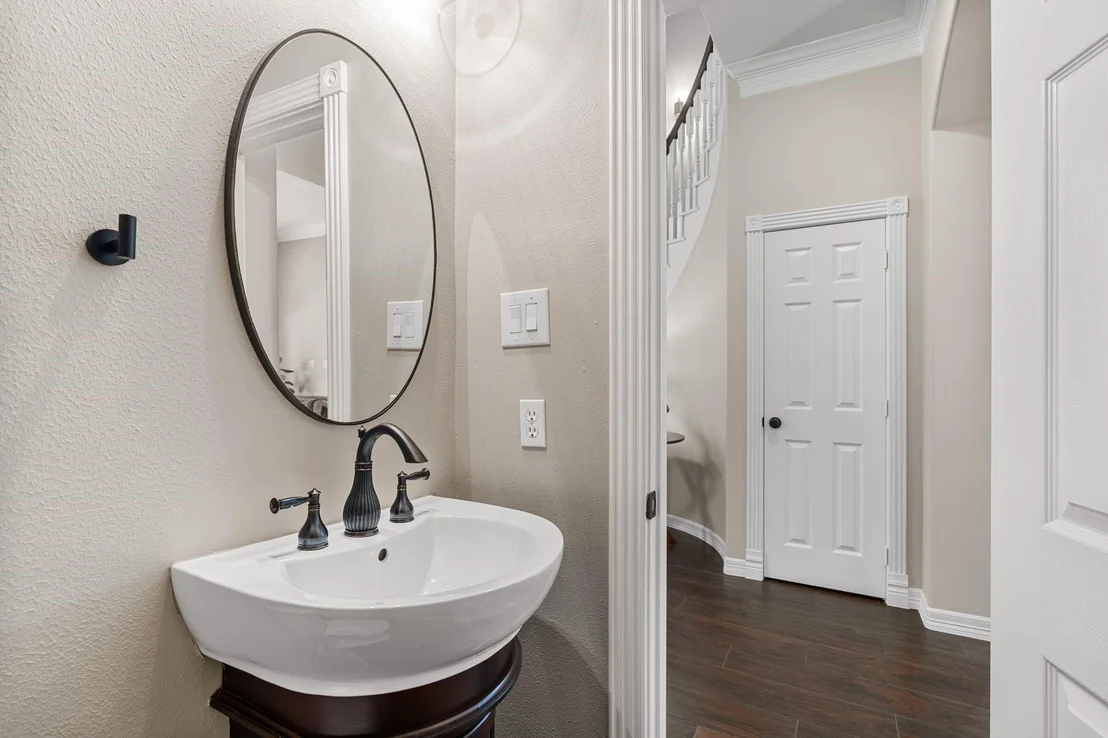
3 Baths, 1 Half Bath
square feet
4,103 Ft²
$4,828
Est. Monthly
$102
HOA / Fees

About This Property

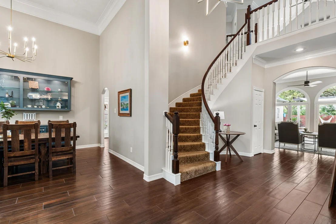
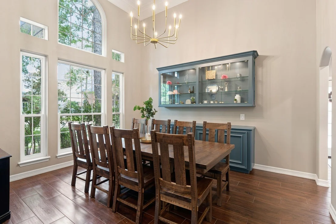
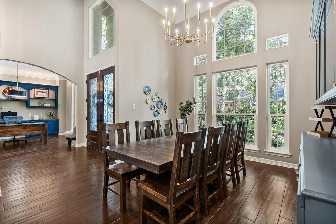
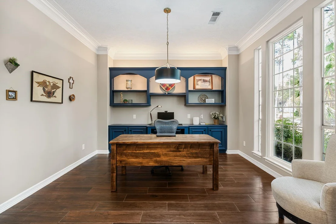
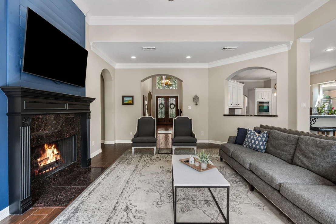
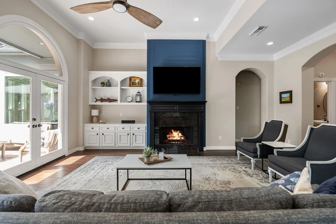
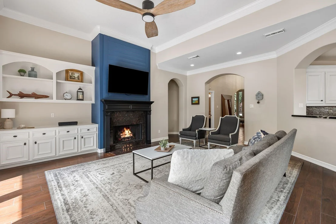
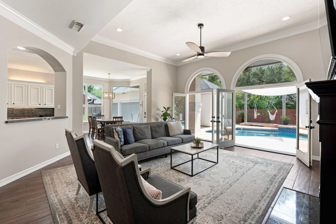
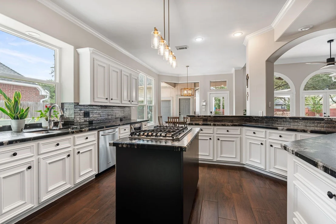
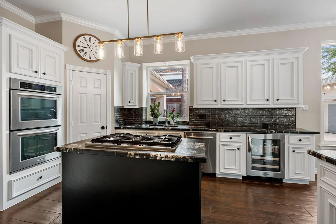
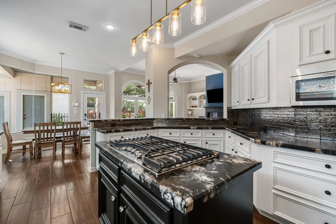
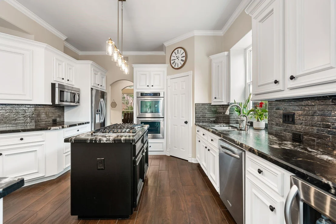
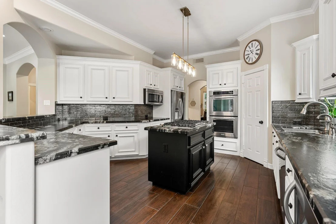
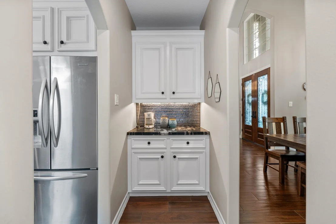
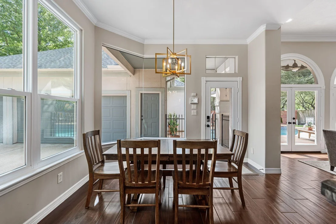
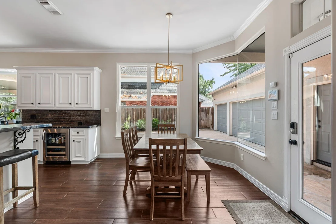
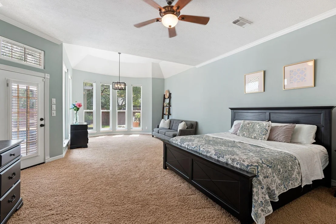
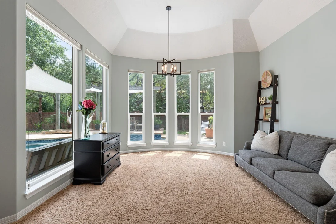
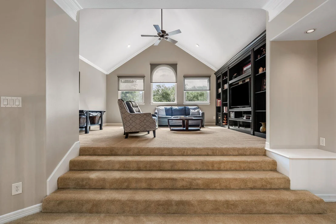
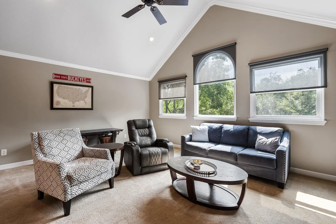
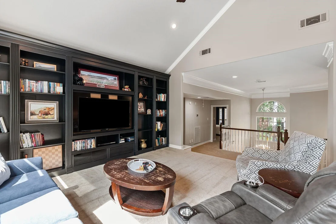
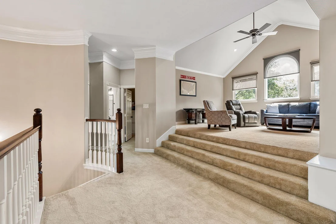
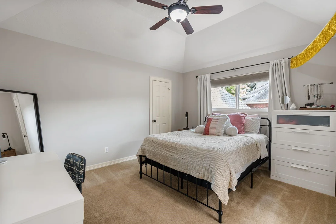
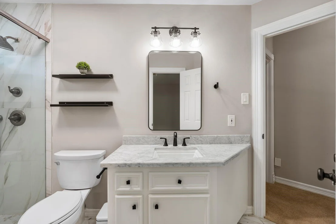
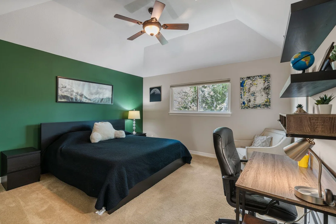
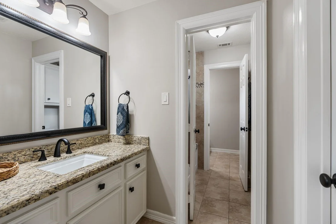
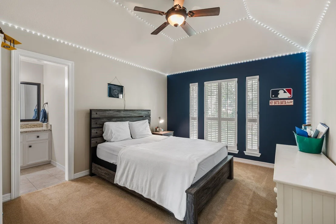
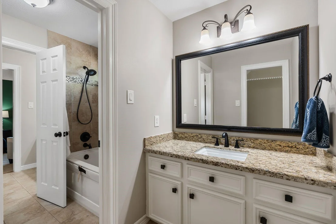
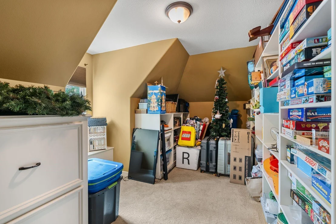
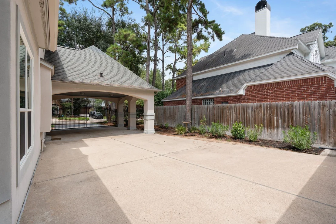
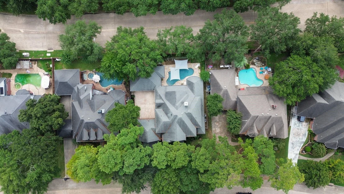
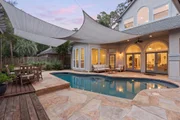
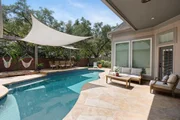
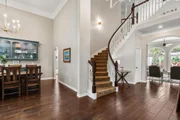
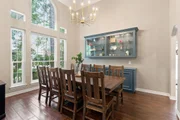
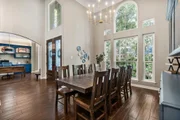
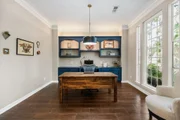
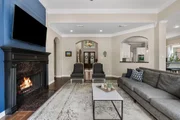
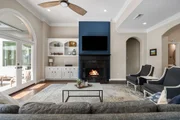
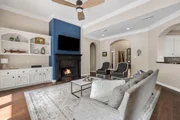
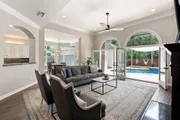
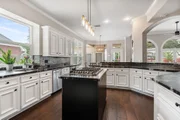
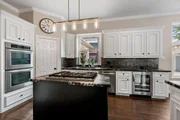
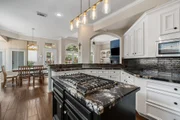
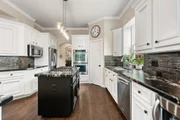
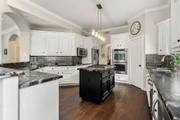
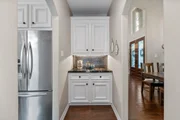
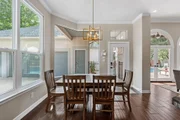
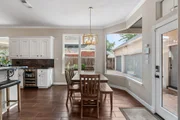
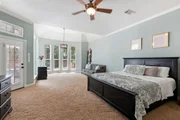
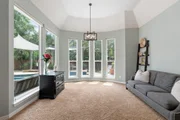
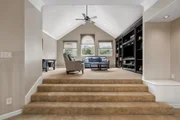
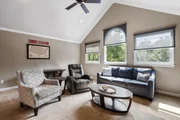
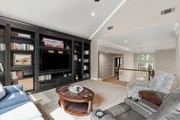
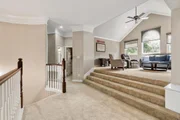
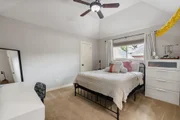
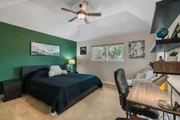
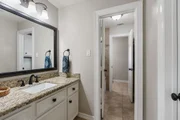
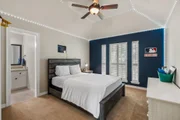
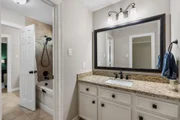
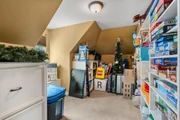
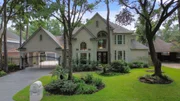
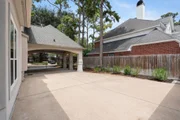
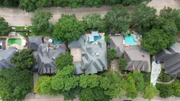
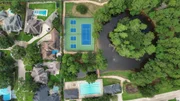
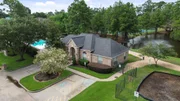
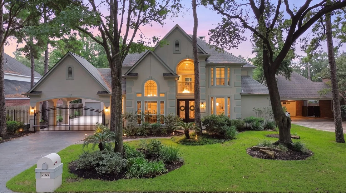
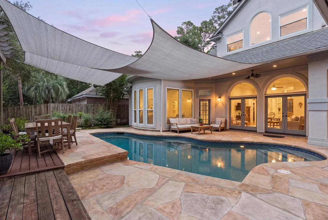
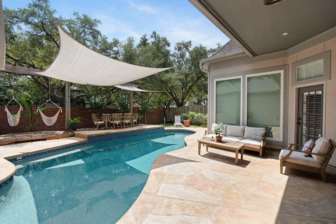
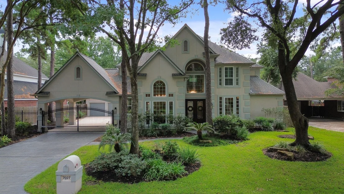
Step into sophisticated living at 7027 Centre Oaks, a custom-built residence where classic charm meets refined modern updates. The grand entryway, defined by soaring ceilings and abundant natural light, sets an elegant tone that carries throughout the home. Designed for those who value both style and organization, this property offers unparalleled storage, including a "Texas basement" attic-the perfect solution for stowing away seasonal holiday decor with ease. The expansive primary suite serves as a true retreat, featuring a generous sitting area for quiet mornings. High-end functional upgrades provide peace of mind, including double-pane windows (2023), newer AC units, a new Central Vac system (2026), and updated exterior lighting (2025). Outside, a three-car garage and porte-cochere lead to a private oasis where French doors open to a sparkling pool and patio. Enjoy access to a clubhouse and tennis courts in this established community. Experience a home that truly checks every box.
Unit Size
4,103 Ft²
Days on Market
-
Land Size
0.23 acres
Price per sqft
$178
Property Type
House
Property Taxes
$1,146
HOA Dues
$102
Year Built
1995

Listed By

Esra Thornbrugh
Compass RE Texas, LLC - Houston

Payment Calculator

Cap Rate Calculator

Last updated: 7 days ago (HAR #49339727)

Price History

Date / Event Date Event Price
Sep 9, 2026 Listed by Compass RE Texas, LLC - The Woodlands $729,000
Listed by Compass RE Texas, LLC - The Woodlands
Apr 22, 2022 Sold
Sold
Mar 18, 2022 Listed by Texas United Realty $619,000
Listed by Texas United Realty
Elegance and beauty at its best located in the heart of Champions. Don't miss your chance to own this immaculate custom home in the highly desired Champions Area. This beautiful property boast too many features to mentions, minutes from Tomball Parkway & Beltway 8, Willowbrook Mall, The Vintage With fine dining and shopping, Champions Golf Club, tons of parks, walking trails and much more.

Property Highlights

Garage
Fireplace
Parking Details
Has Garage
Has Open Parking
Parking Features: Detached, Oversized, Additional Parking, Garage Door Opener, Driveway, Automatic Gate, Double-Wide Driveway, Porte-Cochere
Garage Spaces: 3
Interior Details
Half Bathrooms: 1
Full Bathrooms: 3
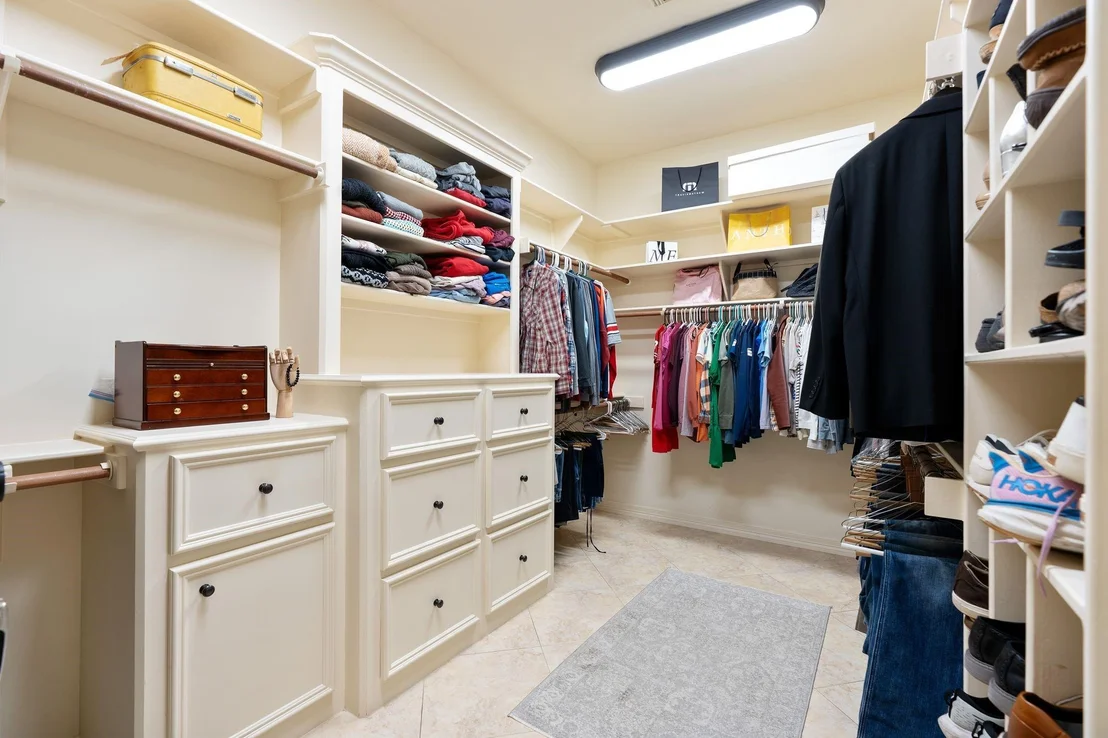
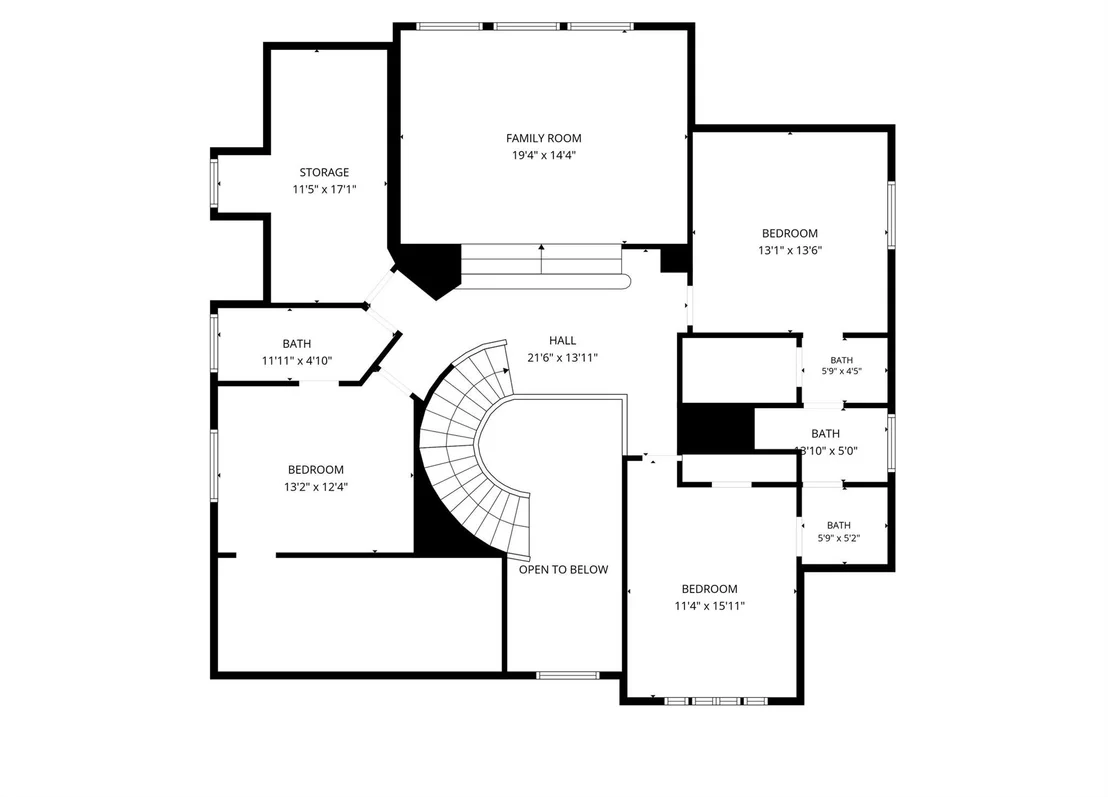
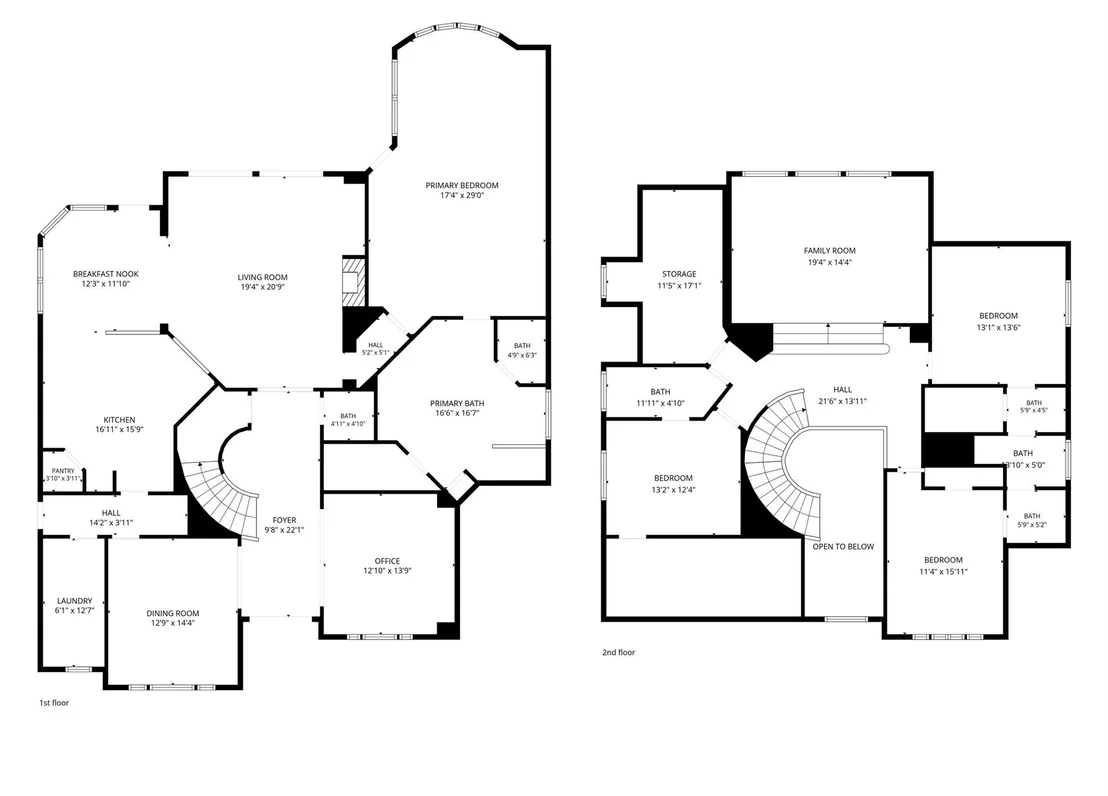
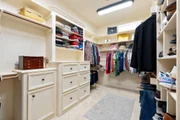
Interior Features: Crown Molding, High Ceilings, Formal Entry/Foyer, 3 Bedrooms Up, En-Suite Bath, Primary Bed - 1st Floor, Walk-In Closet(s)
Appliances: Disposal, Refrigerator, Double Oven, Microwave, Gas Cooktop, Dishwasher, Dryer Included, Washer Included
Flooring Type: Carpet, Tile
Door Features: Insulated Doors
Laundry Features: Electric Dryer Hookup, Gas Dryer Hookup
Has Fireplace
Fireplace Features: Gas Log
Fireplaces: 1
Exterior Details
Square Footage: 4103
Architectural Style: Traditional
Year Built: 1995
Building Area Total: 4103
Window Features: Insulated/Low-E windows
Construction Materials: Stucco
Patio and Porch Features: Covered, Patio
Pool Features: Gunite
Pool is Private
Lot Features: Back Yard, Cleared, Subdivided, 0 Up To 1/4 Acre
Lot Size Area: 0.2342
Lot Size Units: Acres
Lot Size Acres: 0.2342
Lot Size Square Feet: 10201.752
Water Source: Water District
Financial Details
Tax Annual Amount: $13,748
Utilities Details
Cooling Type: Ceiling Fan(s), Electric
Heating Type: Natural Gas
Sewer : Public Sewer
Location Details
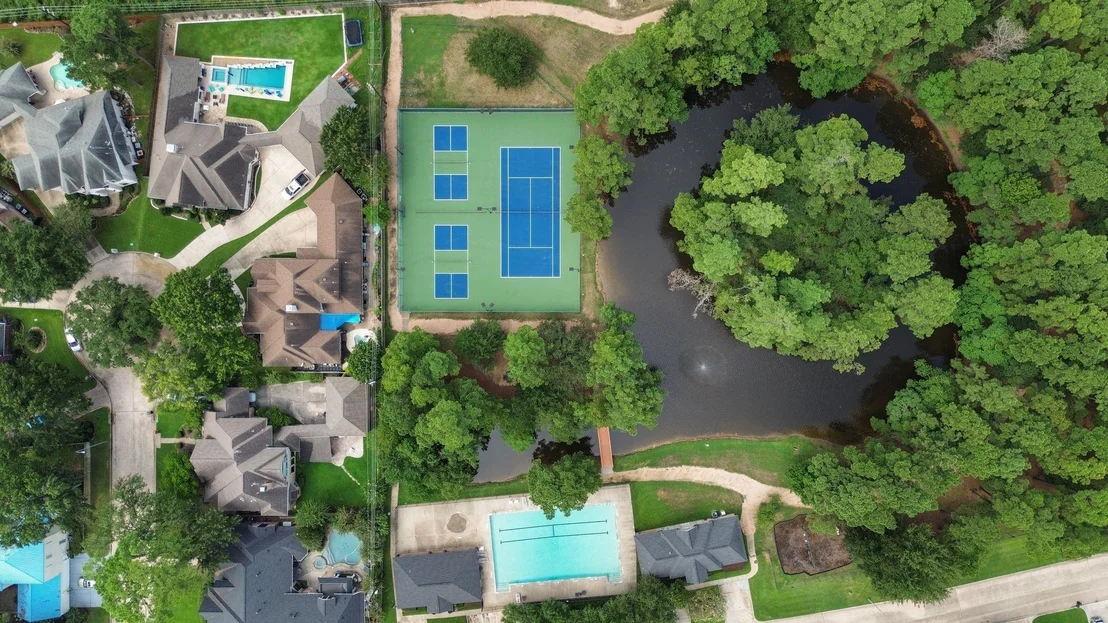
HOA/Condo/Coop Amenities: Basketball Court, Clubhouse, Picnic Area, Playground, Tennis Court(s), Trail(s), Controlled Access, Pond
HOA Fee: $1,225
HOA Fee Frequency: Annually

Building Info

Overview

    General

  • Year Built: 1995
  • Effective Year Built: 1995
  • Building Count: 1
  • Total Rooms: 9
  • Bedroom Count: 4
  • Bathroom Count: 4
  • Full Bathrooms: 3
  • Partial Bathrooms: 4
  • Bathroom Plumbing Fixtures: 21
  • Building Condition: 6
  • Building Quality: 1
  • Construction Type: 0
  • Building Style: 1
  • Exterior Walls Type: 12
  • Interior Walls Type: 0
  • Roof Shape Type: 0
  • Roof Cover Type: 0
  • Floor Count: 100
  • Living Units: 1
  • Floor Cover: 0
  • Basement Type: 0
  • Basement Area: 0
  • Garage Type: 4
  • Garage Square Area: 776
  • Parking Space Count: 5
  • Patio Type: 20
  • Porch Type: 7
  • Pool Type: 8
  • Location Influence Type: 129

    Dimensions

  • Lot Size Square Feet: 10,200
  • Total Building Area: 4,103
  • Gross Building Area: 4,103
  • Building Area: 4,103
  • Building Area Measurement: L

    Heating and Cooling

  • Fireplace Count: 1
  • Air Conditioning: 1
  • Heating: 3
  • Heated Square Feet: 4,103
  • Heating Fuel Type: 3

    Utilities

  • Sewer System: 1
  • Water Service: 2

Building

  • Building Type: 0
  • Property Class: R
  • Subdivision: CHAMPIONS CENTRE ESTS 1 AMEND
  • Land Acres: 0000000234
  • Standard Land Use Code: 1001
  • County Land Use Code: 1001
  • State Land Use Code: A1
  • Legal Description 1: LT 3 BLK 1 CHAMPIONS CENTRE ESTS 1 AMEND

Neighborhood

  • School District Name: Cypress-Fairbanks Independent School District
  • School Tax School District: CYPRESS-FRBNKS
  • Census Tract: 552802

Geography

  • Assessors Map Reference: 4966D
  • Account Number: 1172880010003
  • Parcel: 117-288-001-0003
  • Block: 1
  • Lot: 3
  • Municipality: HOUSTON
  • Latitude: 29.973
  • Longitude: -95.5388

    Address

  • Full Address: 7027 Centre Oaks Dr
  • Address - House Number: 7027
  • Address - Street Name: Centre Oaks
  • Address - Suffix Type: Dr
  • State: TX
  • City Name: Houston
  • Carrier Code: C018
  • 4-Digit Zip Code: 2226
  • Zip Code: 77069

Valuation

    Tax

  • Total Area: 4,154
  • Tax Year: 2022
  • Tax Amount: $813,310
  • Tax Rate Code Area: 666

    Appraisal Valuation

  • Standard Deviation: 0.2012
  • Valuation Date: Sep 13, 2023
  • Confidence Score: 72
  • Final Value: 533,222
  • High Value: 640,515
  • Low Value: 425,930

    Market Valuation

  • Market Total Value: $476,804
  • Market Land Value: $74,865
  • Market Improvement Value: $401,939

    Assessments Valuation

  • Assessed Year: 2022
  • Assessed Total Value: $476,804
  • Assessed Land Value: $74,865
  • Assessed Improvements Value: $401,939

    Sales

  • Current Sale Contract Date: Apr 21, 2022
  • Current Sale Recording Date: Apr 25, 2022
  • Current Sale Price:
  • Current Sale Document Type: 27
  • Current Sale Input Document Number: 215614
  • Previous Sale Recording Date: Mar 07, 2001
  • Previous Sale Amount: $343,800
  • Previous Sale Document Type: 71
Data used for valuation calculations is provided by RealtyHop, and other third party sources

Comparables

Unit
Status
Type
Beds
Baths
ft²
Price/ft²
Asking Price
Listed On
Closing Price
Sold On
HOA + Taxes

About Champions Center


Similar Homes for Sale

Currently no similar homes around

Nearby Rentals

Unit for rent at 13600 Breton Ridge Street, Houston, TX, 77070

$1,800 /mo

  • 2 Beds
  • 2 Baths
  • 1,429 ft²
13600 Breton Ridge Street #36C, Houston, TX, 77070 Listing by Maria Huerta
Unit for rent at 12 Kings Row, Houston, TX, 77069

$2,150 /mo

  • 4 Beds
  • 3 Baths
  • 2,340 ft²
12 Kings Row, Houston, TX, 77069 Listing by Travis Foote
Unit for rent at 8907 Meadow Vista Boulevard, Houston, TX, 77064

$1,700 /mo

  • 2 Beds
  • 2 Baths
  • 1,200 ft²
8907 Meadow Vista Boulevard, Houston, TX, 77064 Listing by Sylvester Garcia


Frequently Asked Questions

When was property at 7027 Centre Oaks Drive built and last sold?
The property at 7027 Centre Oaks Drive was built in 1995 and last sold on Apr 21, 2022 for $675,637.
How much is this home worth?
The estimated value of the home located at 7027 Centre Oaks Drive is $727,625.
What are some comparable homes to 7027 Centre Oaks Drive?
There are currently no comparable homes to 7027 Centre Oaks Drive.