Check Availability
$1,100,000
● House - For Sale

7026 RIDGE ROAD

FREDERICK, MD 21702
bedrooms
4 Beds
bathrooms
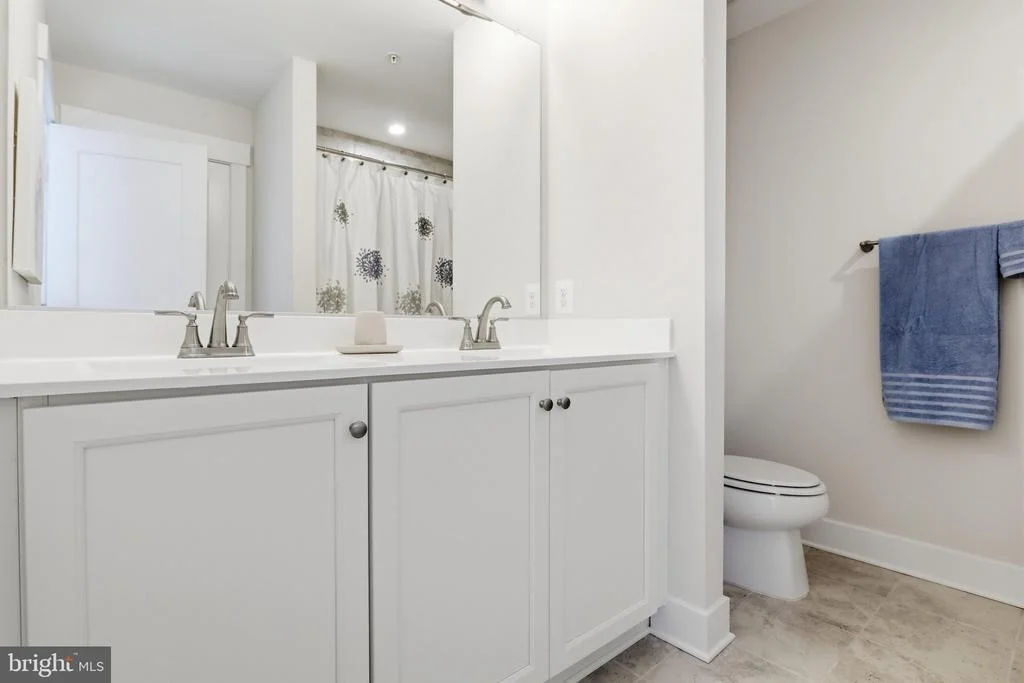
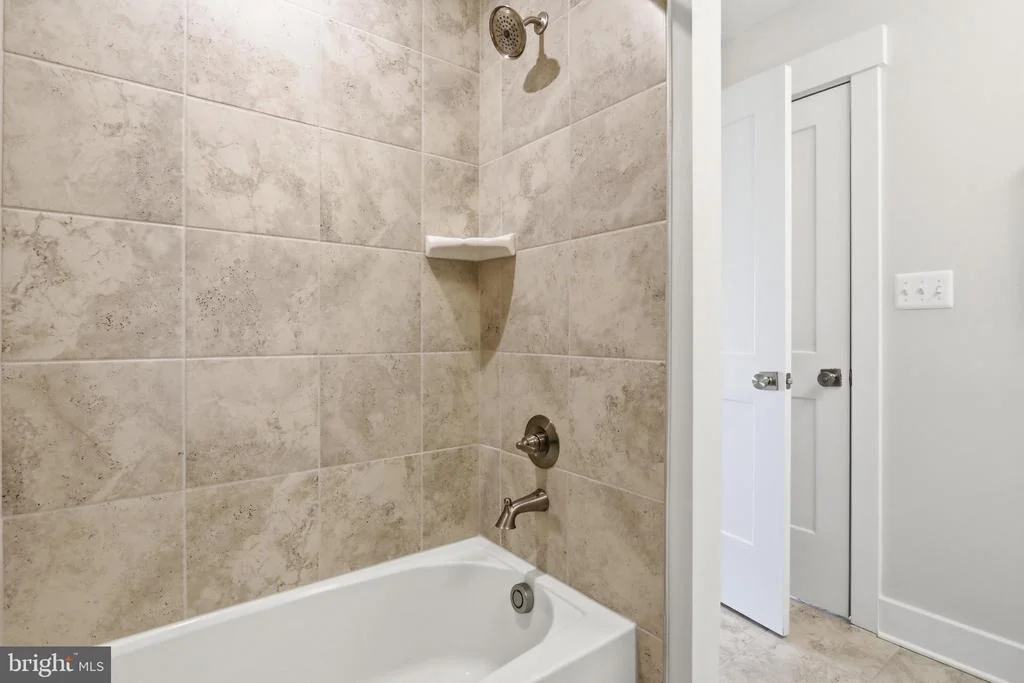
4 Baths, 1 Half Bath
square feet
5,258 Ft²
Upcoming Open House
12PM - 2PM, Sat, Oct 10 -
Book now
$6,206
Est. Monthly

About This Property

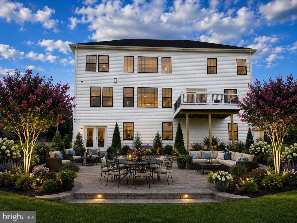
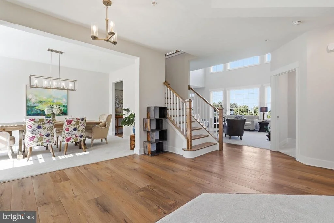
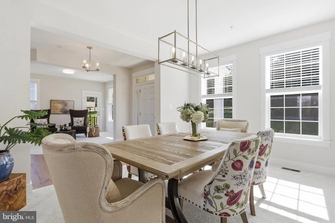
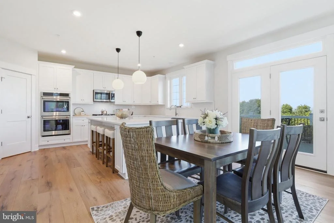
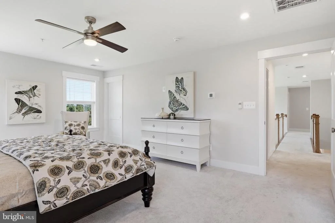
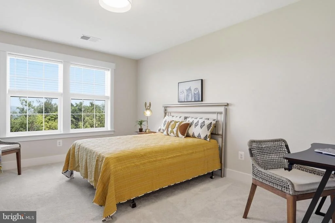
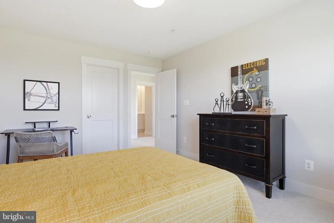
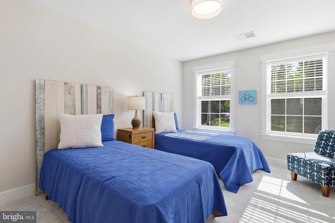
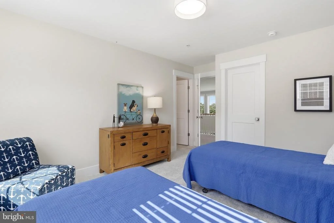
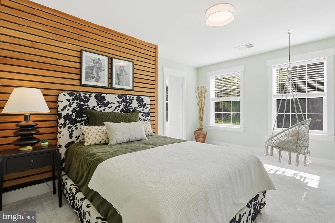
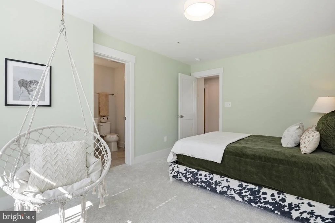
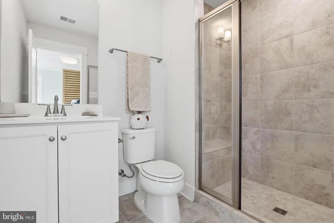
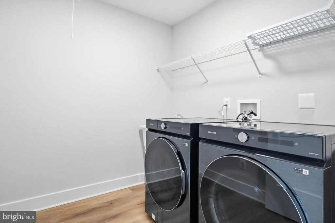
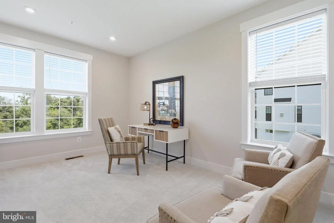
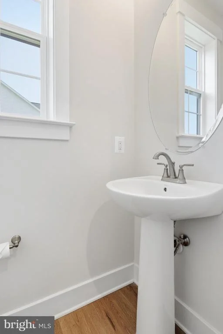
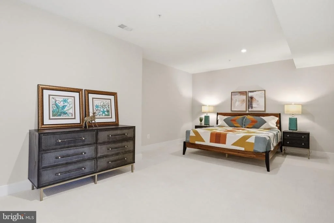
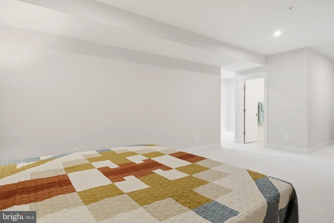
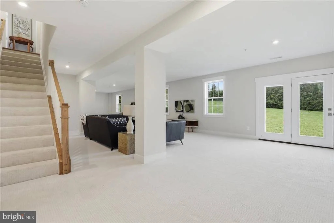
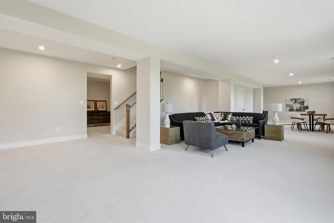
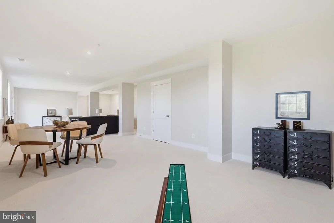
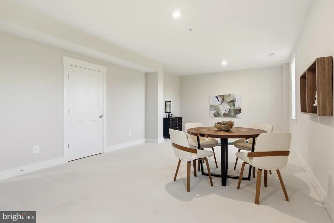
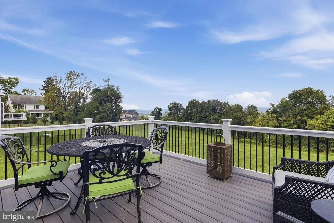
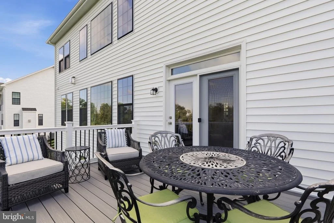
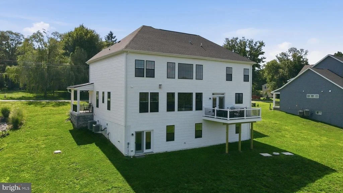
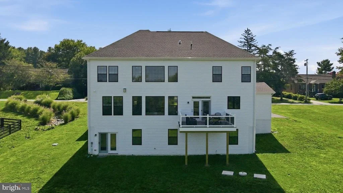
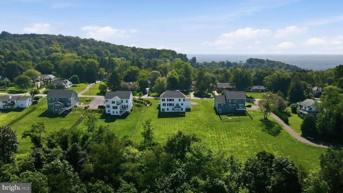
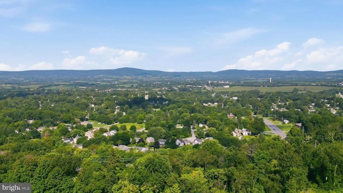
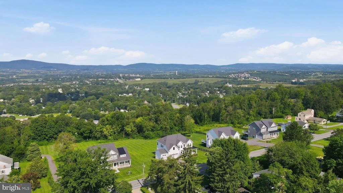
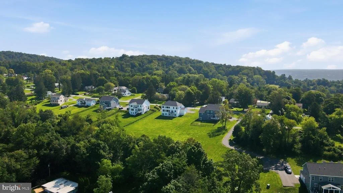
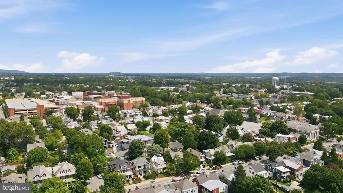
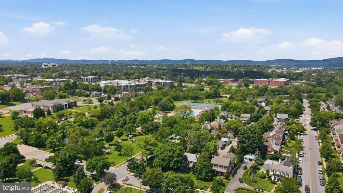
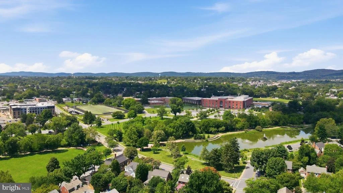
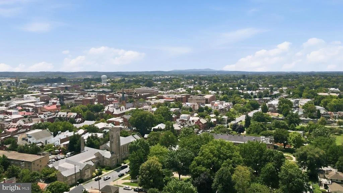
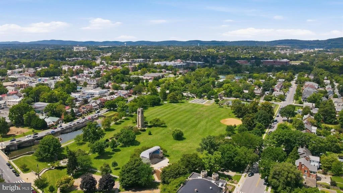
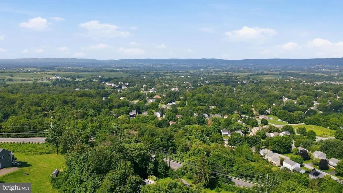
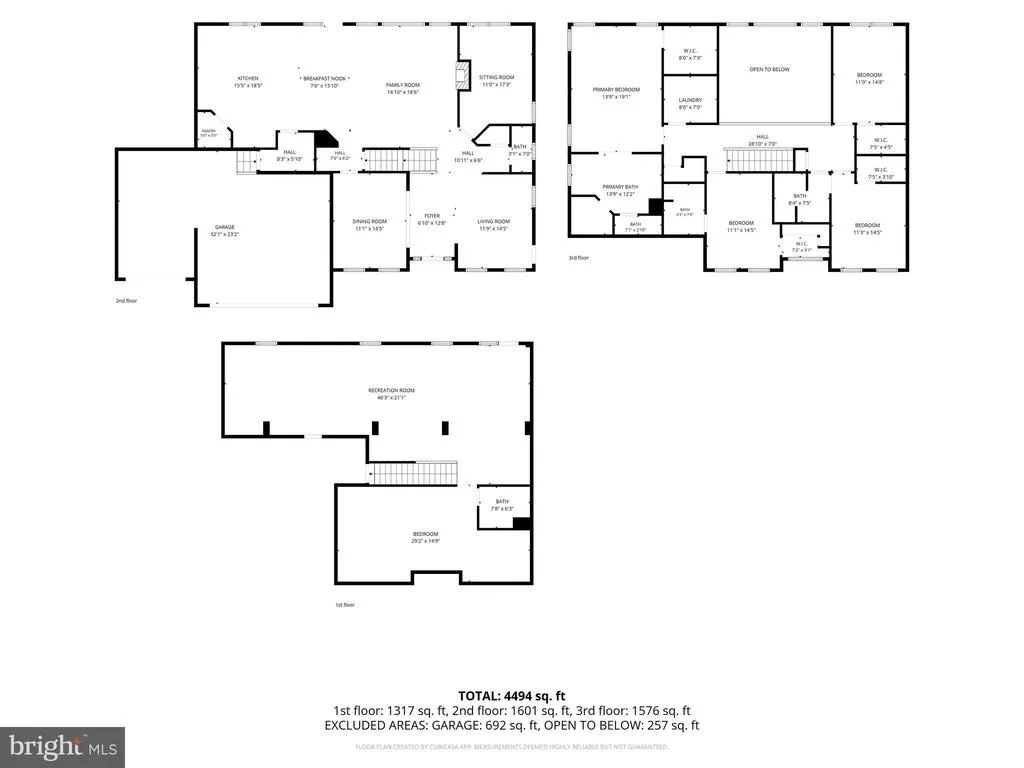
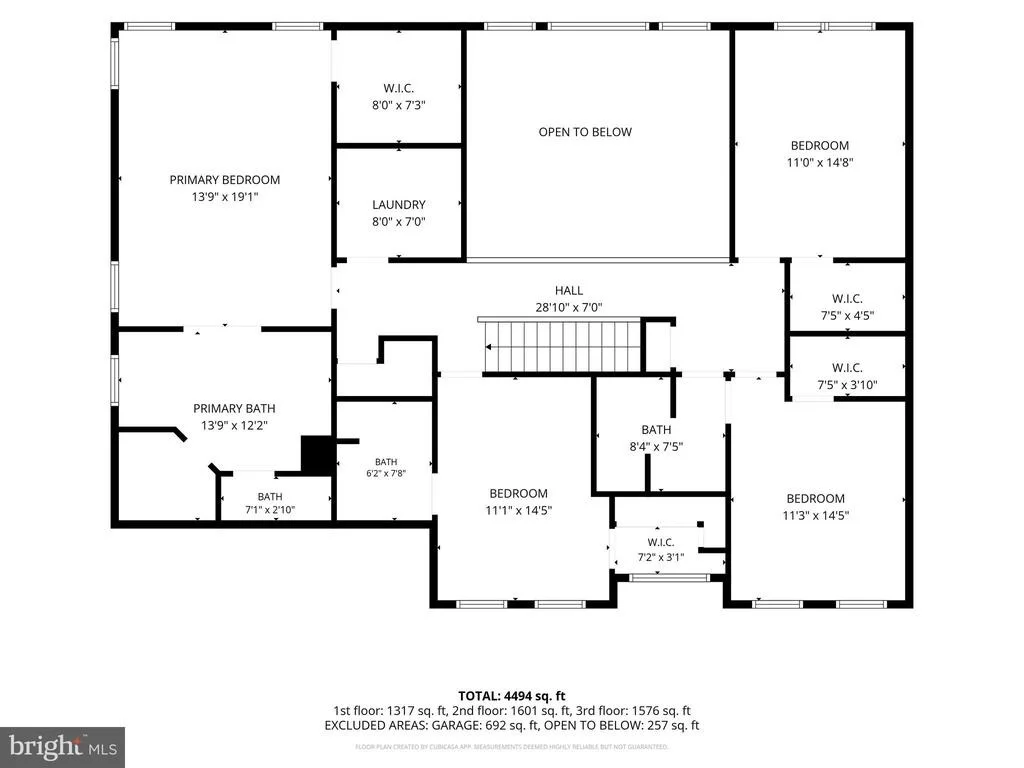
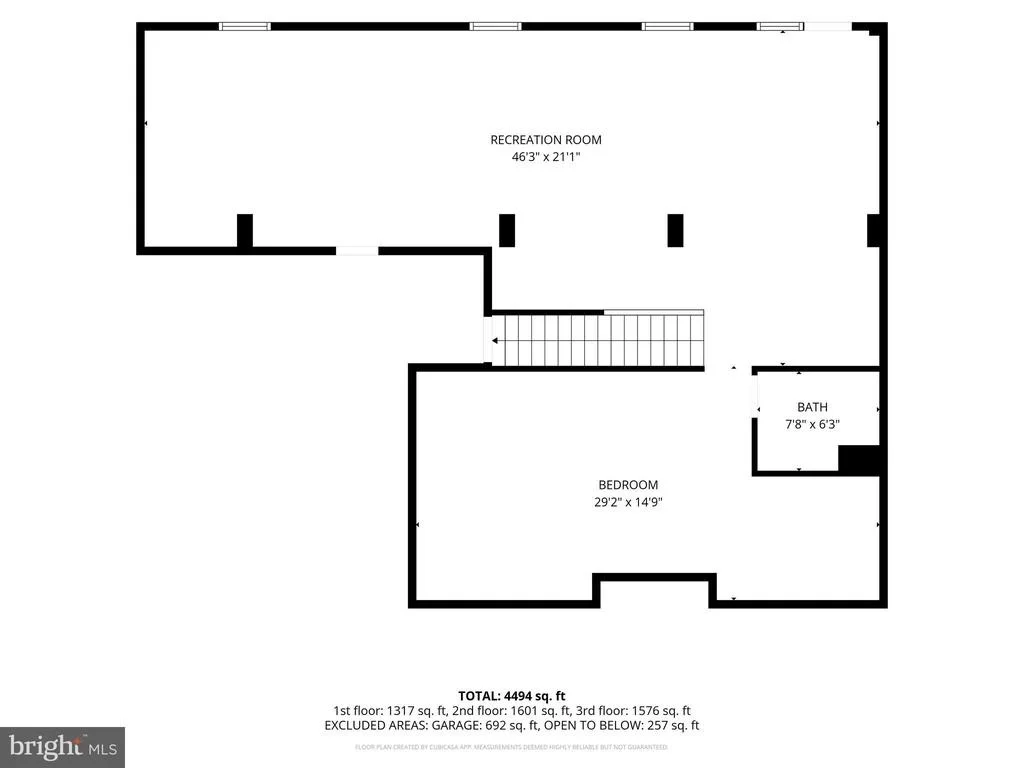
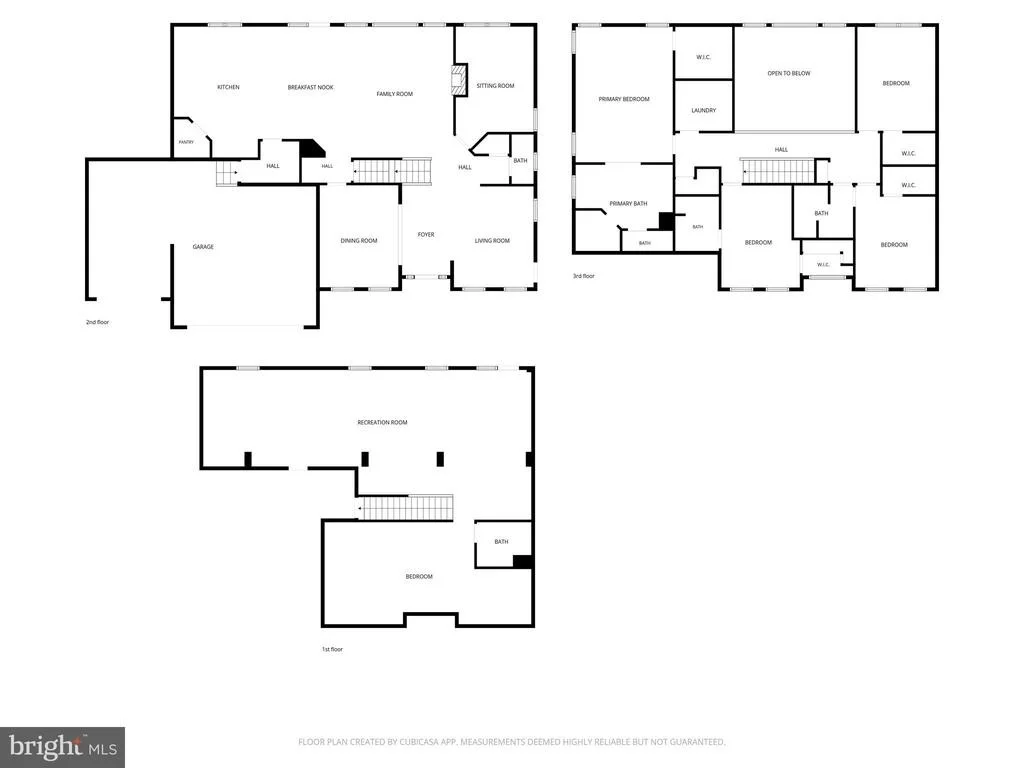
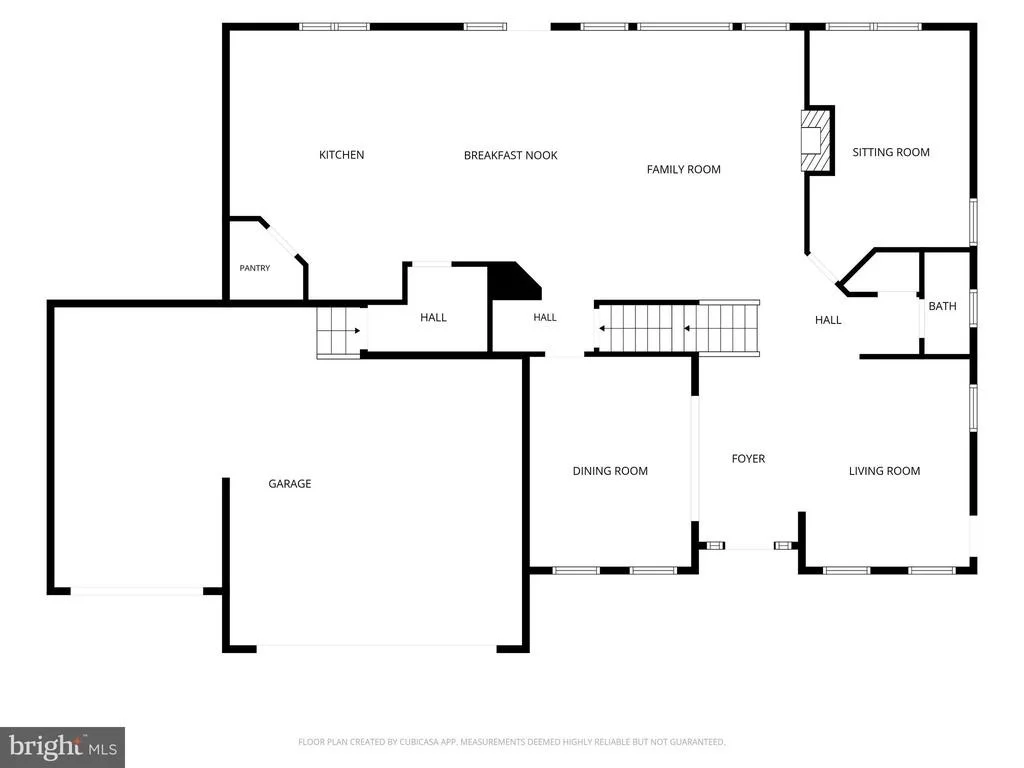
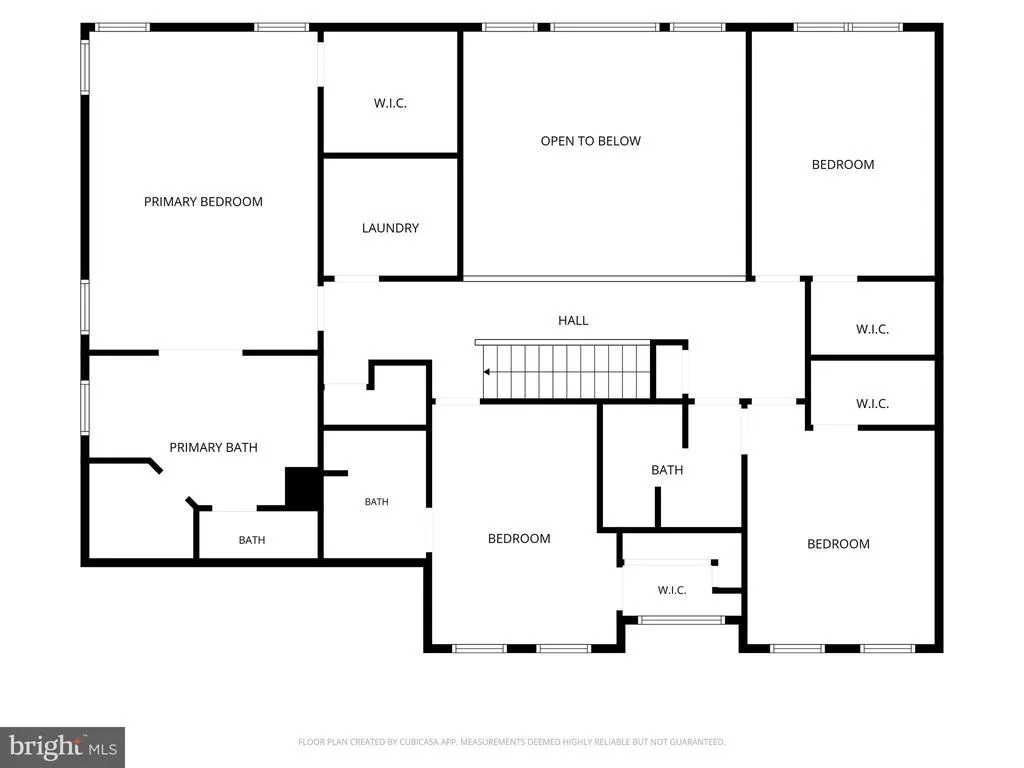
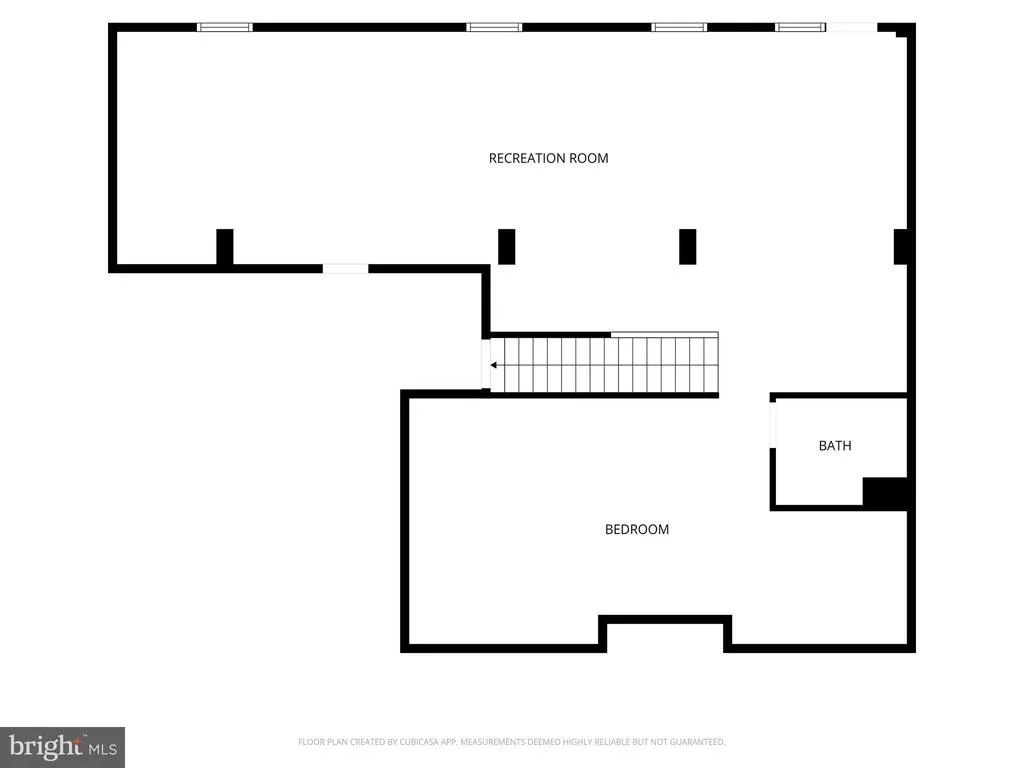
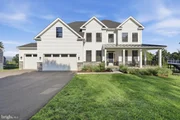
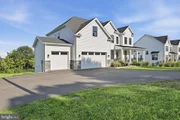
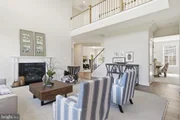
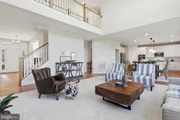
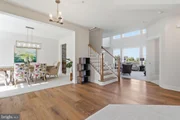
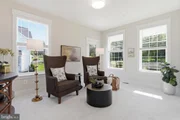
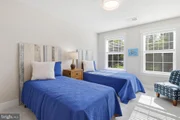
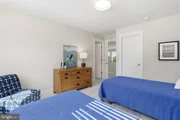
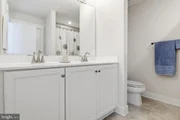
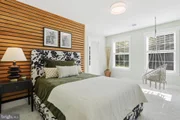
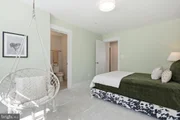
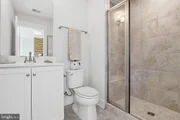
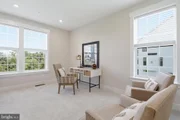
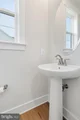
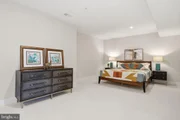
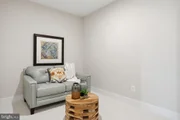
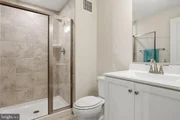
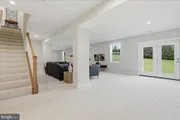
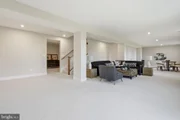
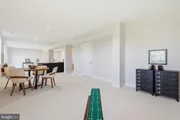
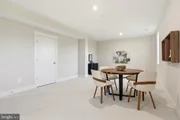
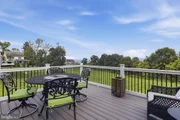
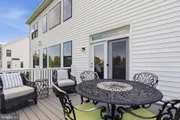
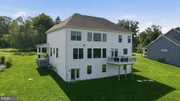
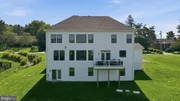
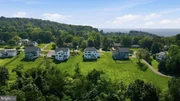
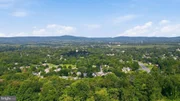
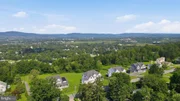
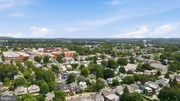
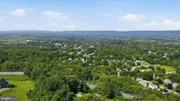
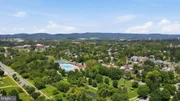
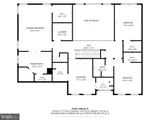
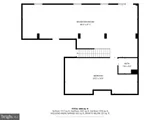
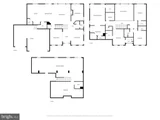
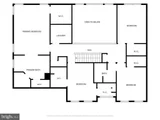
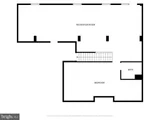
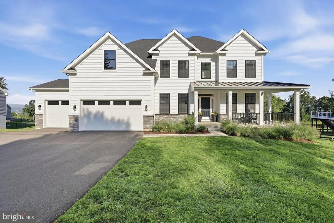
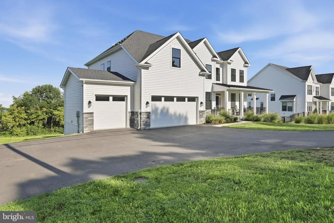
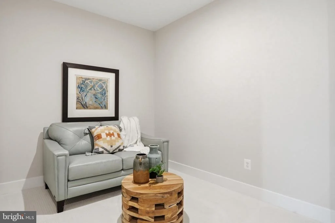
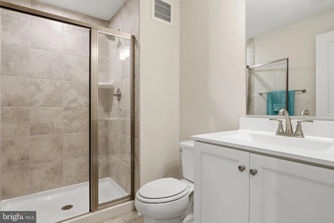
Perched atop Braddock Heights, this beautiful 2024 home enjoys sweeping views across the Middletown Valley and unforgettable sunsets over South Mountain. Set on just over an acre with no HOA or city taxes, this 5400 square foot home offers 4+ bedrooms, 4.5 baths, a jumbo three car garage, wraparound porch, new deck and a bright, beautifully finished walkout lower level any guest or in-law would fully enjoy .
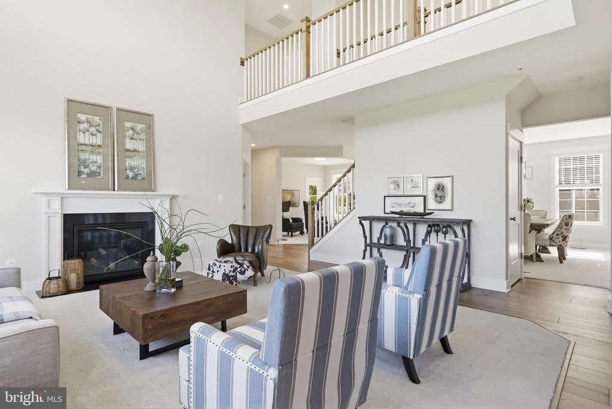
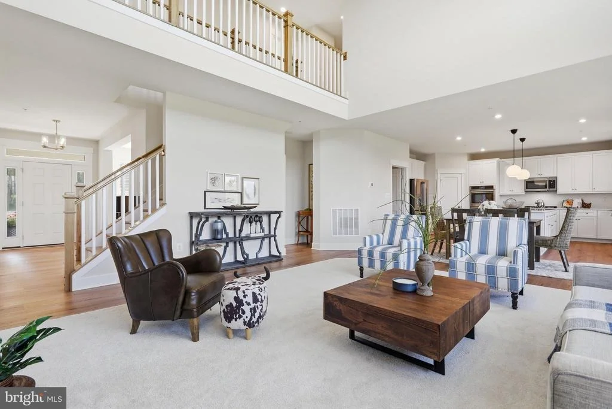
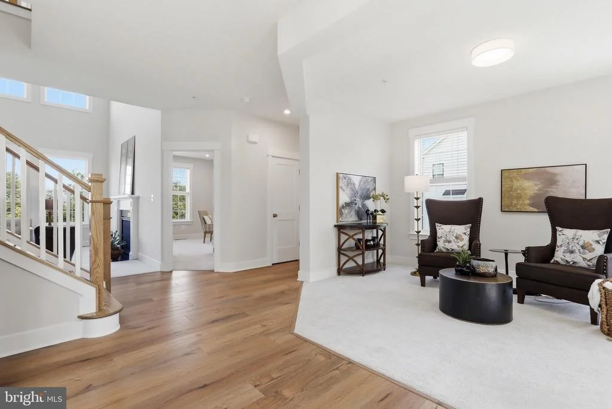
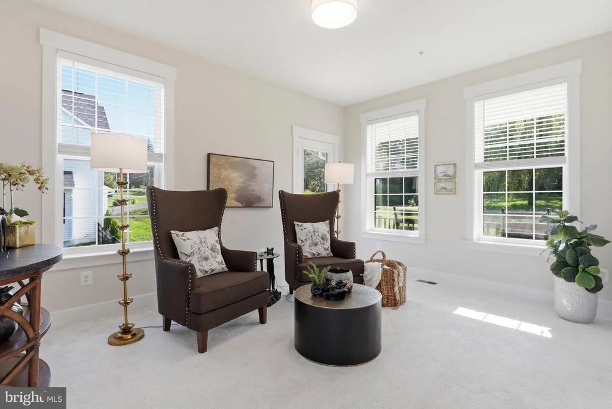
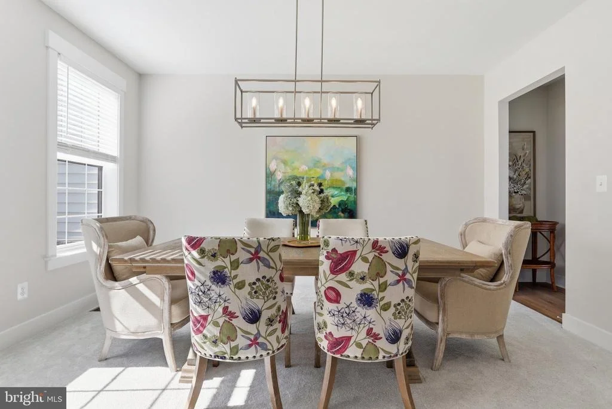
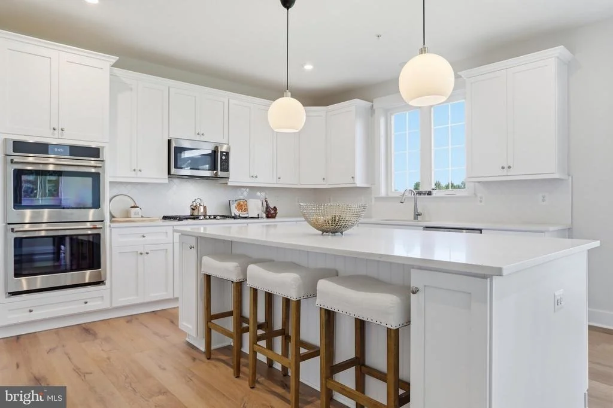
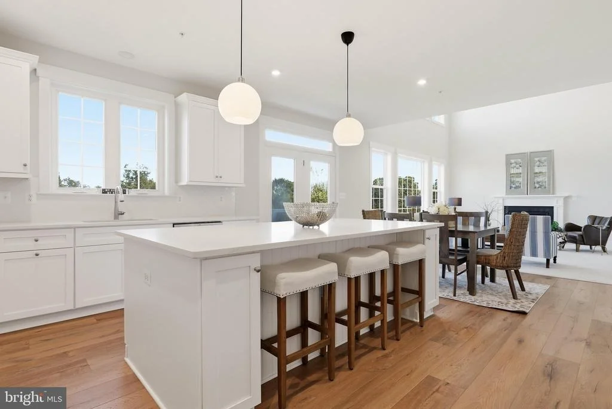
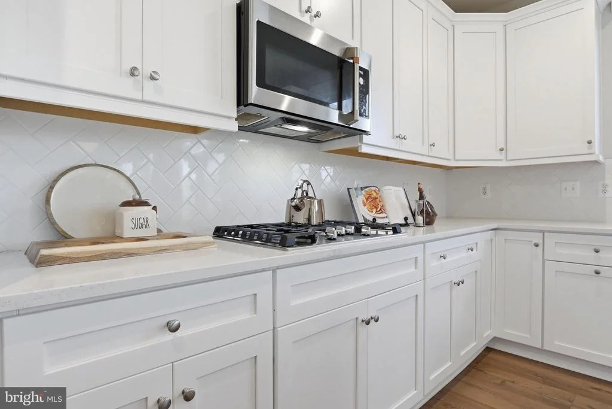
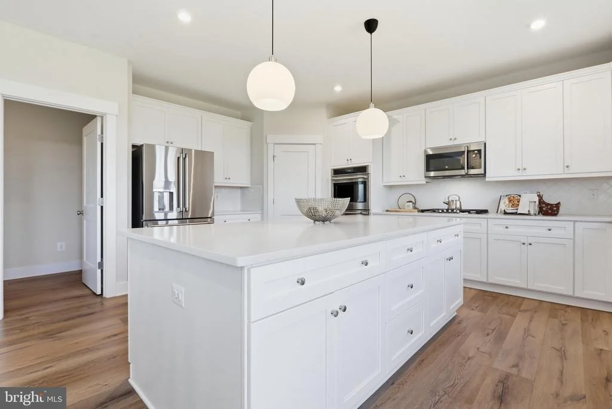
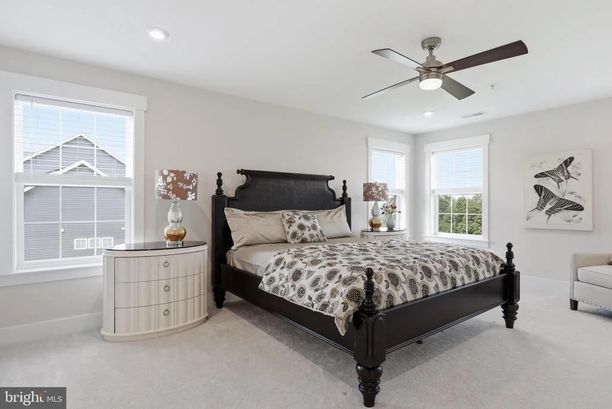
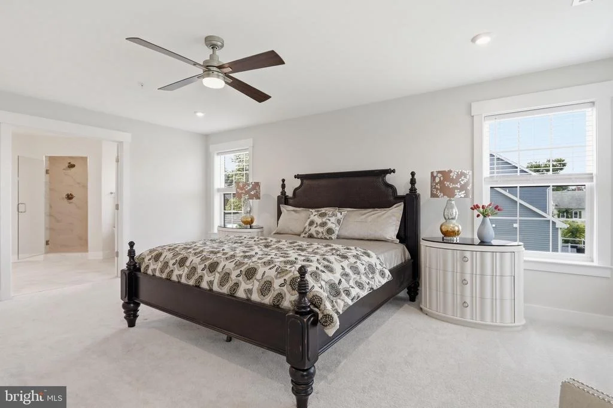
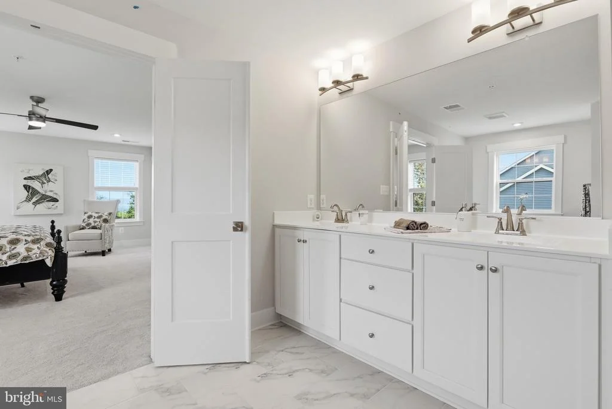
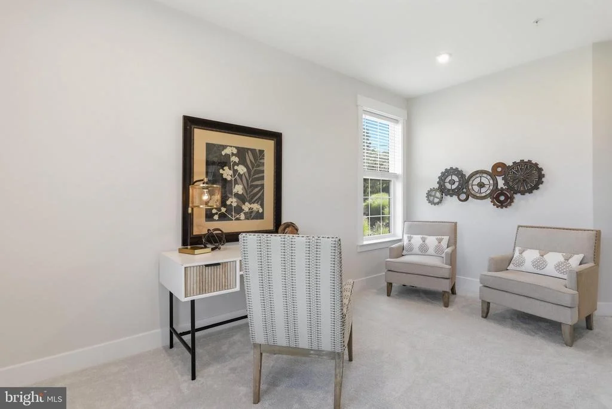
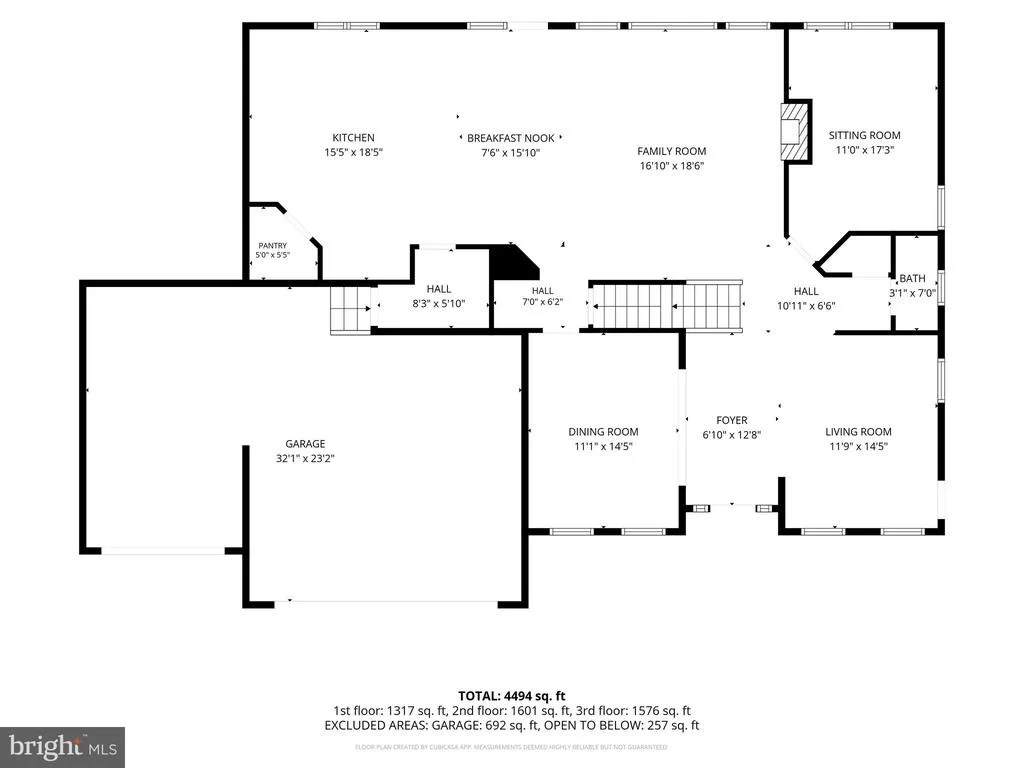
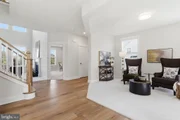
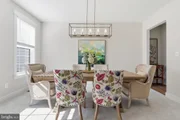
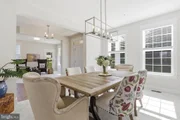
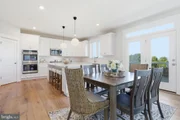
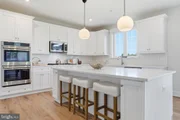
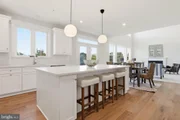
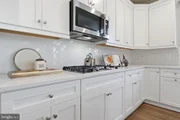
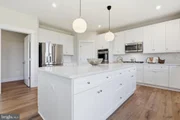
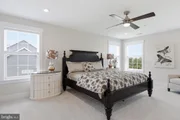
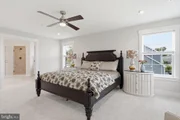
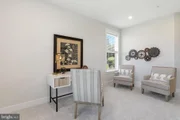
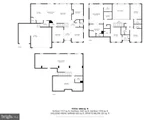
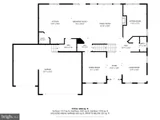
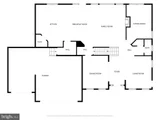
Inside, an open gourmet kitchen with miles of quartz countertops and high end appliances flows to the dramatic family room creating the heart of the home. While a dedicated office, formal dining room and peaceful reading room provide space to spread out. The palatial Primary suite needs to be seen in person.

As fall turns to winter, the changing valley and mountain views create an especially beautiful backdrop for gatherings and holidays in this gorgeous home. You only need to choose how you will decorate this grand home!

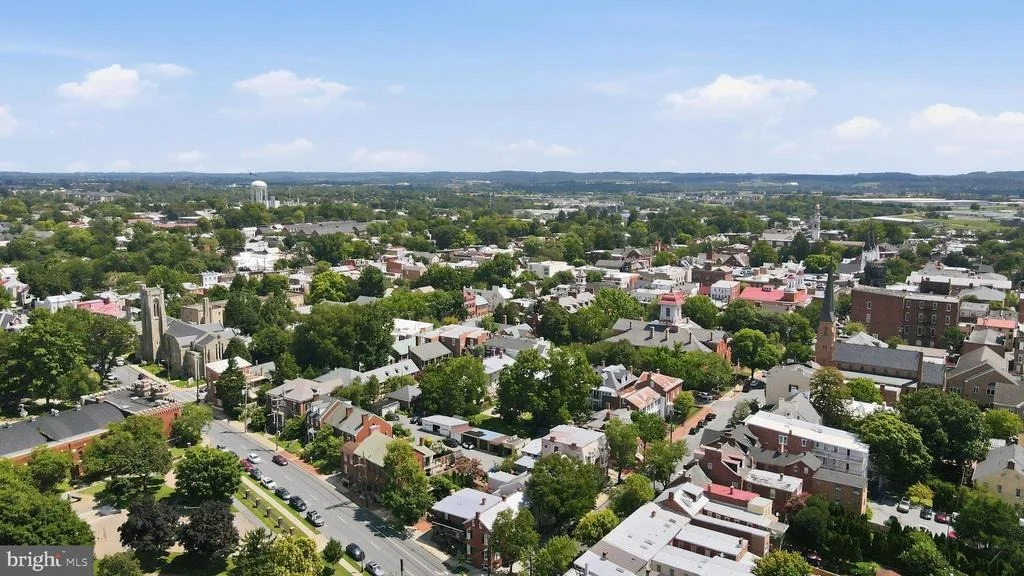
Middletown schools, no city taxes and convenient access to Frederick and Middletown complete this exceptional home. Added bonus, Sellers are an absolute dream to work with!
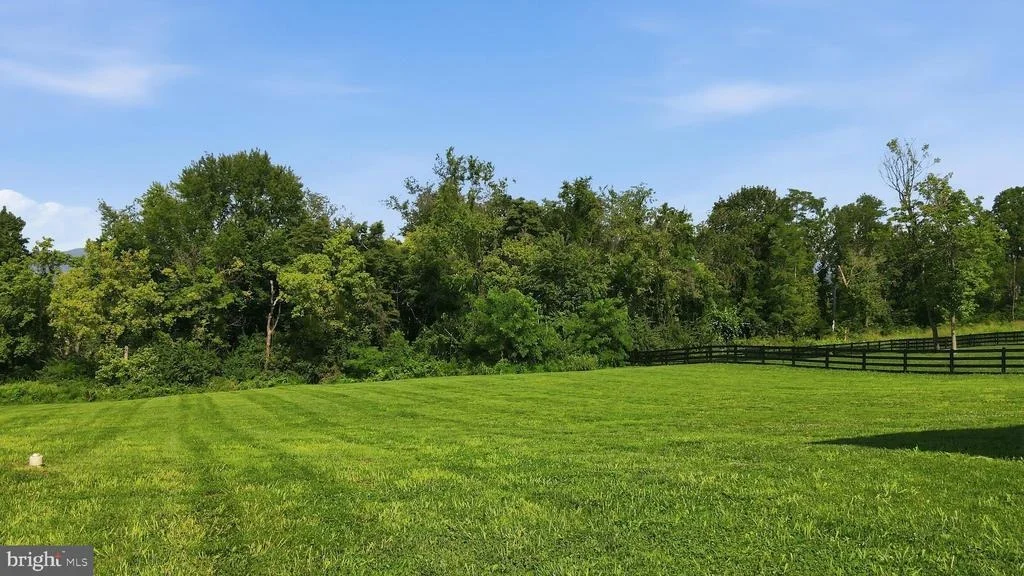
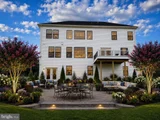
Backyard rendering AI generated.

Open House Saturday, October 10th.  12:00 PM-2:00 PM
Unit Size
5,258 Ft²
Days on Market
-
Land Size
1.08 acres
Price per sqft
$209
Property Type
House
Property Taxes
$805
HOA Dues
-
Year Built
-

Listed By

Payment Calculator

Cap Rate Calculator

Last updated: 2 days ago (Bright MLS #MDFR2086410)

Price History

Date / Event Date Event Price
Aug 6, 2026 Listed by Samson Properties $1,100,000
Listed by Samson Properties
Oct 15, 2024 Sold
Sold
Sep 25, 2024 In contract -
In contract
Sep 16, 2024 Price Decreased $999,900
↓ $75K (7%)
Price Decreased
Sep 5, 2024 Price Decreased $1,074,900
↓ $75K (6.5%)
Price Decreased
Show More

Property Highlights

Garage
Air Conditioning
Parking Details
Has Garage
Parking Features: Driveway, Attached, Garage, Asphalt Driveway
Garage Spaces: 3
Interior Details
Half Bathrooms: 1
Full Bathrooms: 4
Interior Features: Eat-in Kitchen, Kitchen Island, Soaking Tub, Walk-In Closet(s), Dining Area, Family Room Off Kitchen, Floor Plan - Open, Formal/Separate Dining Room, Kitchen - Country, Kitchen - Gourmet, Kitchen - Table Space, Primary Bath(s), Sprinkler System, Upgraded Countertops
Appliances: Microwave, Cooktop, Dishwasher, Disposal, Double Oven, Range Hood, Stainless Steel Appliance(s)
Flooring Type: Carpet, Ceramic Tile, Engineered Wood
Basement: Finished, Outside Entrance, Walkout Level, Windows
Exterior Details
Square Footage: 5258
Square Footage Source: $0
Security Features: Smoke Detector(s), Main Entrance Lock, Sprinkler System - Indoor
Property Condition: Excellent
Architectural Style: Colonial, Farmhouse/National Folk
Year Built Source: Assessor
Year Built: 2024
Builder Model: The Berkely
Levels: 3
Other Structures: Above Grade, Below Grade
Window Features: Double Pane Windows
Construction Materials: Cement Siding, Stone
Lot Features: Backs to Trees
Lot Size Area: 47045
Lot Size Units: Square Feet
Lot Size Acres: 1.08
Lot Size Square Feet: 47045
Lot Size Dimensions: 0.00 x 0.00
Tax Lot: 4
Water Source: Public
Financial Details
Tax Assessed Value: $783,100
Tax Annual Amount: $9,657
Utilities Details
Cooling Type: Central Air, Ceiling Fan(s)
Heating Type: Forced Air, Central, 90% Forced Air
Sewer : Septic < # of BR

Building Info

Overview

    General

  • Bedroom Count: 0
  • Building Condition: 0
  • Building Quality: 0
  • Construction Type: 0
  • Building Style: 0
  • Exterior Walls Type: 0
  • Interior Walls Type: 0
  • Roof Shape Type: 0
  • Roof Cover Type: 0
  • Floor Cover: 0
  • Basement Type: 0
  • Basement Area: 0
  • Garage Type: 0
  • Parking Space Count: 0
  • Patio Type: 0
  • Porch Type: 0
  • Pool Type: 0

    Dimensions

  • Lot Size Square Feet: 47,045
  • Lot Size Frontage Feet: 0
  • Total Building Area: 0
  • Building Area: 0

    Heating and Cooling

  • Air Conditioning: 0
  • Heating: 0
  • Heating Fuel Type: 0

    Utilities

  • Sewer System: 5
  • Water Service: 0

Building

  • Building Type: 0
  • Property Class: V
  • Land Acres: 0000001080
  • Standard Land Use Code: 8001
  • County Land Use Code: R
  • Legal Description 1: LOT 4 SECTION 1 1.08 ACRES WINDSWEPT

Neighborhood

  • School District Name: Frederick County Public Schools
  • Census Tract: 752603

Geography

  • Assessors Map Reference: 66 13 546
  • Account Number: 605706
  • District: 24
  • Section: 1
  • Parcel: 24-605706
  • Lot: 4
  • Latitude: 39.428
  • Longitude: -77.5032

    Address

  • Full Address: 7026 Ridge Rd
  • Address - House Number: 7026
  • Address - Street Name: Ridge
  • Address - Suffix Type: Rd
  • State: MD
  • City Name: Frederick
  • Carrier Code: R019
  • 4-Digit Zip Code: 3510
  • Zip Code: 21702

Valuation

    Tax

  • Tax Year: 2023
  • Tax Amount: $140,874

    Market Valuation

  • Market Total Value: $120,200
  • Market Land Value: $120,200

    Assessments Valuation

  • Assessed Year: 2023
  • Assessed Total Value: $120,200
  • Assessed Land Value: $120,200
Data used for valuation calculations is provided by RealtyHop, and other third party sources

Comparables

Unit
Status
Type
Beds
Baths
ft²
Price/ft²
Asking Price
Listed On
Closing Price
Sold On
HOA + Taxes

About Braddock Heights


Similar Homes for Sale

Currently no similar homes around

Nearby Rentals

Unit for rent at 6914 Edgemont Road, FREDERICK, MD, 21702

$2,100 /mo

  • 3 Beds
  • 1 Bath
  • 2,000 ft²
6914 Edgemont Road #A, FREDERICK, MD, 21702 Listing by Colleen M Geppi


Frequently Asked Questions

When was property at 7026 Ridge Road built and last sold?
The property at 7026 Ridge Road was built in and last sold on Jan 1, 1970 for $0.
How much is this home worth?
The estimated value of the home located at 7026 Ridge Road is $1,114,594.
What are some comparable homes to 7026 Ridge Road?
There are currently no comparable homes to 7026 Ridge Road.