See Home Value
$675,000
● House - Off Market

7026 Dudley Dr

Arvada, CO 80004
bedrooms
3 Beds
bathrooms
1 Bath
square feet
2,756 Ft²
$722,423
RealtyHop Estimate
8.20%
Since Sep 1, 2021
CO-Denver
Primary Model

About This Property

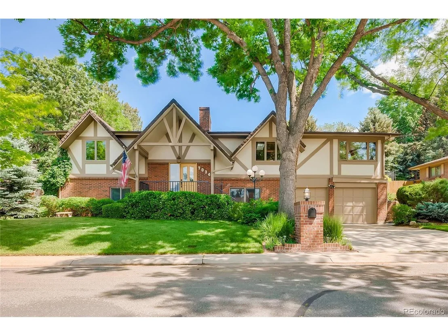
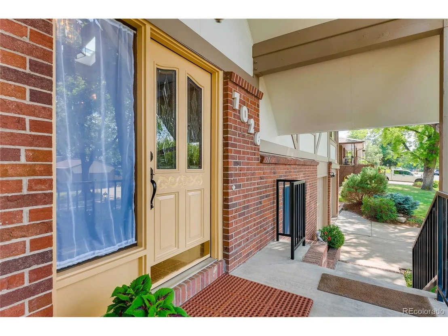
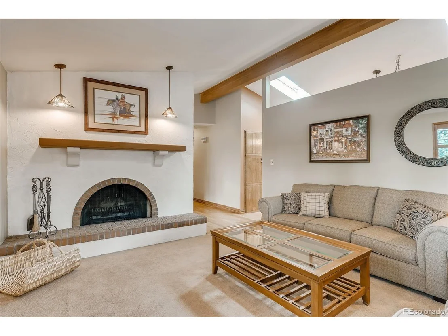
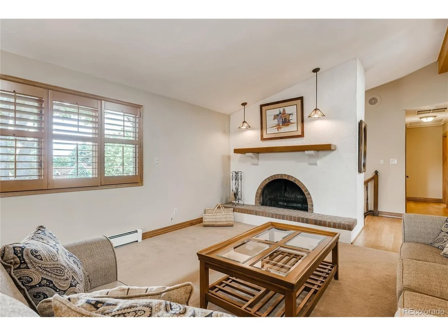
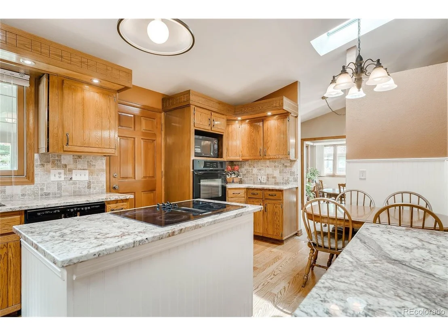
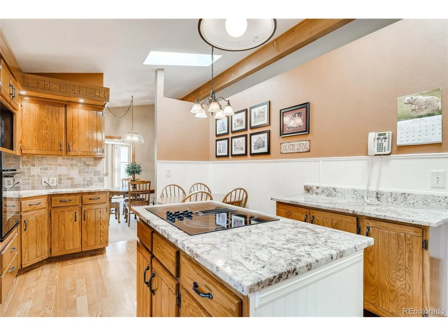
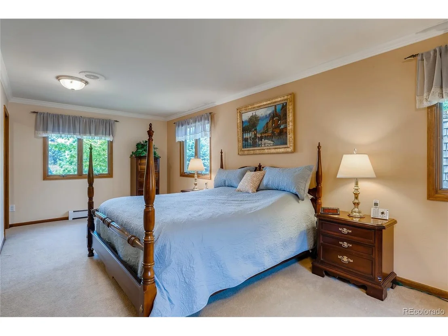
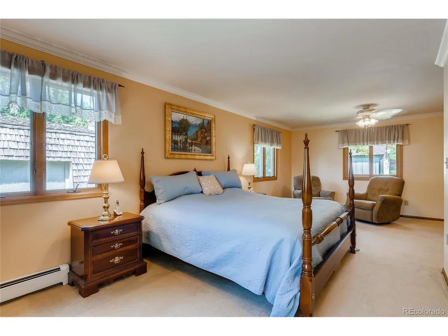
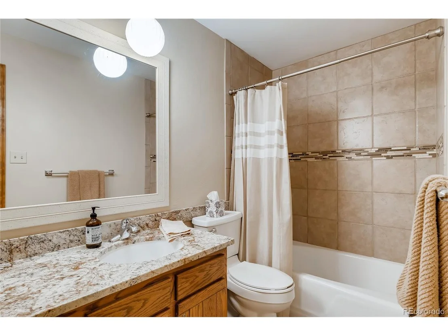
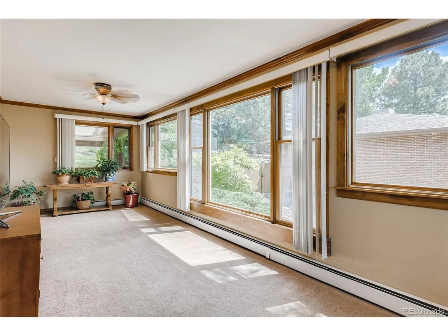
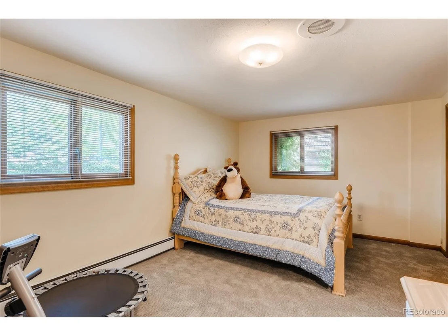
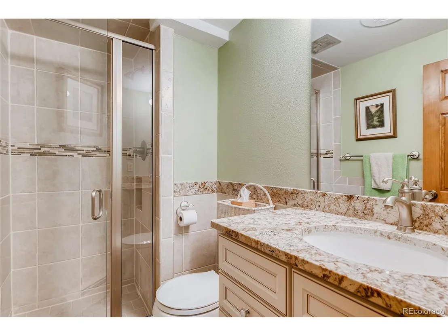
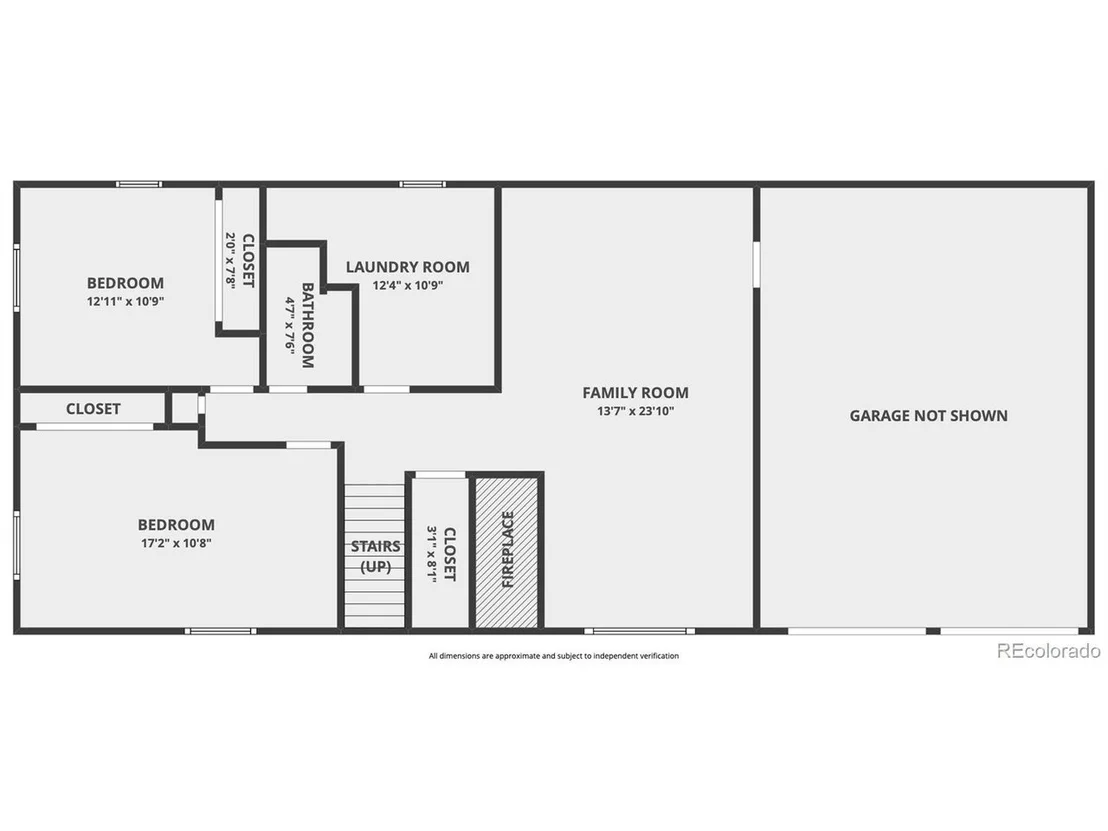
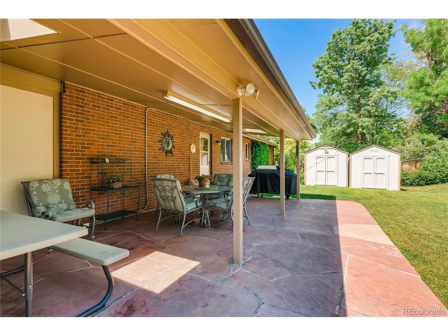
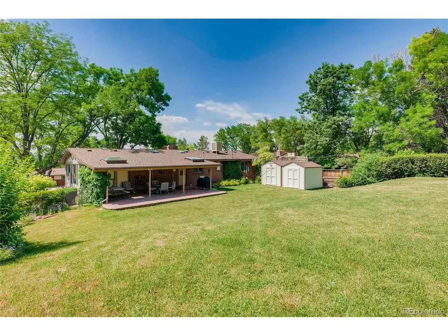
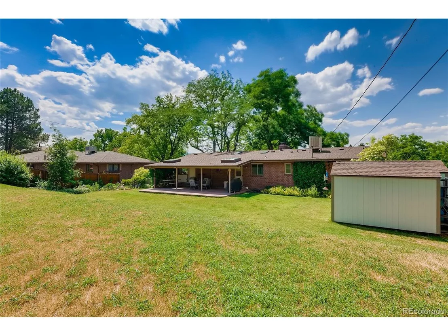
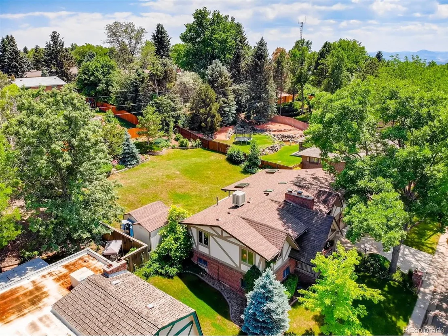
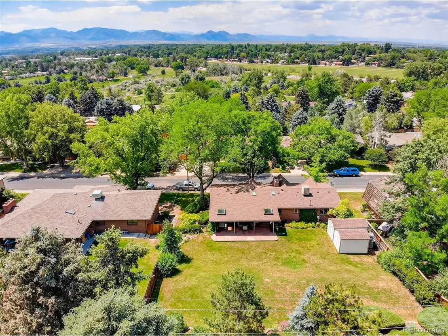
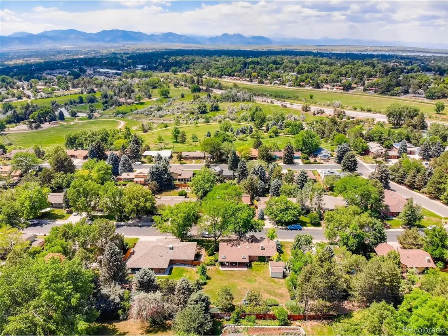
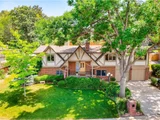
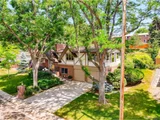
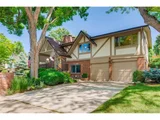
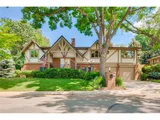
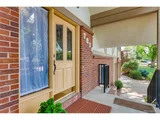
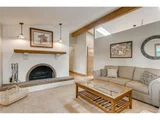
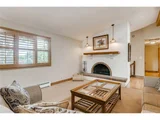
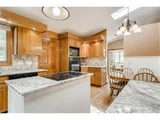
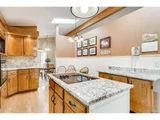
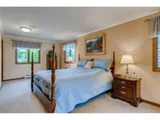
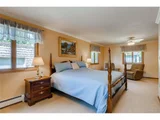
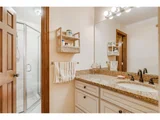
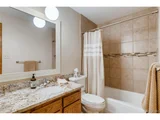
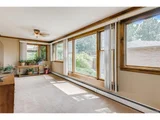
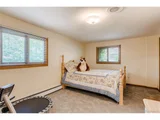
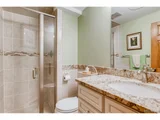
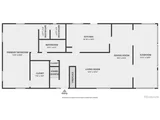
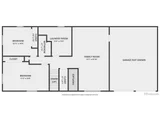
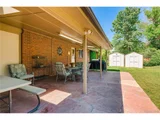
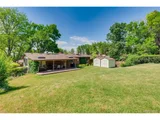
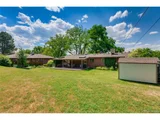
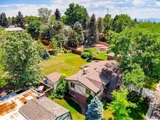
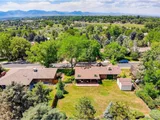
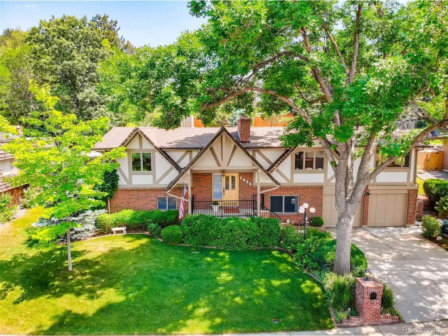
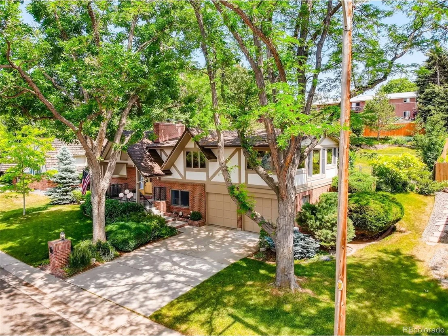
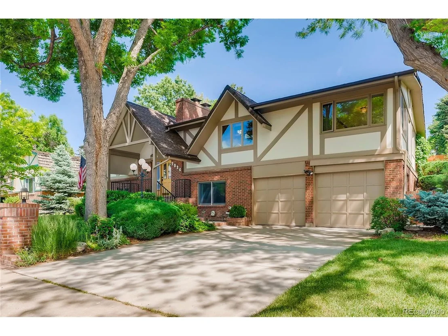
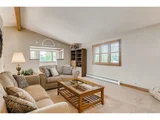
Seller says, "Sell!" ... Price improvement! Great value! Beautiful custom home in the Tudor style with remodeling and updates plus mature, park-like landscaping on a nearly 1/3 acre lot in Arvada! Traditional split-entry design in tasteful neutral colors includes many thoughtful updates! Anderson wood windows and 6-Panel stained wood doors are just some of the executive features! Vaulted ceilings on the main floor include skylights that give a bright, open feel to the spacious kitchen w/nook, dining & living rooms! A south-facing sunroom bathes the main level in natural light! Updated kitchen includes high-end granite counters, travertine tile backsplash, a cooktop island, black appliances and a stainless refrigerator. The HUGE master bedroom on the main floor includes a large walk-in closet and a remodeled private 3/4 bath! A remodeled full hall bath completes the main level plan. On the lower level, a remodeled 3/4 hall bath is shared by two additional bedrooms, including a large front facing bedroom with room for a sitting or workout area, or even a home office! The spacious laundry/mechanical room includes the full size washer & dryer and lots of storage space. The lower level family room includes a wood burning fireplace & built-in shelves! The over-long 2-car garage is 26+ feet deep & includes built-in storage shelves! Outside, enjoy the meticulously maintained expansive back yard from your LARGE yet cozy covered flagstone patio! Two storage sheds are included and the auto-lawn sprinkler make watering your park-like yard EZ! One-block from Majestic View Park and a short drive to Olde Town Arvada! Convenient location! Custom executive finishes! Lovingly cared for by the original owners! Find your new home here!
Unit Size
2,756 Ft²
Days on Market
-
Land Size
0.30 acres
Price per sqft
$242
Property Type
House
Property Taxes
$182
HOA Dues
-
Year Built
1968

Payment Calculator

Cap Rate Calculator

Last updated: 4 months ago (REcolorado MLS #IRE5534710)

Price History

Date / Event Date Event Price
Aug 30, 2021 Sold
Sold
Jun 23, 2021 Listed $667,667
Listed

Property Highlights

Garage
Fireplace

Building Info

Overview

    General

  • Year Built: 1968
  • Effective Year Built: 2020
  • Building Count: 1
  • Bedroom Count: 3
  • Bathroom Count: 4
  • Full Bathrooms: 3
  • Partial Bathrooms: 4
  • Building Condition: 0
  • Building Quality: 7
  • Construction Type: 2
  • Building Style: 40
  • Exterior Walls Type: 0
  • Interior Walls Type: 0
  • Roof Shape Type: 0
  • Roof Cover Type: 0
  • Living Units: 1
  • Floor Cover: 0
  • Basement Type: 1
  • Basement Area: 1,080
  • Garage Type: 1
  • Garage Square Area: 540
  • Parking Space Count: 2
  • Patio Type: 59
  • Porch Type: 66
  • Pool Type: 0

    Dimensions

  • Lot Size Square Feet: 13,242
  • Total Building Area: 3,240
  • Gross Building Area: 3,520
  • Building Area: 2,700
  • Building Area Measurement: L

    Heating and Cooling

  • Fireplace Count: 1
  • Air Conditioning: 2
  • Heating: 10
  • Heated Square Feet: 2,700
  • Heating Fuel Type: 0

    Utilities

  • Sewer System: 5
  • Water Service: 6

Building

  • Building Type: 0
  • Property Class: R
  • Subdivision: HUNTINGTON HEIGHTS FLG # 1
  • Land Acres: 0000000304
  • Standard Land Use Code: 1001
  • County Land Use Code: 110
  • State Land Use Code: 1112
  • Legal Description 1: SECTION 03 TOWNSHIP 03 RANGE 69 QTR NE SUBDIVISIONCD 366000 SUBDIVISIONNAME HUNTINGTON HEIGHTS FLG # 1 BLOCK 007 LOT 0004 SIZE: 13230 TRACT VALUE: .304

Neighborhood

  • School District Name: Jefferson County School District R-1
  • Census Tract: 010210

Geography

  • Assessors Map Reference: 12-G
  • Account Number: 300073412
  • Parcel: 39-031-04-004
  • Block: 7
  • Lot: 4
  • Meridian: SEC 03 TWN 03S RNG 69W
  • Municipality: ARVADA
  • Latitude: 39.824
  • Longitude: -105.095

    Address

  • Full Address: 7026 Dudley Dr
  • Address - House Number: 7026
  • Address - Street Name: Dudley
  • Address - Suffix Type: Dr
  • State: CO
  • City Name: Arvada
  • Carrier Code: C042
  • 4-Digit Zip Code: 1744
  • Zip Code: 80004

Valuation

    Tax

  • Total Area: 2,700
  • Tax Year: 2023
  • Tax Amount: $457,326
  • Tax Rate Code Area: 1013

    Appraisal Valuation

  • Standard Deviation: 0.149
  • Valuation Date: Feb 21, 2024
  • Confidence Score: 81
  • Final Value: 763,672
  • High Value: 877,514
  • Low Value: 649,830

    Market Valuation

  • Market Total Value: $758,711
  • Market Land Value: $313,509
  • Market Improvement Value: $445,202

    Assessments Valuation

  • Assessed Year: 2023
  • Assessed Total Value: $47,149
  • Assessed Land Value: $21,005
  • Assessed Improvements Value: $26,144

    Sales

  • Current Sale Contract Date: Aug 26, 2021
  • Current Sale Recording Date: Aug 30, 2021
  • Current Sale Price:
  • Current Sale Document Type: 71
  • Current Sale Input Document Number: 2021126229
Data used for valuation calculations is provided by RealtyHop, and other third party sources

Comparables

Unit
Status
Type
Beds
Baths
ft²
Price/ft²
Asking Price
Listed On
Closing Price
Sold On
HOA + Taxes

About Scenic Heights


Similar Homes for Sale

Currently no similar homes around

Nearby Rentals

Unit for rent at 5352 Allison St, CO, 80002

$1,712 /mo

  • 1 Bed
  • 1 Bath
5352 Allison St, CO, 80002 Listing by Rick Rivera


Frequently Asked Questions

When was property at 7026 Dudley Drive built and last sold?
The property at 7026 Dudley Drive was built in 1968 and last sold on Aug 26, 2021 for $675,000.
How much is this home worth?
The estimated value of the home located at 7026 Dudley Drive is $688,950.
What are some comparable homes to 7026 Dudley Drive?
There are currently no comparable homes to 7026 Dudley Drive.