


7024 Sanctuary Drive


About This Property
Payment Calculator
Your Estimated Monthly Payment
Cap Rate Calculator
What does this mean?
Based on our analysis, the cap rate of this property is 1.25%. A negative cap rate indicates that the property might not be feasible as an income-producing asset. The median cap rate for a near zip code 11238 is 4.23%.
How much can I actually make?
Actual monthly rental income may vary between $4,760 and $7,140 depending on unit-specific characteristics. You can change the amount using the slider to further explore.
How is cap rate calculated?
Cap Rate = Net Operating Income (NOI) / Property Asset Value.
When calculating the cap rate, we assume 100% occupancy. Leverage (mortgage) is not considered.
Cap Rate provided by RealtyHop and RentHop, learn more about cap rate here.
Price History
| Date / Event | Date | Event | Price |
|---|---|---|---|
| May 1, 2024 | No longer available | - | |
| No longer available | |||
| Apr 30, 2024 | Sold | ||
| Sold | |||
| Apr 8, 2024 | In contract | - | |
| In contract | |||
| Mar 21, 2024 | Listed by Keller Williams Realty Atlanta Partners | $789,900 | |
| Listed by Keller Williams Realty Atlanta Partners | |||
| | |||
|
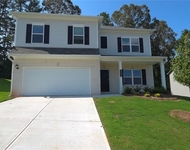
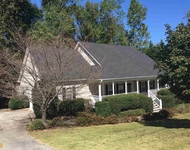
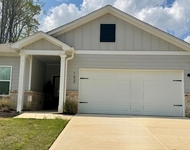
Showcase Stunner! This IMMACULATE home located in prestigious Traditions of Braselton could easily be featured in a magazine. From your front porch area that is the perfect spot for relaxing, you will step into pure luxury. Cool neutral paint and easy to clean LVP flooring grace the home. The formal dining area is filled with natural light and the best spot for entertaining even your most discerning guests! The family room is welcoming and warm, complemented by lovely ship-lap accents throughout, built-in cabinetry, custom mantle and brick fireplace and views to the GORGEOUS kitchen! Floor to ceiling custom cabinets, extra-large pantry with barn door, massive island with waterfall Quartz counters, stainless appliances, microwave drawer, farmhouse sink and SO much more. The eat-in casual dining area is highlighted by beautiful rustic wood beams and French doors leading out to your covered Game Day back patio area. Boasting a large brick fireplace, ceiling fan and recessed lighting, this patio is THE spot to watch all the games on Saturday & Sunday afternoons with friends and family while you overlook the level backyard. There's room for your future pool, gardens and more! Back inside the home, the Owner's suite is conveniently located on the main level and again features ship-lap accents, a wall of windows, extra spacious walk-in closet and an en suite you will never want to leave! The en suite is completely updated with high-end finishes throughout including a massive glass shower & double vanities. Upstairs, the guest rooms are large and offer spacious walk-in closets. Two of the guest rooms share a lovely secondary bath, with the 3rd guest room complete with its own private bathroom! The oversized bonus area serves as an additional living, entertaining area and there is room for your home office as well. This home has everything you've been searching for and all located in a very active community with tennis, swimming, clubhouse, playground and MORE! Don't pass up the chance to make this your dream home! The manager has listed the unit size as 3946 square feet.
| |||
| Feb 27, 2024 | Listed by Keller Williams Realty Atlanta Partners | $789,900 | |
| Listed by Keller Williams Realty Atlanta Partners | |||
| | |||
|
Showcase Stunner! This IMMACULATE home located in prestigious Traditions of Braselton could easily be featured in a magazine. From your front porch area that is the perfect spot for relaxing, you will step into pure luxury. Cool neutral paint and easy to clean LVP flooring grace the home. The formal dining area is filled with natural light and the best spot for entertaining even your most discerning guests! The family room is welcoming and warm, complemented by lovely ship-lap accents throughout, built-in cabinetry, custom mantle and brick fireplace and views to the GORGEOUS kitchen! Floor to ceiling custom cabinets, extra-large pantry with barn door, massive island with waterfall Quartz counters, stainless appliances, microwave drawer, farmhouse sink and SO much more. The eat-in casual dining area is highlighted by beautiful rustic wood beams and French doors leading out to your covered Game Day back patio area. Boasting a large brick fireplace, ceiling fan and recessed lighting, this patio is THE spot to watch all the games on Saturday & Sunday afternoons with friends and family while you overlook the level backyard. There's room for your future pool, gardens and more! Back inside the home, the Owner's suite is conveniently located on the main level and again features ship-lap accents, a wall of windows, extra spacious walk-in closet and an en suite you will never want to leave! The en suite is completely updated with high-end finishes throughout including a massive glass shower & double vanities. Upstairs, the guest rooms are large and offer spacious walk-in closets. Two of the guest rooms share a lovely secondary bath, with the 3rd guest room complete with its own private bathroom! The oversized bonus area serves as an additional living, entertaining area and there is room for your home office as well. This home has everything you've been searching for and all located in a very active community with tennis, swimming, clubhouse, playground and MORE! Don't pass up the chance to make this your dream home!
| |||

Property Highlights
Building Info
Comparables
Status
Price/ft²
Listed On
Sold On
About Jackson
Similar Homes for Sale
Currently no similar homes aroundNearby Rentals

Last Updated: 3 years ago
Data Source: GAMLS, MLS# 10106646
Copyright 2026 GAMLS. All rights reserved.
The listing broker’s offer of compensation is made only to participants of the MLS where the listing is filed.
 Your Privacy Choices
Phone: 425-283-2930
Address: 335 Madison Avenue, New York, NY 10017