Check Availability
Waller 77493
7022 Pondhawk Drive
$455,000
● House - For Sale

7022 Pondhawk Drive

Katy, TX 77493
bedrooms
4 Beds
bathrooms
3 Baths
square feet
2,283 Ft²
$3,576
Est. Monthly
$138
HOA / Fees

About This Property

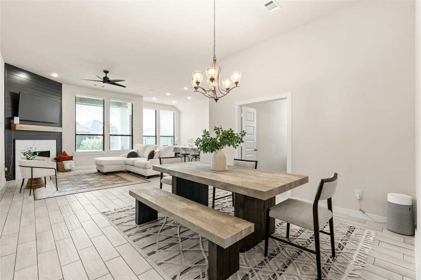
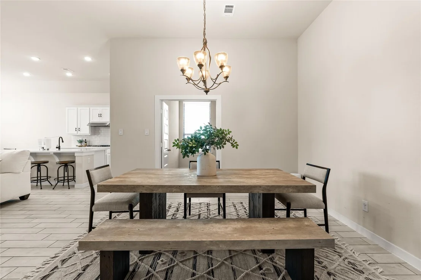
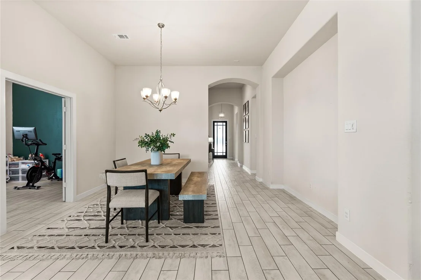
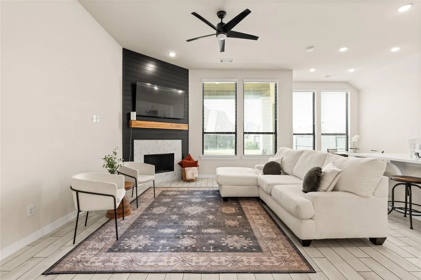
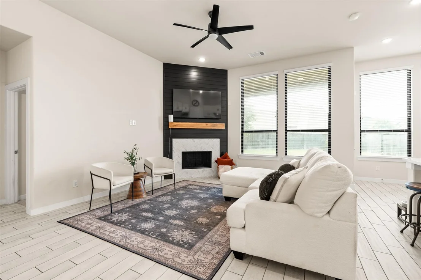
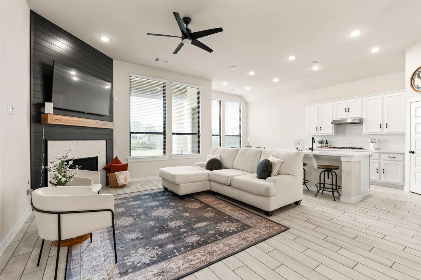
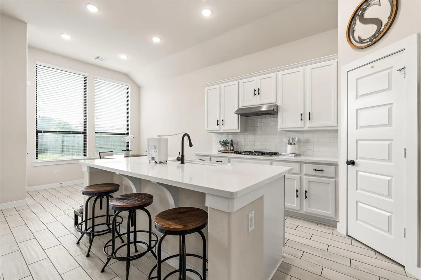
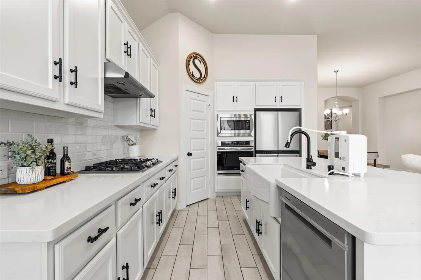
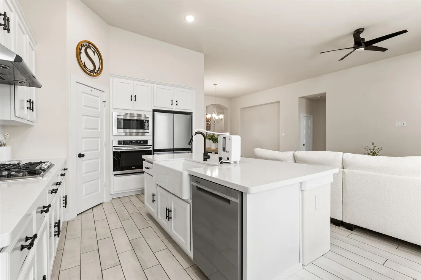
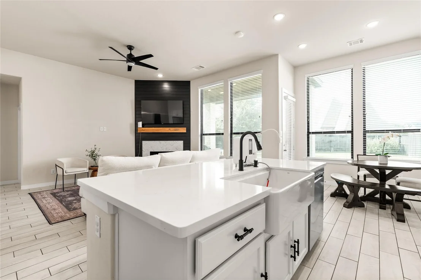
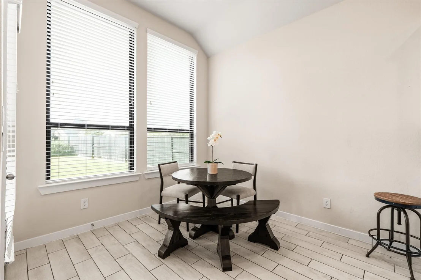
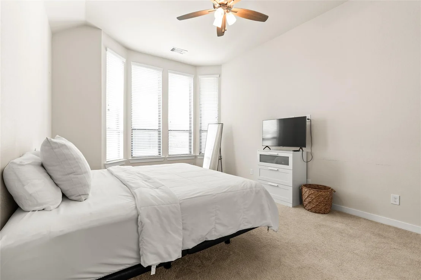
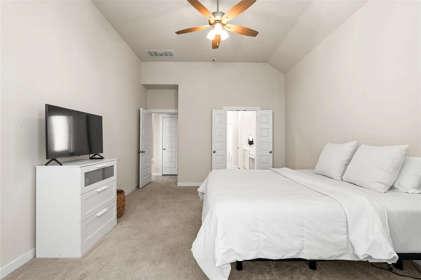
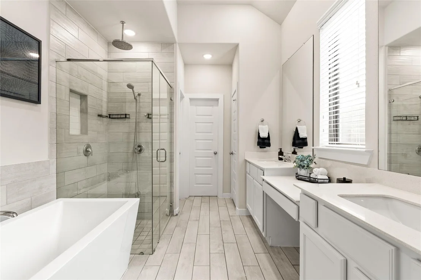
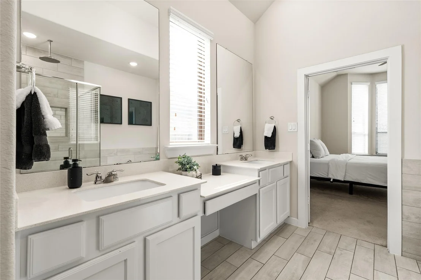
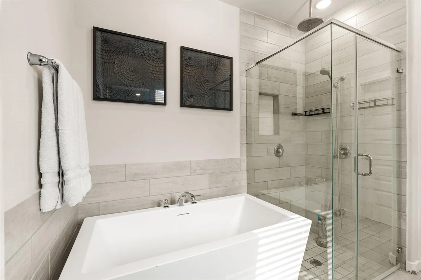
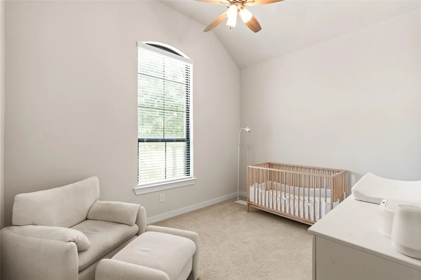
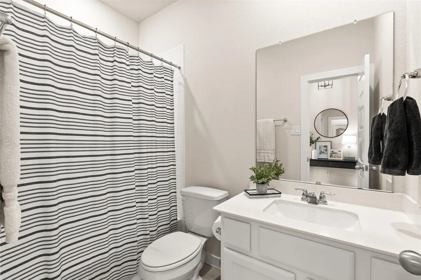
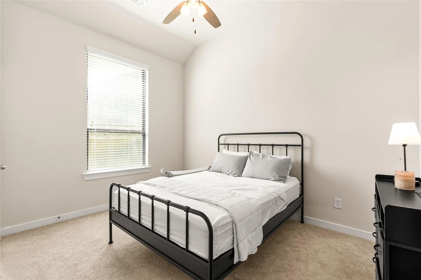
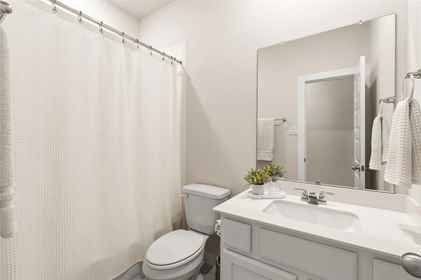
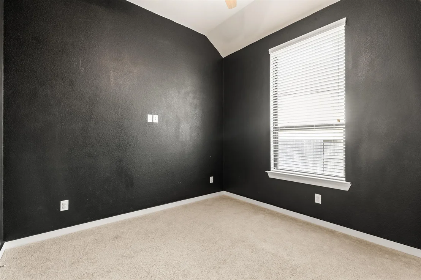
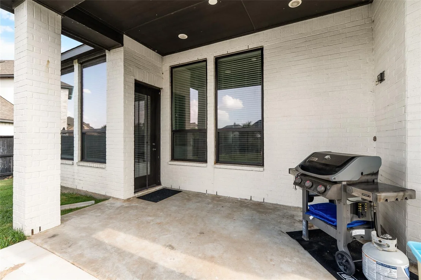
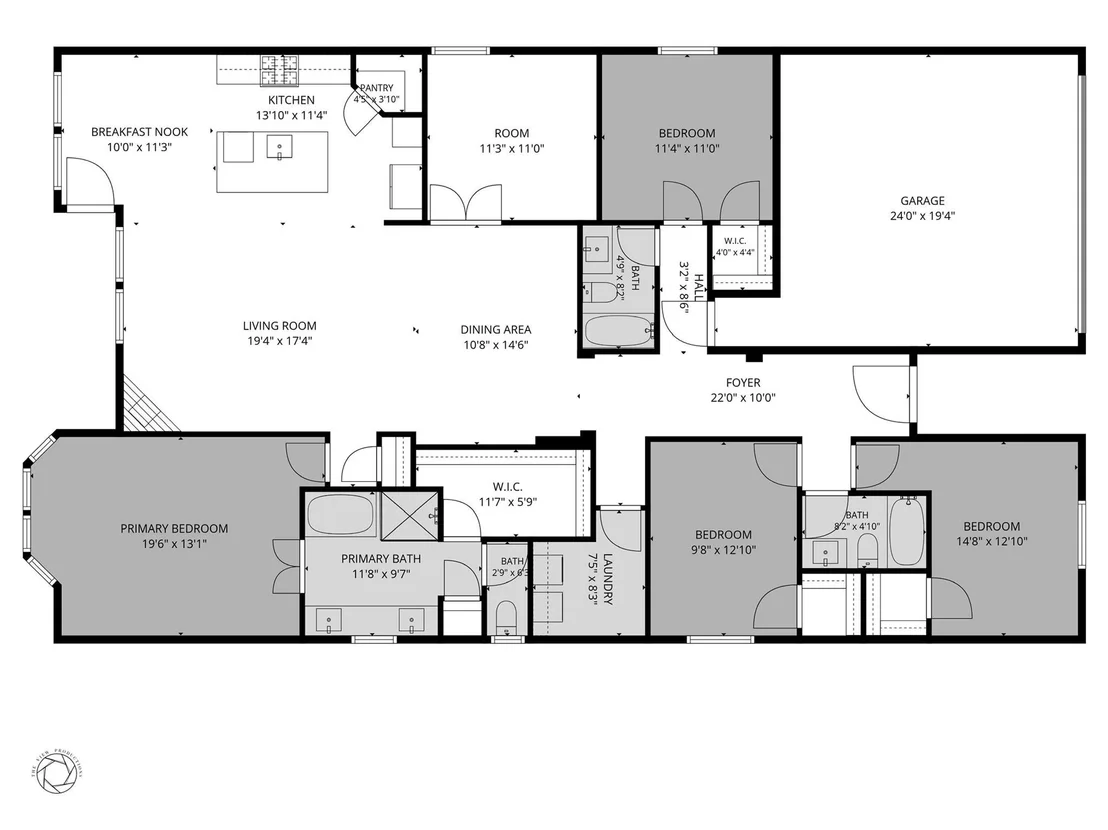
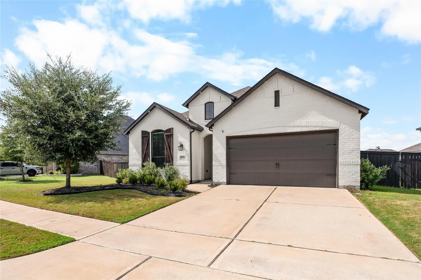
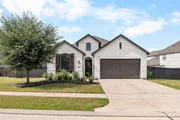
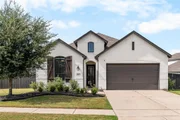
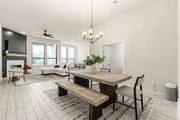
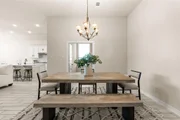
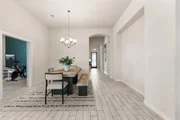
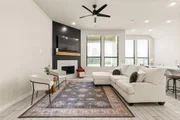
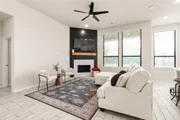
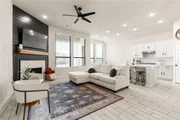
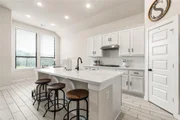
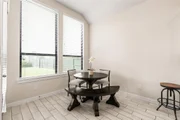
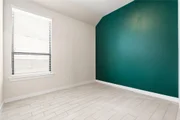
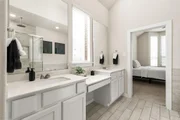
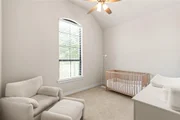
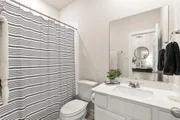
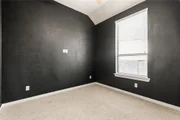
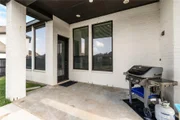
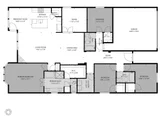
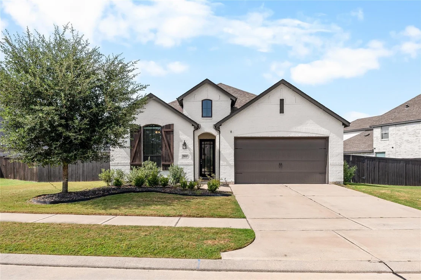
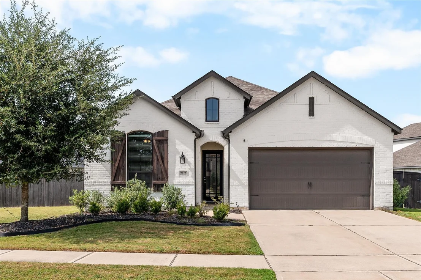
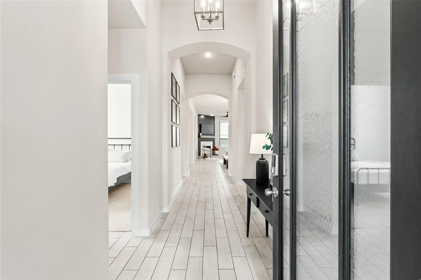
Welcome home! This 2020 Highland Home offers a beautifully designed one story floor plan featuring 4 bedrooms, 3 full baths, a versatile flex room, and a two car garage. The striking exterior showcases light brick with rich dark trim accents for timeless curb appeal. Inside, wood look tile flooring flows throughout the open concept living, dining, and kitchen areas, anchored by a stunning shiplap fireplace wall. The chef's kitchen boasts crisp white cabinetry, quartz countertops, a gas cooktop, and an apron sink island with breakfast bar seating. A sunny breakfast nook and formal dining space offer flexibility for entertaining. The private primary suite features a spa like bath with a soaking tub, walk in shower, dual vanities, and an oversized walk in closet. Three additional bedrooms, a flex space perfect for an office or playroom, and a spacious laundry room complete this thoughtful layout. Enjoy Texas evenings on the covered patio overlooking a spacious backyard!
Unit Size
2,283 Ft²
Days on Market
-
Land Size
0.24 acres
Price per sqft
$199
Property Type
House
Property Taxes
$1,204
HOA Dues
$138
Year Built
-

Listed By

Payment Calculator

Cap Rate Calculator

Last updated: 4 months ago (HAR #95504462)

Price History

Date / Event Date Event Price
Aug 7, 2026 Listed by Realm Real Estate Professionals - Katy $455,000
Listed by Realm Real Estate Professionals - Katy
Nov 13, 2025 Temporarily off market -
Temporarily off market
Sep 17, 2025 Price Decreased $459,990
↓ $5K (1.1%)
Price Decreased
Aug 12, 2025 Listed by eXp Realty LLC $464,990
Listed by eXp Realty LLC
Welcome to 7022 Pondhawk Drive, a stunning home in the sought-after Cane Island community, where modern design meets everyday comfort. Nestled on an oversized lot, this beautifully appointed property offers an open-concept layout filled with natural light, high ceilings, and designer finishes throughout. It also features 4 spacious bedrooms and a versatile bonus room; perfect for a home office, media room, or playroom. This home adapts to your lifestyle needs. The gourmet kitchen boasts sleek cabinetry, quartz countertops, and a large island perfect for entertaining. Retreat to the luxurious primary suite with a spa-inspired bath and generous walk-in closet. Enjoy evenings in your private backyard or take advantage of Cane Island’s resort-style amenities, including pools, fitness center, and scenic walking trails. Located just minutes from I-10, shopping, dining, and top-rated Katy ISD schools, this home truly has it all.
Feb 14, 2022 Sold
Sold
Show More

Property Highlights

Garage
Air Conditioning
Fireplace
Parking Details
Has Garage
Attached Garage
Parking Features: Attached, Garage Door Opener, Double-Wide Driveway
Garage Spaces: 2
Interior Details
Full Bathrooms: 3
Interior Features: High Ceilings, Formal Entry/Foyer, Prewired for Alarm System, All Bedrooms Down, En-Suite Bath, Primary Bed - 1st Floor, Sitting Area, Walk-In Closet(s)
Appliances: ENERGY STAR Qualified Appliances, Disposal, Electric Oven, Oven, Microwave, Gas Cooktop, Dishwasher
Flooring Type: Carpet, Tile
Laundry Features: Electric Dryer Hookup, Gas Dryer Hookup, Washer Hookup
Has Fireplace
Fireplace Features: Gas Log, Wood Burning
Fireplaces: 1
Exterior Details
Square Footage: 2283
Architectural Style: Traditional
Year Built: 2020
Builder Name: Highland
Building Area Total: 2283
Window Features: Window Coverings, Insulated/Low-E windows
Construction Materials: Brick, Cement Siding
Patio and Porch Features: Covered, Porch
Lot Features: Back Yard, Subdivided, 0 Up To 1/4 Acre
Lot Size Area: 0.2424
Lot Size Units: Acres
Lot Size Acres: 0.2424
Lot Size Square Feet: 10558.944
Water Source: Public, Water District
Financial Details
Tax Annual Amount: $14,451
Utilities Details
Cooling Type: Ceiling Fan(s), Electric, Zoned
Heating Type: Natural Gas, Zoned
Sewer : Public Sewer
Location Details
HOA/Condo/Coop Amenities: Basketball Court, Clubhouse, Fitness Center, Jogging Path, Park, Picnic Area, Playground, Pool, Sport Court, Pickleball Court, Splash Pad
HOA Fee: $1,650
HOA Fee Frequency: Annually

Comparables

Unit
Status
Type
Beds
Baths
ft²
Price/ft²
Asking Price
Listed On
Closing Price
Sold On
HOA + Taxes

About Waller


Similar Homes for Sale

Currently no similar homes around

Nearby Rentals

Unit for rent at 5360 E Fifth St, TX, 77493

$841 /mo

  • 2 Beds
  • 1 Bath
5360 E Fifth St, TX, 77493 Listing by Rick Rivera
Unit for rent at 5362 Marian Street, Katy, TX, 77493
$1,900 /mo

  • 3 Beds
  • 2 Baths
  • 1,457 ft²
5362 Marian Street, Katy, TX, 77493 Listing by Elsie Castillo
Unit for rent at 803 Dogwood Street, Katy, TX, 77493

$2,300 /mo

  • 4 Beds
  • 2 Baths
  • 2,249 ft²
803 Dogwood Street, Katy, TX, 77493 Listing by Lily Do


Frequently Asked Questions

When was property at 7022 Pondhawk Drive built and last sold?
The property at 7022 Pondhawk Drive was built in and last sold on Jan 1, 1970 for $0.
How much is this home worth?
The estimated value of the home located at 7022 Pondhawk Drive is $454,862.
What are some comparable homes to 7022 Pondhawk Drive?
There are currently no comparable homes to 7022 Pondhawk Drive.