See Home Value
$592,500
● House - Off Market

7022 Bennington Drive

Gurnee, IL 60031
bedrooms
5 Beds
bathrooms
4 Baths, 1 Half Bath
square feet
3,129 Ft²
$595,998
RealtyHop Estimate
0.17%
Since Jul 1, 2023
National-US
Primary Model

About This Property

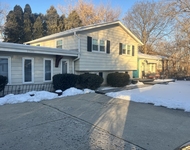
You will absolutely love the floorplan of this exceptional Gurnee home that backs up to Bittersweet Golf Club! If spending time with family and friends is important to you, while still having room to spread out when it's time to recharge your batteries, we've found your next  "home sweet home." The open kitchen, family room and living room are where the magic begins. Upon entering this  expansive area, you'll appreciate the massive island that gives you plenty of room to take on holiday baking marathons, space to spread out options galore for pizza night or the opportunity  to show off your culinary delights for more formal entertaining, all the while enjoying the blissful views out your wall of windows that overlook the golf course. And you won't be short on storage options with the custom cabinets that incorporate a side wine bar, all of which are complemented by gorgeous granite counters and aligned with premium stainless-steel appliances including a double oven. You can dine right in the great room under the glow of the  remote-controlled fireplace or break bread in the formal dining room on the quieter side of the home. The first-floor bedroom offers a variety of possibilities that include an extra master suite, an in-  law arrangement, or a guest bedroom with its own full bath. Additionally, you'll love the luxurious office with its built-in desk and custom cabinetry that provide true comfort for any work-from-home needs. As you head outside, the makings of a beautiful backyard oasis have been thoughtfully designed with multiple access points from the home and include low-maintenance composite decking and an immense artisan-quality, natural stone masonry patio with built-ins that incorporate a woodburning fireplace, a pizza oven, an outdoor sink, and space for a grill. Downstairs, you'll find more finished space to play and relax along with ample storage opportunities. Use your imagination to create the basement retreat of your dreams (playroom, theatre room, workout space or all three).  When you are ready to retreat for the night, there are 4 large bedrooms on the second floor that include a full bathroom and the delightful master bedroom complete with an ensuite master bath that has a multitude of custom cabinets making you feel like you're stepping into your personal boutique adorned with a soothing soaker tub and deluxe shower. Schedule your showing of this amazing home today. Utilites: Brand new furnace and sump pump installed in April of 2023. AC is five years old. The windows and roof are about 3 years old. Windows come with a lifetime warranty that can be transferred through Anderson Window. The furnace is 80% efficient with 130,000 BTU. The unit comes with a 10-year warranty on parts and 20-year limited heat exchanger warranty.
Unit Size
3,129 Ft²
Days on Market
-
Land Size
0.32 acres
Price per sqft
$190
Property Type
House
Property Taxes
$1,077
HOA Dues
$29
Year Built
1993

Payment Calculator

Cap Rate Calculator

Last updated: 3 years ago (MRED MLS #11771191)

Price History

Date / Event Date Event Price
Jun 27, 2023 Sold
Sold
Apr 30, 2023 Listed by Homesmart Connect LLC $595,000
Listed by Homesmart Connect LLC

Property Highlights

Air Conditioning

Building Info

Overview

    General

  • Year Built: 1993
  • Effective Year Built: 1993
  • Building Count: 1
  • Bedroom Count: 4
  • Bathroom Count: 4
  • Full Bathrooms: 3
  • Partial Bathrooms: 4
  • Bathroom Plumbing Fixtures: 11
  • Building Condition: 6
  • Building Quality: 4
  • Construction Type: 6
  • Building Style: 15
  • Exterior Walls Type: 18
  • Interior Walls Type: 0
  • Roof Shape Type: 0
  • Roof Cover Type: 3
  • Floor Count: 200
  • Living Units: 1
  • Floor Cover: 0
  • Basement Type: 9
  • Basement Area: 1,155
  • Garage Type: 1
  • Garage Square Area: 440
  • Parking Space Count: 2
  • Patio Type: 59
  • Porch Type: 102
  • Pool Type: 0

    Dimensions

  • Lot Size Square Feet: 13,939
  • Total Building Area: 4,728
  • Gross Building Area: 4,728
  • Building Area: 3,133
  • Building Area Measurement: L

    Heating and Cooling

  • Fireplace Count: 1
  • Air Conditioning: 1
  • Heating: 4
  • Heated Square Feet: 3,133
  • Heating Fuel Type: 0

    Utilities

  • Sewer System: 0
  • Water Service: 0

Building

  • Building Type: 0
  • Property Class: R
  • Subdivision: STONEBROOK ESTATES PHASE III
  • Land Acres: 0000000320
  • Standard Land Use Code: 1001
  • County Land Use Code: 40
  • Legal Description 1: STONEBROOK ESTATES PHASE III; LOT 195

Neighborhood

  • School District Name: Warren Township High School District 121
  • Census Tract: 861611

Geography

  • Assessors Map Reference: 2477-B7
  • District: WARREN
  • Subdivision Phase Number: 3
  • Parcel: 07-17-307-033
  • Lot: 195
  • Municipality: TWP OF WARREN
  • Latitude: 42.3725
  • Longitude: -87.9757

    Address

  • Full Address: 7022 Bennington Dr
  • Address - House Number: 7022
  • Address - Street Name: Bennington
  • Address - Suffix Type: Dr
  • State: IL
  • City Name: Gurnee
  • Carrier Code: R011
  • 4-Digit Zip Code: 4054
  • Zip Code: 60031

Valuation

    Tax

  • Tax Year: 2022
  • Tax Amount: $1,426,376
  • Tax Rate Code Area: 8029

    Appraisal Valuation

  • Standard Deviation: 0.1677
  • Valuation Date: Feb 28, 2024
  • Confidence Score: 78
  • Final Value: 566,094
  • High Value: 661,077
  • Low Value: 471,111

    Market Valuation

  • Market Total Value: $463,840
  • Market Land Value: $70,531
  • Market Improvement Value: $393,309

    Assessments Valuation

  • Assessed Year: 2023
  • Assessed Total Value: $154,598
  • Assessed Land Value: $23,508
  • Assessed Improvements Value: $131,090

    Sales

  • Current Sale Contract Date: Jun 06, 2023
  • Current Sale Recording Date: Jul 11, 2023
  • Current Sale Price:
  • Current Sale Document Type: 71
  • Current Sale Input Document Number: 7983714
  • Previous Sale Recording Date: Oct 18, 2016
  • Previous Sale Contract Date: Sep 14, 2016
  • Previous Sale Amount: $291,900
  • Previous Sale Document Type: 68
Data used for valuation calculations is provided by RealtyHop, and other third party sources

Comparables

Unit
Status
Type
Beds
Baths
ft²
Price/ft²
Asking Price
Listed On
Closing Price
Sold On
HOA + Taxes

About Stonebrook Estates


Similar Homes for Sale

Currently no similar homes around

Nearby Rentals

Unit for rent at 33451 N Sears Boulevard, Grayslake, IL, 60030

$3,750 /mo

  • 4 Beds
  • 2 Baths
  • 2,598 ft²
33451 N Sears Boulevard, Grayslake, IL, 60030 Listing by Kathleen Bak


Frequently Asked Questions

When was property at 7022 Bennington Drive built and last sold?
The property at 7022 Bennington Drive was built in 1993 and last sold on Jun 6, 2023 for $592,500.
How much is this home worth?
The estimated value of the home located at 7022 Bennington Drive is $0.
What are some comparable homes to 7022 Bennington Drive?
There are currently no comparable homes to 7022 Bennington Drive.