See Home Value
Oak Hills 92344
7020 Aster Road
$448,000
● House - Off Market

7020 Aster Road

Oak Hills, CA 92344
bedrooms
3 Beds
bathrooms
3 Baths
square feet
2,600 Ft²
$692,961
RealtyHop Estimate
50.97%
Since Mar 1, 2019
National-US
Primary Model

About This Property

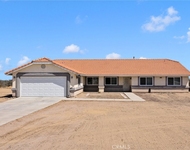
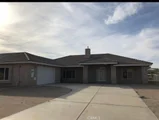
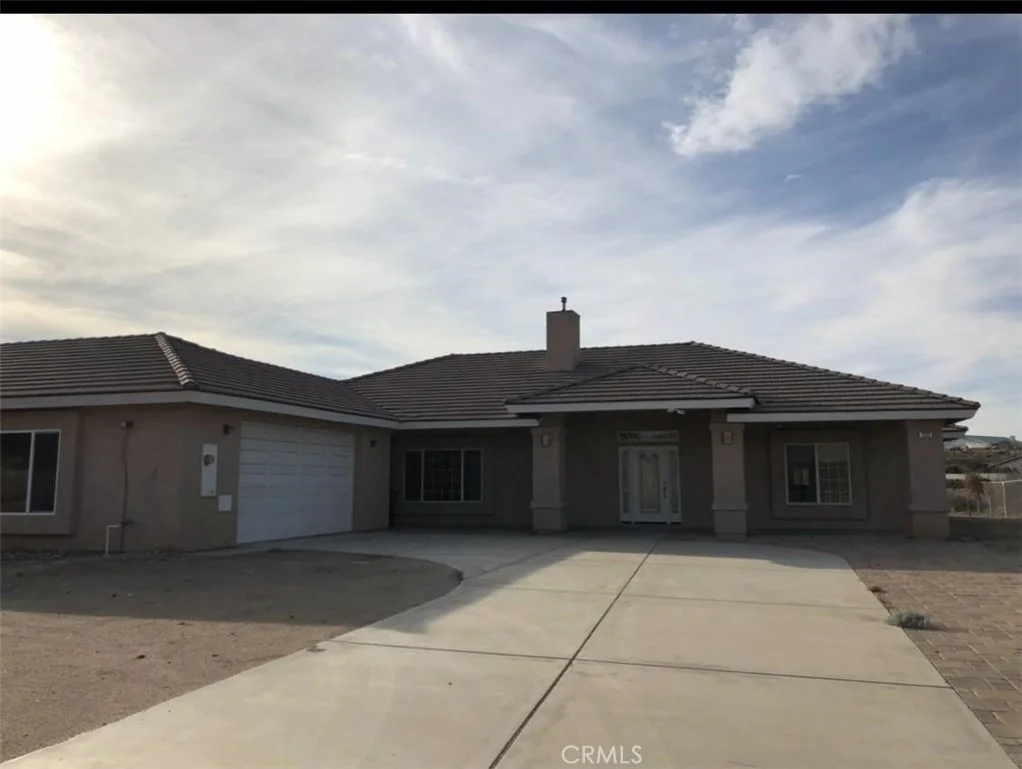
Gorgeous Luxury Estate with panoramic views, located in exclusive West Oak Hills! This unique floor plan with 2 courtyards designed for desert living. The 6-car tandem garage can easily house your toys. The home is tucked away on a quiet road surrounded by beautiful native vegetation and rolling hills. The Split floor plan encompassed by window coverings, 9ft and vaulted ceilings. The Kitchen boasts custom cabinets with pullout shelves , cove ceiling, stainless steel hood, double oven, 4 burner Viking cook top, granite counters, corner pantry w/designer etched glass door, tile floors and a greenhouse window over looks another courtyard. The Great room features vaulted ceilings, a pellet stove, wet bar with granite counters, built-in entertainment center/books shelves and opens onto a courtyard with covered patio. The Master wing includes large bonus room open to a courtyard with a fireplace, bamboo floors and an expansive closet. The large spa like bathroom with his and hers separate vanities and a large indoor jacuzzi. Huge indoor laundry room with sink and storage. The Guest wing has 1 bedrooms, 1 bathroom and the large bonus room has its own fireplace. Located in the Snowline school district and minutes to shopping and the freeway.
Unit Size
2,600 Ft²
Days on Market
82 days
Land Size
1.85 acres
Price per sqft
$177
Property Type
House
Property Taxes
-
HOA Dues
-
Year Built
2006

Payment Calculator

Cap Rate Calculator

Last updated: 5 months ago (CRMLS #TR18286784)

Price History

Date / Event Date Event Price
Feb 18, 2025 Sold
Sold
Jan 3, 2025 Listed by ANOMALY REAL ESTATE $724,900
Listed by ANOMALY REAL ESTATE
Welcome to this freshly painted single-story luxury estate in exclusive West Oak Hills, offering unparalleled panoramic views and endless possibilities. Nestled on a private, quiet road, this stunning property boasts no HOA, low taxes, and no solar, giving you the freedom to manage your energy options your way. This true 3-bedroom, 3 full-bath home features an expansive and unique floor plan with huge bedrooms, a private courtyard designed for desert living, and the flexibility to function as a 5-bedroom, 3.5-bath home if desired. The property includes a 4-car tandem garage, perfect for your vehicles, toys, or storage needs. The flat, usable land offers easy access for building your dream ADU or accommodating up to 8 horses, making it ideal for equestrian enthusiasts or those seeking space to expand. Multiple RV cleanouts further enhance the convenience for adventurers and travelers alike. Inside, you’ll find elegance and thoughtful design at every turn. The master suite is a true retreat, featuring a fireplace, a spa-like bathroom with his and hers vanities, a large, luxurious bathtub and separate shower, and a massive walk-in closet. The chef’s kitchen boasts an open layout, custom cabinets, a stainless steel Viking 4-burner cooktop, double ovens, granite countertops, and an abundance of natural light. The open-concept great room includes vaulted ceilings, a pellet stove, a wet bar with granite counters, a built-in entertainment center, and access to the backyard, seamlessly blending indoor and outdoor living. The guest wing offers a spacious bedroom, a bathroom with a walk-in shower, and an additional 3rd bedroom with its own fireplace, providing comfort and privacy for visitors or multi-generational living. Located in the highly desirable Snowline School District, this home is just minutes from shopping and freeway access, offering the perfect blend of convenience and tranquil, private living. Don’t miss the chance to own this extraordinary property, offering stunning sunsets, and unmatched versatility with plenty of room to create the lifestyle of your dreams.
Feb 26, 2019 Sold
Sold
Dec 6, 2018 Listed by Agio Real Estate Inc. $459,000
Listed by Agio Real Estate Inc.

Property Highlights

Garage
Air Conditioning
Fireplace

Building Info

Overview

    General

  • Year Built: 2006
  • Effective Year Built: 2006
  • Building Count: 1
  • Total Rooms: 7
  • Bedroom Count: 3
  • Bathroom Count: 3
  • Full Bathrooms: 3
  • Partial Bathrooms: 3
  • Building Condition: 0
  • Building Quality: 4
  • Construction Type: 6
  • Building Style: 10
  • Exterior Walls Type: 0
  • Interior Walls Type: 0
  • Roof Shape Type: 0
  • Roof Cover Type: 18
  • Floor Count: 100
  • Floor Cover: 0
  • Basement Type: 0
  • Basement Area: 0
  • Garage Type: 1
  • Garage Square Area: 1,560
  • Parking Space Count: 3
  • Patio Type: 0
  • Porch Type: 8
  • Pool Type: 0
  • Location Influence Type: 224

    Dimensions

  • Lot Size Square Feet: 80,586
  • Total Building Area: 4,160
  • Gross Building Area: 4,160
  • Building Area: 2,600
  • Building Area Measurement: L

    Heating and Cooling

  • Fireplace Count: 1
  • Air Conditioning: 1
  • Heating: 3
  • Heated Square Feet: 2,600
  • Heating Fuel Type: 0

    Utilities

  • Sewer System: 5
  • Water Service: 2

Building

  • Building Type: 0
  • Property Class: R
  • Subdivision: PARCEL MAP 8394
  • Land Acres: 0000001850
  • Standard Land Use Code: 1001
  • County Land Use Code: 0510
  • Legal Description 1: PARCEL MAP 8394 PARCEL 4

Neighborhood

  • School District Name: Snowline Joint Unified School District
  • Census Tract: 010034

Zoning

  • Zoning: OHRL

Geography

  • District: 13
  • Parcel: 0357-653-50-0000
  • Municipality: HESPERIA
  • Latitude: 34.378
  • Longitude: -117.434

    Address

  • Full Address: 7020 Aster Rd
  • Address - House Number: 7020
  • Address - Street Name: Aster
  • Address - Suffix Type: Rd
  • State: CA
  • City Name: Oak Hills
  • Carrier Code: R004
  • 4-Digit Zip Code: 0788
  • Zip Code: 92344

Valuation

    Tax

  • Tax Year: 2022
  • Tax Amount: $543,083
  • Tax Rate Code Area: 101-008

    Appraisal Valuation

  • Standard Deviation: 0.1968
  • Valuation Date: Sep 27, 2023
  • Confidence Score: 73
  • Final Value: 637,225
  • High Value: 762,634
  • Low Value: 511,815

    Assessments Valuation

  • Assessed Year: 2023
  • Assessed Total Value: $480,347
  • Assessed Land Value: $96,070
  • Assessed Improvements Value: $384,277

    Sales

  • Current Sale Contract Date: Feb 08, 2019
  • Current Sale Recording Date: Feb 26, 2019
  • Current Sale Price:
  • Current Sale Document Type: 36
  • Current Sale Input Document Number: 2019-0059740
  • Previous Sale Recording Date: Jun 08, 2017
  • Previous Sale Contract Date: May 06, 2017
  • Previous Sale Amount: $450,000
  • Previous Sale Document Type: 36
Data used for valuation calculations is provided by RealtyHop, and other third party sources

Comparables

Unit
Status
Type
Beds
Baths
ft²
Price/ft²
Asking Price
Listed On
Closing Price
Sold On
HOA + Taxes

About Oak Hills


Similar Homes for Sale

Currently no similar homes around

Nearby Rentals

Unit for rent at 9352 Cedar Street, PHELAN, CA, 92371

$2,650 /mo

  • 4 Beds
  • 3 Baths
  • 2,598 ft²
9352 Cedar Street, PHELAN, CA, 92371 Listing by Stefanie Angel


Frequently Asked Questions

When was property at 7020 Aster Road built and last sold?
The property at 7020 Aster Road was built in 2006 and last sold on Feb 8, 2019 for $447,000.
How much is this home worth?
The estimated value of the home located at 7020 Aster Road is $731,432.
What are some comparable homes to 7020 Aster Road?
There are currently no comparable homes to 7020 Aster Road.