See Home Value
Champaign 61820
702 Park Lane Drive
$325,000
● House - Off Market

702 Park Lane Drive

Champaign, IL 61820
bedrooms
5 Beds
bathrooms
3 Baths
square feet
2,840 Ft²
$334,907
RealtyHop Estimate
3.05%
Since Apr 1, 2023
National-US
Primary Model

About This Property

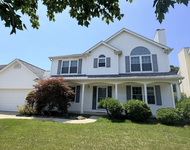
Located in the Windsor Park subdivision, this home is made for hosting while providing the amenities to get away from it all. This 5 bedroom, 3 full bath home has a heated 2 car garage and is a block away from the private Arbour's Commons Park. As you arrive, you will notice the brand-new (June 2022) concrete driveway, walkway and porch.  When you first enter the foyer, upstairs you find a spacious living room that has a triple window to bring in an abundance of Southern natural light. The living room opens to the formal dining room which has built-in storage, counter space and glass front upper cabinets. Off the dining and living areas is the newly remodeled (December 2019) kitchen with white cabinets, light quartz countertops with an undermount sink, textured backsplash, stainless-steel appliances, a peninsula bar that seats 4-5 and a tile floor that continues to the breakfast area with an inlay of natural wood. This amazing room has a cathedral ceiling, brick accent wall and a brick fireplace framed by floor to ceiling windows on each side, all overlooking the backyard retreat. From this room is access to the covered porch with a spiral staircase leading to the back patio. Also upstairs is the main bedroom with a private full bath, 2 additional bedrooms and a full hall bath. Downstairs you will find slate tile floors in the family room where the 2nd fireplace is and the office area which leads to the garage and the backyard patio through French doors. The lower level also has 2 additional bedrooms with bifold doors between them so you have the option of 2 rooms or one great room, a large laundry area with mop sink and a full bath with direct access to the hot tub in the glass covered, heated sunroom. The sunroom gives direct access to the lower-level covered patio leading to the outdoor escape.  This patio kitchenette includes a sink, gas line run grill, microwave, hood vent and mini-fridge, all overlooking the mature landscaping. With over 2800 sqft of living space, low county taxes, new roof in 2017, this home is ready for you to enjoy! Schedule your private tour today.
Unit Size
2,840 Ft²
Days on Market
-
Land Size
0.24 acres
Price per sqft
$114
Property Type
House
Property Taxes
$419
HOA Dues
-
Year Built
-

Payment Calculator

Cap Rate Calculator

Last updated: 3 years ago (MRED MLS #11608238)

Price History

Date / Event Date Event Price
Mar 14, 2023 Sold
Sold
Aug 18, 2022 Listed by RE/MAX REALTY ASSOCIATES-CHA $325,000
Listed by RE/MAX REALTY ASSOCIATES-CHA

Property Highlights

Garage
Air Conditioning
Fireplace

Building Info

Overview

    General

  • Bedroom Count: 0
  • Building Condition: 0
  • Building Quality: 0
  • Construction Type: 0
  • Building Style: 0
  • Exterior Walls Type: 0
  • Interior Walls Type: 0
  • Roof Shape Type: 0
  • Roof Cover Type: 0
  • Living Units: 1
  • Floor Cover: 0
  • Basement Type: 0
  • Basement Area: 0
  • Garage Type: 0
  • Parking Space Count: 0
  • Patio Type: 0
  • Porch Type: 0
  • Pool Type: 0

    Dimensions

  • Lot Size Square Feet: 10,360
  • Total Building Area: 0
  • Building Area: 0

    Heating and Cooling

  • Air Conditioning: 0
  • Heating: 0
  • Heating Fuel Type: 0

    Utilities

  • Sewer System: 0
  • Water Service: 0

Building

  • Building Type: 0
  • Property Class: R
  • Subdivision: WINDSOR PARK 5TH SUB
  • Land Acres: 0000000238
  • Standard Land Use Code: 1001
  • County Land Use Code: 0040
  • Legal Description 1: LOT 132 WINDSOR PARK 5TH SUB

Neighborhood

  • School District Name: Champaign Community Unit School District 4
  • School Tax School District: 101
  • Census Tract: 001302

Geography

  • District: 03
  • Parcel: 03-20-25-103-037
  • Lot: 132
  • Meridian: SEC 25 TWN 19N RNG 08E
  • Municipality: CHAMPAIGN
  • Latitude: 40.0809
  • Longitude: -88.2537

    Address

  • Full Address: 702 Park Lane Dr
  • Address - House Number: 702
  • Address - Street Name: Park Lane
  • Address - Suffix Type: Dr
  • State: IL
  • City Name: Champaign
  • Carrier Code: C030
  • 4-Digit Zip Code: 7633
  • Zip Code: 61820

Valuation

    Tax

  • Tax Year: 2022
  • Tax Amount: $516,376
  • Tax Rate Code Area: 307

    Appraisal Valuation

  • Standard Deviation: 0.2059
  • Valuation Date: Feb 21, 2024
  • Confidence Score: 72
  • Final Value: 331,812
  • High Value: 400,143
  • Low Value: 263,482

    Market Valuation

  • Market Total Value: $226,350
  • Market Land Value: $46,800
  • Market Improvement Value: $179,550

    Assessments Valuation

  • Assessed Year: 2022
  • Assessed Total Value: $75,450
  • Assessed Land Value: $15,600
  • Assessed Improvements Value: $59,850

    Sales

  • Current Sale Contract Date: Dec 15, 2022
  • Current Sale Recording Date: Mar 15, 2023
  • Current Sale Price:
  • Current Sale Document Type: 71
  • Current Sale Input Document Number: 3146
  • Previous Sale Recording Date: Aug 21, 2018
  • Previous Sale Contract Date: Aug 01, 2018
  • Previous Sale Amount: $243,500
  • Previous Sale Document Type: 71
Data used for valuation calculations is provided by RealtyHop, and other third party sources

Comparables

Unit
Status
Type
Beds
Baths
ft²
Price/ft²
Asking Price
Listed On
Closing Price
Sold On
HOA + Taxes

About Champaign


Similar Homes for Sale

Currently no similar homes around

Nearby Rentals

Unit for rent at 611 Buttercup Drive, Savoy, IL, 61874

$2,800 /mo

  • 4 Beds
  • 2 Baths
  • 2,280 ft²
611 Buttercup Drive, Savoy, IL, 61874 Listing by Creg McDonald


Frequently Asked Questions

When was property at 702 Park Lane Drive built and last sold?
The property at 702 Park Lane Drive was built in and last sold on Dec 15, 2022 for $325,000.
How much is this home worth?
The estimated value of the home located at 702 Park Lane Drive is $0.
What are some comparable homes to 702 Park Lane Drive?
There are currently no comparable homes to 702 Park Lane Drive.