


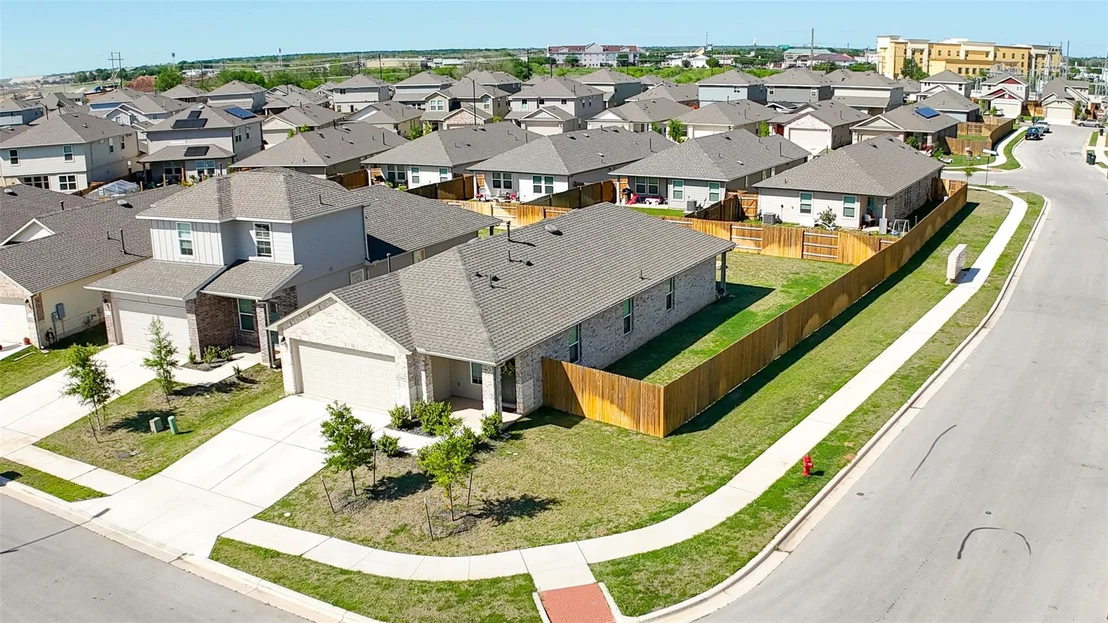
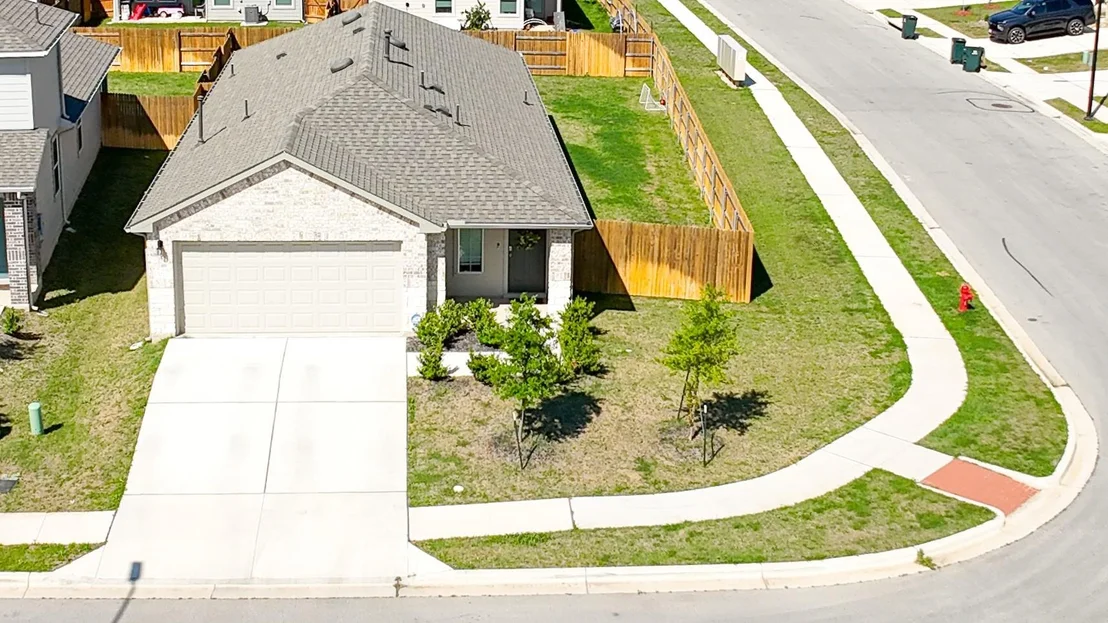
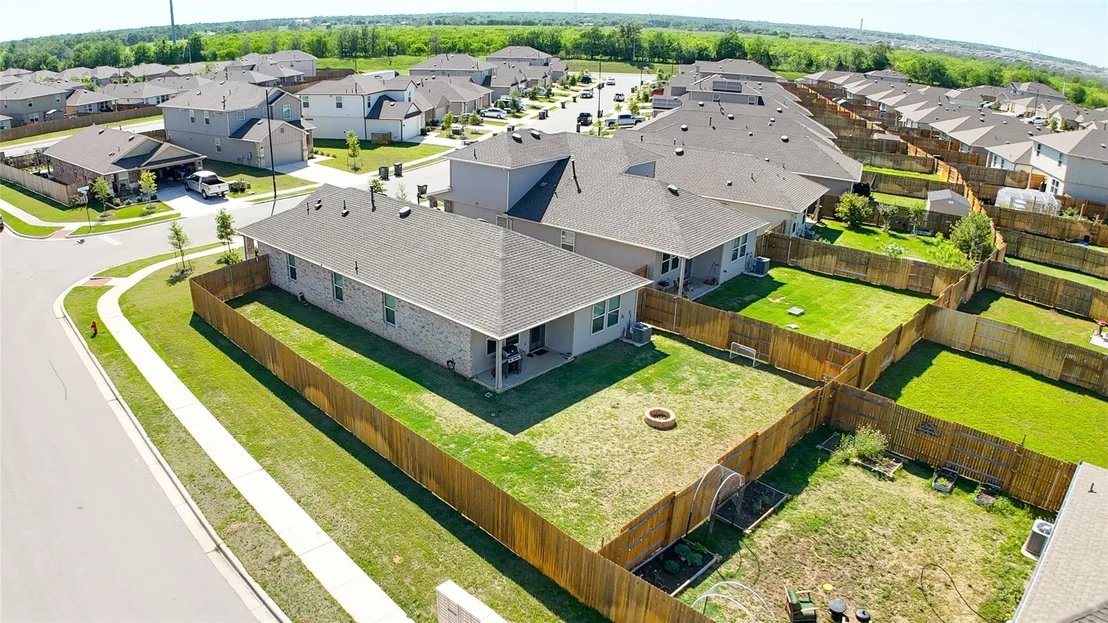
702 Aster PL


About This Property
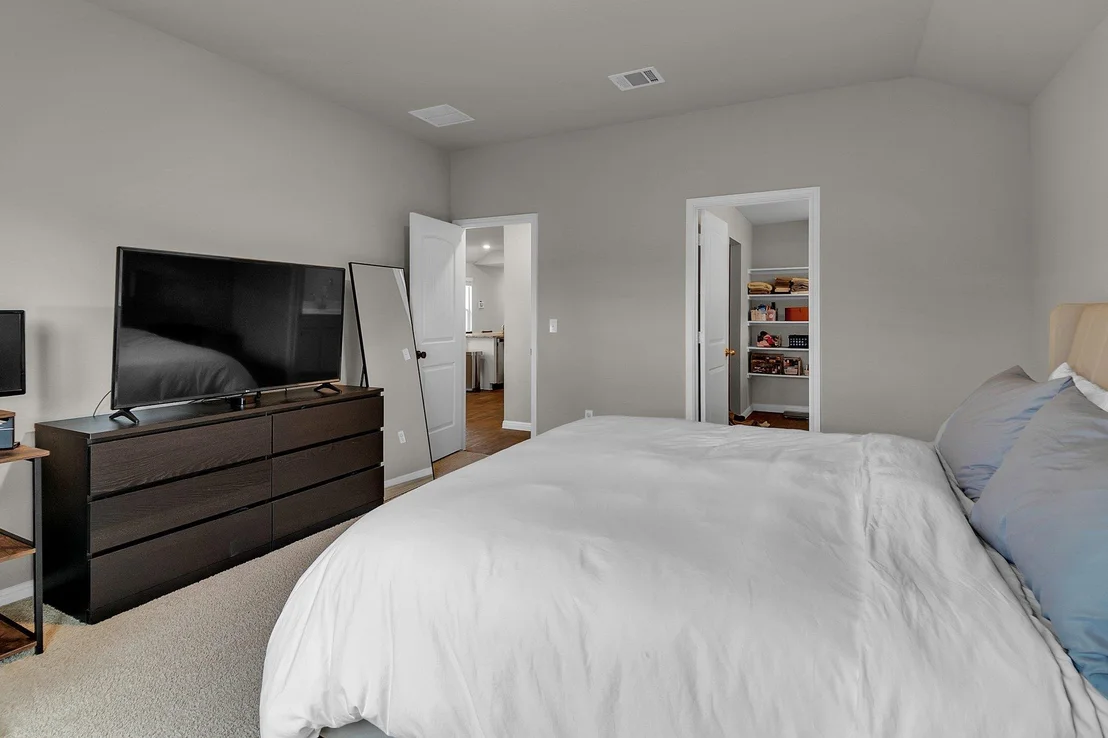
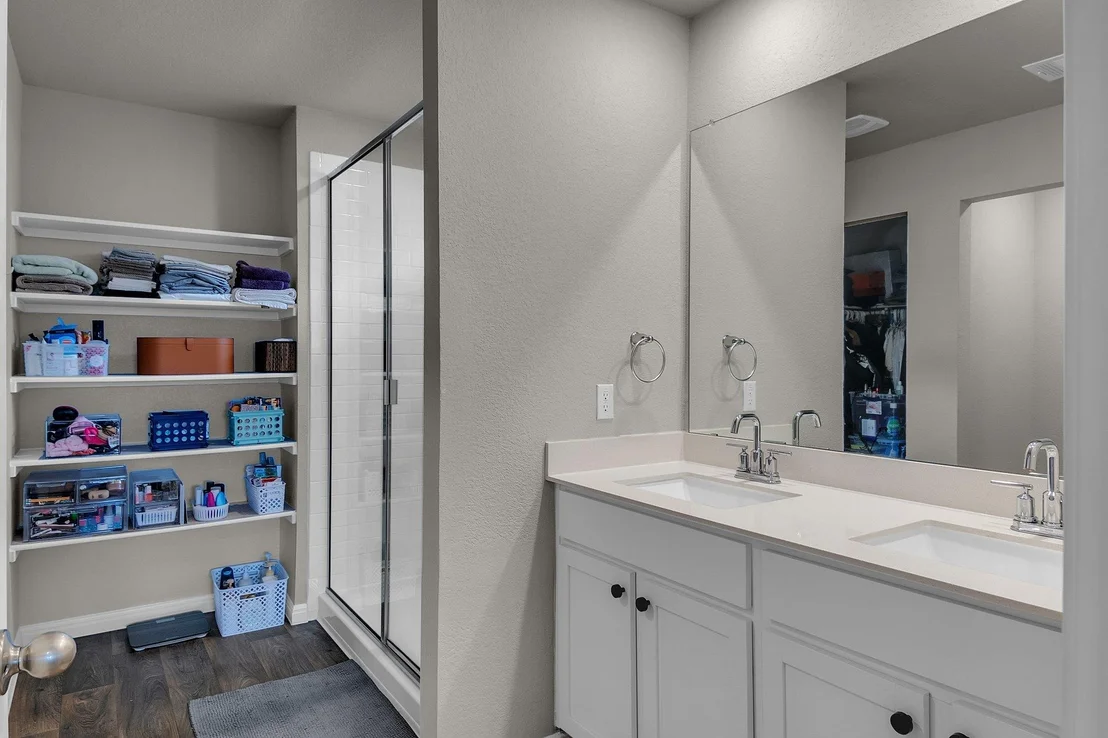
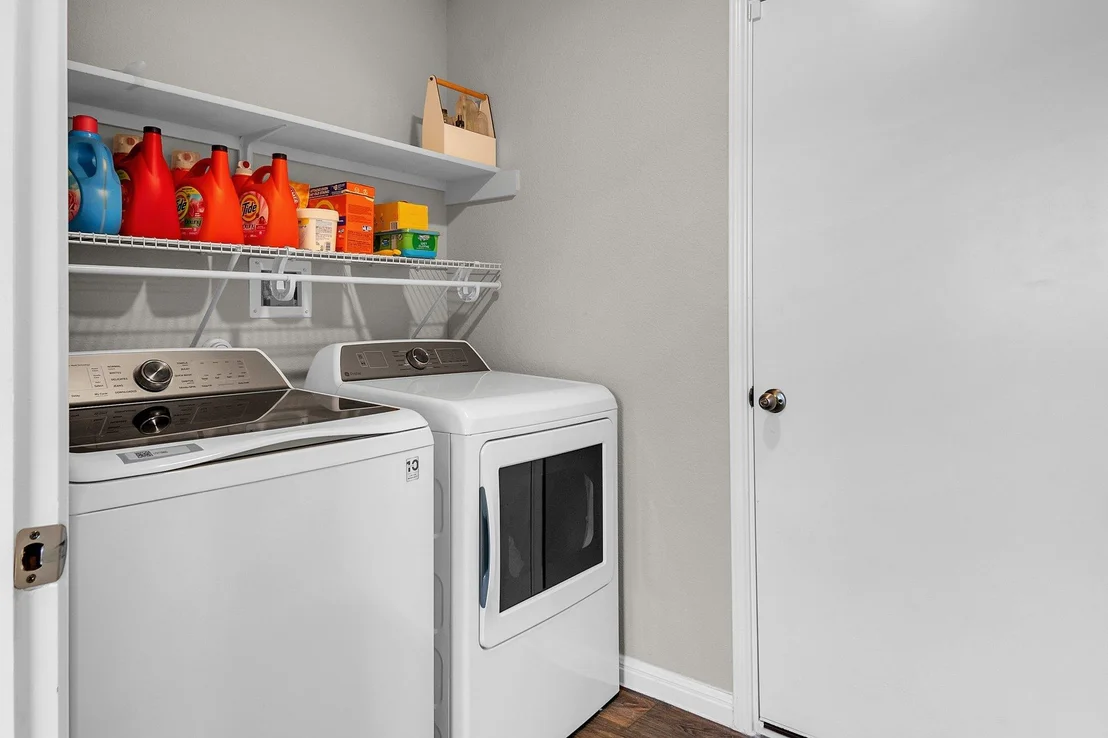
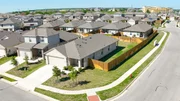
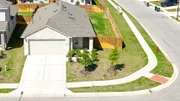
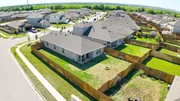
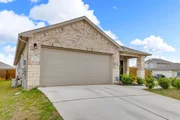
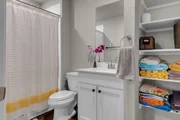
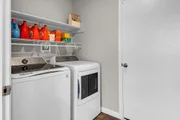
With smart-home features, enhanced fire & security safety upgrades, and two walk-in closets with upgraded storage throughout, this home blends comfort, function, and community charm.
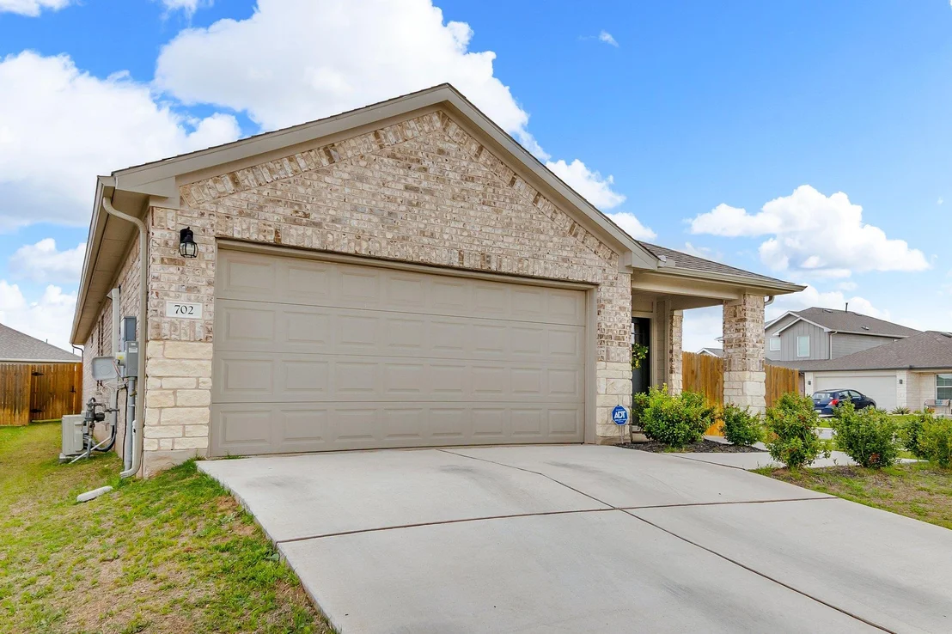
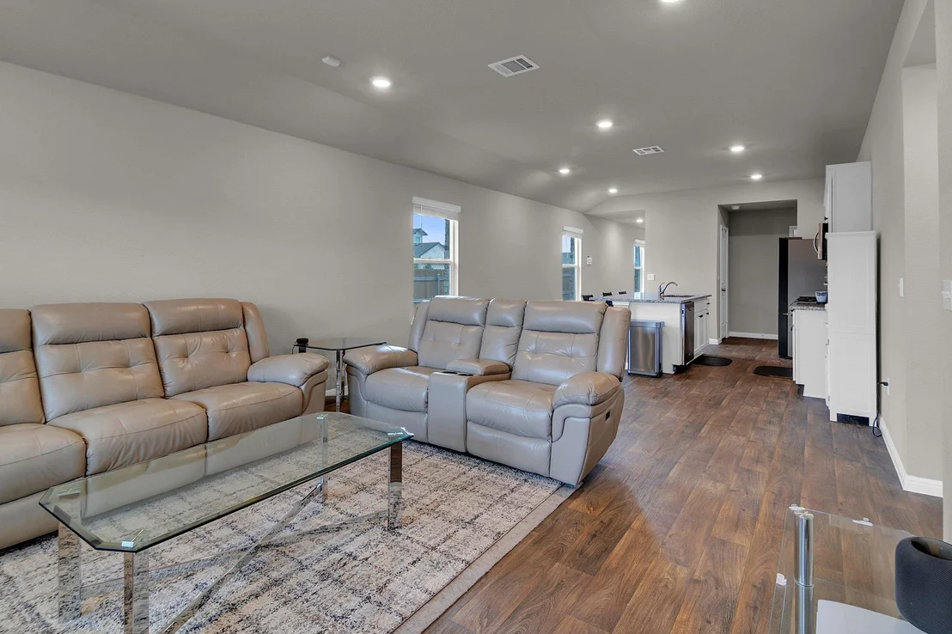
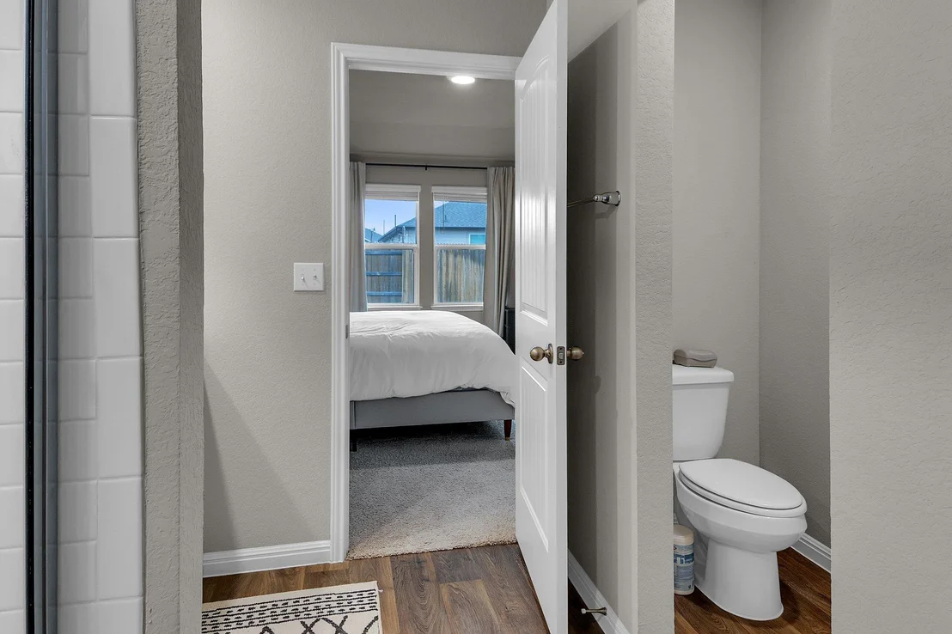
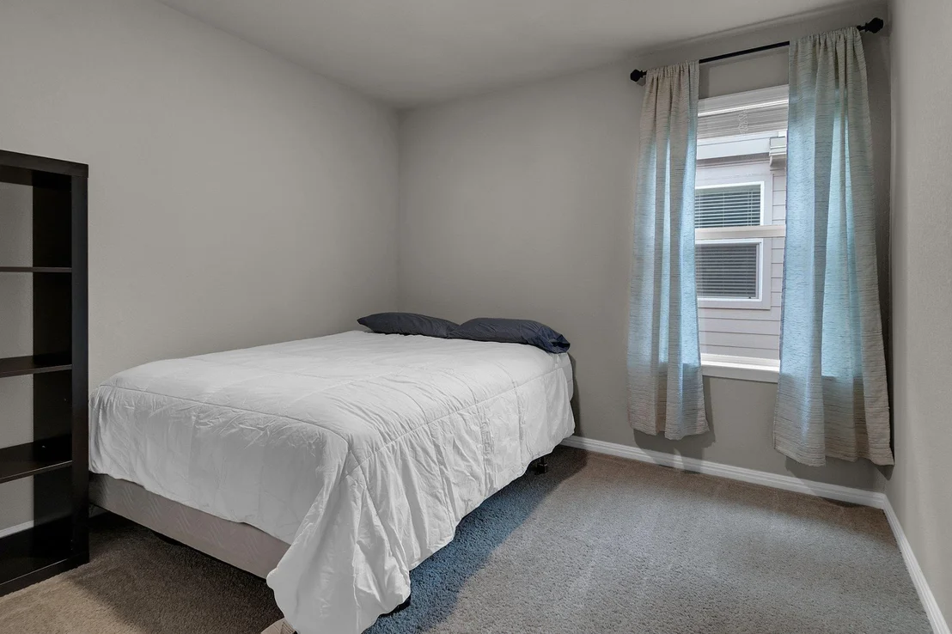
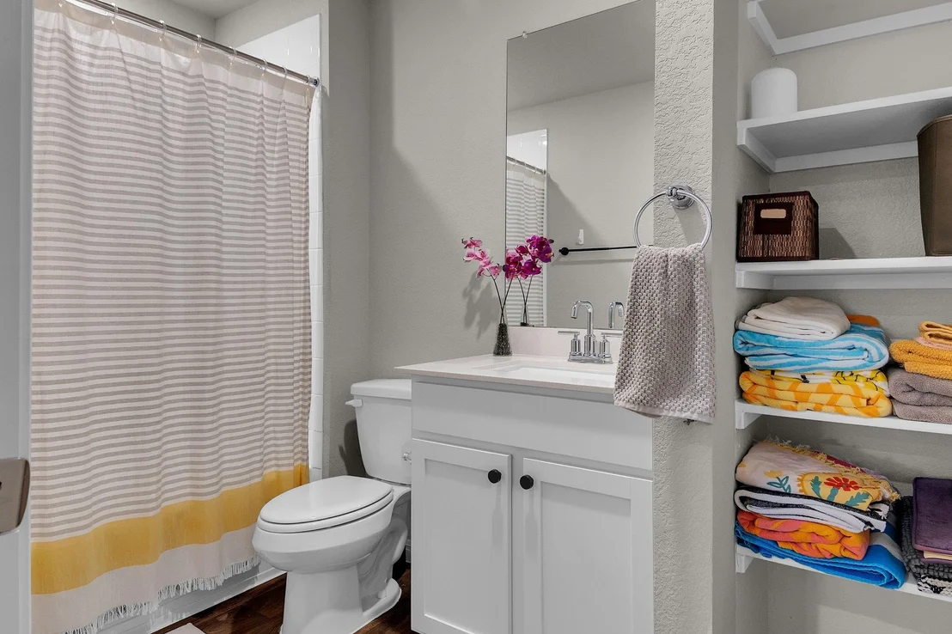
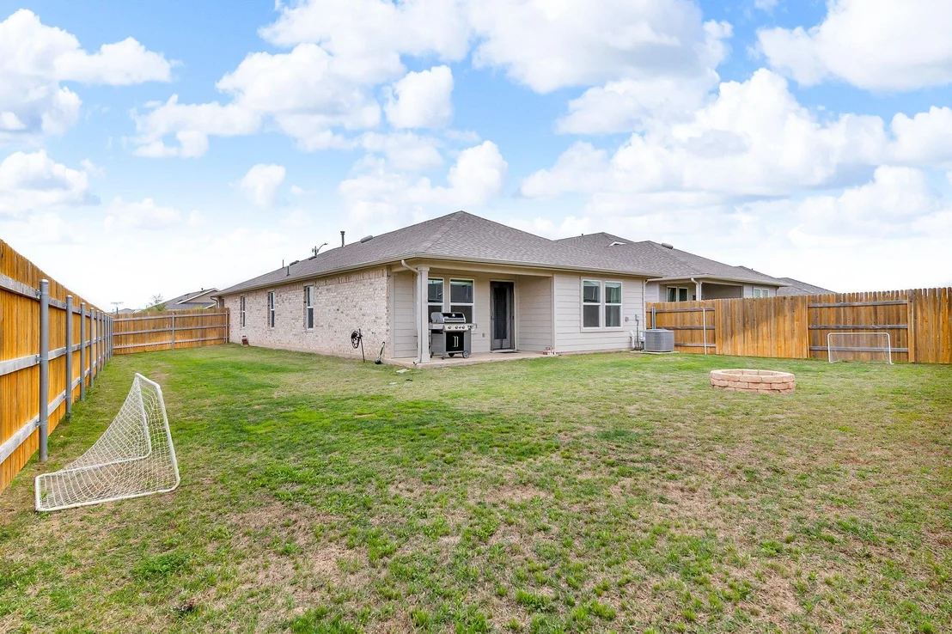
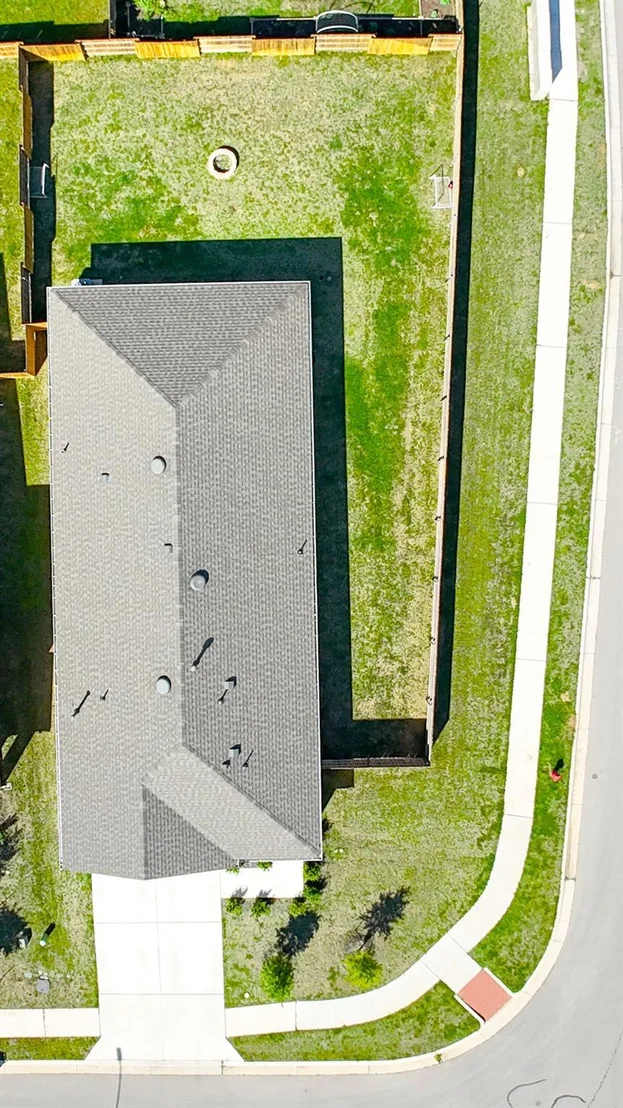
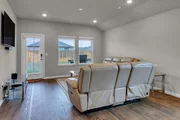
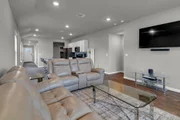
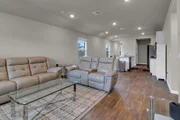
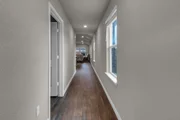
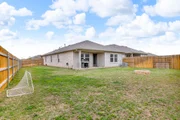
Located in the desirable Pecan Park neighborhood within Bastrop's city limits, this 3-bedroom, 2-bathroom home offers 1,486 square feet of thoughtfully designed living space-just minutes from downtown Bastrop and 10 minutes from SpaceX.
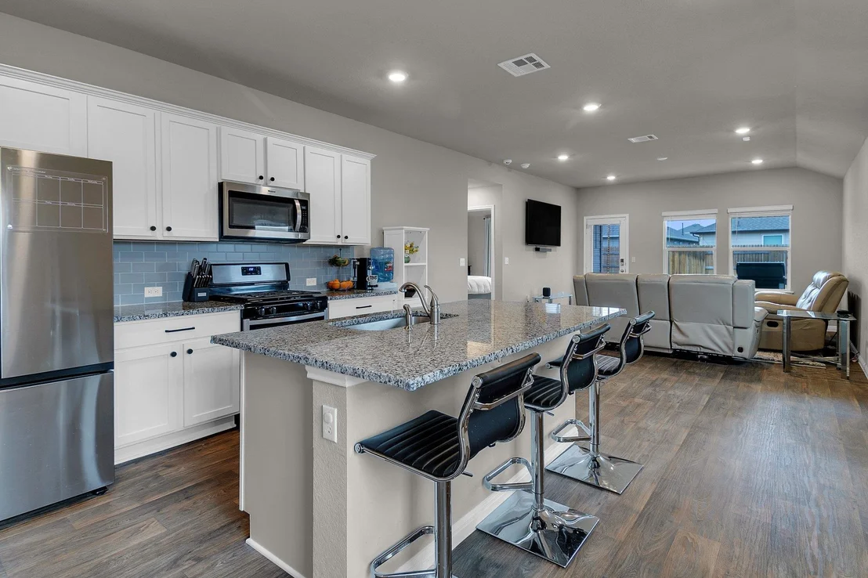
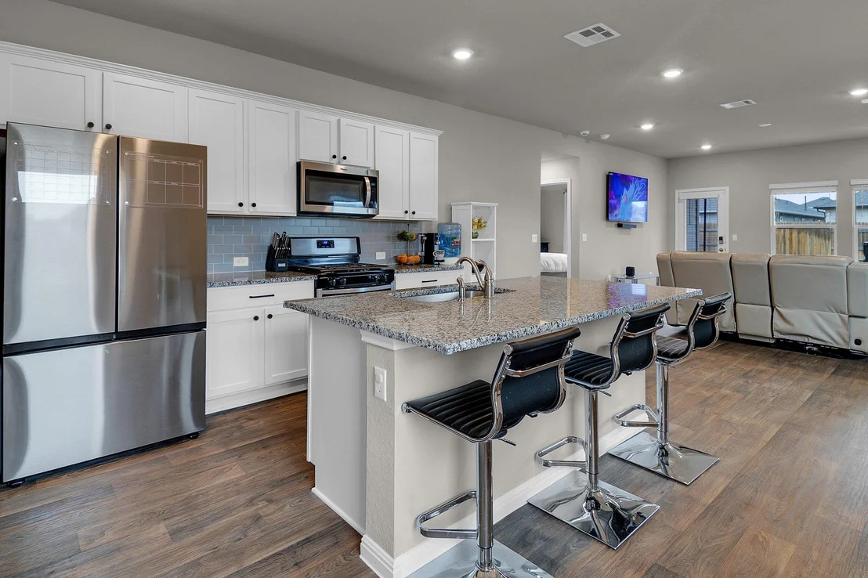
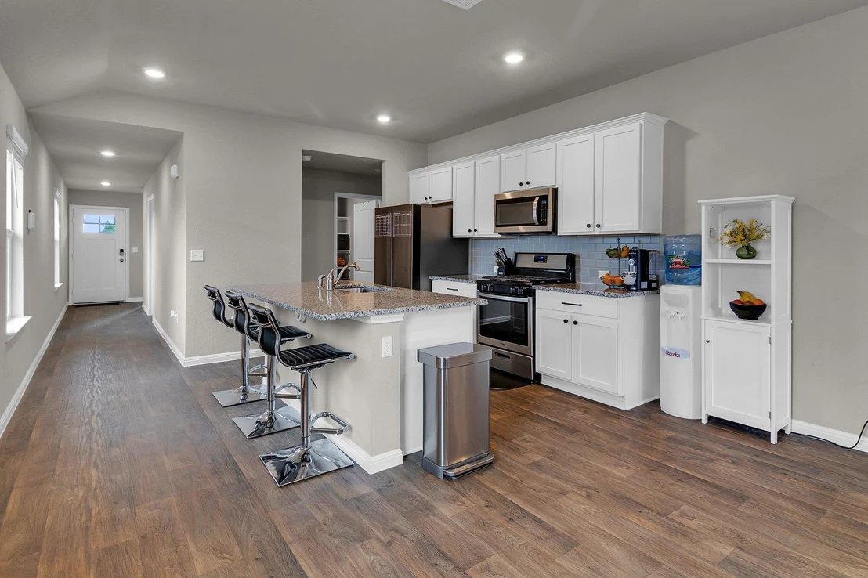
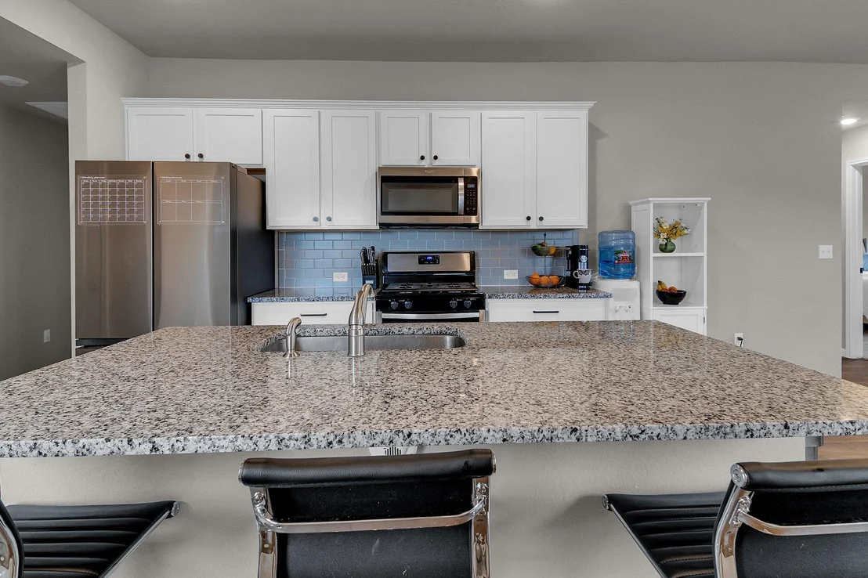
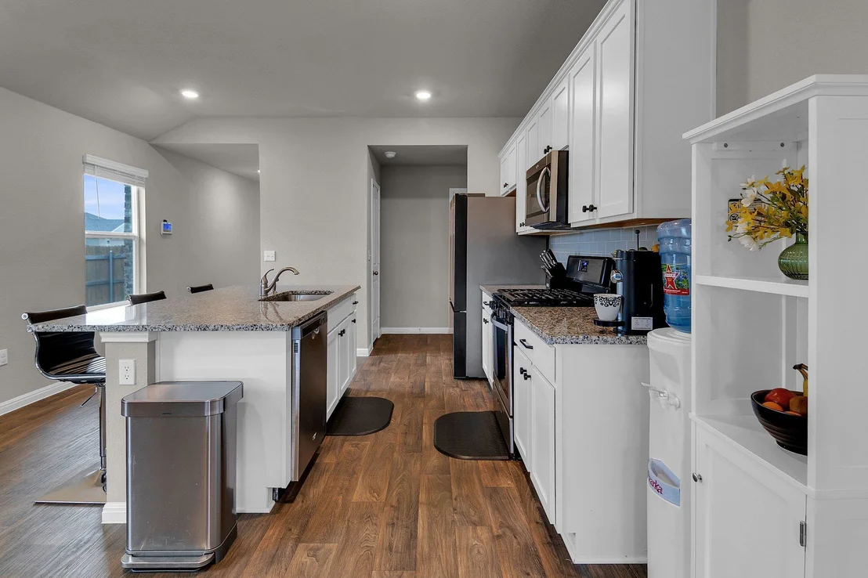
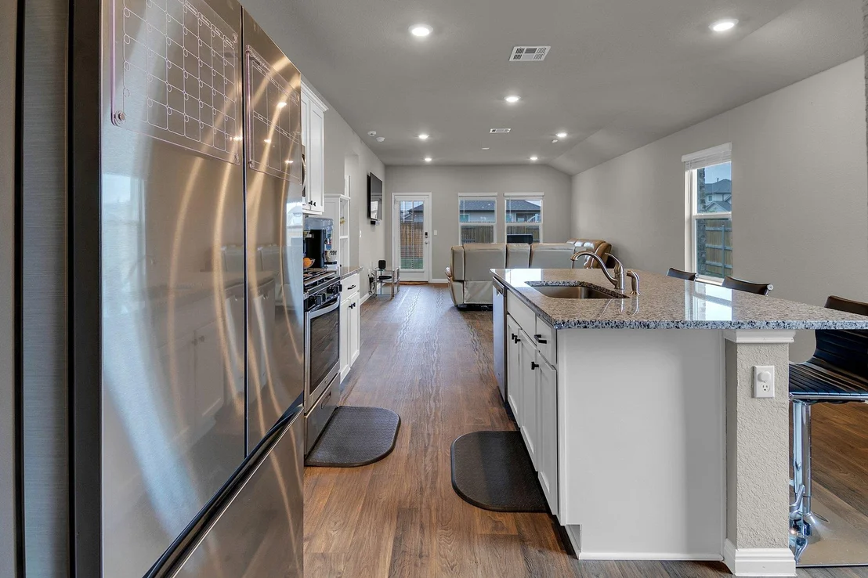
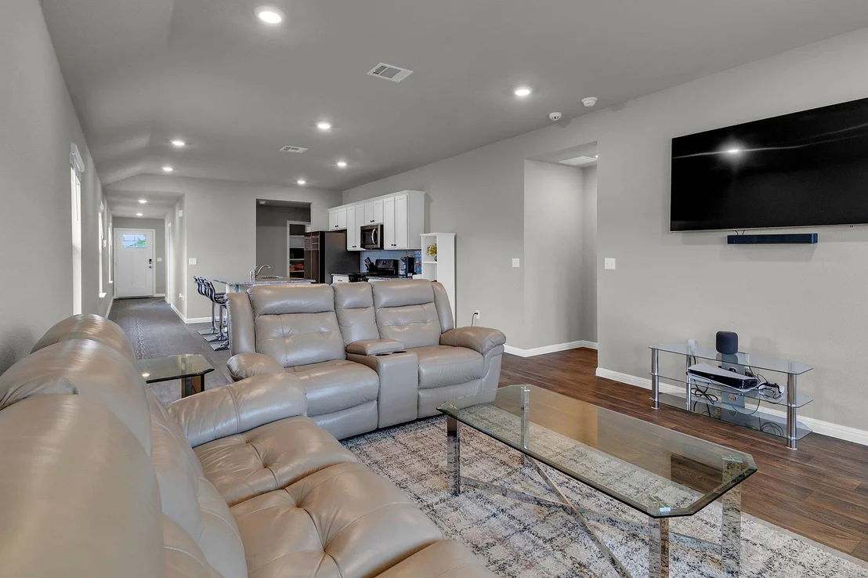
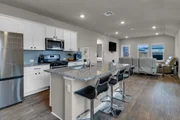
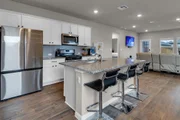
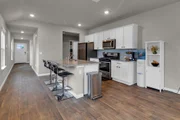
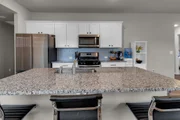
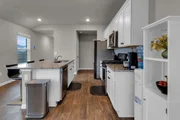
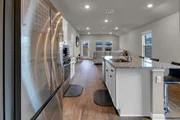
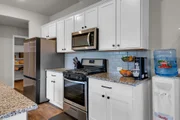
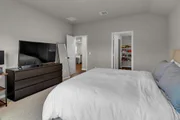
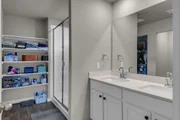
Step inside to discover an inviting open floor plan, where the kitchen serves as the heart of the home. Featuring a spacious island with a breakfast bar, it's an ideal spot for casual dining and entertaining. The primary suite is a serene retreat, boasting a luxurious walk-in shower for a spa-like experience.
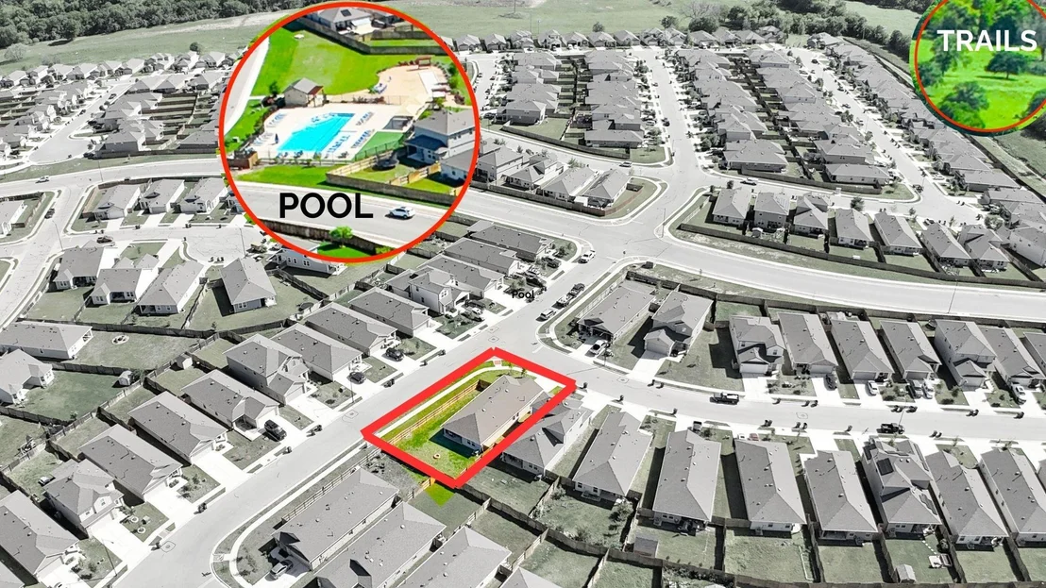
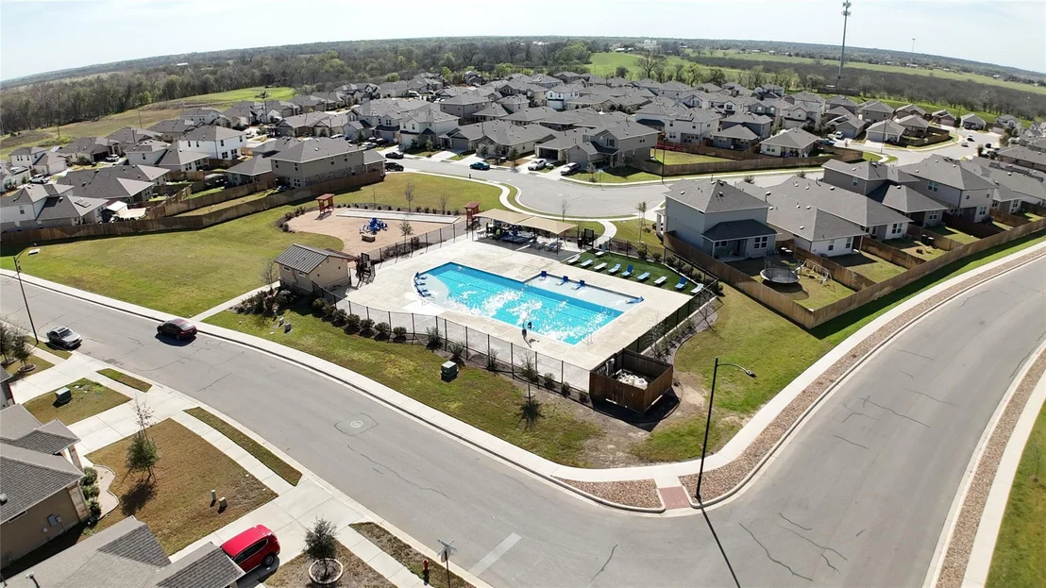
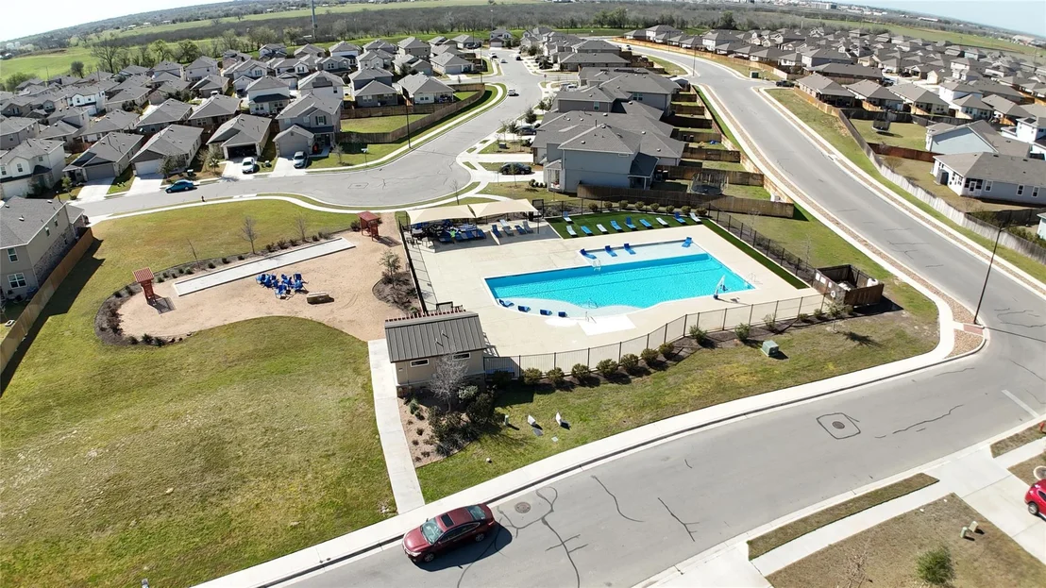
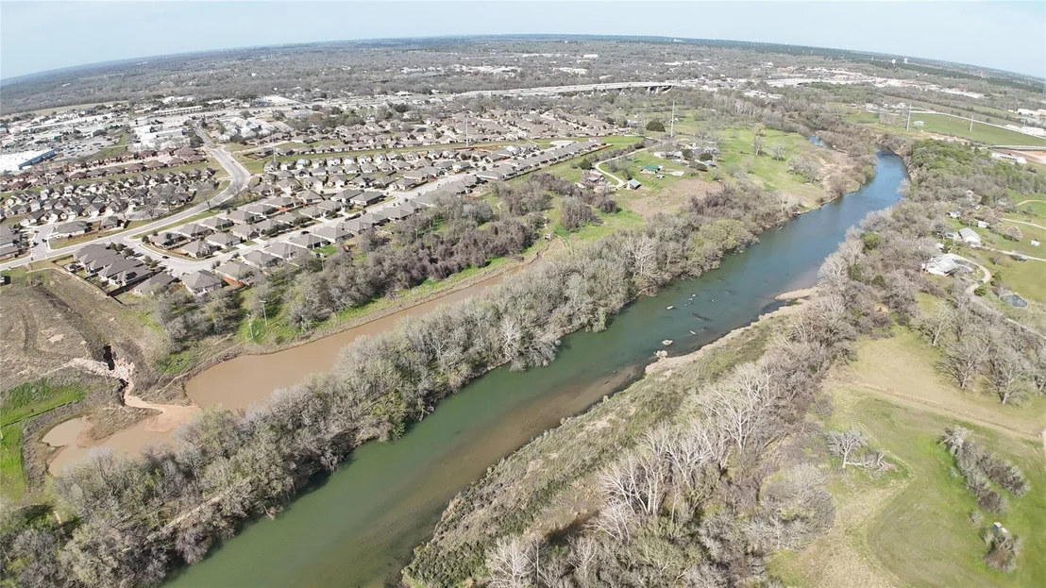
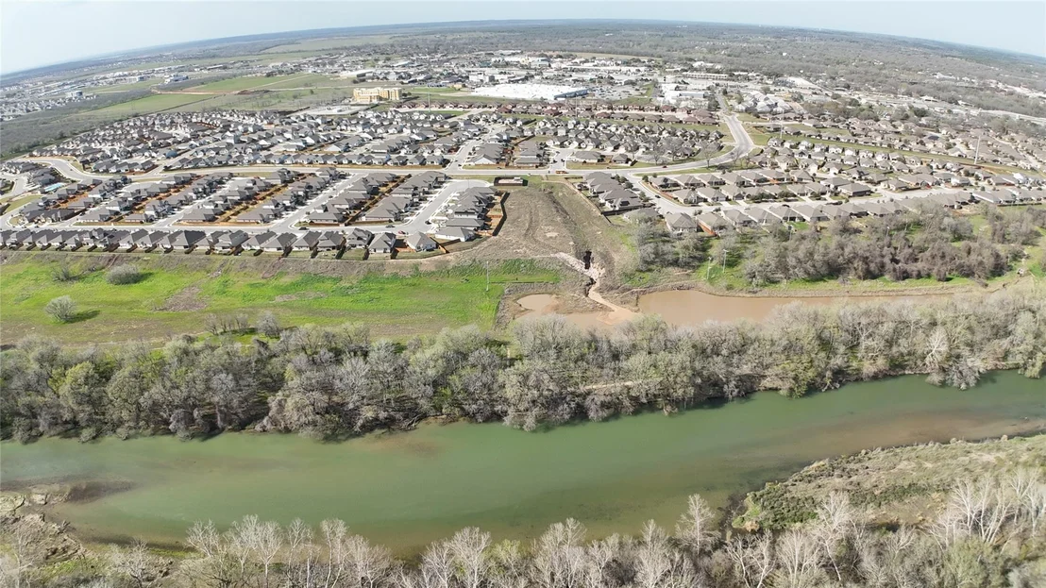
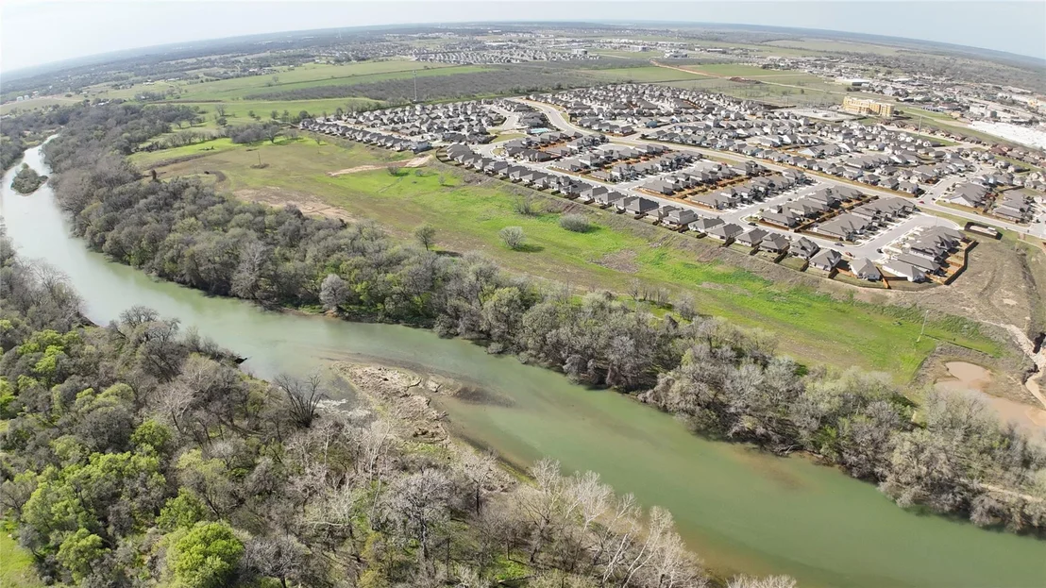
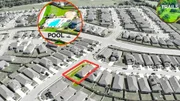
Living in Pecan Park means enjoying a vibrant community lifestyle. Residents have access to fantastic amenities, including a sparkling pool, a playground for the little ones, and scenic hiking trails along the picturesque Colorado River-perfect for fishing or nature walks.
Convenience is at your doorstep, with shopping and dining options just a short drive away. Nearby businesses, outdoor adventures and the charming eateries and shops of downtown Bastrop.
Don't miss the opportunity to make 702 Aster Place your new address in the heart of Bastrop.
Payment Calculator
Your Estimated Monthly Payment
Cap Rate Calculator
What does this mean?
Based on our analysis, the cap rate of this property is 1.25%. A negative cap rate indicates that the property might not be feasible as an income-producing asset. The median cap rate for a near zip code 11238 is 4.23%.
How much can I actually make?
Actual monthly rental income may vary between $4,760 and $7,140 depending on unit-specific characteristics. You can change the amount using the slider to further explore.
How is cap rate calculated?
Cap Rate = Net Operating Income (NOI) / Property Asset Value.
When calculating the cap rate, we assume 100% occupancy. Leverage (mortgage) is not considered.
Cap Rate provided by RealtyHop and RentHop, learn more about cap rate here.
Price History
| Date / Event | Date | Event | Price |
|---|---|---|---|
| Jul 6, 2025 | Withdrawn | - | |
| Withdrawn | |||
| Apr 12, 2025 | Price Decreased |
$358,000
↓ $2K
(0.6%) | |
| Price Decreased | |||
| Apr 9, 2025 | Listed by Epique Realty LLC | $360,000 | |
| Listed by Epique Realty LLC | |||
| Feb 24, 2022 | No longer available | - | |
| No longer available | |||
| Feb 17, 2022 | Listed by D.R. Horton - Austin | $337,270 | |
| Listed by D.R. Horton - Austin | |||
| | |||
|
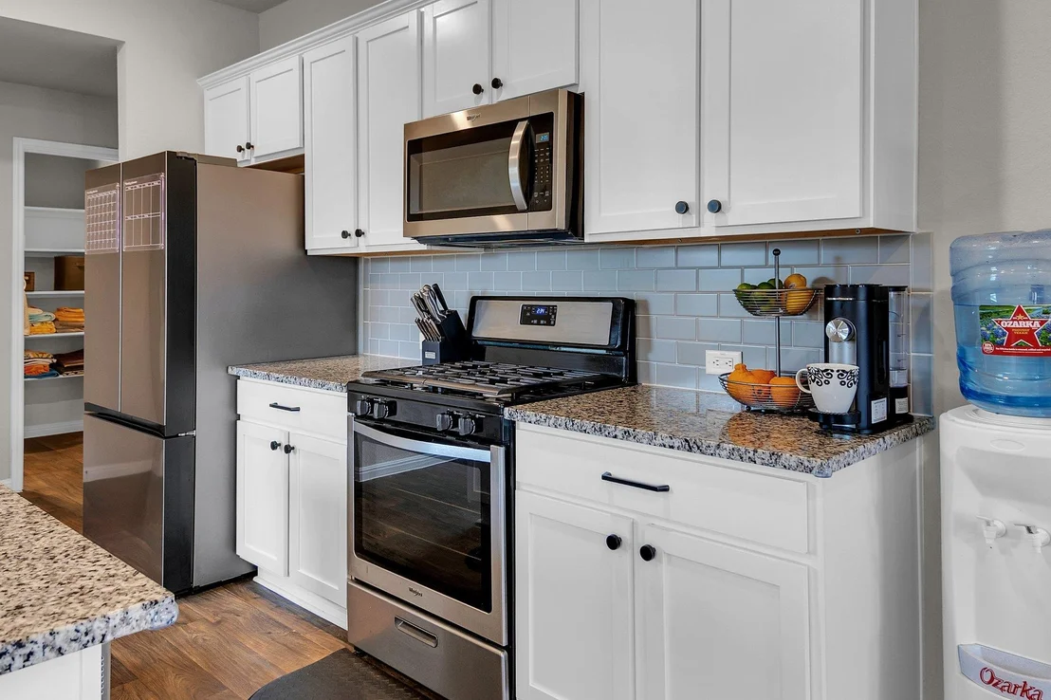
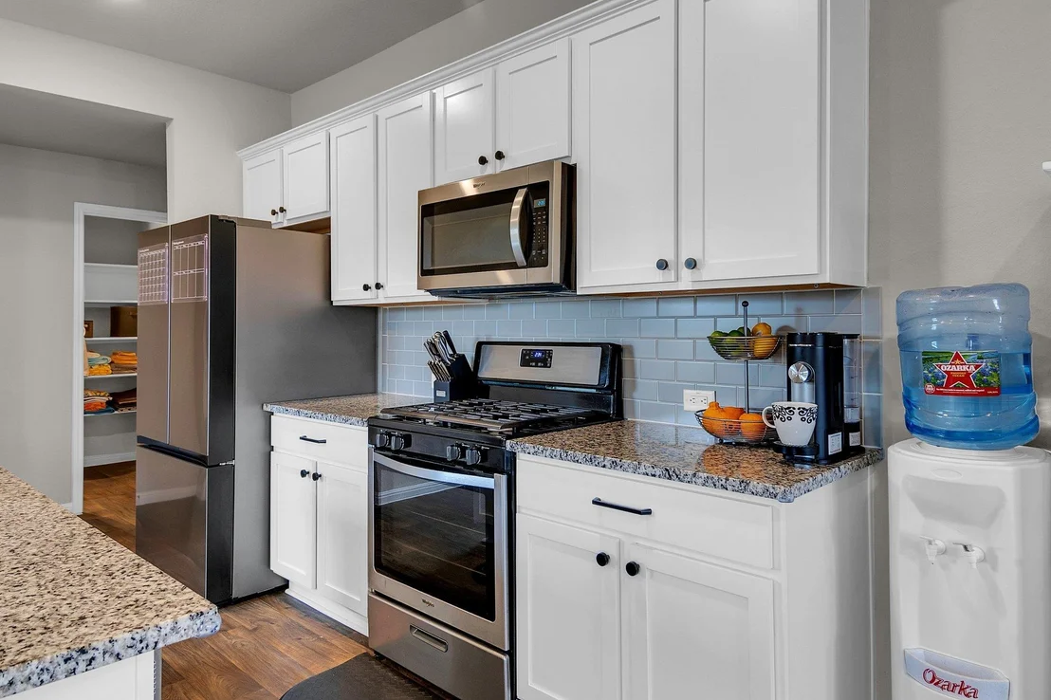
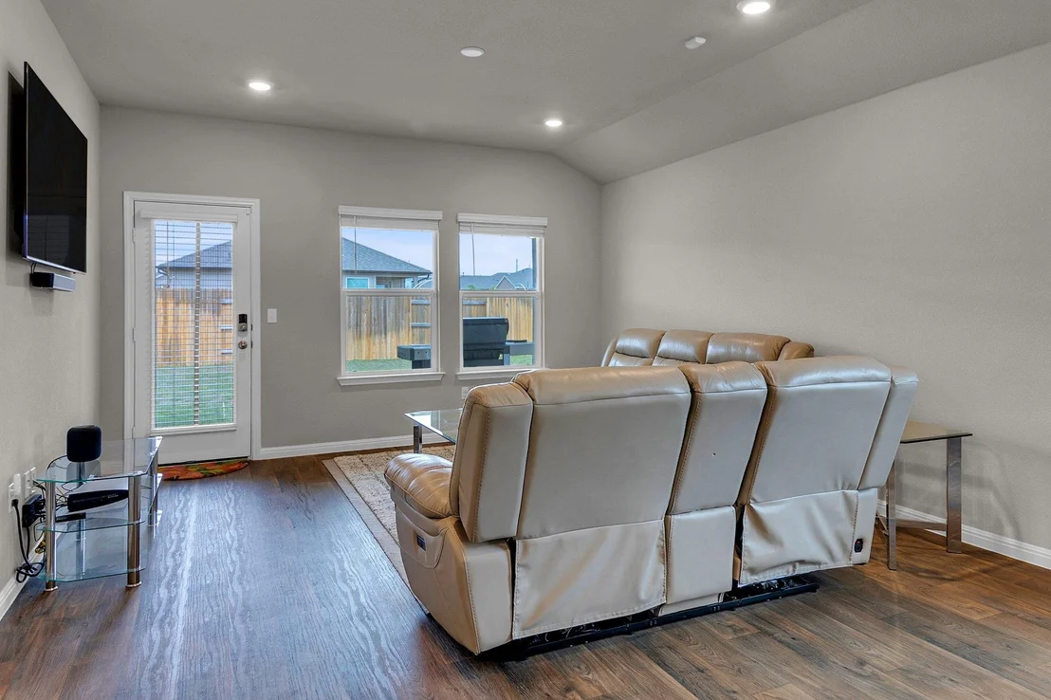
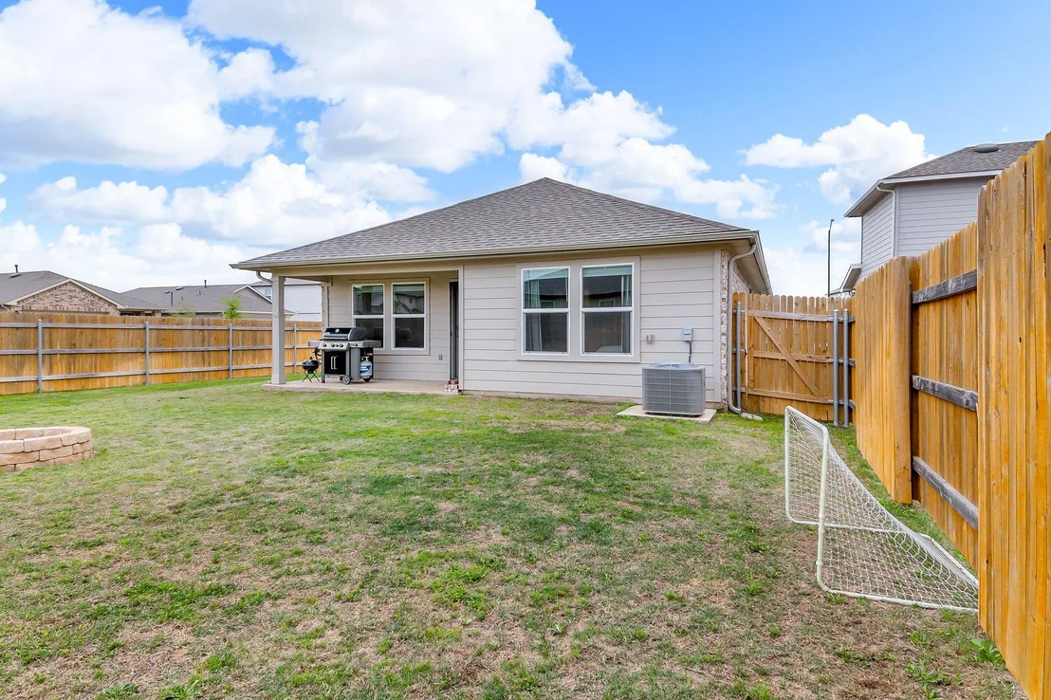
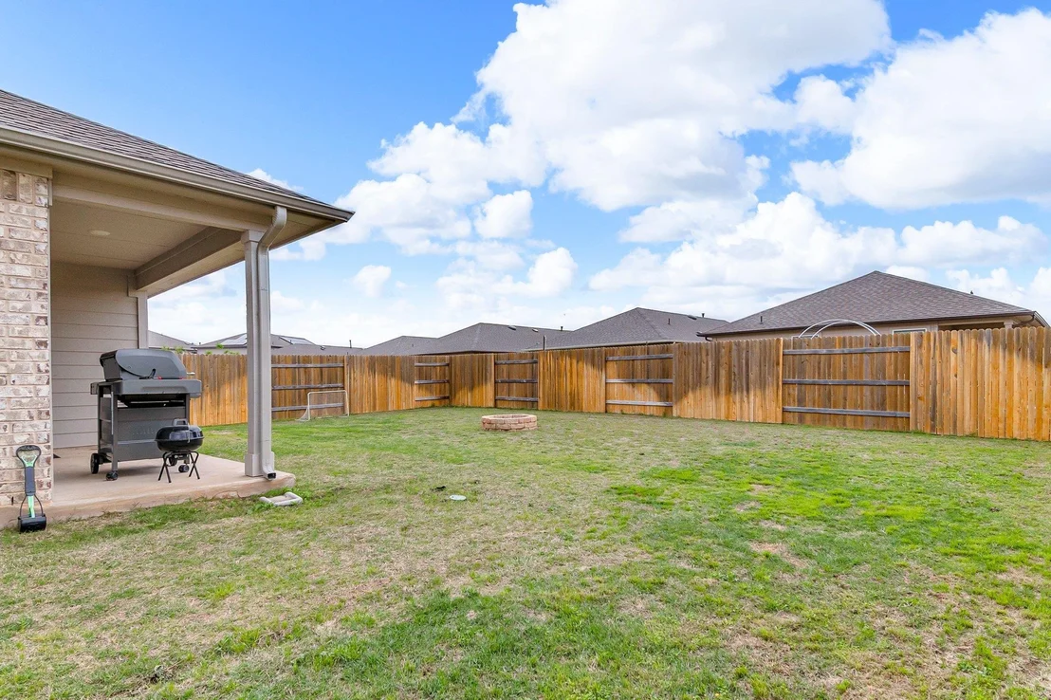
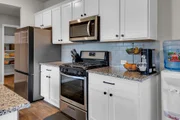
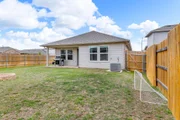
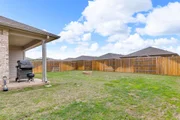
The Caroline is a 1,489 sq. ft. 3 bedroom, 2 bathroom single-story home As you enter into the long foyer you walk into the spacious kitchen overlooking the dining area and family room. The kitchen features granite countertops, tile backsplash, stainless steel appliances, recessed lighting and a kitchen island. The private main bedroom, bedroom 1, is located off the family room and includes a huge walk-in closet and walk-in shower. The Caroline also features a covered patio, and full sod and irrigation. This home includes our HOME IS CONNECTED base package which includes the Alexa Voice control, Front Door Bell, Front Door Deadbolt Lock, Home Hub, Light Switch, and Thermostat. The manager has listed the unit size as 1489 square feet.
| |||
Property Highlights
Comparables
Status
Price/ft²
Listed On
Sold On
About Bastrop
Similar Homes for Sale
Currently no similar homes aroundNearby Rentals



Listed Office: Epique Realty LLC - Listing courtesy of Unlock MLS
Phone: (512) 387-0722
Last Updated: 2025-07-06 04:14:18
Data Source: Unlock MLS, MLS# ACT2172529
Based on information from Unlock MLS (alternatively, from ACTRIS). Neither the Board nor ACTRIS guarantees or is in any way responsible for its accuracy. All data is provided “AS IS” and with all faults. Data maintained by the Board or ACTRIS may not reflect all real estate activity in the market. Information being provided is for consumers’ personal, non-commercial use and may not be used for any purpose other than to identify prospective properties consumers may be interested in purchasing. Some IDX listings have been excluded from this website.





















 Your Privacy Choices
Phone: 425-283-2930
Address: 335 Madison Avenue, New York, NY 10017