Check Availability
$299,500
↓ $6K (1.8%)
● House - For Sale

7018 Valmont

San Antonio, TX 78240
bedrooms
4 Beds
bathrooms
2 Baths
square feet
1,733 Ft²
$1,974
Est. Monthly
$13
HOA / Fees

About This Property

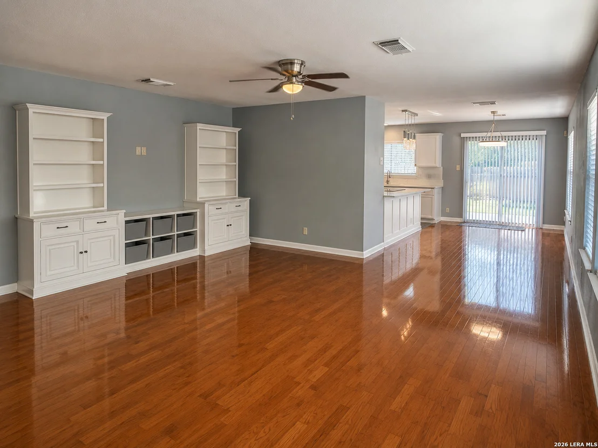
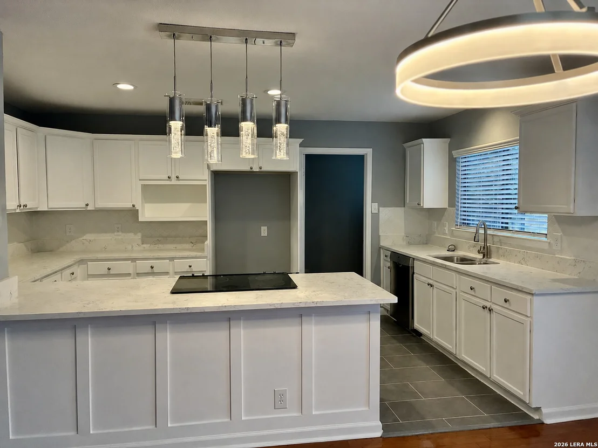
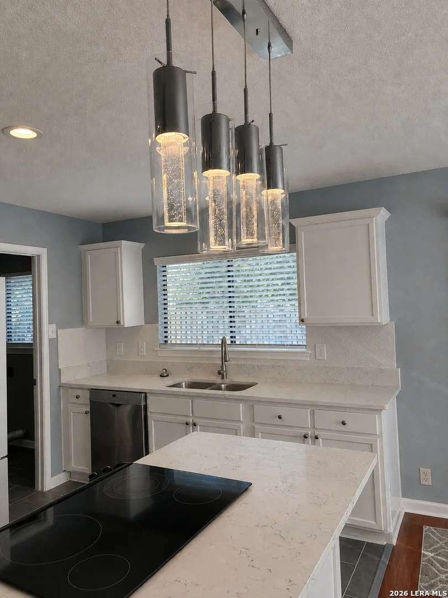
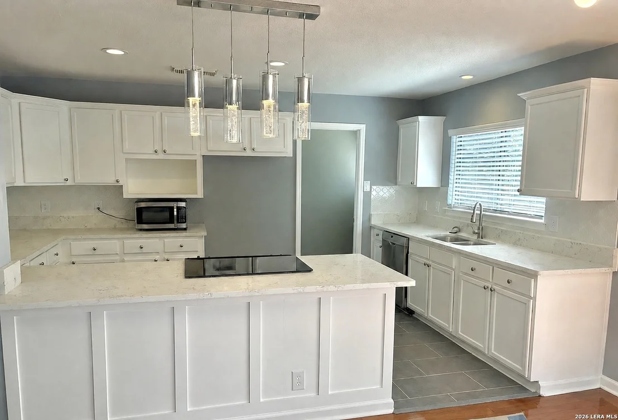
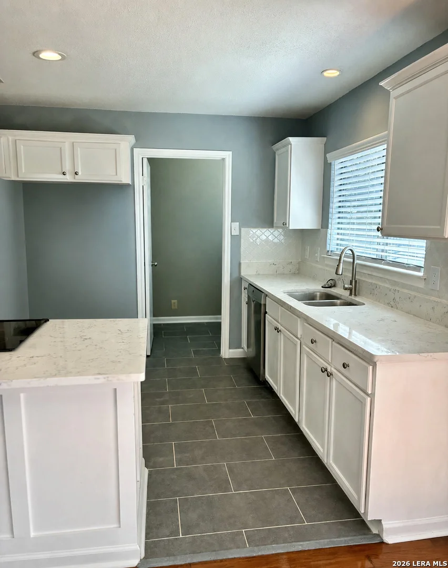
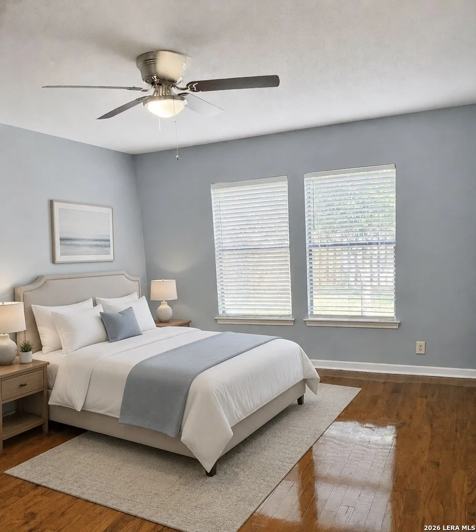
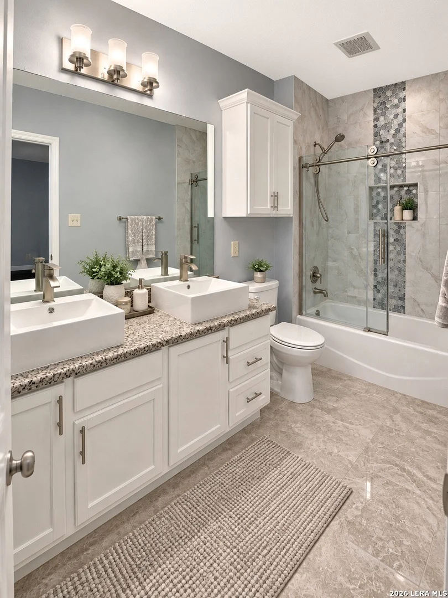
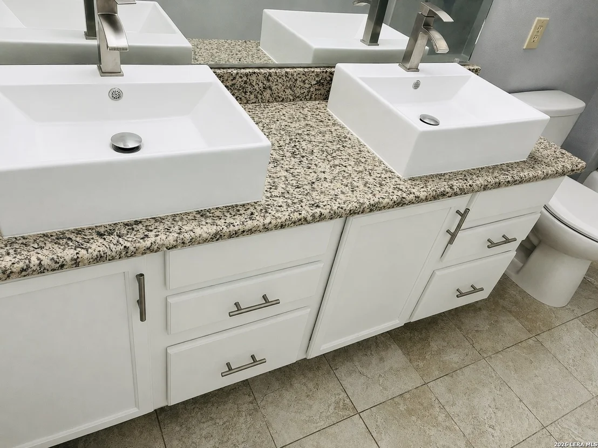
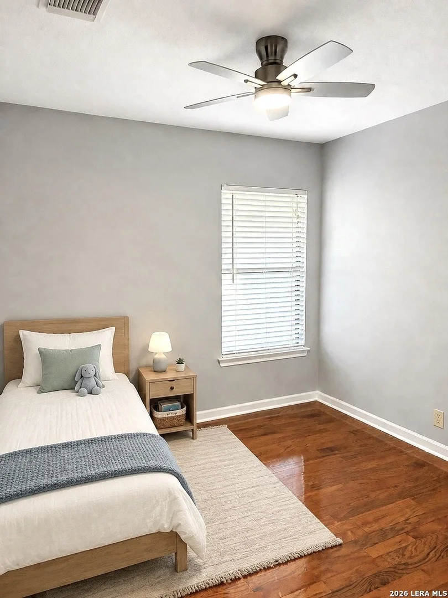
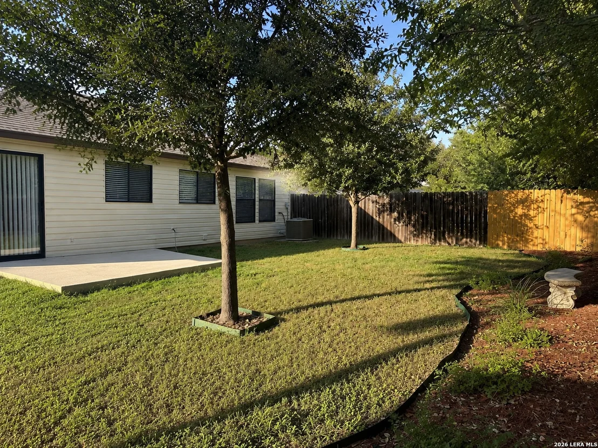
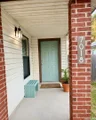
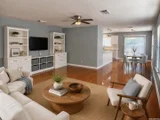
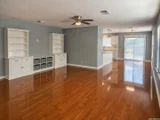
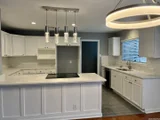
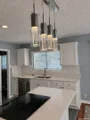
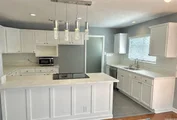
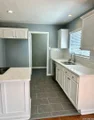
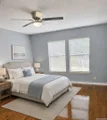
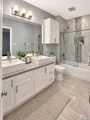
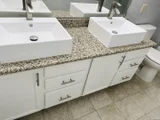
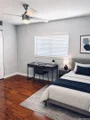
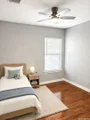
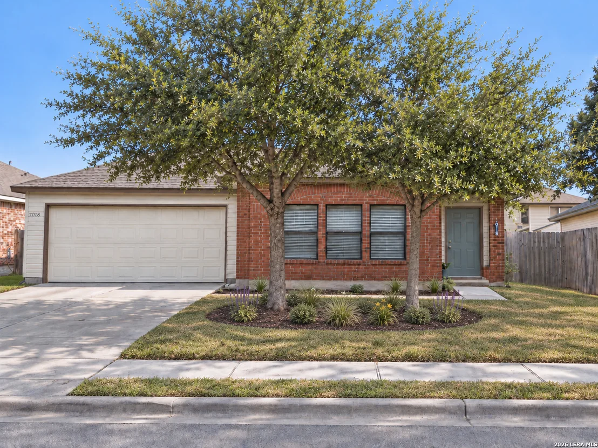
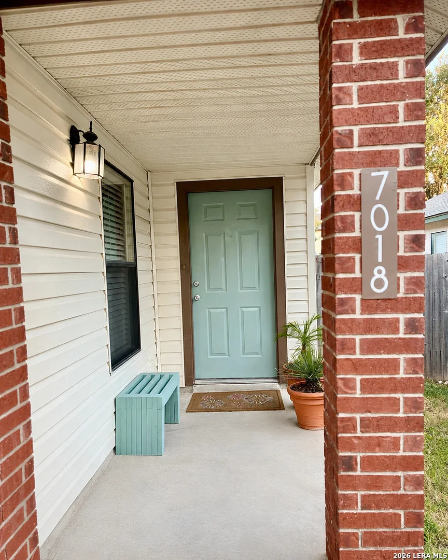
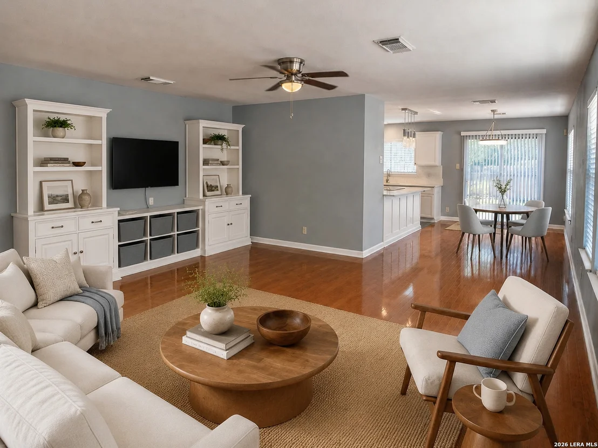
Over improved for the neighborhood/class a Beautiful One-Story Home! Approved lender will offer an amount to use toward closing cost or buy down your interest rate for the first year. Welcome to 7018 Valmont Dr, San Antonio, TX 78240 - a beautifully updated one-story home where thoughtful improvements, timeless finishes, and comfortable living come together!  This home has been exceptionally cared for and offers major updates throughout, including a 40-year roof and an HVAC system approximately 5 years old. From the moment you arrive, you'll notice the beautifully landscaped front and backyard and the pride of ownership that carries throughout the home.  Inside, the main living areas feature real hardwood floors and a neutral color palette that makes the home feel bright, warm, and inviting. The living room showcases a beautiful wall of built-in cabinetry, creating both character and valuable storage.  The heart of the home is the completely remodeled kitchen, featuring quartz countertops, stainless-steel appliances, a designer backsplash, recessed lighting, and a walk-in pantry. Updated light fixtures in the living, dining, and kitchen areas add a fresh, modern touch.  Both bathrooms have also been beautifully remodeled with updated countertops and cabinetry. The primary bathroom features a walk-in shower, while the secondary bathroom has an updated tub and shower combination - all complemented by the home's neutral, easy-to-decorate finishes.  Step outside to the backyard and discover an oversized slab patio, perfect for entertaining guests, enjoying morning coffee, or creating your own outdoor living space. The landscaped yard provides a great setting for relaxing and enjoying the outdoors.  And the location is hard to beat! You're just minutes from the Medical Center, shopping centers, dining, and everyday conveniences, making this home as practical as it is beautiful.  Move-in ready, extensively improved, and ideally located - this is one you won't want to miss!
Unit Size
1,733 Ft²
Days on Market
-
Land Size
0.14 acres
Price per sqft
$173
Property Type
House
Property Taxes
$490
HOA Dues
$13
Year Built
1998

Listed By

Payment Calculator

Cap Rate Calculator

Last updated: 19 hours ago (LERA #2014181)

Price History

Date / Event Date Event Price
Nov 18, 2026 Price Decreased $299,500
↓ $6K (1.8%)
Price Decreased
Oct 27, 2026 Price Decreased $305,000
↓ $5K (1.6%)
Price Decreased
Oct 3, 2026 Price Decreased $310,000
↓ $5K (1.6%)
Price Decreased
Sep 4, 2026 Listed by IH 10 Realty $315,000
Listed by IH 10 Realty

Property Highlights

Garage
Air Conditioning
Fireplace
Parking Details
Parking Features: Garage Door Opener
Interior Details
Full Bathrooms: 2
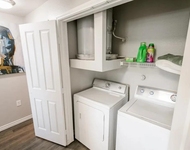
Interior Features: Eat-in Kitchen, Breakfast Bar, Open Floorplan, One Living Area, Liv/Din Combo, Walk-In Pantry, Utility Room Inside, 1st Floor Lvl/No Steps, All Bedrooms Downstairs
Appliances: Dishwasher, Electric Water Heater, Washer Connection, Dryer Connection, Stove/Range, Ice Maker Connection, Smooth Cooktop, Solid Counter Tops, Custom Cabinets, City Garbage service
Flooring Type: Ceramic Tile, Wood
Fireplace Features: Not Applicable
Exterior Details
Square Footage: 1733
Security Features: Smoke Detector(s)
Property Condition: Pre-Owned
Architectural Style: One Story
Year Built: 1998
Builder Name: KB
Construction Materials: Brick, Vinyl Siding
Pool Features: None
Lot Size Area: 6054.84
Lot Size Units: Square Feet
Lot Size Acres: 0.139
Lot Size Square Feet: 6054.84
Financial Details
Tax Annual Amount: $5,874
Utilities Details
Cooling Type: Central Air, Ceiling Fan(s)
Heating Type: Central
Location Details
HOA/Condo/Coop Amenities: None
HOA Fee: $158
HOA Fee Frequency: Annually

Building Info

Overview

    General

  • Year Built: 1998
  • Effective Year Built: 1998
  • Building Count: 1
  • Total Rooms: 7
  • Bedroom Count: 4
  • Bathroom Count: 2
  • Full Bathrooms: 2
  • Partial Bathrooms: 2
  • Building Condition: 3
  • Building Quality: 0
  • Construction Type: 0
  • Building Style: 21
  • Exterior Walls Type: 19
  • Interior Walls Type: 0
  • Roof Shape Type: 0
  • Roof Cover Type: 15
  • Floor Count: 100
  • Living Units: 1
  • Floor Cover: 0
  • Basement Type: 0
  • Basement Area: 0
  • Garage Type: 1
  • Garage Square Area: 475
  • Parking Space Count: 2
  • Patio Type: 20
  • Porch Type: 7
  • Pool Type: 0

    Dimensions

  • Lot Size Square Feet: 6,039
  • Total Building Area: 2,208
  • Gross Building Area: 2,208
  • Building Area: 1,733
  • Building Area Measurement: L

    Heating and Cooling

  • Air Conditioning: 1
  • Heating: 4
  • Heated Square Feet: 1,733
  • Heating Fuel Type: 0

    Utilities

  • Sewer System: 0
  • Water Service: 0

Building

  • Building Type: 0
  • Property Class: R
  • Subdivision: LINCOLN PARK UT-3
  • Land Acres: 0000000139
  • Standard Land Use Code: 1001
  • County Land Use Code: A1
  • State Land Use Code: A1
  • Legal Description 1: NCB 14670 BLK 3 LOT 114 (LINCOLN PARK UT-3)

Neighborhood

  • School District Name: Northside Independent School District
  • School Tax School District: 56
  • Census Tract: 181822

Geography

  • Assessors Map Reference: 547F6
  • Parcel: 14670-003-1140
  • Block: 3
  • Lot: 114
  • Municipality: SAN ANTONIO
  • Latitude: 29.5287
  • Longitude: -98.6288

    Address

  • Full Address: 7018 Valmont Dr
  • Address - House Number: 7018
  • Address - Street Name: Valmont
  • Address - Suffix Type: Dr
  • State: TX
  • City Name: San Antonio
  • Carrier Code: C042
  • 4-Digit Zip Code: 4046
  • Zip Code: 78240

Valuation

    Tax

  • Tax Year: 2023
  • Tax Amount: $604,025
  • Initial Tax Delinquent Year: 2022
  • Tax Rate Code Area: 56

    Appraisal Valuation

  • Standard Deviation: 0.1763
  • Valuation Date: Apr 03, 2024
  • Confidence Score: 77
  • Final Value: 290,598
  • High Value: 341,850
  • Low Value: 239,347

    Market Valuation

  • Market Total Value: $263,000
  • Market Land Value: $76,580
  • Market Improvement Value: $186,420

    Assessments Valuation

  • Assessed Year: 2023
  • Assessed Total Value: $263,000
  • Assessed Land Value: $76,580
  • Assessed Improvements Value: $186,420

    Sales

  • Current Sale Contract Date: Nov 16, 2015
  • Current Sale Recording Date: Nov 23, 2015
  • Current Sale Price:
  • Current Sale Document Type: 69
  • Current Sale Input Document Number: 20150225357
  • Previous Sale Recording Date: Apr 06, 1998
  • Previous Sale Contract Date: Apr 01, 1998
  • Previous Sale Amount: $89,400
  • Previous Sale Document Type: 71
Data used for valuation calculations is provided by RealtyHop, and other third party sources

Comparables

Unit
Status
Type
Beds
Baths
ft²
Price/ft²
Asking Price
Listed On
Closing Price
Sold On
HOA + Taxes

About Northwest Side


Similar Homes for Sale

Currently no similar homes around

Nearby Rentals

Unit for rent at 6710 Babcock Road, San Antonio, TX, 78249

$1,109 /mo

  • 2 Beds
  • 2 Baths
  • 1,036 ft²
6710 Babcock Road #821, San Antonio, TX, 78249 Listing by Melanie Aguirre


Frequently Asked Questions

When was property at 7018 Valmont Drive built and last sold?
The property at 7018 Valmont Drive was built in 1998 and last sold on Nov 16, 2015 for $120,000.
How much is this home worth?
The estimated value of the home located at 7018 Valmont Drive is $302,962.
What are some comparable homes to 7018 Valmont Drive?
There are currently no comparable homes to 7018 Valmont Drive.