Check Availability
$419,900
● House - For Sale

7018 AZALEA GROVE Drive

Jacksonville, FL 32258
bedrooms
3 Beds
bathrooms
2 Baths
square feet
1,657 Ft²
$2,863
Est. Monthly
$234
HOA / Fees

About This Property

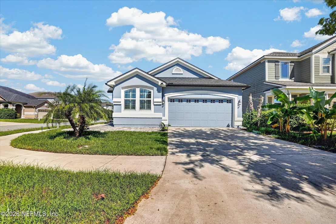
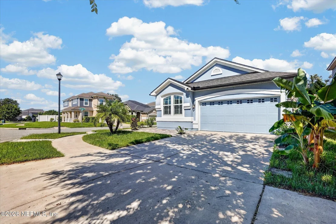
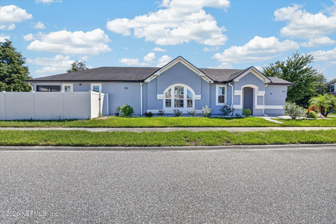
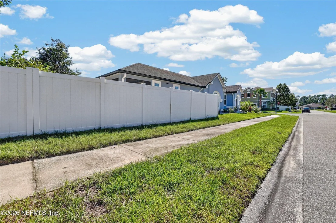
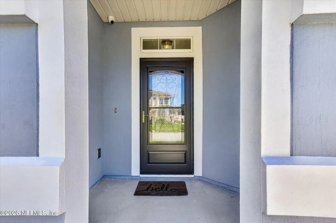
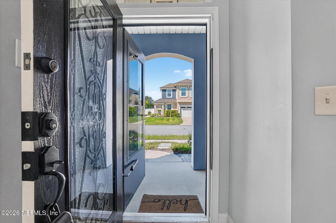
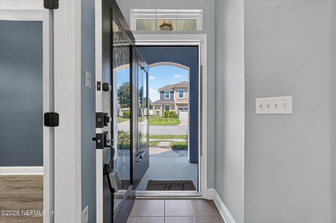
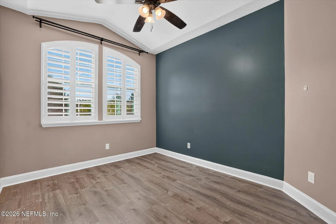
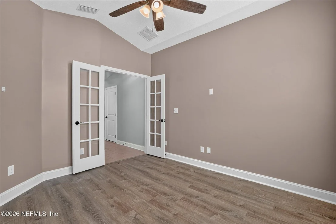
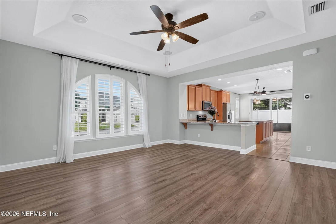
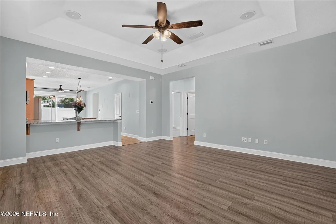
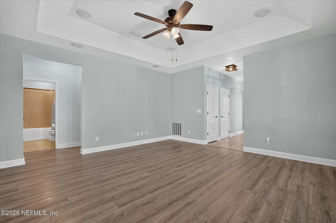
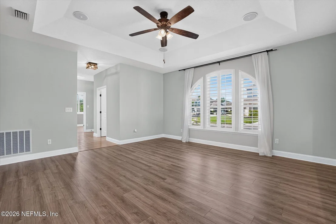
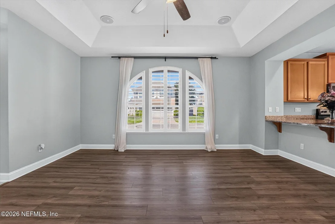
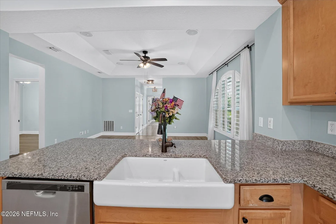
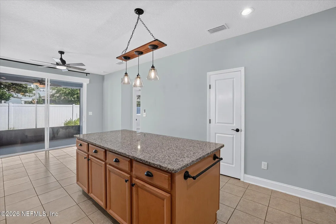
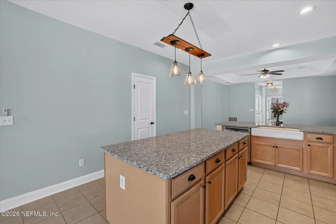
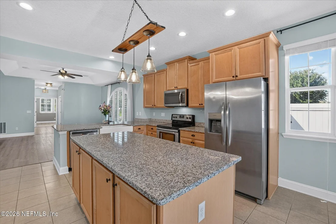
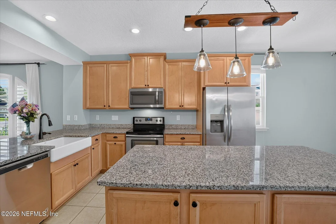
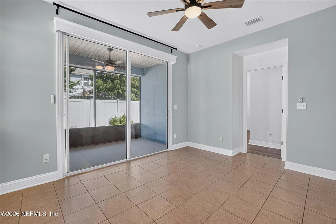
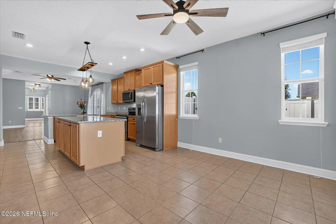
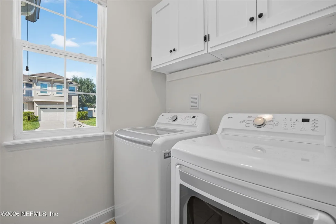
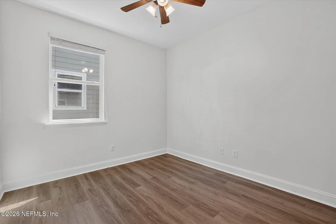
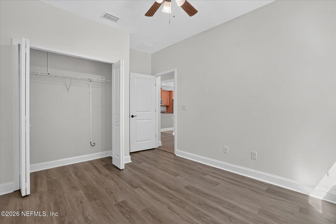
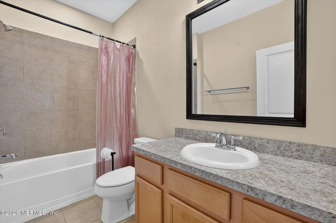
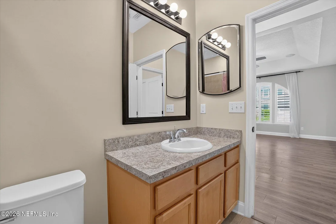
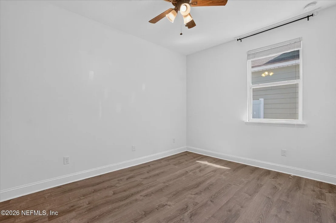
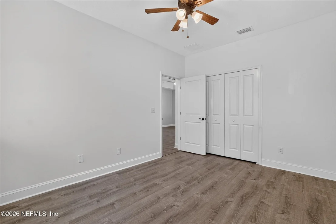
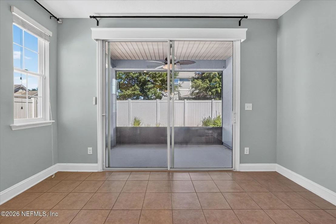
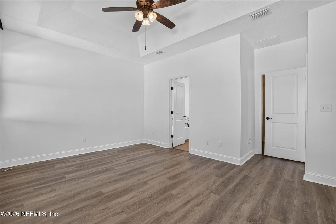
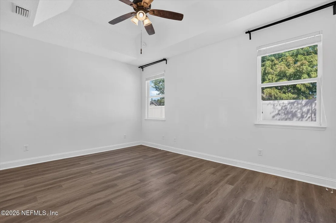
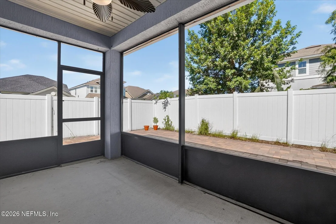
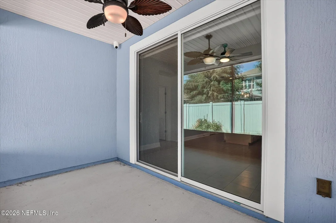
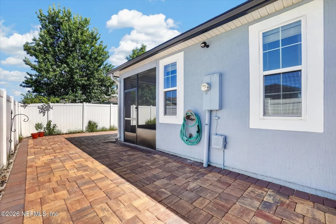
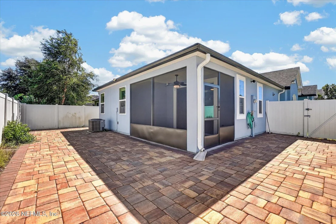
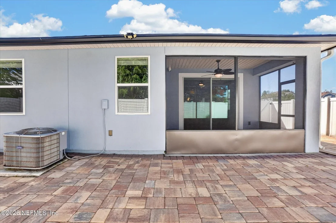
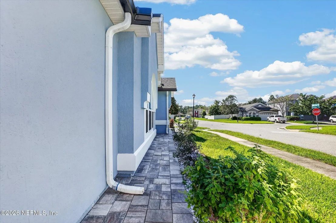
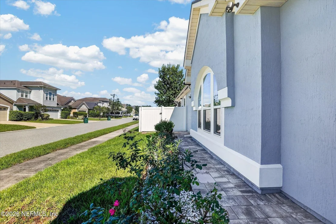
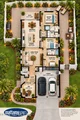
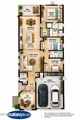
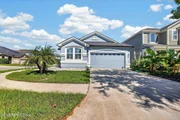
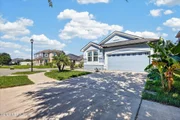
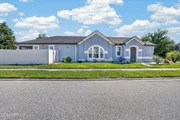
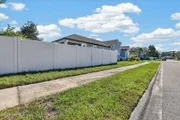
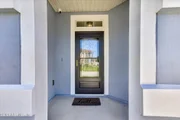
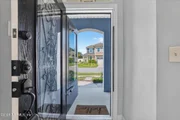
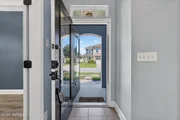
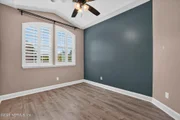
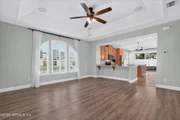
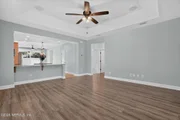
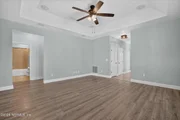
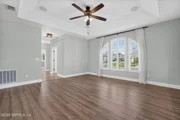
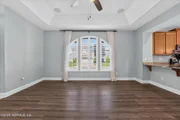
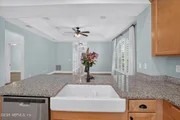
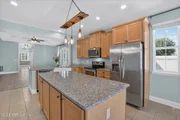
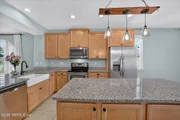
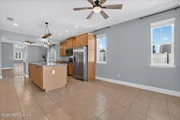
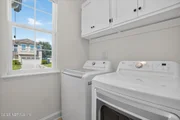
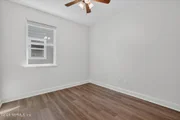
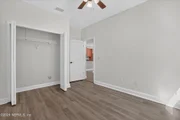
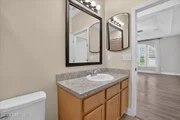
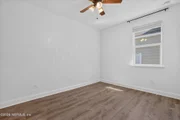
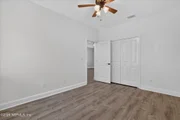
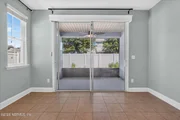
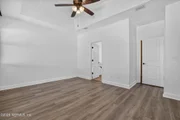
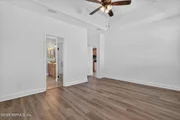
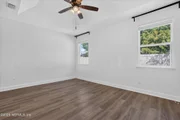
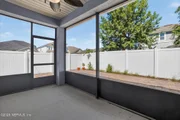
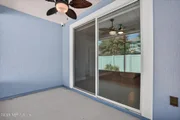
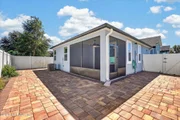
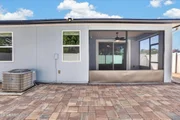
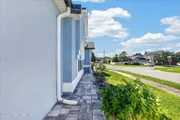
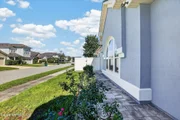
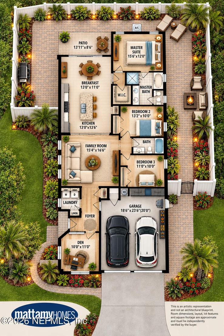
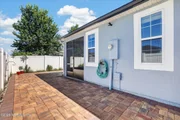
Skip the project list and start enjoying the house! This 3-bedroom, 2-bath Bartram Park Preserve beauty sits on a corner lot with 1,657 sq ft and thoughtful updates inside and out. Enjoy LVP flooring, custom plantation shutters, ceiling fans throughout, fresh interior paint, a newer refrigerator, and built-in surround sound in the living room. Outside, fresh exterior paint, full-roof gutters, a storm door, and reinforced front entry add to the updates. The outdoor space shines with extensive pavers, a low-maintenance vinyl privacy fence, screened lanai, and remote-operated patio roller shutters-perfect for relaxing or entertaining. The pavers have been professionally sealed, and a newer washer and dryer add convenience. Major systems receive regular maintenance, the garage offers overhead and wall-mounted storage, and a transferable termite bond provides added peace of mind. Convenient to shopping, dining, and major commuter routes. Schedule your showing today!
Unit Size
1,657 Ft²
Days on Market
22 days
Land Size
0.13 acres
Price per sqft
$253
Property Type
House
Property Taxes
$567
HOA Dues
$234
Year Built
2017

Listed By

MORGAN MCCOY LLC
KELLER WILLIAMS JACKSONVILLE

Payment Calculator

Cap Rate Calculator

Last updated: 2 hours ago (Real MLS #2167331)

Price History

Date / Event Date Event Price
Oct 1, 2026 Listed by KELLER WILLIAMS JACKSONVILLE $419,900
Listed by KELLER WILLIAMS JACKSONVILLE
Apr 23, 2024 Sold
Sold
Mar 5, 2024 Listed by CHRISTIE'S INTERNATIONAL REAL ESTATE FIRST COAST $439,000
Listed by CHRISTIE'S INTERNATIONAL REAL ESTATE FIRST COAST
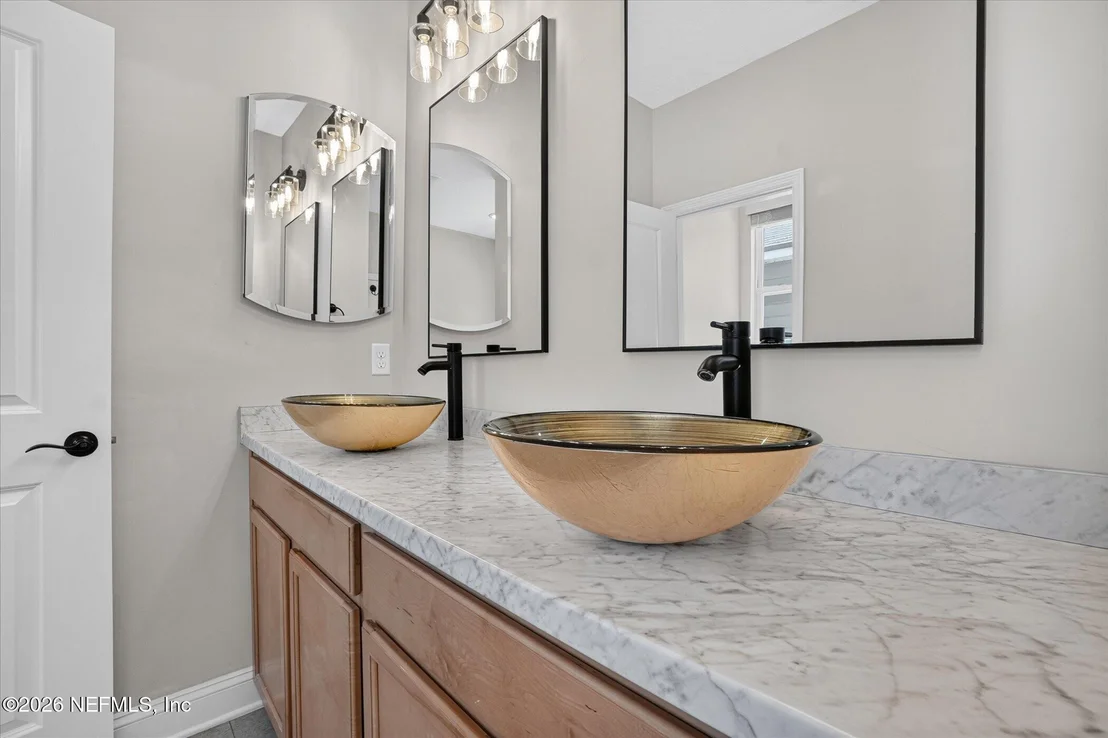
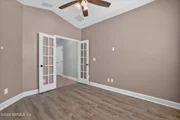
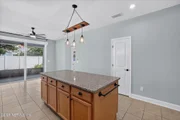
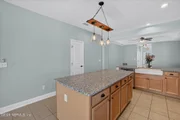
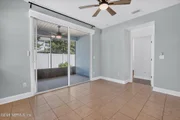
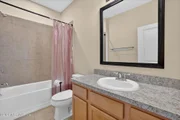
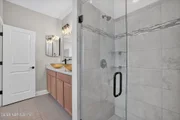
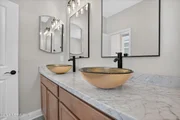
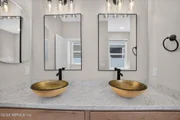
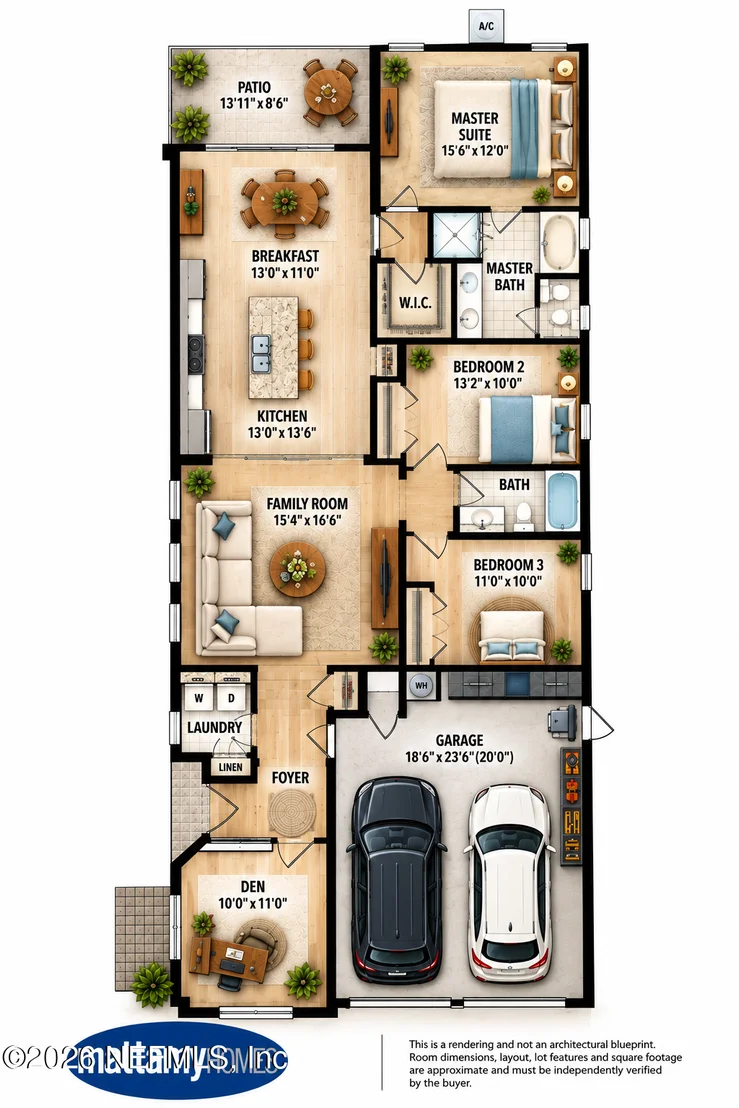
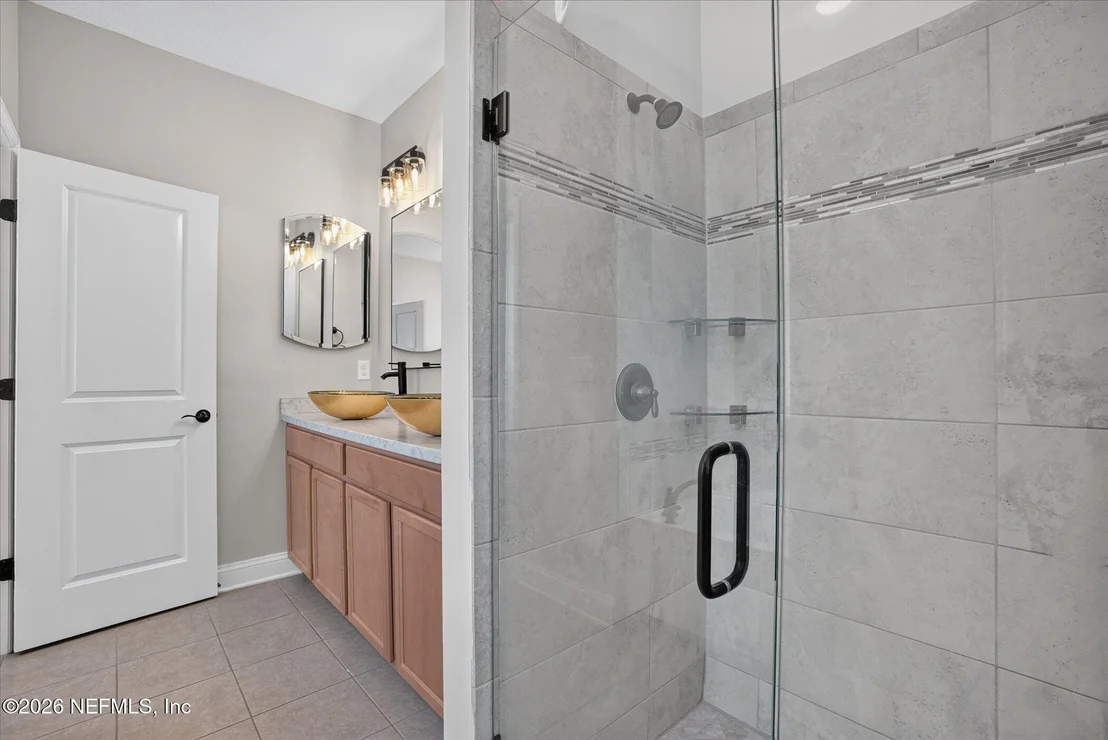
Step into the sleek sophistication of this beautiful modern home, on a large corner lot in sought after Bartram Park Preserve. This 3-bedroom, 2-bathroom home effortlessly marries contemporary design with functional elegance, showcasing a residence that illustrates modern living. The clean lines and open spaces in this home are characteristic of modern design, complemented by 9 ft ceilings and luxurious vinyl plank flooring in all of the main living areas. The modern and bright kitchen boasts a huge center island and an additional California counter, all gleaming with sleek granite surfaces. The 42'' cabinets offer ample storage, harmonizing with stainless appliances, including a refrigerator. Recessed and custom lighting, a white porcelain double farmhouse sink, and roll-out double trash cans bring modern functionality to this stylish kitchen. Under and over cabinet lighting adds a touch of ambiance, and a spacious pantry caters to your organizational needs. The large kitchen nook is a bright and airy space, thanks to 8 ft sliders that lead to the covered patio, creating a seamless indoor-outdoor living experience, a hallmark of modern design. The family room, featuring a tray ceiling and an abundance of natural light, exemplifies modern comfort and style, creating a versatile space for gatherings and relaxation. The master suite is a luxurious retreat with a modern edge, featuring a master bath with a walk-in shower showcasing custom tile and a seamless glass surround. The garden tub and his and her counters with vessel sinks add a touch of contemporary luxury to this private sanctuary. The secondary bedrooms, served by a beautifully upgraded hall bath, offer modern comfort and style. The study, with double French doors, reflects a modern sensibility, providing a versatile space for work or relaxation, and the separate laundry room, with upper cabinets for added storage, seamlessly integrates form and function. The 2-car garage, equipped with stairs leading to the attic for storage, embraces modern efficiency. The fully fenced backyard, enclosed by crisp white vinyl fencing, is a private retreat with modern flair. Designer touches are evident throughout, seamlessly integrating modern aesthetics into every aspect of this residence. Welcome to a home where modern elegance meets the functionality of contemporary living in the heart of Bartram Park Preserve.
May 30, 2017 Sold
Sold

Property Highlights

Garage
Parking Available
Air Conditioning
Parking Details
Has Garage
Parking Features: Garage Door Opener, Off Street
Garage Spaces: 2
Interior Details
Full Bathrooms: 2
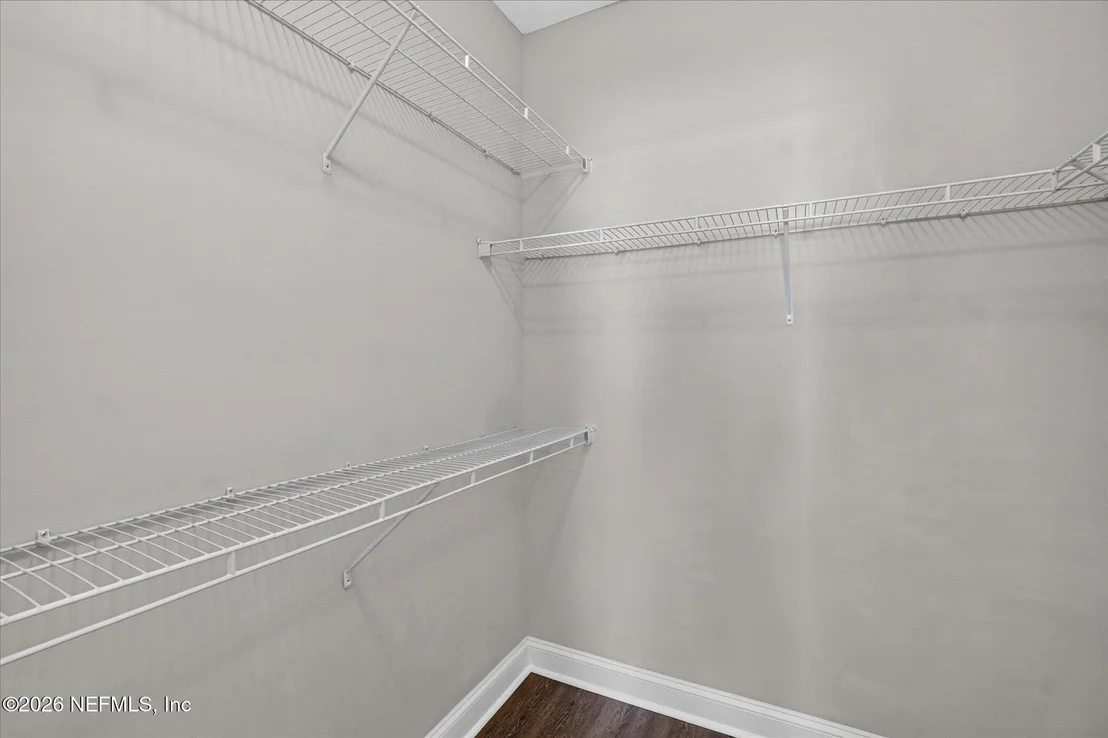
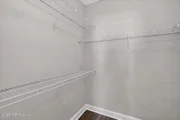
Interior Features: Breakfast Bar, Ceiling Fan(s), Eat-in Kitchen, Entrance Foyer, Kitchen Island, Open Floorplan, Pantry, Walk-In Closet(s), Primary Bathroom -Tub with Separate Shower, Split Bedrooms
Appliances: Dishwasher, Dryer, Electric Cooktop, Electric Oven, Electric Range, Electric Water Heater, Freezer, Ice Maker, Microwave, Refrigerator, Washer
Flooring Type: Tile
Laundry Features: In Unit
Exterior Details
Square Footage: 1657
Square Footage Source: $0
Security Features: Closed Circuit Camera(s), Security Fence
Property Condition: Updated/Remodeled
Architectural Style: Traditional
Year Built: 2017
Levels: One
Patio and Porch Features: Patio, Rear Porch, Screened, Side Porch, Wrap Around
Lot Features: Sprinklers In Front
Lot Size Area: 0.13
Lot Size Units: Acres
Lot Size Acres: 0.13
Lot Size Square Feet: 5662.8
Lot Size Dimensions: 52x110
Water Source: Public
Financial Details
Tax Annual Amount: $6,807
Utilities Details
Cooling Type: Central Air, Electric
Heating Type: Central, Electric, Hot Water
Sewer : Public Sewer
Location Details
HOA/Condo/Coop Amenities: Pool, Other, Clubhouse, Dog Park, Fitness Center, Park, Playground, Children's Pool
HOA Fee: $234
HOA Fee Frequency: Quarterly

Building Info

Overview

    General

  • Year Built: 2017
  • Effective Year Built: 2017
  • Building Count: 1
  • Bedroom Count: 3
  • Bathroom Count: 2
  • Full Bathrooms: 2
  • Partial Bathrooms: 2
  • Building Condition: 6
  • Building Quality: 7
  • Construction Type: 17
  • Building Style: 0
  • Exterior Walls Type: 23
  • Interior Walls Type: 3
  • Roof Shape Type: 7
  • Roof Cover Type: 15
  • Floor Count: 100
  • Living Units: 1
  • Floor Cover: 9
  • Basement Type: 0
  • Basement Area: 0
  • Garage Type: 1
  • Garage Square Area: 419
  • Parking Space Count: 2
  • Patio Type: 0
  • Porch Type: 126
  • Pool Type: 0

    Dimensions

  • Lot Size Square Feet: 5,595
  • Total Building Area: 2,239
  • Gross Building Area: 2,239
  • Building Area: 1,657
  • Building Area Measurement: L

    Heating and Cooling

  • Air Conditioning: 1
  • Heating: 4
  • Heated Square Feet: 1,657
  • Heating Fuel Type: 2

    Utilities

  • Sewer System: 0
  • Water Service: 0

Building

  • Building Type: 0
  • Property Class: R
  • Subdivision: BARTRAM PARK PRESERVE UNIT 02
  • Land Acres: 0000000128
  • Standard Land Use Code: 1001
  • County Land Use Code: 0100
  • State Land Use Code: 00
  • Legal Description 1: 68-141 31-4S-28E BARTRAM PARK PRESERVE UNIT 02 LOT 256

Neighborhood

  • School District Name: Duval County School District
  • Census Tract: 016813

Zoning

  • Zoning: PUD

Geography

  • Assessors Map Reference: 8631
  • Parcel: 168136-2210
  • Lot: 256
  • Meridian: SEC 31 TWN 04S RNG 28E
  • Municipality: CITY OF JACKSONVILLE
  • Latitude: 30.1139
  • Longitude: -81.5209

    Address

  • Full Address: 7018 Azalea Grove Dr
  • Legal Unit: 2
  • Address - House Number: 7018
  • Address - Street Name: Azalea Grove
  • Address - Suffix Type: Dr
  • State: FL
  • City Name: Jacksonville
  • Carrier Code: R193
  • 4-Digit Zip Code: 8520
  • Zip Code: 32258

Valuation

    Tax

  • Total Area: 1,916
  • Tax Year: 2022
  • Tax Amount: $440,636
  • Tax Rate Code Area: GS

    Appraisal Valuation

  • Standard Deviation: 0.2076
  • Valuation Date: Mar 06, 2024
  • Confidence Score: 71
  • Final Value: 426,454
  • High Value: 515,012
  • Low Value: 337,896

    Market Valuation

  • Market Total Value: $282,796
  • Market Land Value: $70,000
  • Market Improvement Value: $212,796

    Assessments Valuation

  • Assessed Year: 2022
  • Assessed Total Value: $211,112

    Exemptions

  • Veteran Exemption: Yes
  • Homeowner Exemption: Yes

    Sales

  • Current Sale Contract Date: May 25, 2017
  • Current Sale Recording Date: May 30, 2017
  • Current Sale Price:
  • Current Sale Document Type: 68
  • Current Sale Input Document Number: 2017125221
Data used for valuation calculations is provided by RealtyHop, and other third party sources

Comparables

Unit
Status
Type
Beds
Baths
ft²
Price/ft²
Asking Price
Listed On
Closing Price
Sold On
HOA + Taxes

About Southeast Jacksonville


Similar Homes for Sale

Currently no similar homes around

Nearby Rentals

Unit for rent at 175 Starlis Place, St. Johns, FL, 32259

$3,300 /mo

  • 4 Beds
  • 3 Baths
  • 2,564 ft²
175 Starlis Place, St. Johns, FL, 32259 Listing by GRACE MARIE ROGGE-SMITH
Unit for rent at 14163 Mahogany Avenue, Jacksonville, FL, 32258

$2,500 /mo

  • 3 Beds
  • 2 Baths
  • 2,031 ft²
14163 Mahogany Avenue, Jacksonville, FL, 32258 Listing by HELEN M KIZER PA
Unit for rent at 12700 Bartram Park Boulevard, Jacksonville, FL, 32258

$1,450 /mo

  • 2 Beds
  • 2 Baths
  • 1,225 ft²
12700 Bartram Park Boulevard #2433, Jacksonville, FL, 32258 Listing by Janice Larsen


Frequently Asked Questions

When was property at 7018 Azalea Grove Drive built and last sold?
The property at 7018 Azalea Grove Drive was built in 2017 and last sold on May 25, 2017 for $240,815.
How much is this home worth?
The estimated value of the home located at 7018 Azalea Grove Drive is $420,530.
What are some comparable homes to 7018 Azalea Grove Drive?
There are currently no comparable homes to 7018 Azalea Grove Drive.