Check Availability
$240,000
● House - In Contract

7016 S Stratton Lane

Gurnee, IL 60031
bedrooms
2 Beds
bathrooms
1 Bath, 1 Half Bath
square feet
1,396 Ft²
$1,862
Est. Monthly
$215
HOA / Fees

About This Property

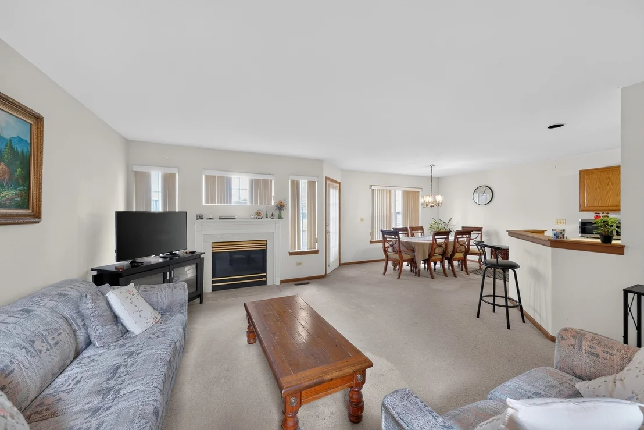
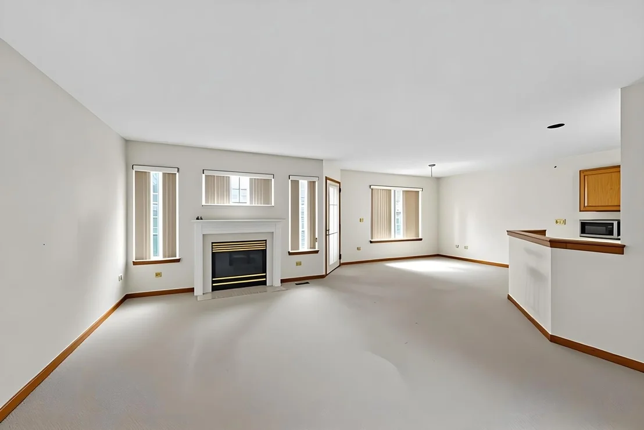
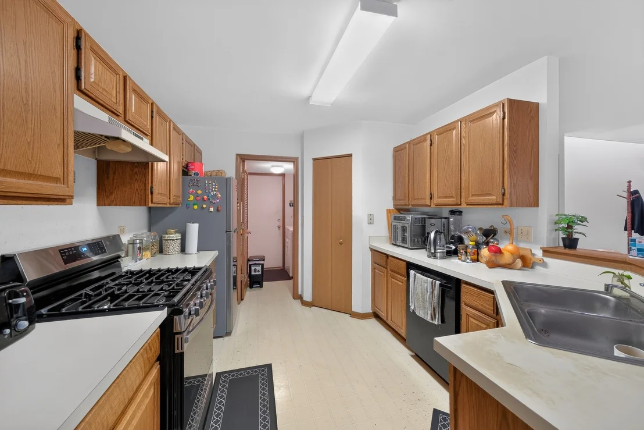
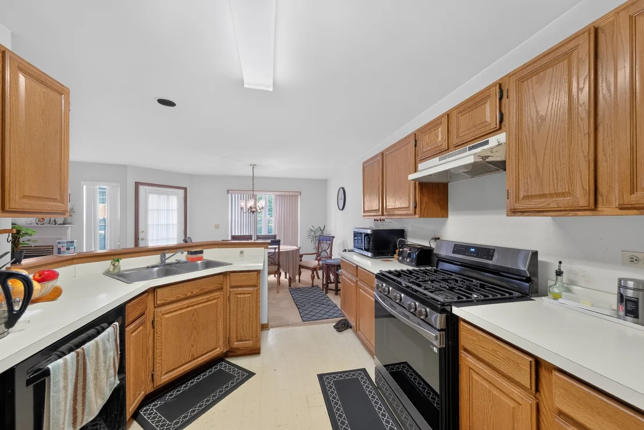
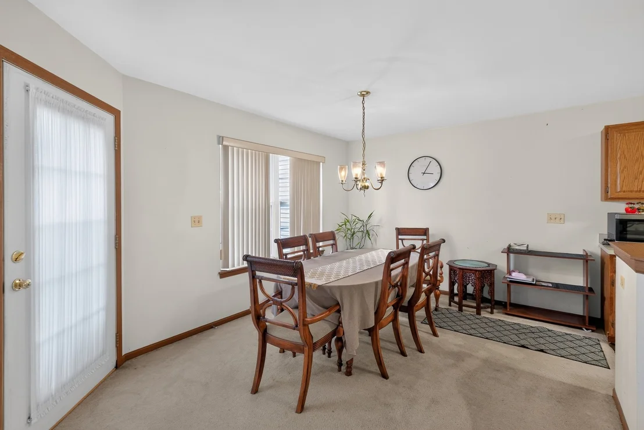
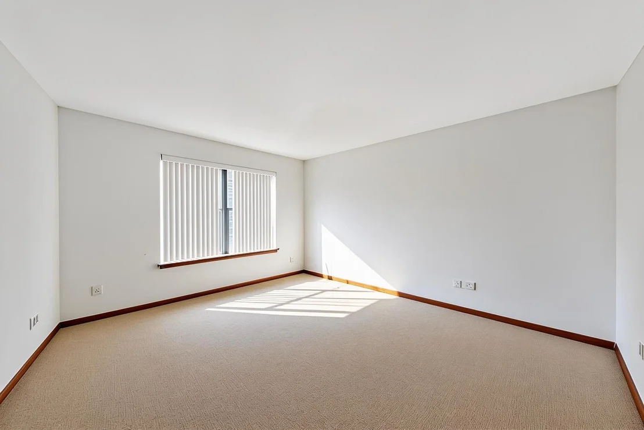
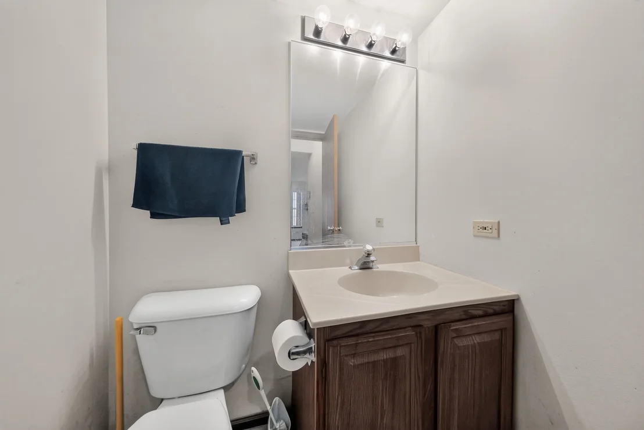
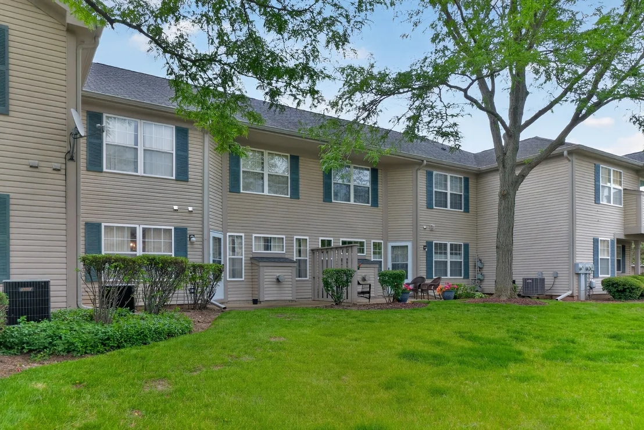
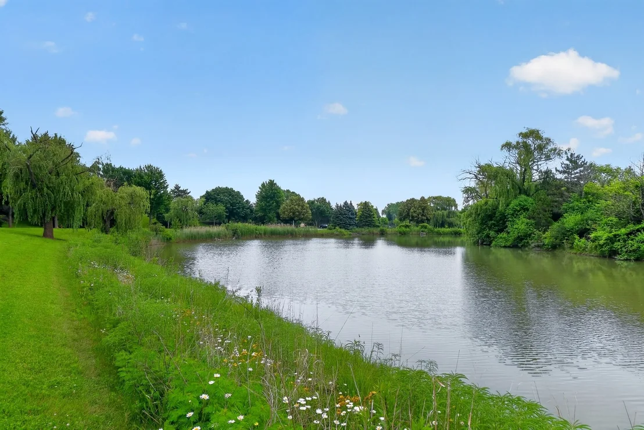
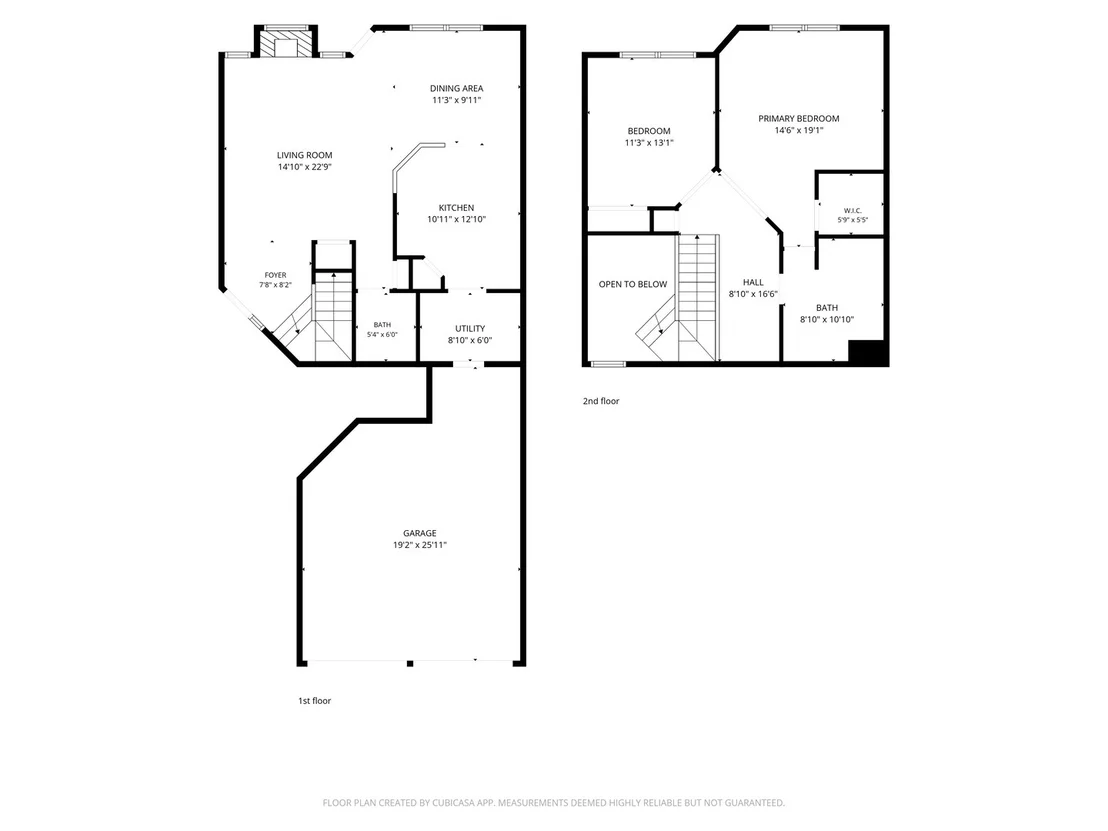
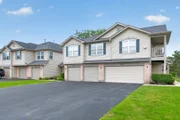
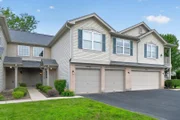
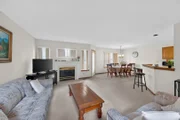
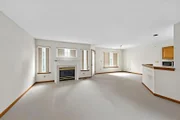
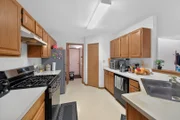
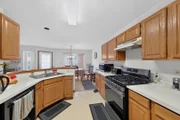
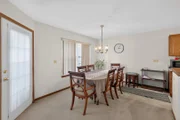
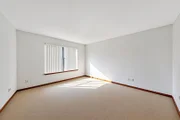
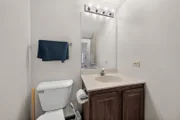
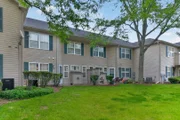
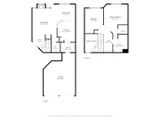
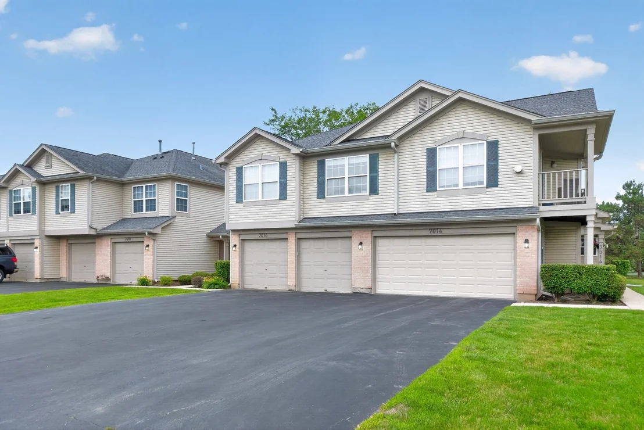
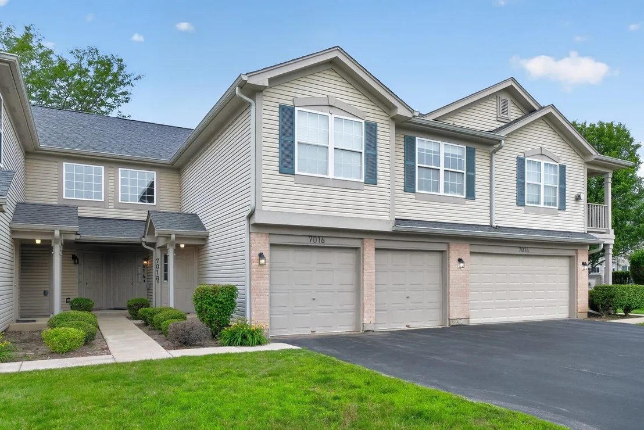
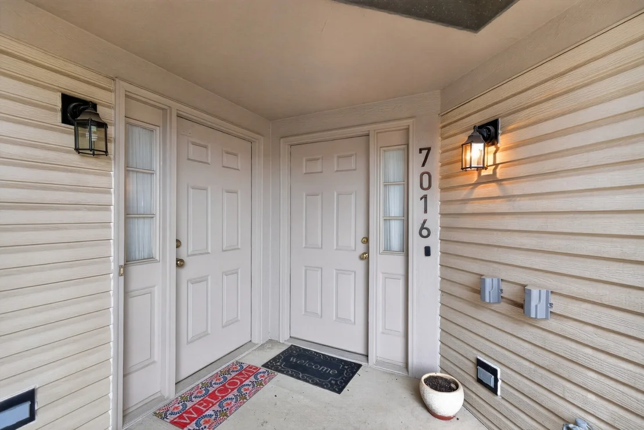
Welcome to The Villas of Stonebrook: Gurnee's Hidden Gem!  Don't miss this beautifully maintained 2-bedroom, 1.1-bath condo/townhome in the highly sought-after Villas of Stonebrook community! Offering 1,396 square feet of thoughtfully designed living space, this home is move-in ready with brand-new oven and refrigerator already in place. Step inside to an open-concept living area that's perfect for everyday living and entertaining alike. Just off the living space, sliding glass doors lead out to your own private patio, ideal for morning coffee or evening relaxation. First-floor laundry adds everyday convenience, while the oversized 2-car garage and extra-long driveway provide plenty of parking for you and your guests. Upstairs, you'll find an absolutely huge second-floor primary bedroom featuring a spacious walk-in closet and access to a shared full bath. A charming small loft area rounds out the second floor, offering the perfect spot for a home office, reading nook, or flex space to suit your needs. Seller will install a new oven range hood prior to closing. With low monthly HOA dues of just $215, you'll enjoy all the benefits of low-maintenance living in a fantastic location surrounded by walking paths, parks, and scenic ponds. Plus, you're just minutes from Gurnee's premier shopping and dining destinations. This is the low-maintenance lifestyle you've been waiting for, schedule your showing today!
Unit Size
1,396 Ft²
Days on Market
-
Land Size
-
Price per sqft
$172
Property Type
House
Property Taxes
$468
HOA Dues
$215
Year Built
1994

Listed By

Ryan Widerberg
Ryan Widerberg
eXp Realty

Payment Calculator

Cap Rate Calculator

Property Highlights

Garage
Air Conditioning
Fireplace
Parking Details
Has Garage
Parking Features: Garage Door Opener, Garage, Attached, Yes
Garage Spaces: 2
Interior Details
Half Bathrooms: 1
Full Bathrooms: 1
Appliances: Range, Microwave, Dishwasher, Refrigerator, Washer, Dryer, Stainless Steel Appliance(s)
Rooms: 6
Has Fireplace
Fireplace Features: Gas Starter
Fireplaces: 1
Basement: None
Exterior Details
Square Footage: 1396
Square Footage Source: $0
Year Built: 1994
Construction Materials: Vinyl Siding, Brick
Lot Size Dimensions: COMMON
Water Source: Public
Financial Details
Tax Annual Amount: $5,612
Utilities Details
Cooling Type: Central Air
Heating Type: Natural Gas
Sewer : Public Sewer
Location Details
HOA/Condo/Coop Fee Includes: Insurance, Maintenance Grounds, Snow Removal, Exterior Maintenance, Scavenger
HOA/Condo/Coop Amenities: Trail(s)
HOA Fee: $215
HOA Fee Frequency: Monthly

Building Info

Overview

    General

  • Year Built: 1994
  • Effective Year Built: 1994
  • Building Count: 1
  • Bedroom Count: 2
  • Bathroom Count: 2
  • Full Bathrooms: 1
  • Partial Bathrooms: 2
  • Bathroom Plumbing Fixtures: 5
  • Building Condition: 6
  • Building Quality: 4
  • Construction Type: 6
  • Building Style: 29
  • Exterior Walls Type: 18
  • Interior Walls Type: 0
  • Roof Shape Type: 0
  • Roof Cover Type: 3
  • Floor Count: 200
  • Living Units: 1
  • Floor Cover: 0
  • Basement Type: 0
  • Basement Area: 0
  • Garage Type: 1
  • Garage Square Area: 408
  • Parking Space Count: 2
  • Patio Type: 59
  • Porch Type: 102
  • Pool Type: 0

    Dimensions

  • Lot Size Square Feet: 36
  • Total Building Area: 1,804
  • Gross Building Area: 1,804
  • Building Area: 1,396
  • Building Area Measurement: L

    Heating and Cooling

  • Fireplace Count: 1
  • Air Conditioning: 1
  • Heating: 4
  • Heated Square Feet: 1,396
  • Heating Fuel Type: 0

    Utilities

  • Sewer System: 0
  • Water Service: 0

Building

  • Building Type: 0
  • Property Class: R
  • Subdivision: THE VILLAS OF STONEBROOK PHASE I
  • Land Acres: 0000000001
  • Standard Land Use Code: 1004
  • County Land Use Code: 40
  • Legal Description 1: THE VILLAS OF STONEBROOK PHASE I; UNIT 18-B-7016 & .704% INT IN COMMON ELEMENTS IN THE VILLAS OF STONEBROOK CONDO PER DO C 3705165,3710605,3717025,3722379,3723544,3730786,3751132,37

Neighborhood

  • School District Name: Warren Township High School District 121
  • Census Tract: 861609

Geography

  • Assessors Map Reference: 2477-B5
  • District: WARREN
  • Subdivision Phase Number: 2
  • Parcel: 07-17-107-046
  • Lot: 18
  • Municipality: TWP OF WARREN
  • Latitude: 42.3832
  • Longitude: -87.9761

    Address

  • Full Address: 7016 S Stratton Ln
  • Legal Unit: 18-B-7
  • Address - House Number: 7016
  • Street Direction: S
  • Address - Street Name: Stratton
  • Address - Suffix Type: Ln
  • State: IL
  • City Name: Gurnee
  • Carrier Code: R011
  • 4-Digit Zip Code: 5200
  • Zip Code: 60031

Valuation

    Tax

  • Tax Year: 2022
  • Tax Amount: $476,646
  • Tax Rate Code Area: 8029

    Appraisal Valuation

  • Standard Deviation: 0.1597
  • Valuation Date: Feb 28, 2024
  • Confidence Score: 80
  • Final Value: 241,047
  • High Value: 279,555
  • Low Value: 202,540

    Market Valuation

  • Market Total Value: $212,554
  • Market Land Value: $26,625
  • Market Improvement Value: $185,929

    Assessments Valuation

  • Assessed Year: 2023
  • Assessed Total Value: $70,844
  • Assessed Land Value: $8,874
  • Assessed Improvements Value: $61,970

    Exemptions

  • Senior Citizen Exemption : Yes
  • Homeowner Exemption: Yes

    Sales

  • Current Sale Contract Date: Aug 09, 1995
  • Current Sale Recording Date: Aug 15, 1995
  • Current Sale Price:
  • Current Sale Document Type: 69
  • Current Sale Input Document Number: 3709465

    Financing

  • First Mortgage Financing Type: VAR
Data used for valuation calculations is provided by RealtyHop, and other third party sources

Comparables

Unit
Status
Type
Beds
Baths
ft²
Price/ft²
Asking Price
Listed On
Closing Price
Sold On
HOA + Taxes

About Stonebrook Crossing


Similar Homes for Sale

Currently no similar homes around

Nearby Rentals

Unit for rent at 18768 W Highfield Drive, Lake Villa, IL, 60046

$7,000 /mo

  • 4 Beds
  • 3 Baths
  • 3,735 ft²
18768 W Highfield Drive, Lake Villa, IL, 60046 Listing by Renee Hughes
Unit for rent at 575 Capital Lane, Gurnee, IL, 60031

$3,900 /mo

  • 5 Beds
  • 2 Baths
  • 3,044 ft²
575 Capital Lane, Gurnee, IL, 60031 Listing by Stan Sorenson
Unit for rent at 35580 N Knowles Road, Lake Villa, IL, 60046

$5,000 /mo

  • 7 Beds
  • 3 Baths
  • 4,570 ft²
35580 N Knowles Road, Lake Villa, IL, 60046 Listing by Amanda Stamelos


Frequently Asked Questions

When was property at 7016 South Stratton Lane built and last sold?
The property at 7016 South Stratton Lane was built in 1994 and last sold on Aug 9, 1995 for $117,000.
How much is this home worth?
The estimated value of the home located at 7016 South Stratton Lane is $242,400.
What are some comparable homes to 7016 South Stratton Lane?
There are currently no comparable homes to 7016 South Stratton Lane.