Prime investment opportunity minutes to the Killington Skyeship
Base Lodge/Gondola and the beautiful Village of Woodstock. This
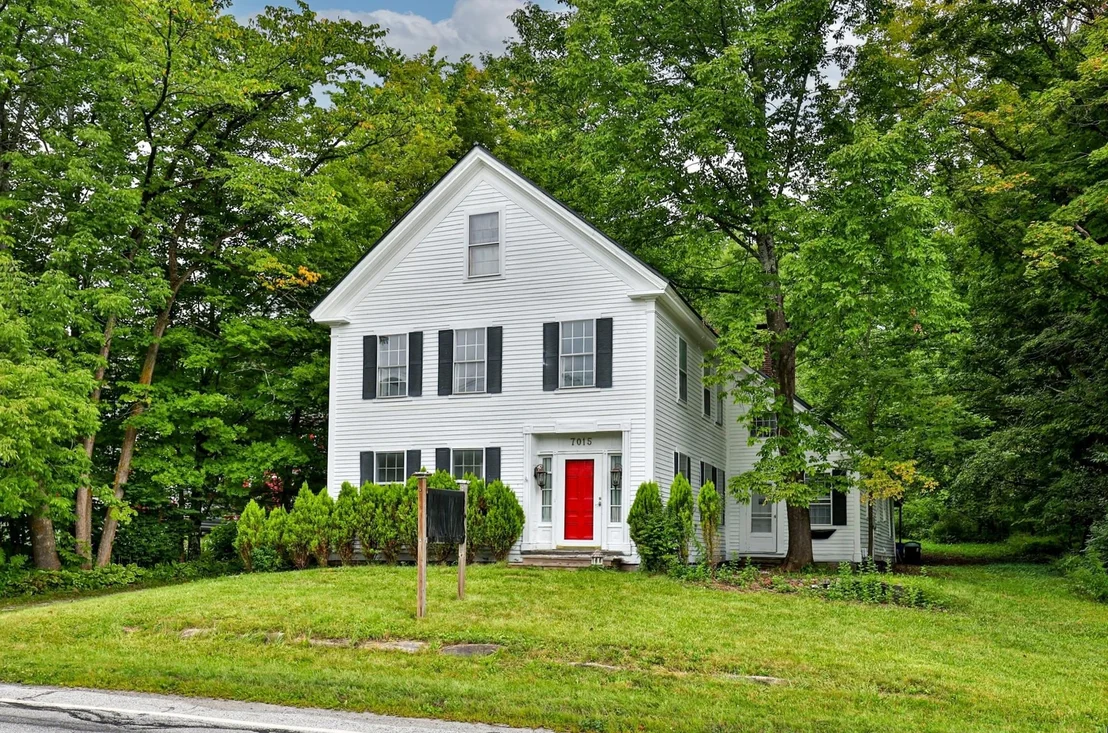
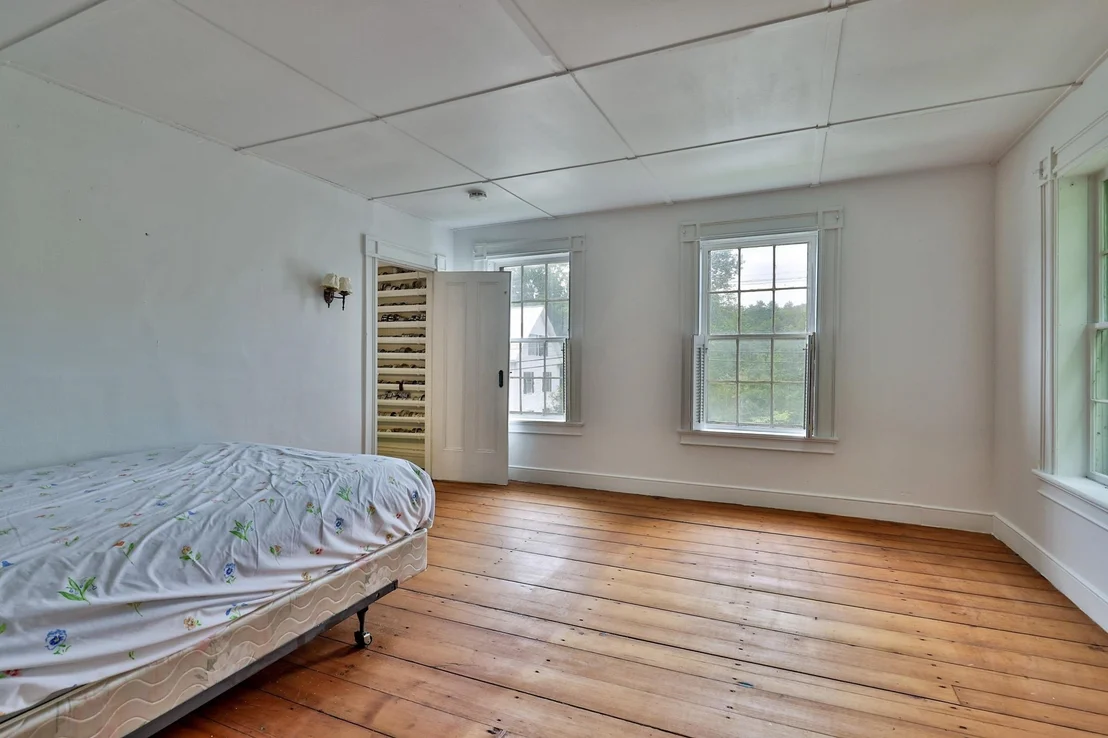
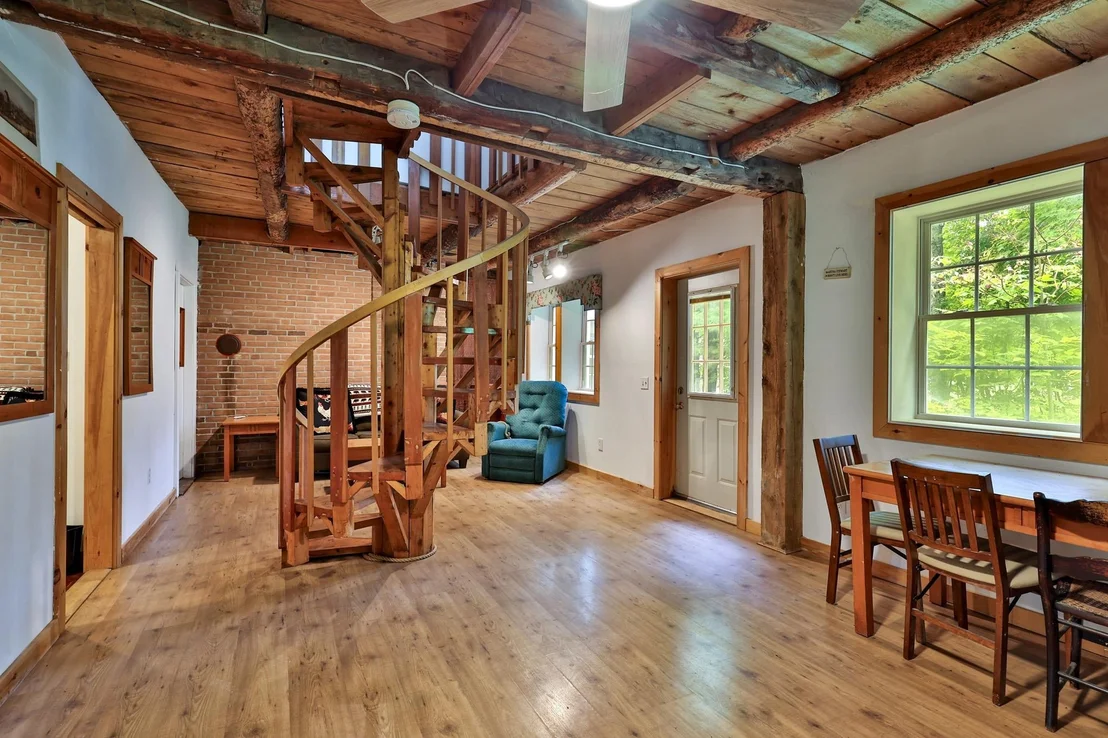
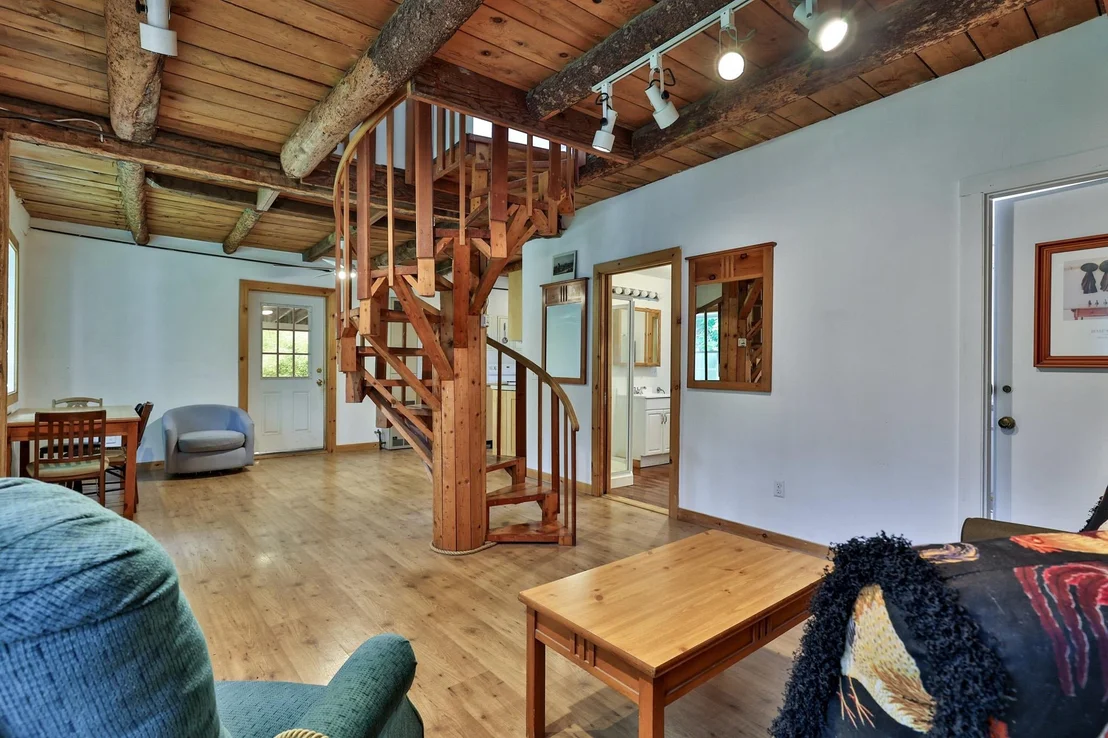
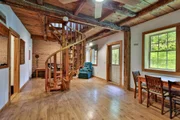
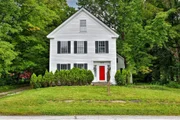
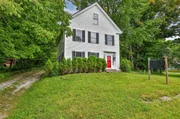
wonderful, lovingly maintained two unit home with loads of charm,
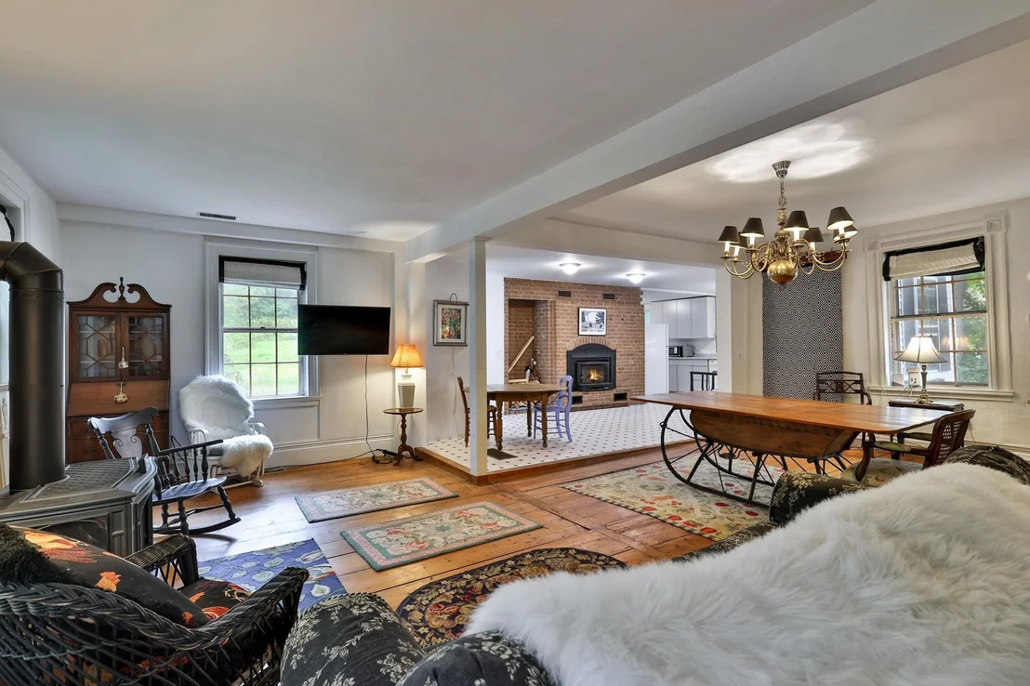
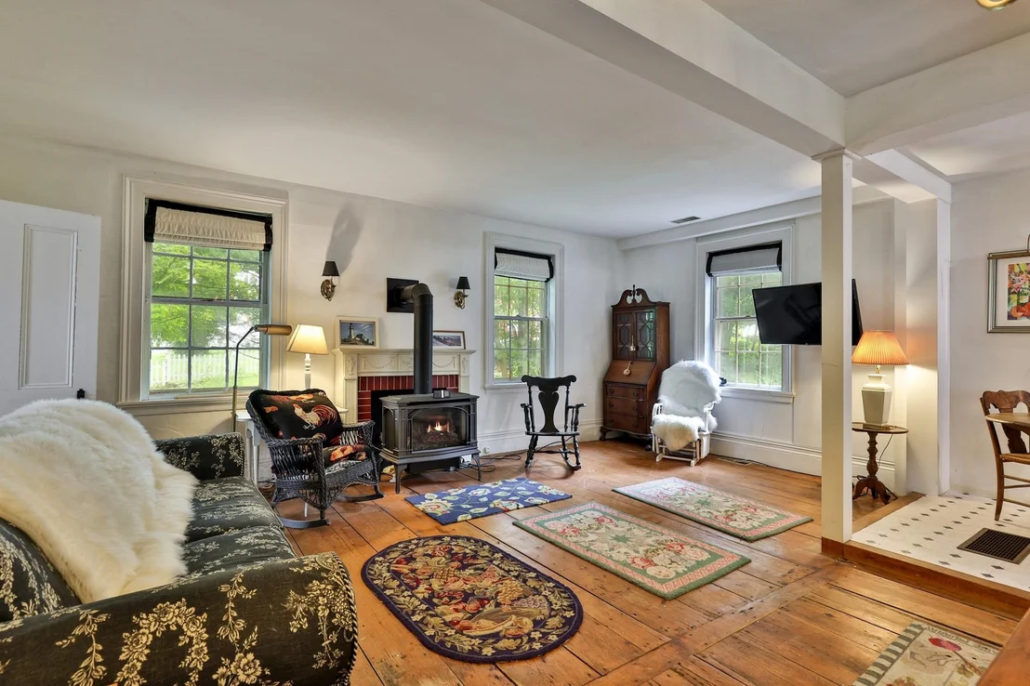
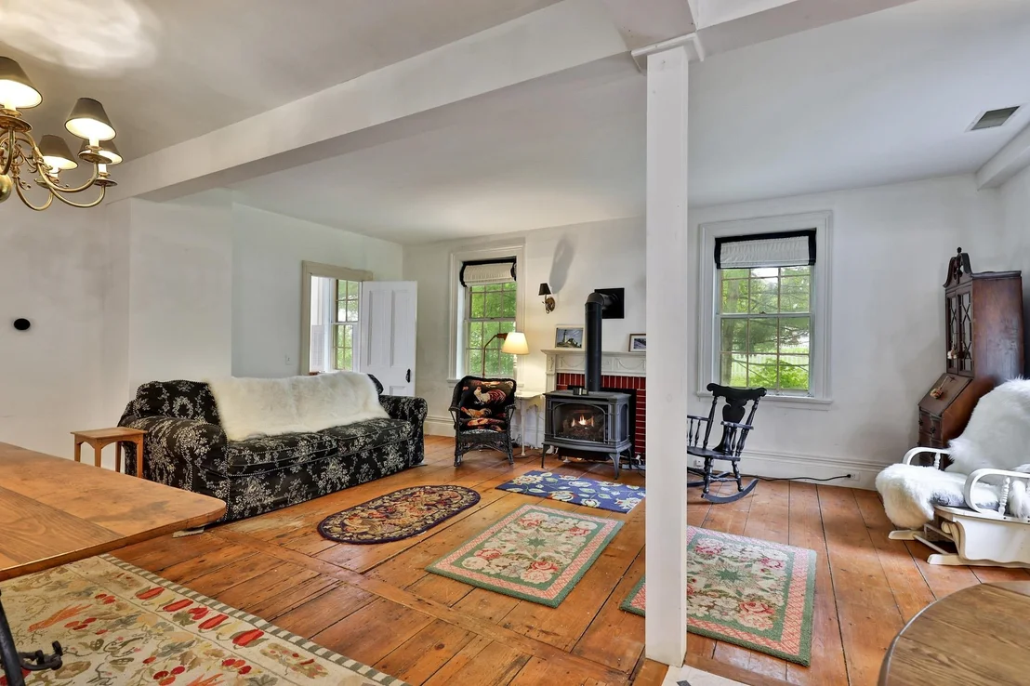
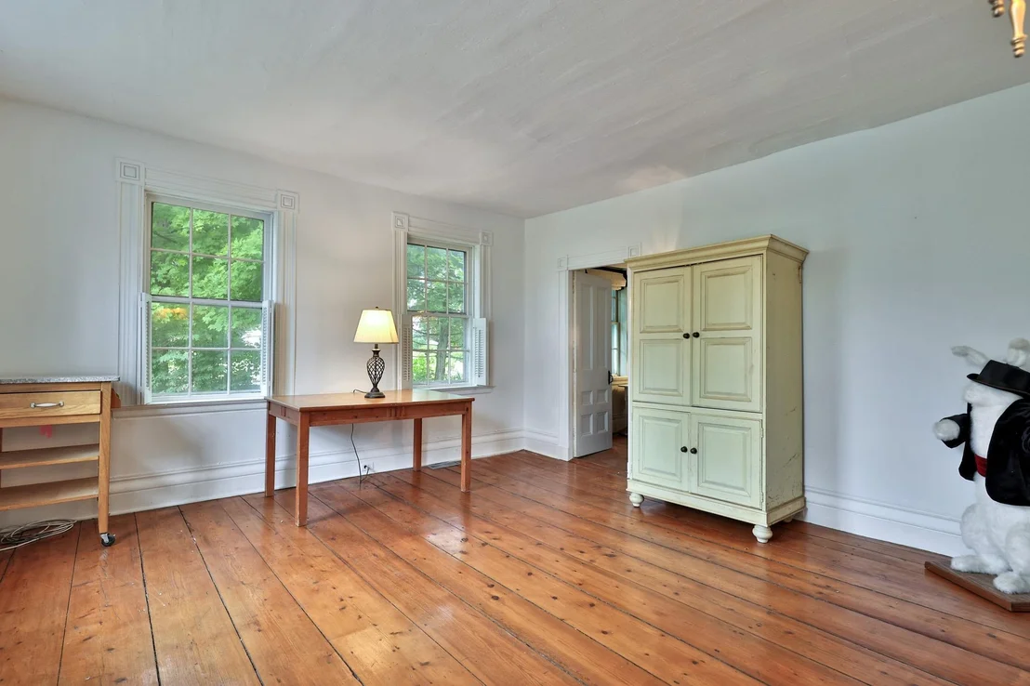
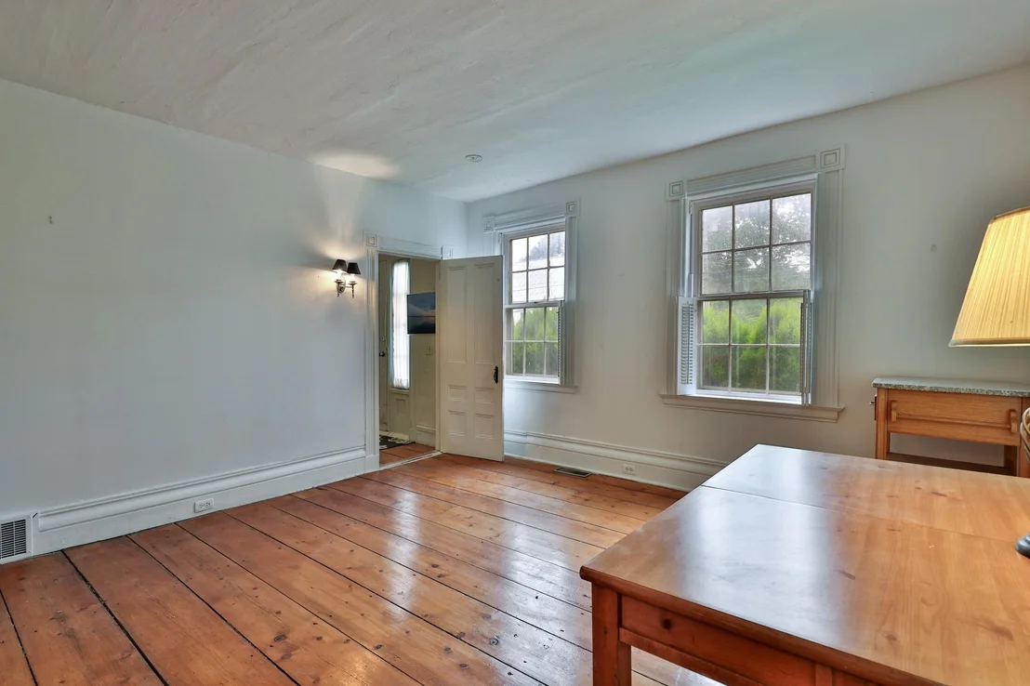
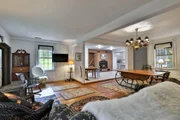
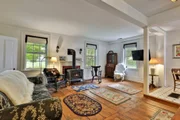
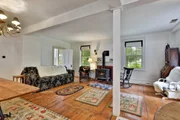
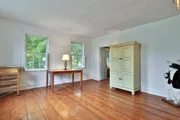
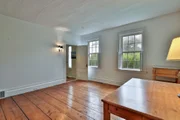
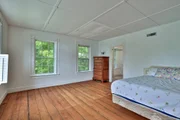
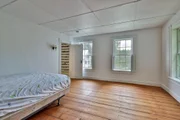
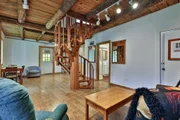
light, high ceilings, and gorgeous wood floors is a must see. The 3
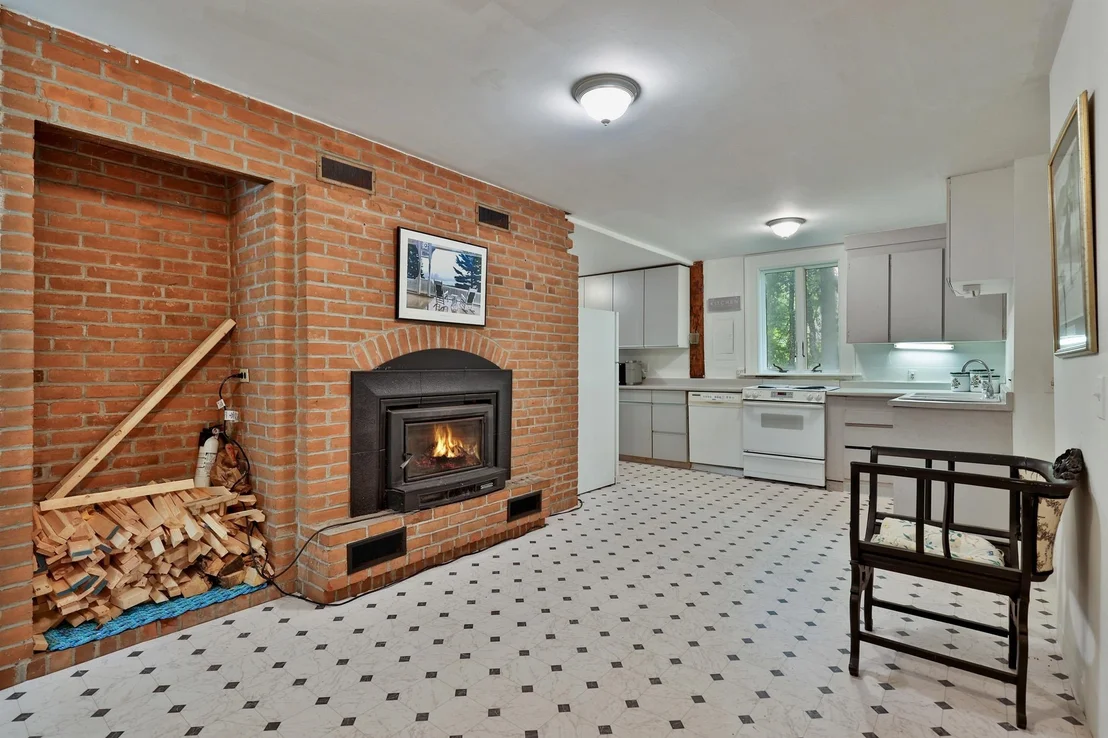
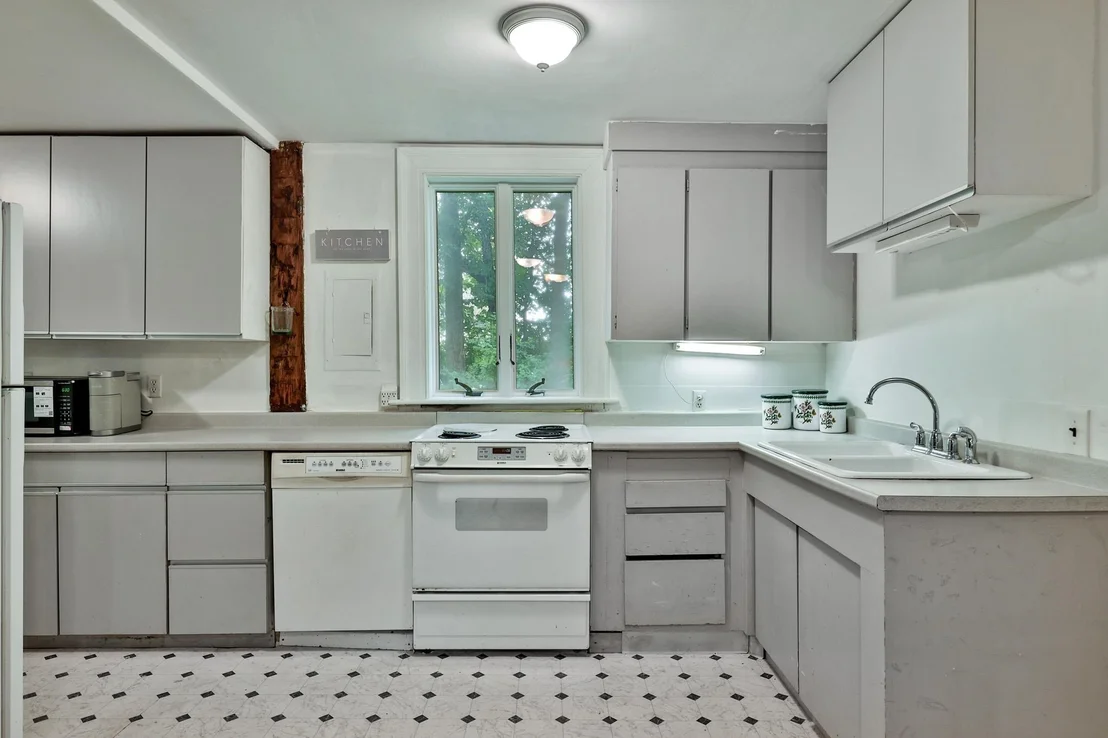
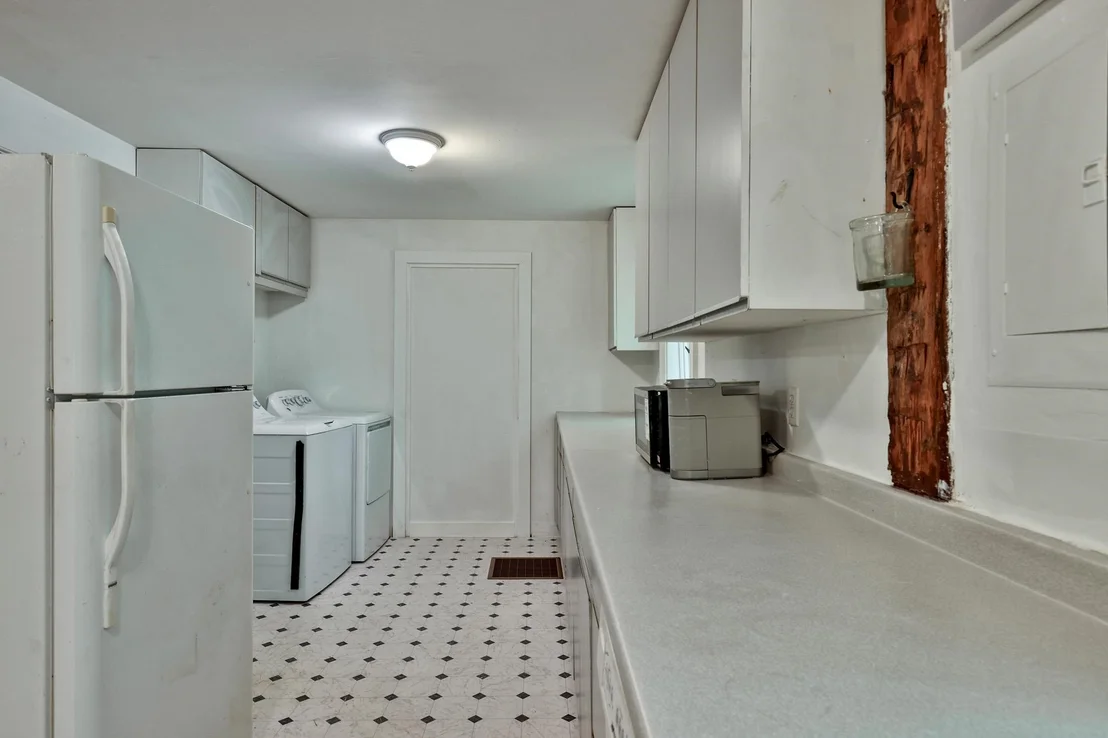
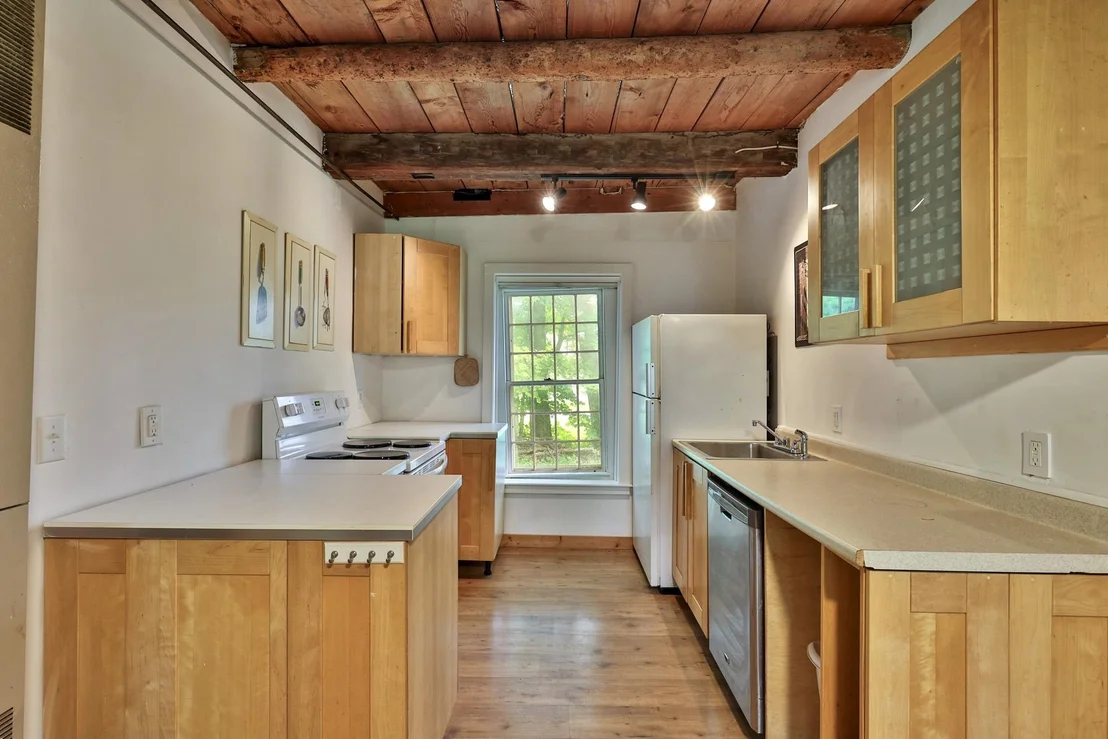
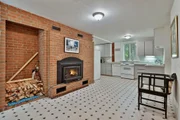
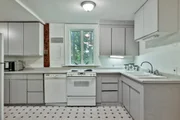
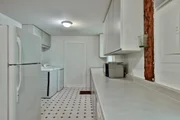
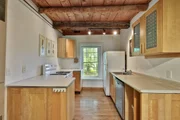
bedroom unit is the front portion of the home with a great kitchen,
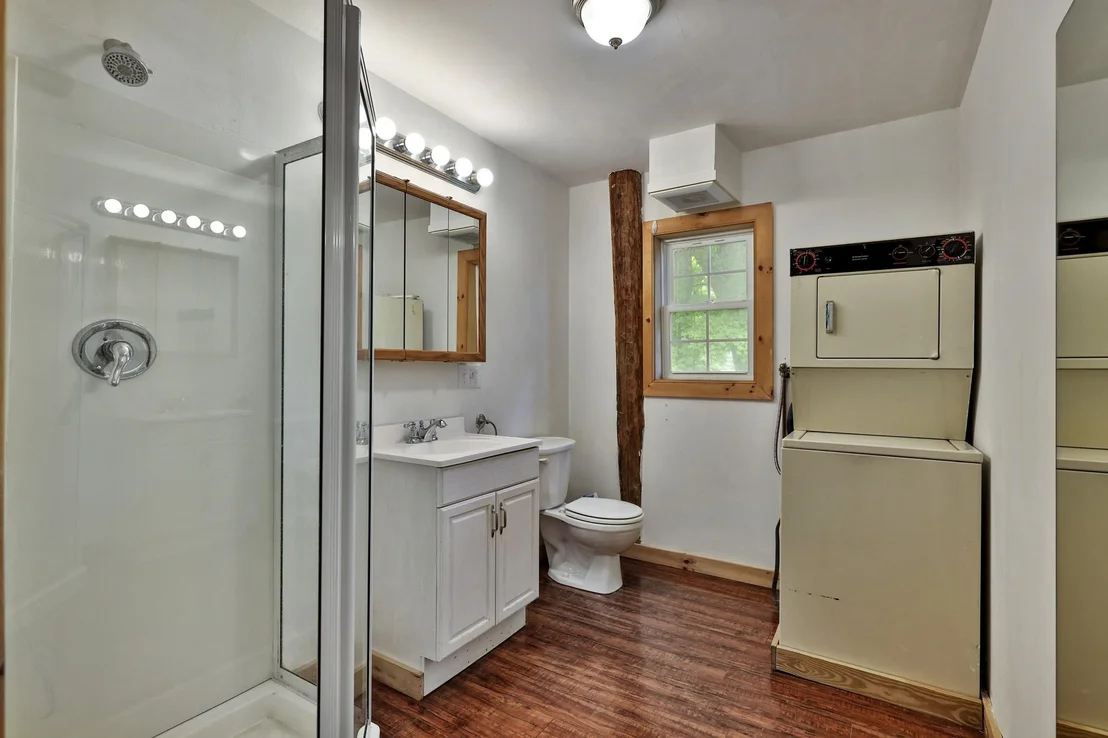
laundry area, spacious living room for family and friends to hang
out after a long day of outdoor recreation, and a den/office room.
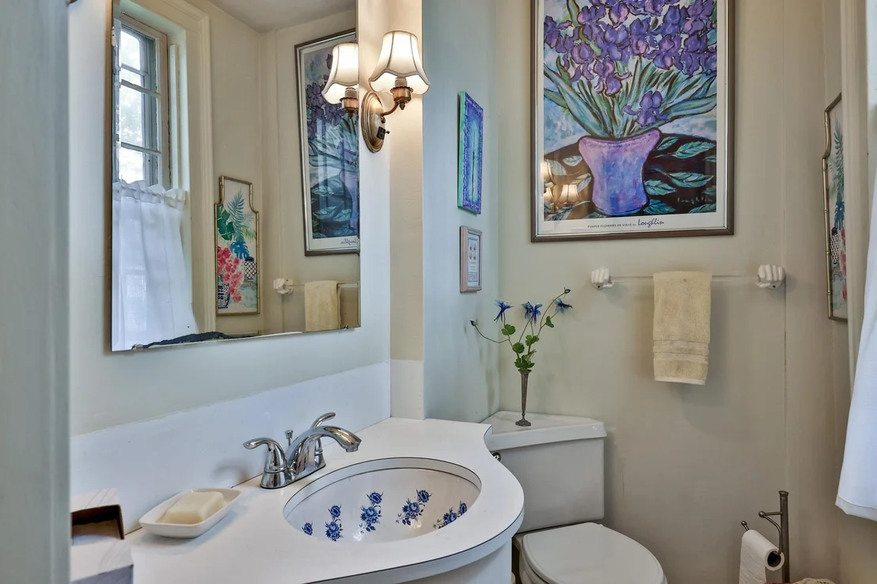
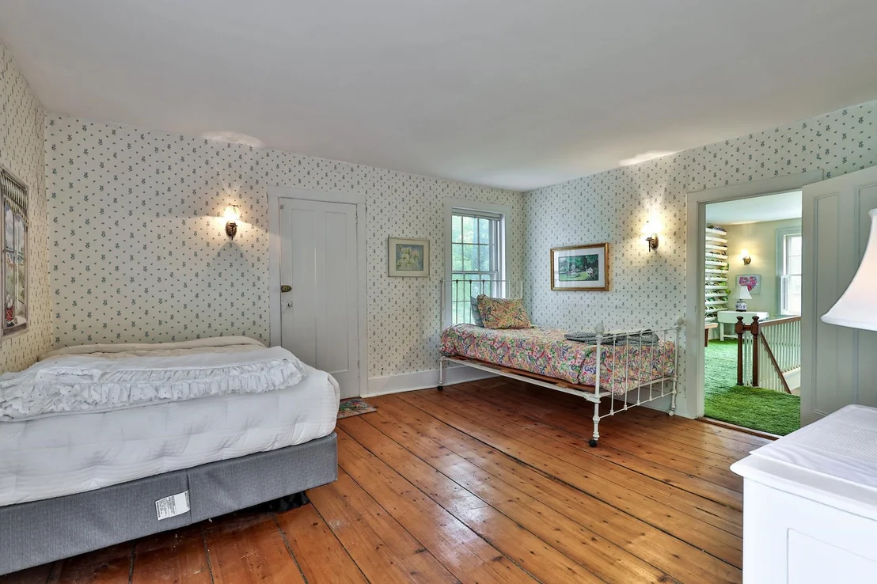
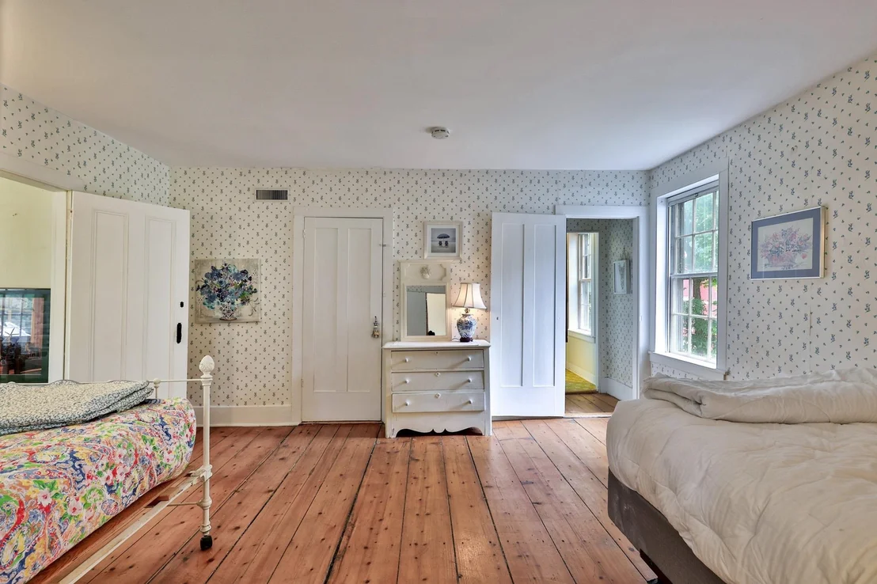
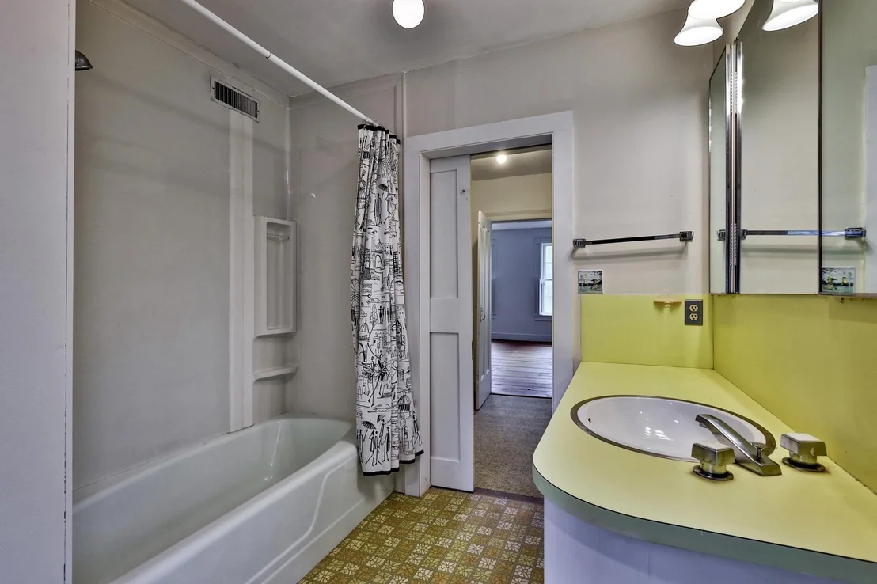
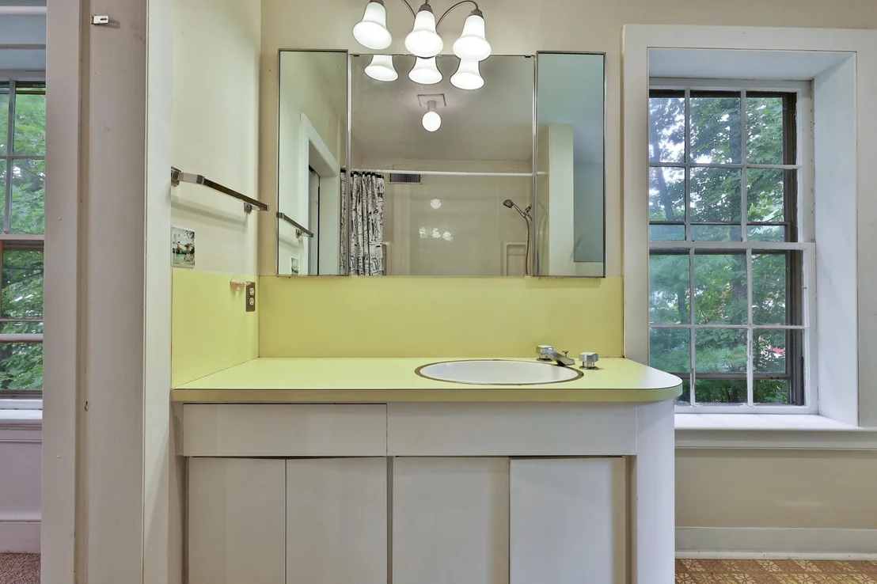
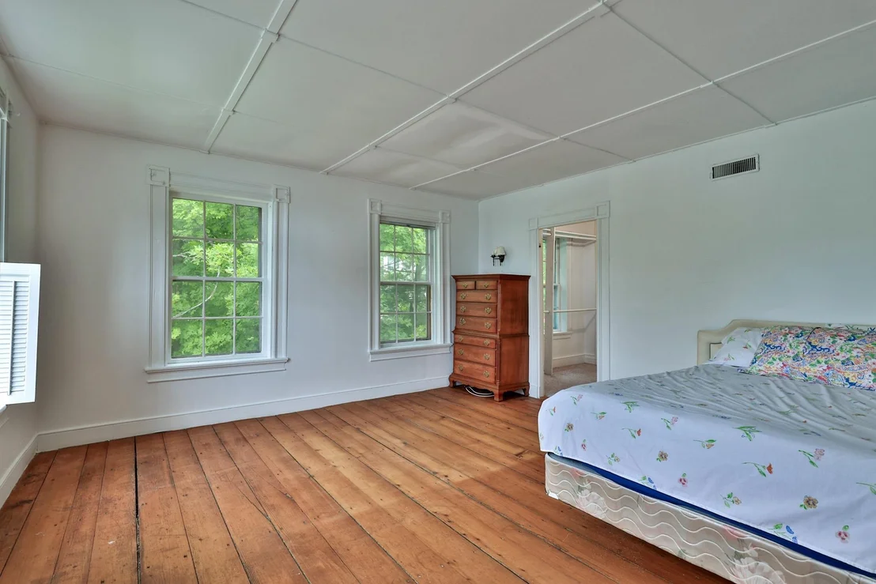
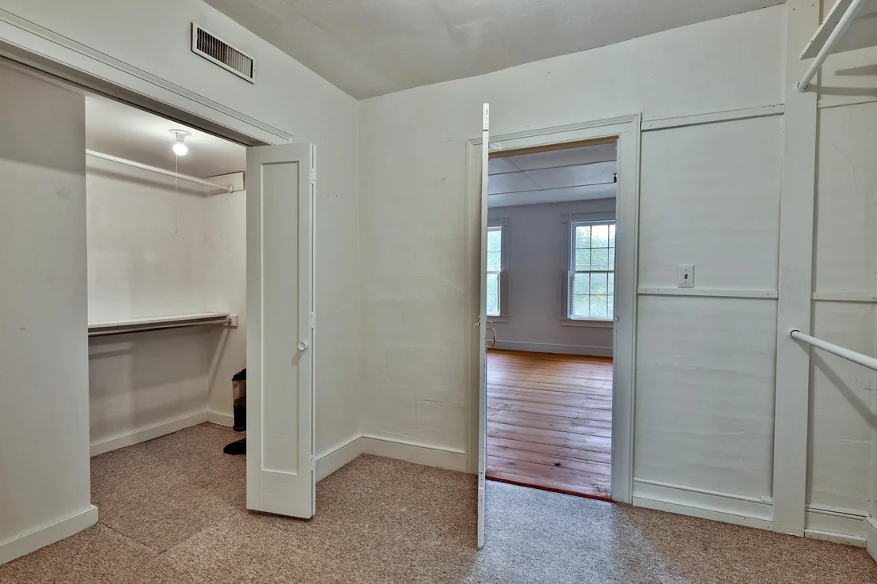
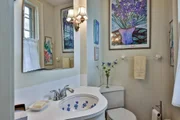
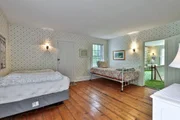
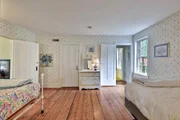
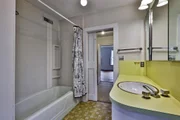
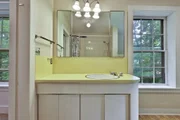
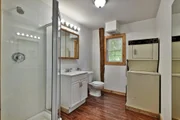
The two bedrooms are on the upper level and both connect to a full
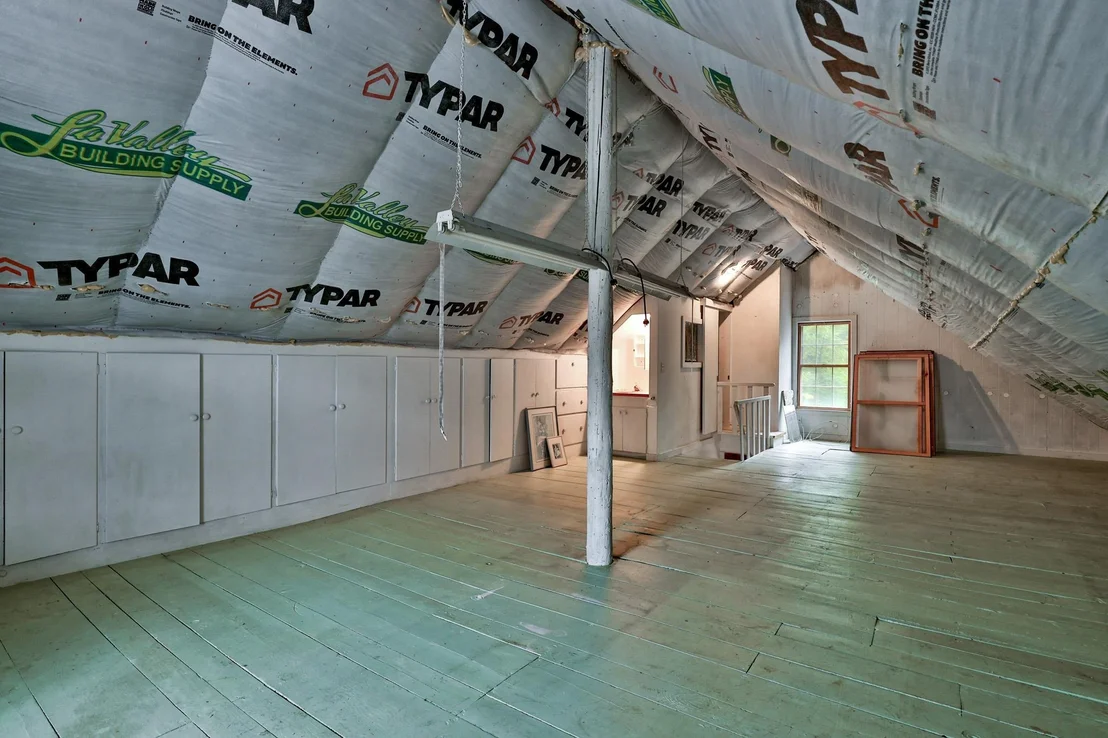
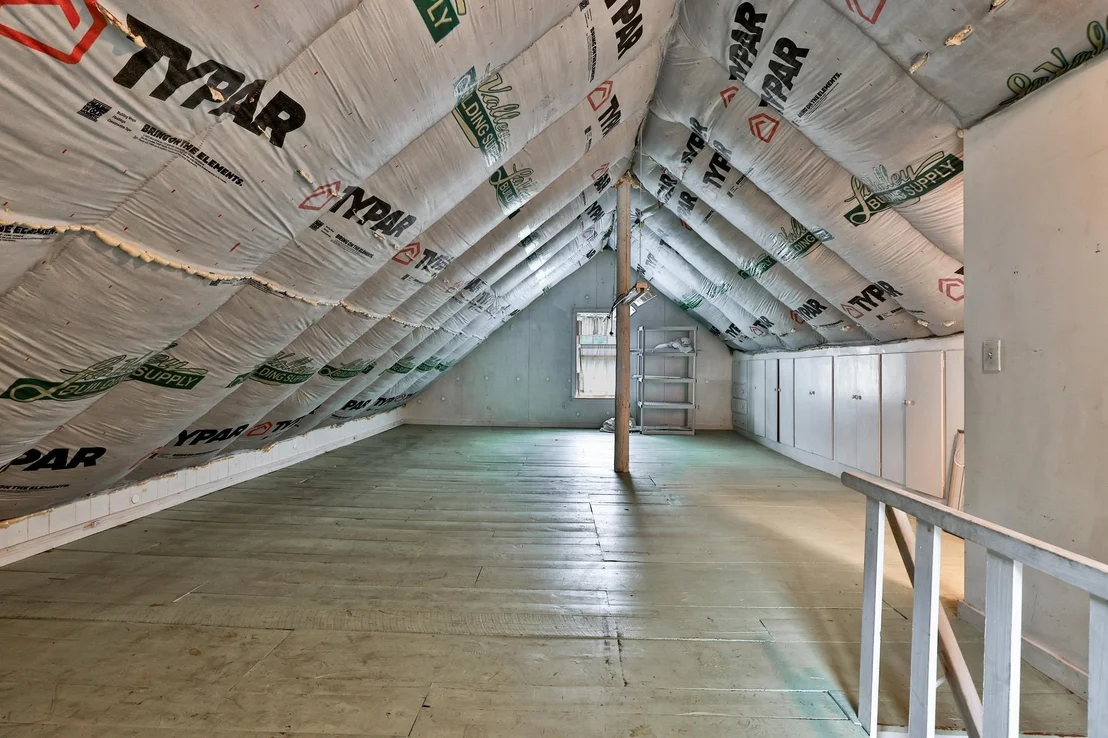
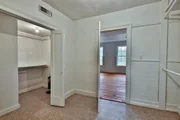
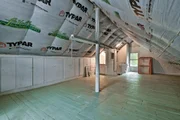
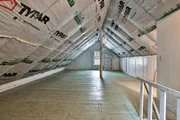
bath. The large third bedroom has it's own private bath of and is
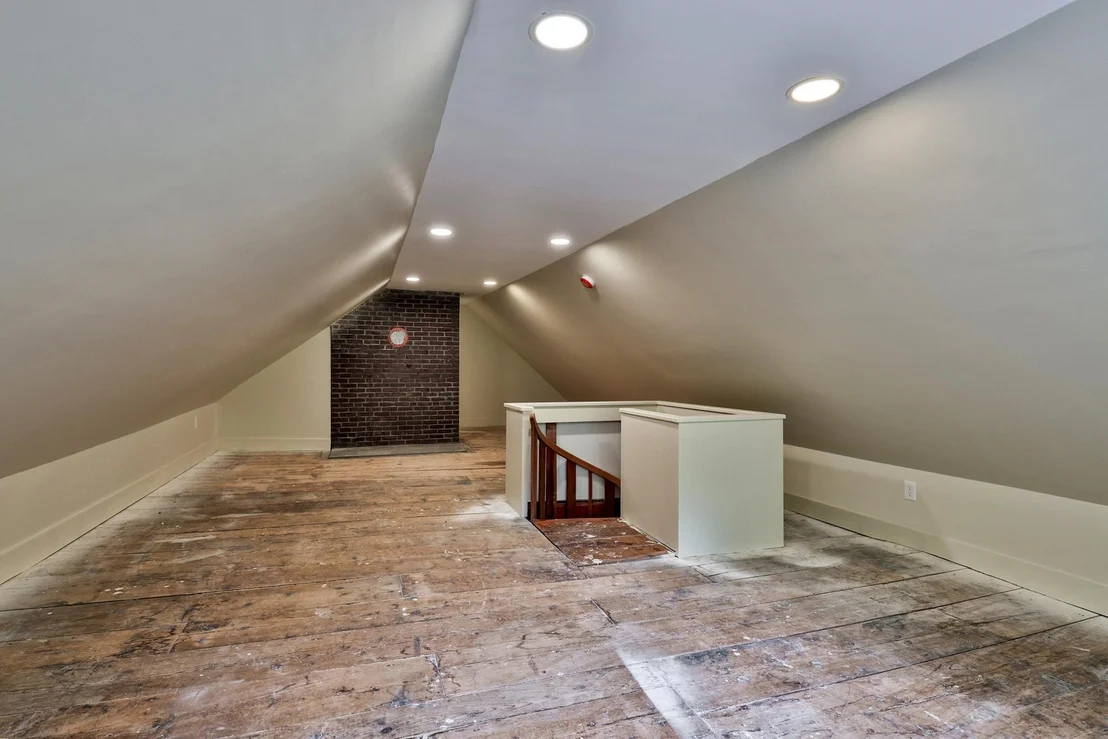
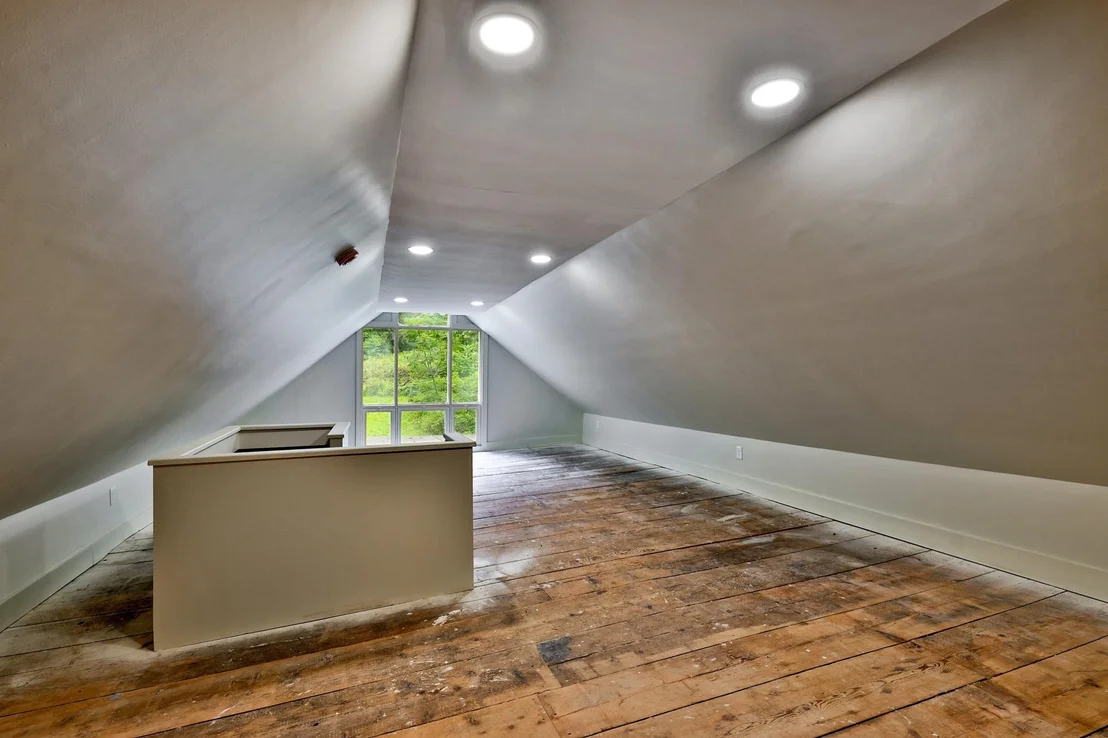
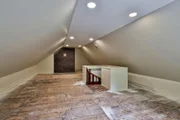
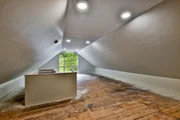
ready to finish very easily. It would be the perfect playroom or
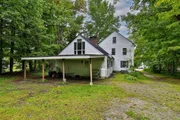
extra space for overflow guests to retreat. The backside of the
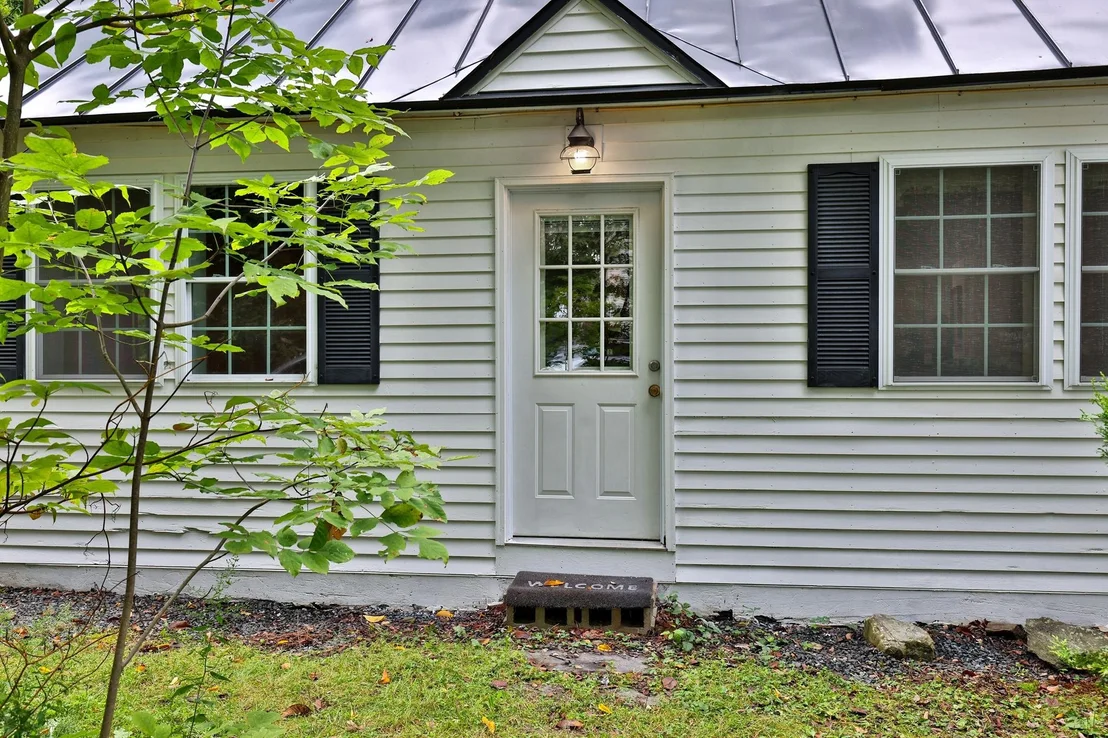
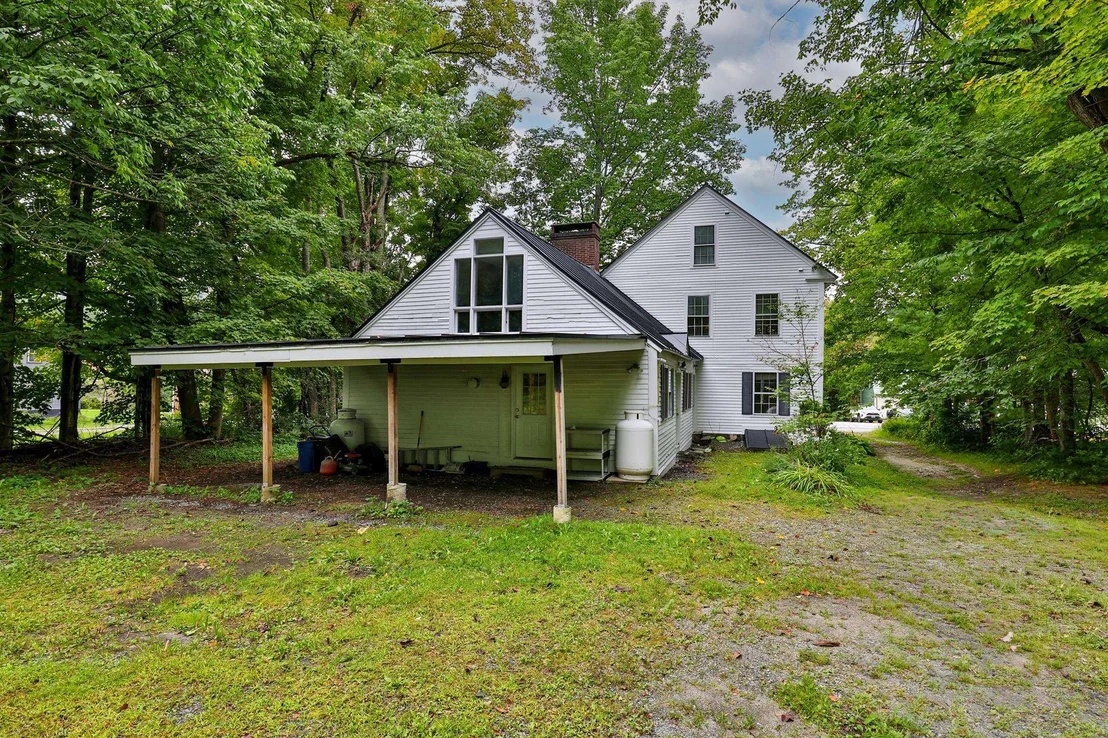
home has an adorable studio apartment with a room above to use as a
hangout area or sleeping space. The units in the house connect if
one wanted keep it as a single family property. Recent updates to
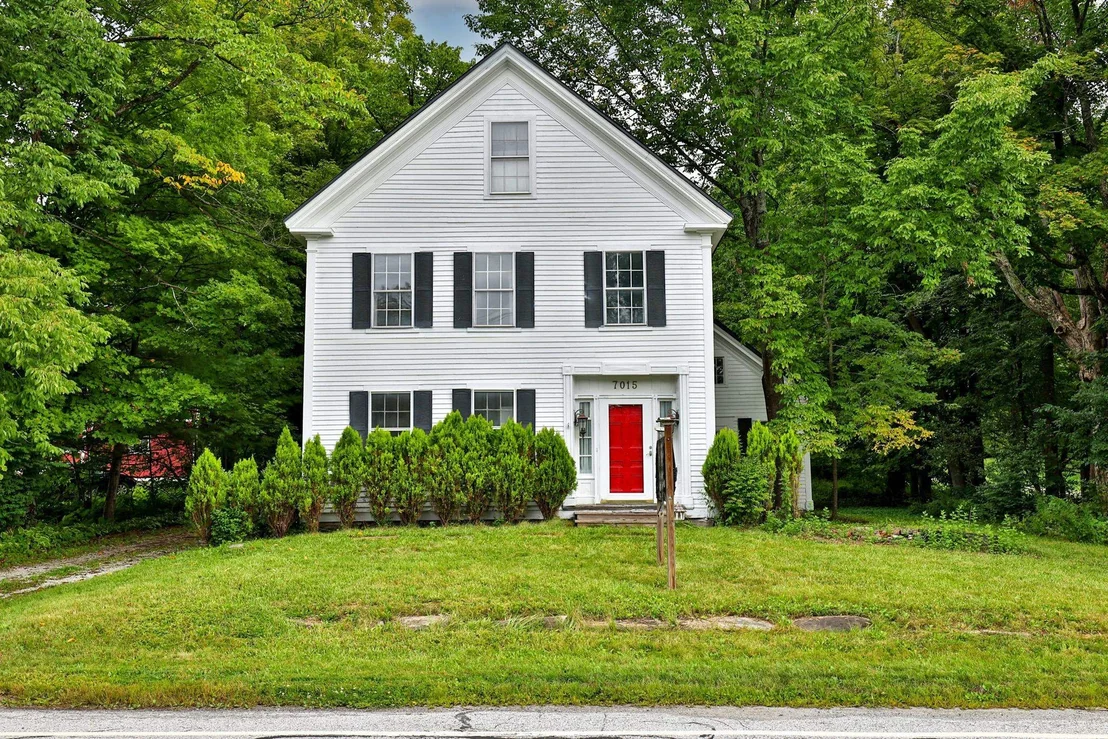
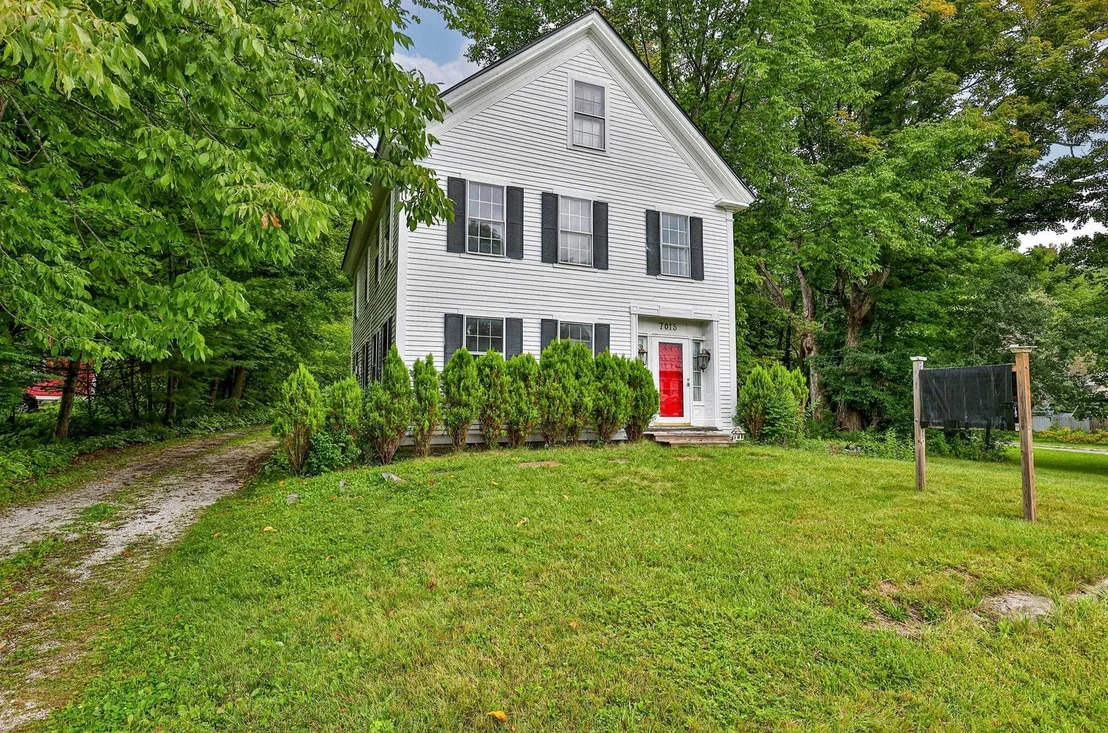
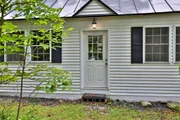
the home include a freshly painted exterior, comprehensive
insulation(2-part foam R-19 high insulation value), efficient gas
woodstove in large living room, completely updated electrical and
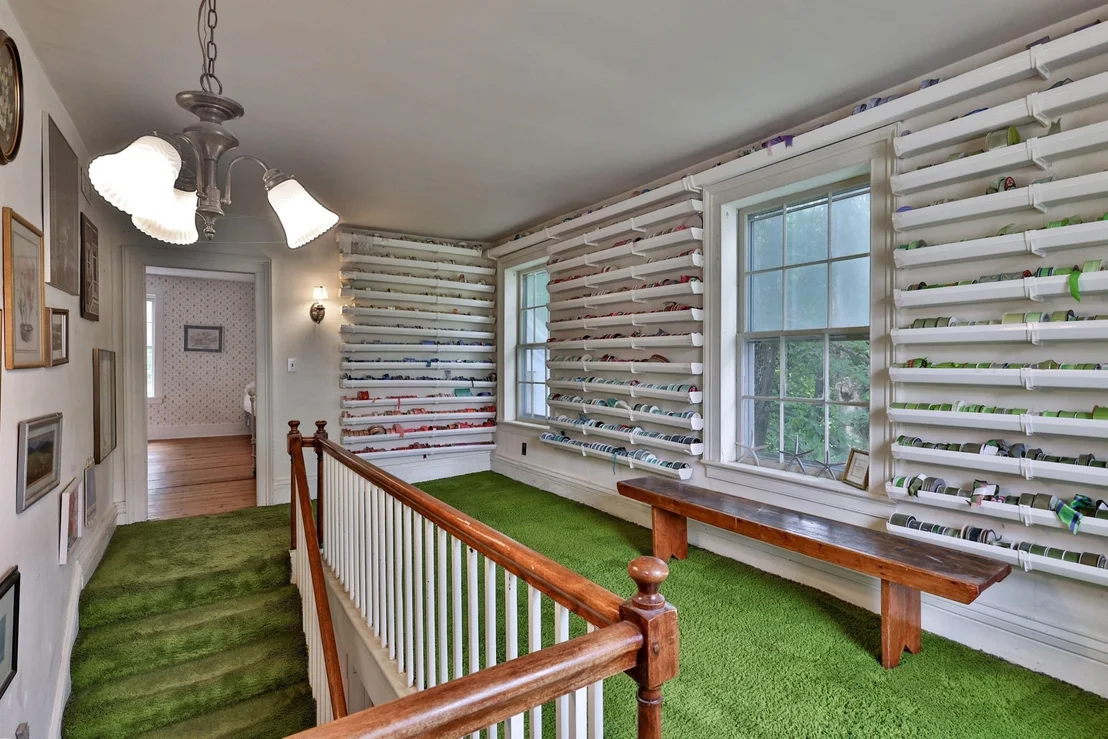
plumbing systems throughout, new furnace, new floor in the kitchen,
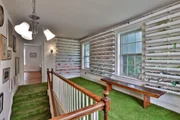
and new rug on the second floor of the apartment. The location is
excellent to enjoy all Vermont has to offer. You can even take a
quick walk to the country store or the famous Long Trail Brewery.
The ball field is also across the street for a quick game before an
evening meal. Bridgewater does not have zoning. This property has
strong short term rental or long term rental potential. The current
owner has had many years of successful rentals. The location could
also support a small business if one desired. Come visit this gem
today, walk through this special property, and explore the
possibilities!
Payment Calculator (Computations Provided by RealtyHop)
Home Price
Down Payment
%
Loan Term
Interest %
Your Estimated Monthly Payment
Principal + Interest:
Property Tax:
HOA:
Home Insurance:
Mortgage Insurance:
Cap Rate Calculator
Purchase Price
Monthly Property Taxes
Monthly Rental Income
Maintenance & HOA
IncomePer Year
ExpensesPer Year
Operating ProfitPer Year
Cap Rate
100% Occupancy
N/A (extreme outlier)
What does this mean?
Based on our analysis, the cap rate of this property is 1.25%. A negative cap rate indicates that the property might not be feasible as an income-producing asset. The median cap rate for a near zip code 11238 is 4.23%.
How much can I actually make?
Actual monthly rental income may vary between $4,760 and $7,140 depending on unit-specific characteristics. You can change the amount using the slider to further explore.
How is cap rate calculated?
Cap Rate = Net Operating Income (NOI) / Property Asset Value.
When calculating the cap rate, we assume 100% occupancy. Leverage (mortgage) is not considered.
Construction Materials: Wood Siding, Clapboard, Foam Insulation, Wood Exterior
Lot Features: Level, Wooded, Near Golf Course, Open, Trail/Near Trail, In Town, Near Country Club, Near Paths, Near Shopping, Near Skiing, Near Snowmobile Trails, Neighborhood, Near ATV Trail, Near School(s)
Lot Size Area: 21780
Lot Size Units: Square Feet
Lot Size Acres: 0.5
Lot Size Square Feet: 21780
Water Source: Drilled Well
Financial Details
Tax Annual Amount: $5,433
Utilities Details
Cooling Type: None
Heating Type: Propane, Oil, Wood, Alternative Heat Stove, Gas Heater, Hot Air, Multi Zone, Gas Stove
Sewer : Public Sewer, Public Sewer
Building Info
Overview
General
Year Built:
1796
Effective Year Built:
1796
Building Count:
1
Total Rooms:
8
Bedroom Count:
2
Bathroom Count:
2
Full Bathrooms:
1
Partial Bathrooms:
2
Building Condition:
6
Building Quality:
0
Construction Type:
0
Building Style:
1
Exterior Walls Type:
18
Interior Walls Type:
0
Roof Shape Type:
1
Roof Cover Type:
5
Floor Count:
200
Living Units:
2
Floor Cover:
0
Basement Type:
8
Basement Area:
936
Garage Type:
3
Parking Space Count:
0
Patio Type:
0
Porch Type:
0
Pool Type:
0
Dimensions
Lot Size Square Feet:
21,780
Total Building Area:
3,124
Gross Building Area:
5,482
Building Area:
3,124
Building Area Measurement:
L
Heating and Cooling
Air Conditioning:
0
Heating:
4
Heated Square Feet:
3,124
Heating Fuel Type:
6
Utilities
Sewer System:
0
Water Service:
0
Building
Building Type:
0
Property Class:
R
Land Acres:
0000000500
Standard Land Use Code:
1101
County Land Use Code:
104
Legal Description 1:
0.5 ACRE & DWLG
Neighborhood
School District Name:
Windsor Central Supervisory Union
By proceeding, you consent to receive calls and texts at the number you provided, including marketing by autodialer and prerecorded and artificial voice, and email, from realtor.com and others about your inquiry and other home-related matters, but not as a condition of purchase (More...)California Privacy Notice
By submitting your information, you agree RealtyHop can share your information with its network of real estate &
mortgage professionals (or through their agents) and consent to receive marketing emails, calls, & texts related
to your inquiry (including via automatic telephone dialing system, or artificial or pre-recorded voice technology)
from Movoto or their affiliates to the email address or number you provided.
By proceeding, you agree to our Terms of Service. California Privacy Notice














 Your Privacy Choices
Phone: 425-283-2930
Address: 335 Madison Avenue, New York, NY 10017