See Home Value
$700,000 Last Listed Price
● House - Off Market

7015 Shavelson Street

Houston, TX 77055
bedrooms
3 Beds
bathrooms
2 Baths
square feet
2,002 Ft²
$4,576
Est. Monthly
$13
HOA / Fees

About This Property

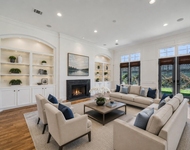
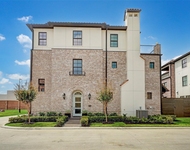
Welcome to a beautifully updated 3 Bed / 2 Bath home in desirable Afton Village. A must-see chef's dream Kitchen with quartzite countertops, a stainless appliance package, soft-close drawers, and a cozy breakfast nook. The Living Room features a gas fireplace and charming painted ceiling beams. Formal Dining Room and separate Family Room provide additional space for entertaining or play with family and friends. The comfortably sized Primary Bedroom features a large glass back door opening to the spacious patio area, upgraded Primary Bath with frameless glass shower/mosaic marble tile floor. Two Guest Bedrooms share a Guest Bath featuring marble countertops/hexagonal tile flooring. Outside, the back patio is an entertainer's delight, complete with pavers and a mix of turf and black star gravel. The driveway gate ensures privacy and security. 2-car garage. Inviting and eye-catching is the front elevation with metal planter boxes and covered front porch.
Unit Size
2,002 Ft²
Days on Market
-
Land Size
0.21 acres
Price per sqft
$350
Property Type
House
Property Taxes
$1,126
HOA Dues
$13
Year Built
1969

Payment Calculator

Cap Rate Calculator

Last updated: 6 months ago (HAR #46985012)

Price History

Date / Event Date Event Price
Oct 3, 2024 Sold
Sold
Sep 12, 2024 In contract -
In contract
Sep 5, 2024 Listed by Martha Turner Sotheby's International Realty $700,000
Listed by Martha Turner Sotheby's International Realty
Welcome to a beautifully updated 3 Bed / 2 Bath home in desirable Afton Village. A must-see chef's dream Kitchen with quartzite countertops, a stainless appliance package, soft-close drawers, and a cozy breakfast nook. The Living Room features a gas fireplace and charming painted ceiling beams. Formal Dining Room and separate Family Room provide additional space for entertaining or play with family and friends. The comfortably sized Primary Bedroom features a large glass back door opening to the spacious patio area, upgraded Primary Bath with frameless glass shower/mosaic marble tile floor. Two Guest Bedrooms share a Guest Bath featuring marble countertops/hexagonal tile flooring. Outside, the back patio is an entertainer’s delight, complete with pavers and a mix of turf and black star gravel. The driveway gate ensures privacy and security. 2-car garage. Inviting and eye-catching is the front elevation with metal planter boxes and covered front porch.
Mar 6, 2019 Sold
Sold
Jan 27, 2019 No longer available -
No longer available
Show More

Property Highlights

Garage
Fireplace

Building Info

Overview

    General

  • Year Built: 1969
  • Effective Year Built: 2015
  • Building Count: 1
  • Total Rooms: 7
  • Bedroom Count: 3
  • Bathroom Count: 2
  • Full Bathrooms: 2
  • Partial Bathrooms: 2
  • Bathroom Plumbing Fixtures: 10
  • Building Condition: 3
  • Building Quality: 7
  • Construction Type: 6
  • Building Style: 1
  • Exterior Walls Type: 2
  • Interior Walls Type: 0
  • Roof Shape Type: 0
  • Roof Cover Type: 0
  • Floor Count: 100
  • Living Units: 1
  • Floor Cover: 0
  • Basement Type: 0
  • Basement Area: 0
  • Garage Type: 4
  • Garage Square Area: 400
  • Parking Space Count: 2
  • Patio Type: 20
  • Porch Type: 7
  • Pool Type: 0
  • Location Influence Type: 129

    Dimensions

  • Lot Size Square Feet: 9,120
  • Total Building Area: 2,002
  • Gross Building Area: 2,002
  • Building Area: 2,002
  • Building Area Measurement: L

    Heating and Cooling

  • Fireplace Count: 1
  • Air Conditioning: 1
  • Heating: 3
  • Heated Square Feet: 2,002
  • Heating Fuel Type: 3

    Utilities

  • Sewer System: 1
  • Water Service: 2

Building

  • Building Type: 0
  • Property Class: R
  • Subdivision: AFTON VILLAGE SEC 1
  • Land Acres: 0000000209
  • Standard Land Use Code: 1001
  • County Land Use Code: 1001
  • State Land Use Code: A1
  • Legal Description 1: LT 3 BLK 2 AFTON VILLAGE SEC 1

Neighborhood

  • School District Name: Spring Branch Independent School District
  • School Tax School District: SPRING BRANCH
  • Census Tract: 520200

Geography

  • Assessors Map Reference: 5158A
  • Account Number: 0832380000003
  • District: 061
  • Parcel: 083-238-000-0003
  • Block: 2
  • Lot: 3
  • Municipality: CITY OF HOUSTON
  • Latitude: 29.7865
  • Longitude: -95.4715

    Address

  • Full Address: 7015 Shavelson St
  • Address - House Number: 7015
  • Address - Street Name: Shavelson
  • Address - Suffix Type: St
  • State: TX
  • City Name: Houston
  • Carrier Code: C003
  • 4-Digit Zip Code: 7632
  • Zip Code: 77055

Valuation

    Tax

  • Total Area: 2,146
  • Tax Year: 2022
  • Tax Amount: $1,033,396
  • Tax Rate Code Area: 061

    Appraisal Valuation

  • Standard Deviation: 0.2232
  • Valuation Date: Sep 13, 2023
  • Confidence Score: 69
  • Final Value: 624,151
  • High Value: 763,513
  • Low Value: 484,790

    Market Valuation

  • Market Total Value: $579,653
  • Market Land Value: $385,200
  • Market Improvement Value: $194,453

    Assessments Valuation

  • Assessed Year: 2022
  • Assessed Total Value: $579,653
  • Assessed Land Value: $385,200
  • Assessed Improvements Value: $194,453

    Exemptions

  • Homeowner Exemption: Yes

    Sales

  • Current Sale Contract Date: Mar 05, 2019
  • Current Sale Recording Date: Mar 06, 2019
  • Current Sale Price:
  • Current Sale Document Type: 70
  • Current Sale Input Document Number: 2019-090474
  • Previous Sale Recording Date: Mar 19, 2009
  • Previous Sale Contract Date: Mar 17, 2009
  • Previous Sale Amount: $347,000
  • Previous Sale Document Type: 70
Data used for valuation calculations is provided by RealtyHop, and other third party sources

Comparables

Unit
Status
Type
Beds
Baths
ft²
Price/ft²
Asking Price
Listed On
Closing Price
Sold On
HOA + Taxes

About Northwest Houston


Similar Homes for Sale

Currently no similar homes around

Nearby Rentals

Unit for rent at 7 Riverway, Houston, TX, 77056

$5,926 /mo

  • 2 Beds
  • 1 Bath
  • 1,991 ft²
7 Riverway #1201, Houston, TX, 77056 Listing by Brad Hermes
Unit for rent at 1116 Mosaico Lane, Houston, TX, 77055

$7,750 /mo

  • 3 Beds
  • 3 Baths
  • 3,736 ft²
1116 Mosaico Lane, Houston, TX, 77055 Listing by Shayna Andrews
Unit for rent at 1147 Castellina Lane, Houston, TX, 77055

$7,500 /mo

  • 3 Beds
  • 3 Baths
  • 3,262 ft²
1147 Castellina Lane, Houston, TX, 77055 Listing by Maria Ruedas


Frequently Asked Questions

When was property at 7015 Shavelson Street built and last sold?
The property at 7015 Shavelson Street was built in 1969 and last sold on Mar 5, 2019 for $419,700.
How much is this home worth?
The estimated value of the home located at 7015 Shavelson Street is $693,366.
What are some comparable homes to 7015 Shavelson Street?
There are currently no comparable homes to 7015 Shavelson Street.