by Lee Lin

Check Availability
Middle Valley 37343 Hixson
7015 Fairington Circle
$450,000
● House - In Contract

7015 Fairington Circle

Hixson, TN 37343
bedrooms
5 Beds
bathrooms
3 Baths
square feet
2,885 Ft²
$2,314
Est. Monthly

About This Property

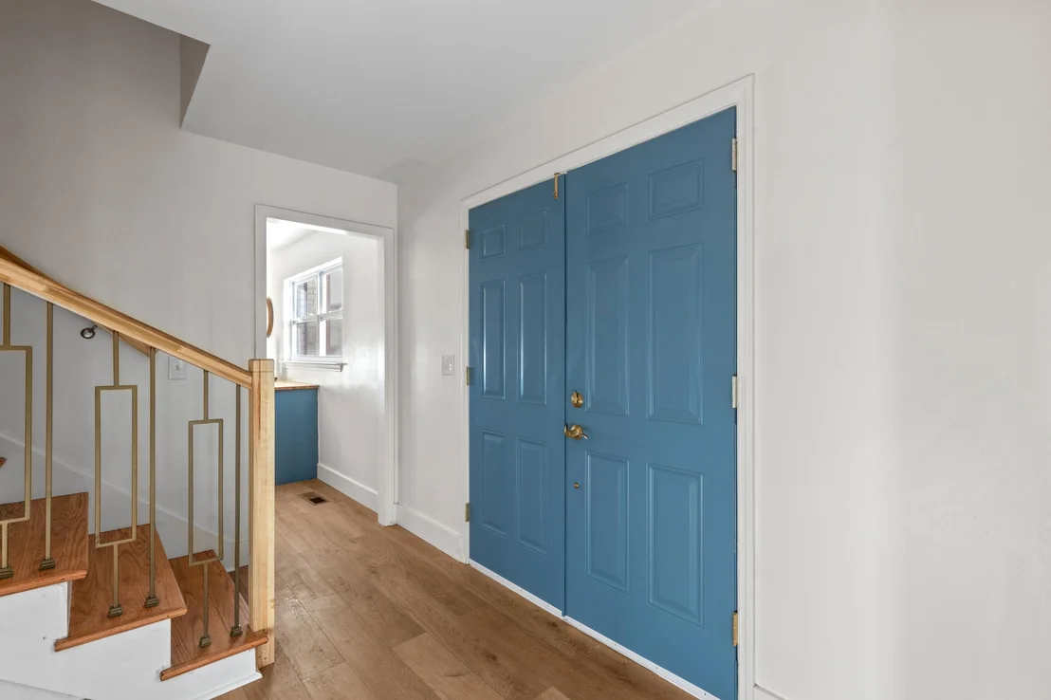
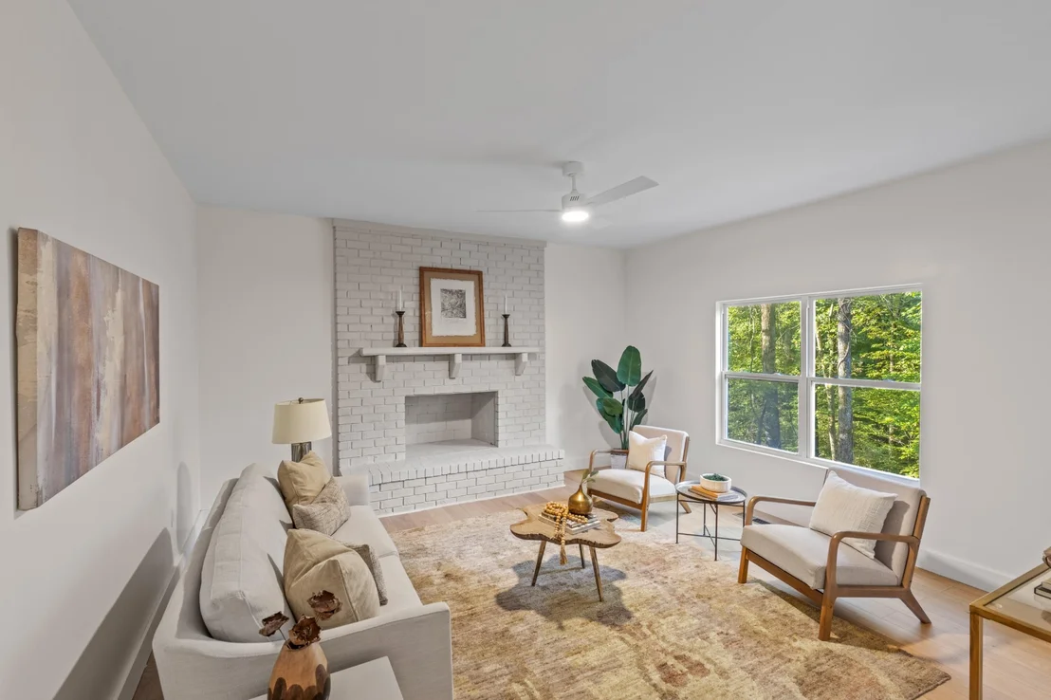
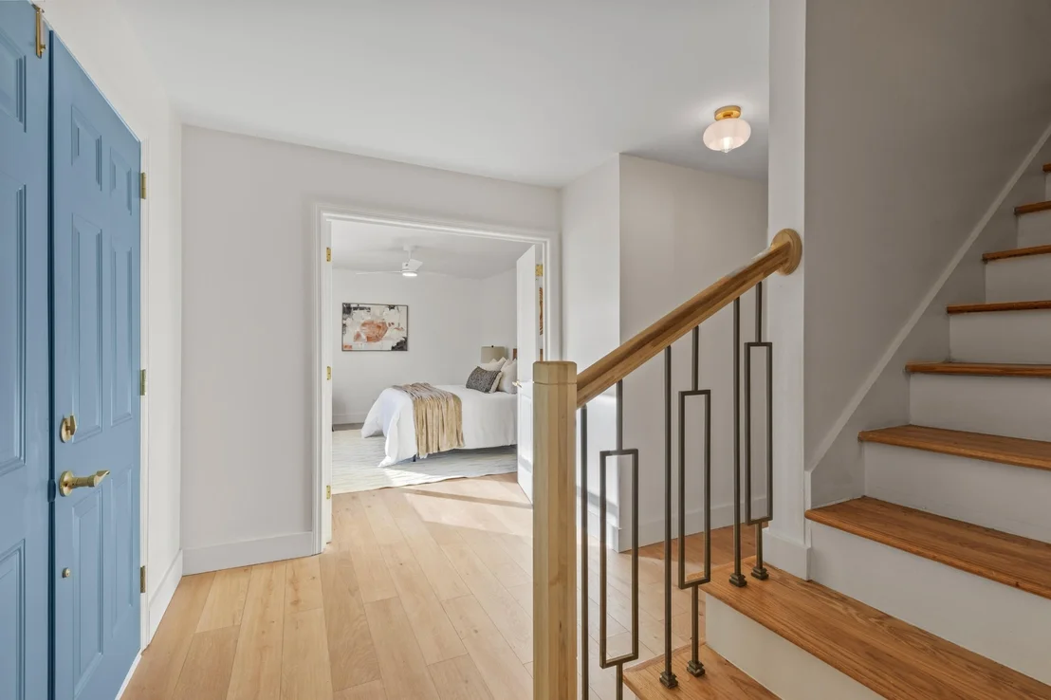
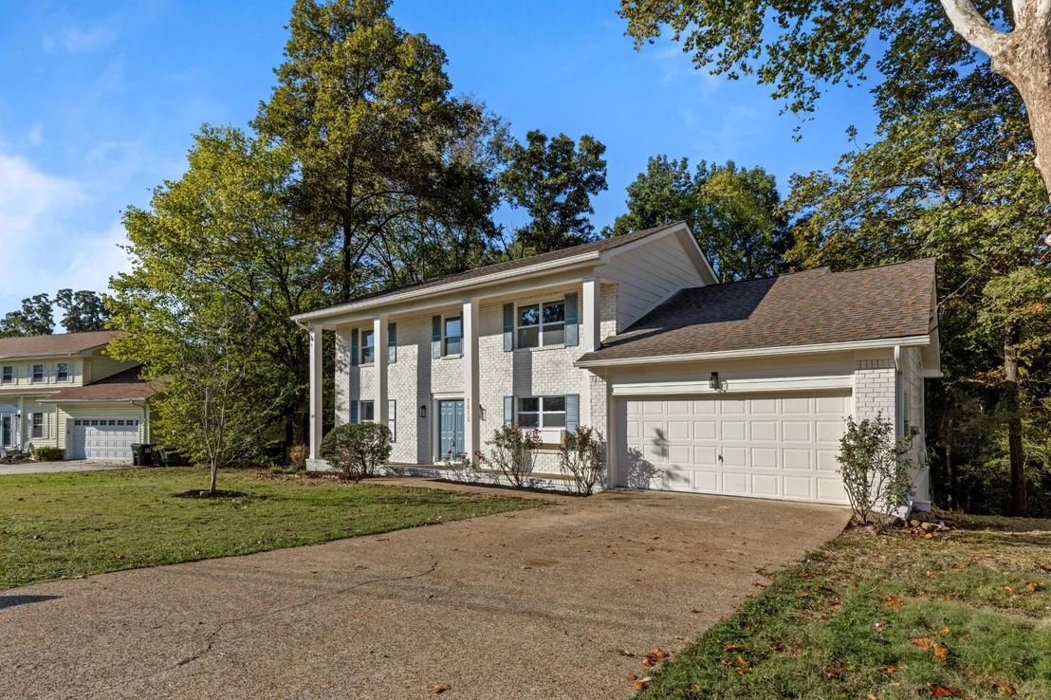
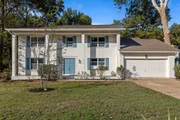
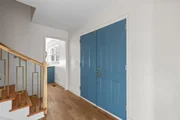
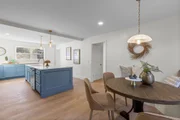
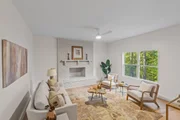
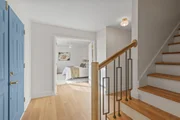
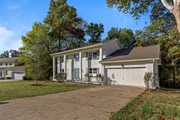
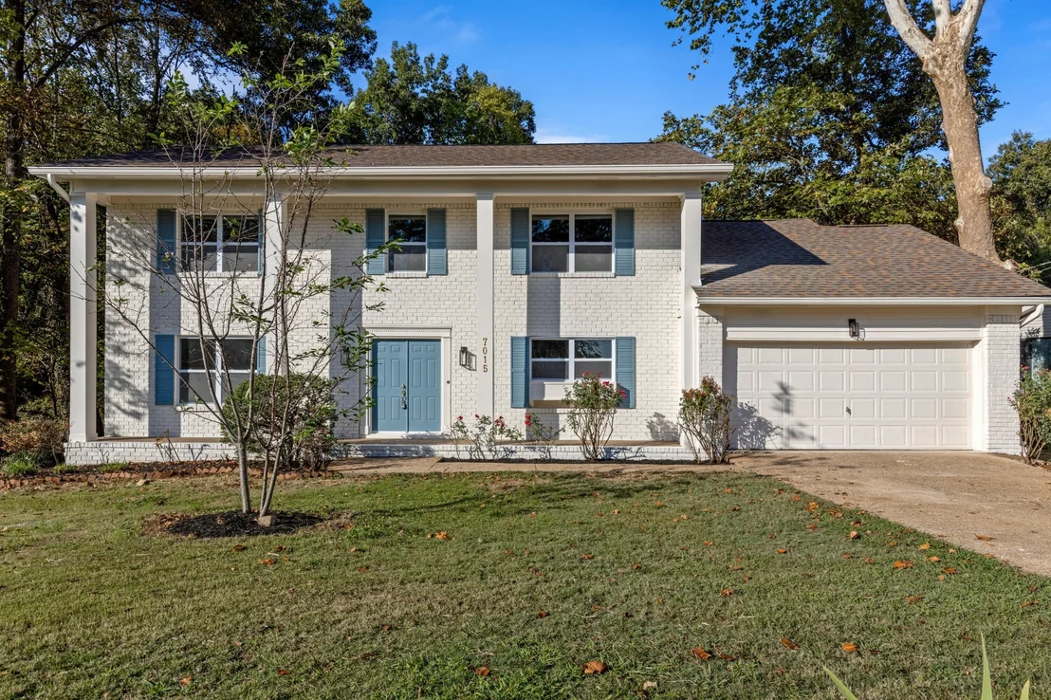
Painted white brick, blue shutters, and a pair of blue front doors give this five-bedroom, three-bath two-story a fresh, happy first impression, and the inside keeps that energy going. Light wood-look floors run through sunny rooms, and the living room gathers around a painted brick fireplace with a crisp white mantel.

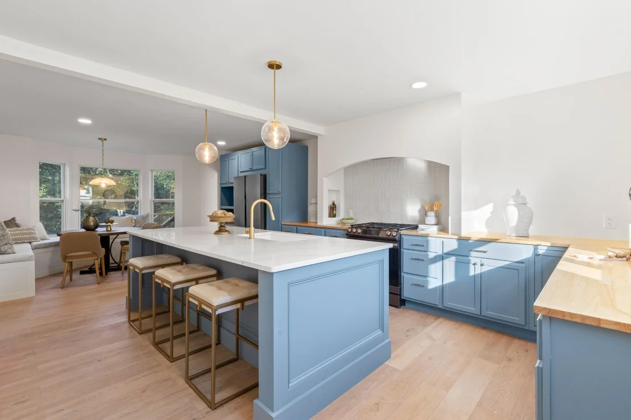
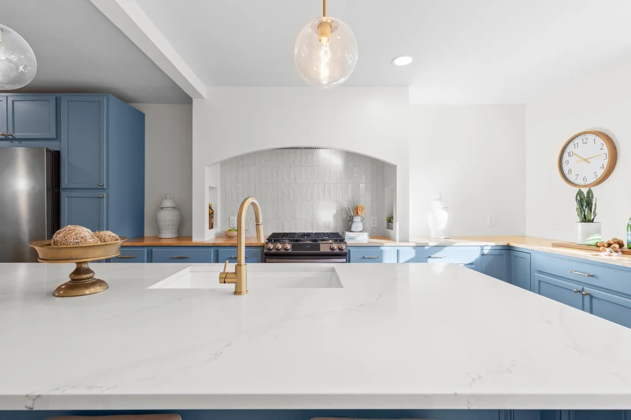
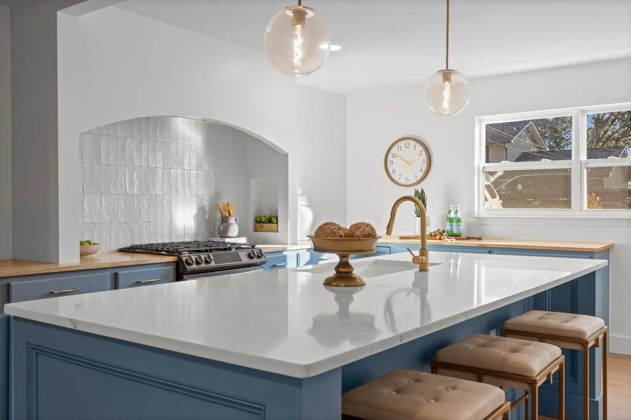
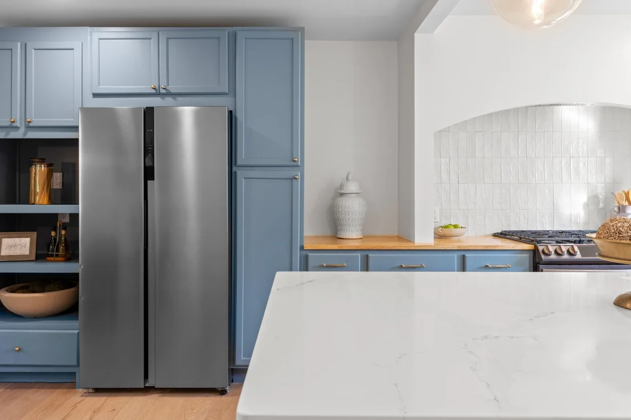
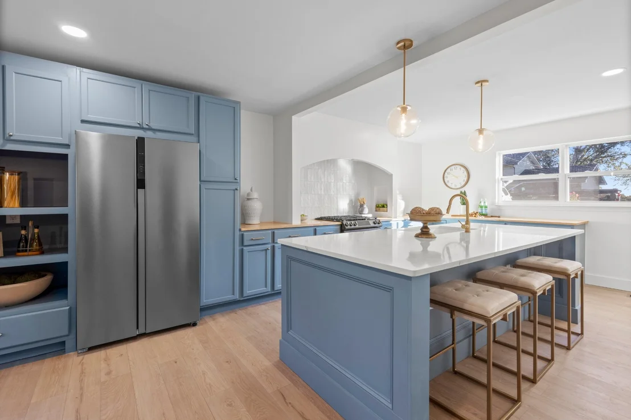
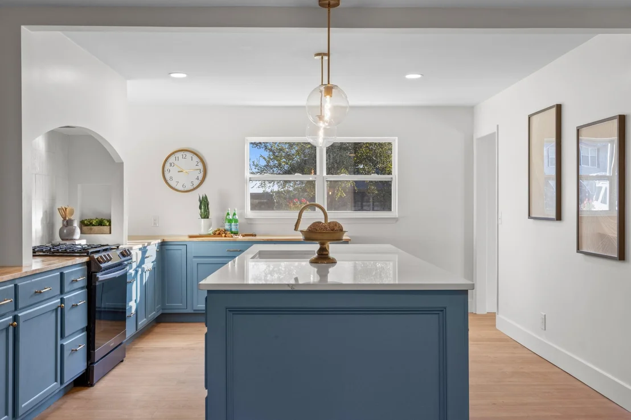
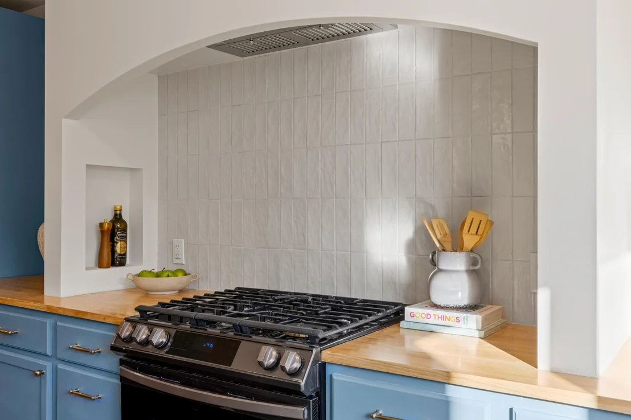
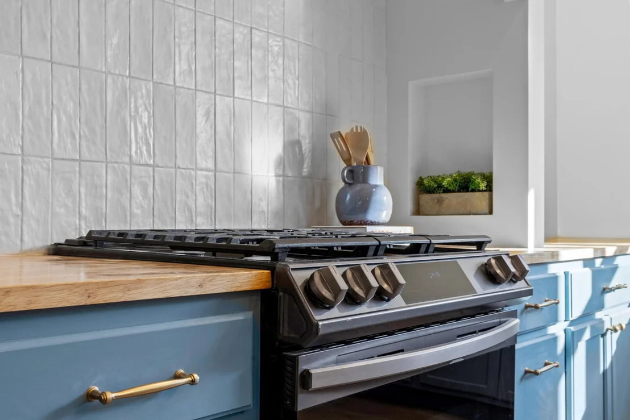
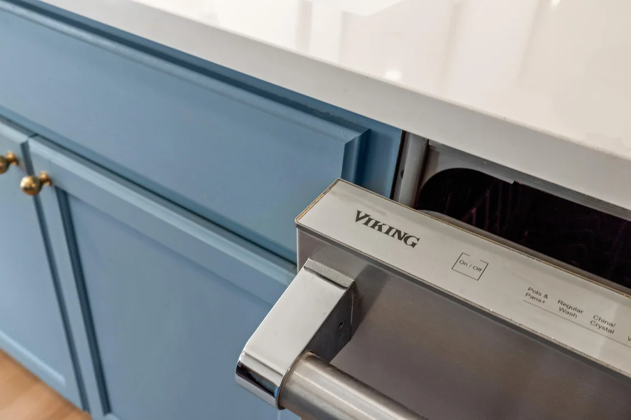
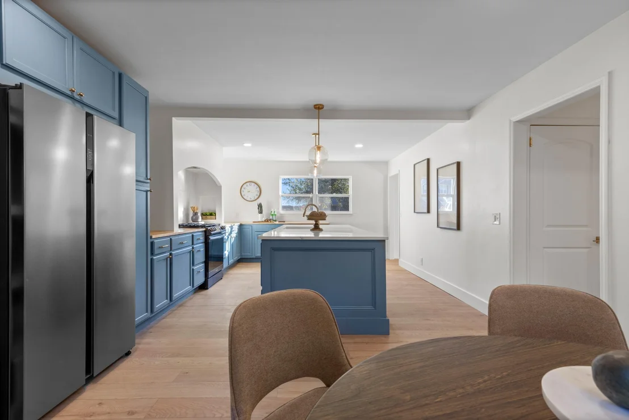
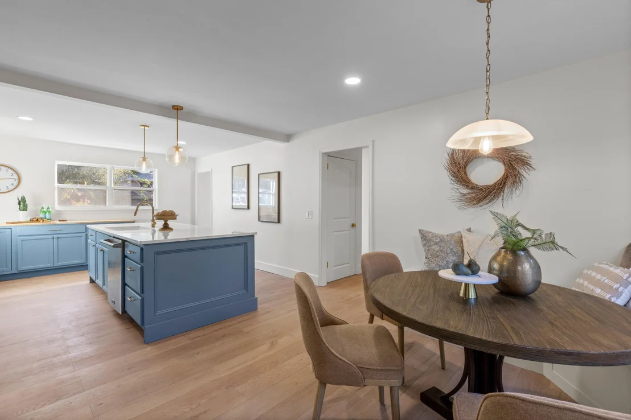
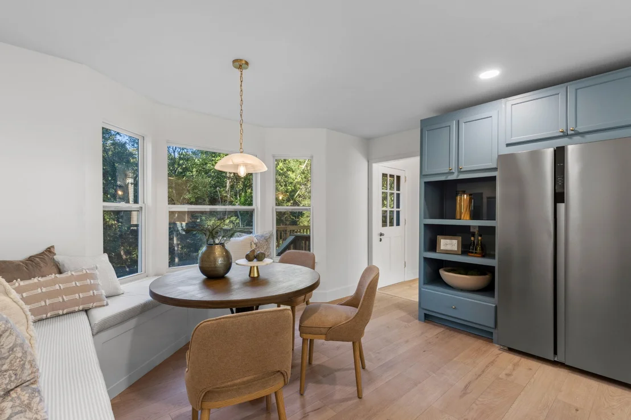
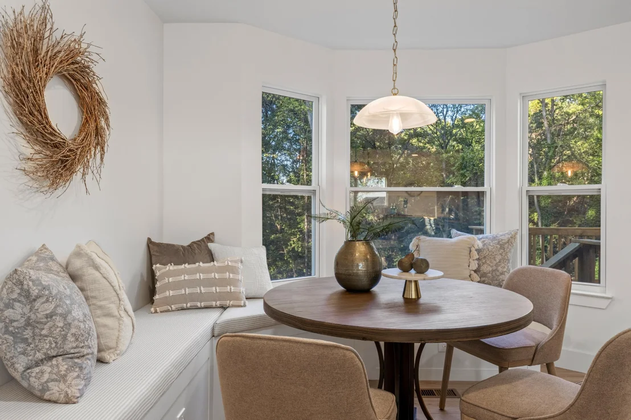
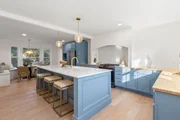
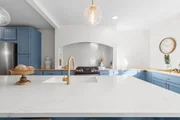
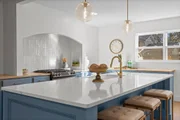
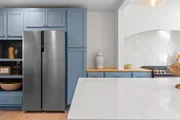
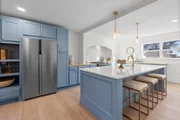
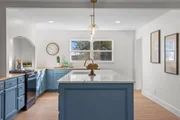
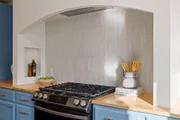
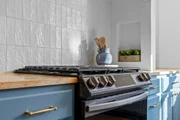
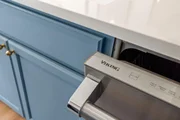
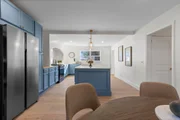
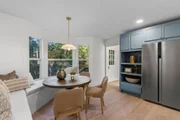
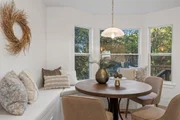
Then there's the kitchen. Blue cabinetry with brass pulls meets warm butcher-block counters, and a white-topped island with seating sits under a trio of glass globe pendants. Handmade-look tile climbs an arched alcove behind the new Samsung gas range, a brass gooseneck faucet adds sparkle, and Viking appliances, including the refrigerator and a new Viking dishwasher, give the room real cooking credentials. Steps away, a breakfast nook wrapped in windows has a built-in bench made for slow Saturday mornings and a view of the trees.

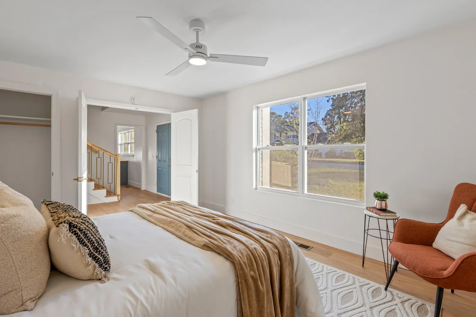
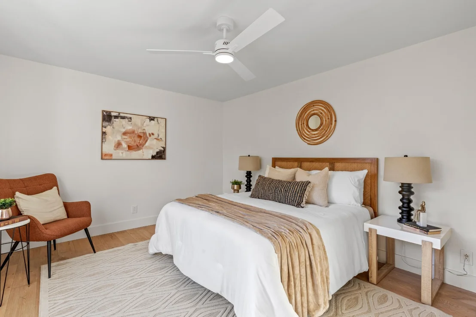
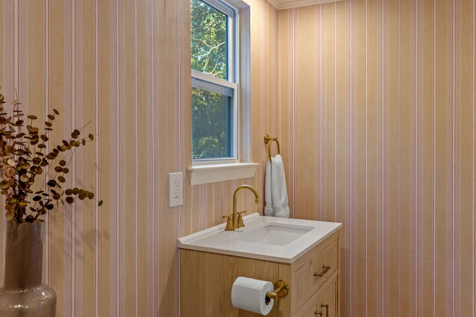
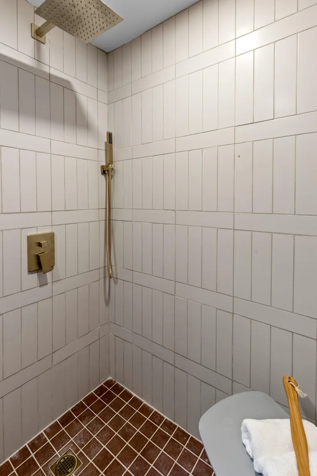
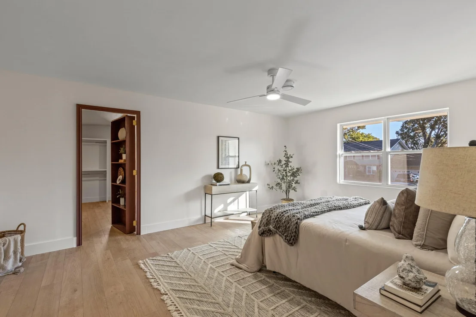
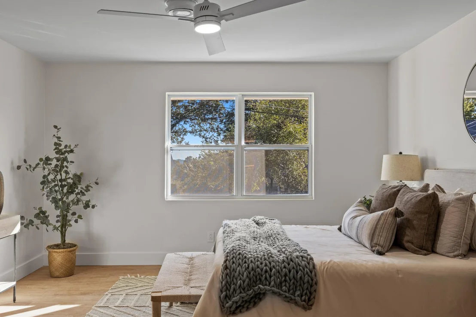
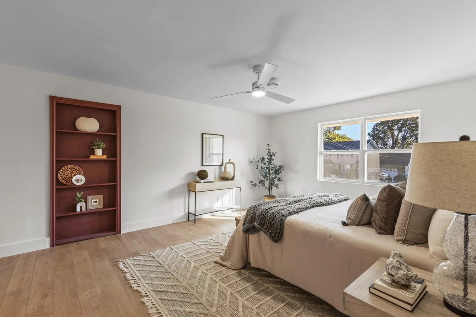
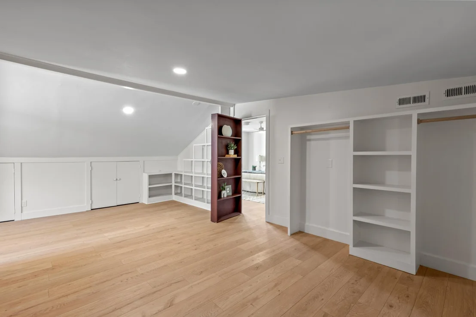
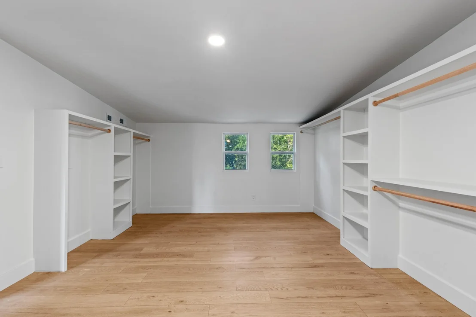
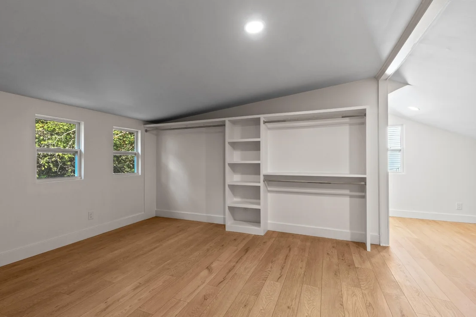
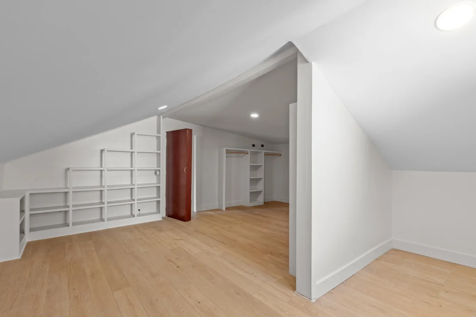
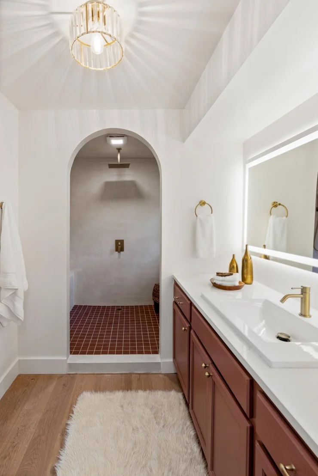
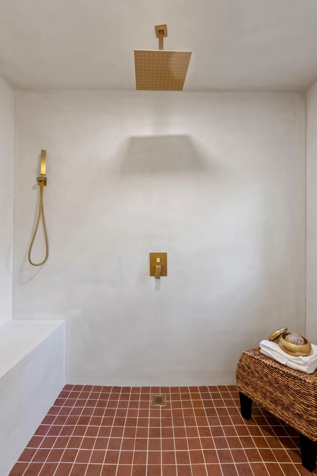
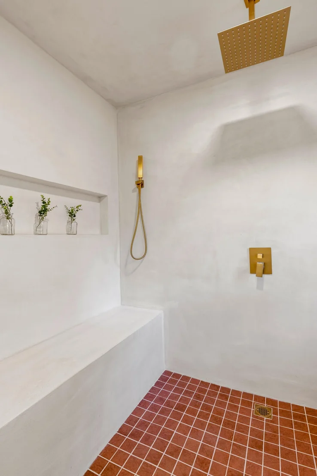
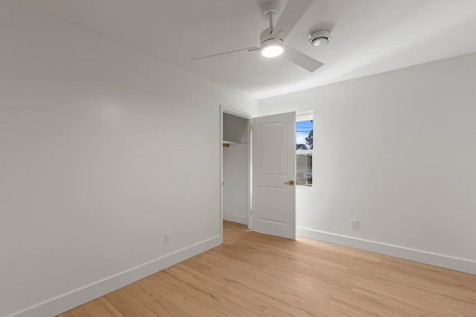
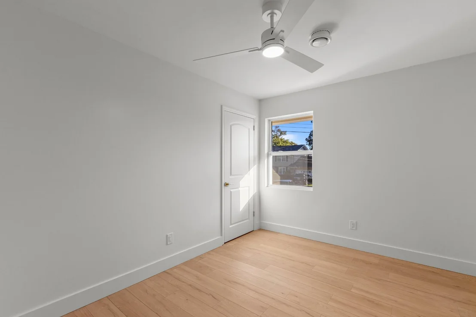
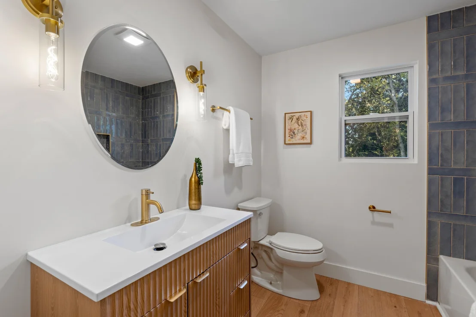
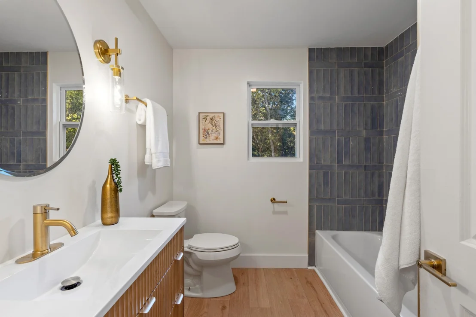
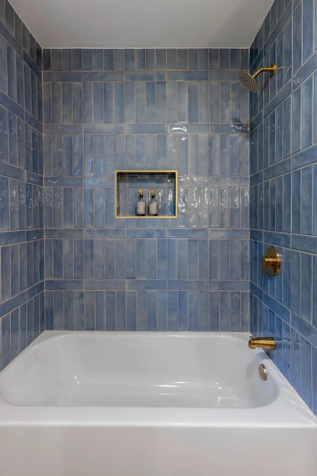
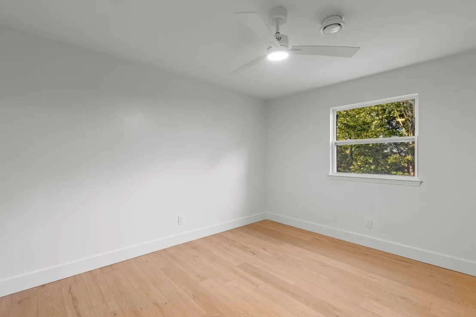
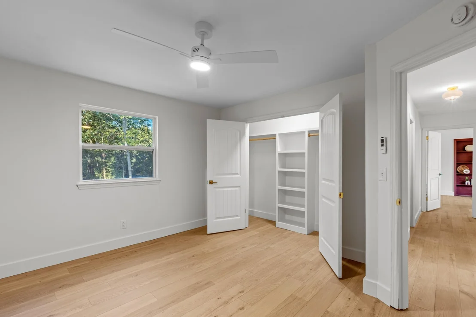
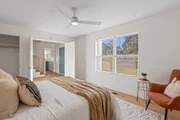
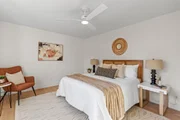
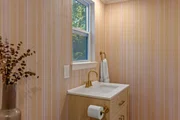
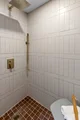
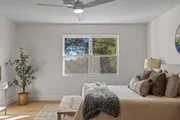
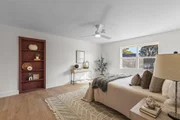
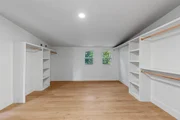
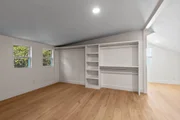
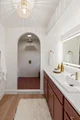
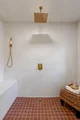
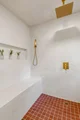
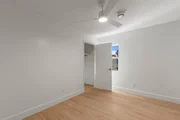
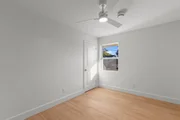
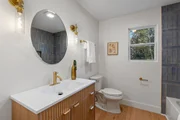
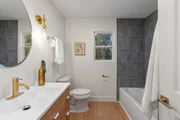
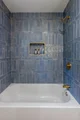
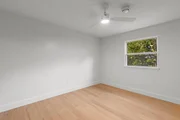
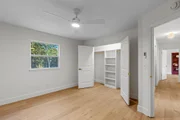
The primary suite has a sliding barn door to its bath and a walk-in closet lined with custom shelving and hanging space. The bath pairs a walk-in shower, brass rain head, and handheld wand with a wood-tone vanity and a backlit mirror. The other baths have plenty of personality too: one in deep blue vertical tile with a recessed niche and brass sconces, another with a rain shower and a warm wood-slat accent wall. Ceiling fans keep the bedrooms comfortable, and the laundry room doubles as a drop zone with built-in lockers for shoes, bags, and backpacks.

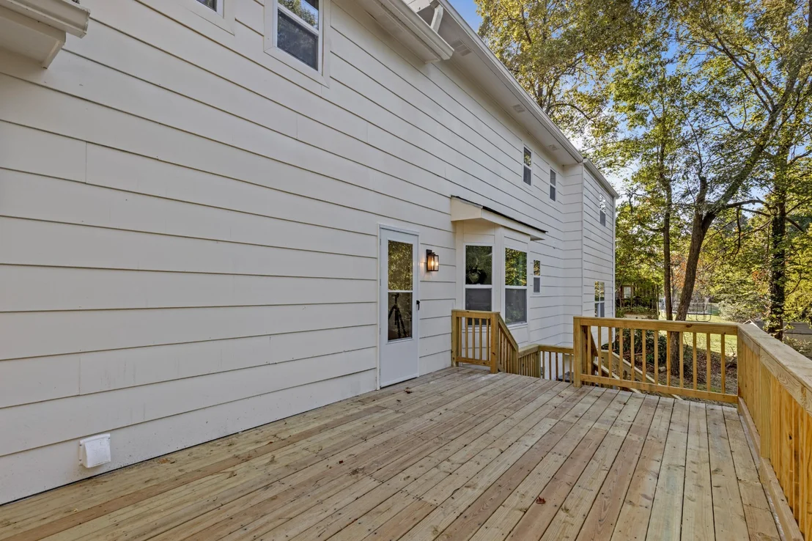
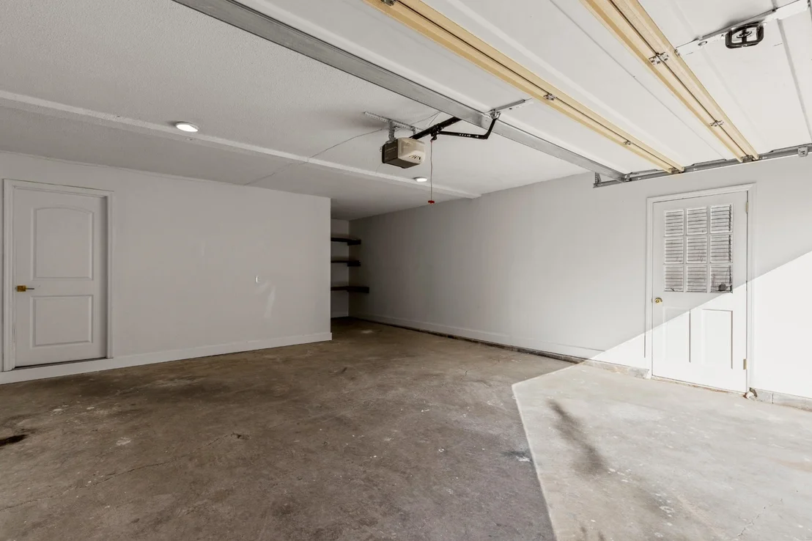
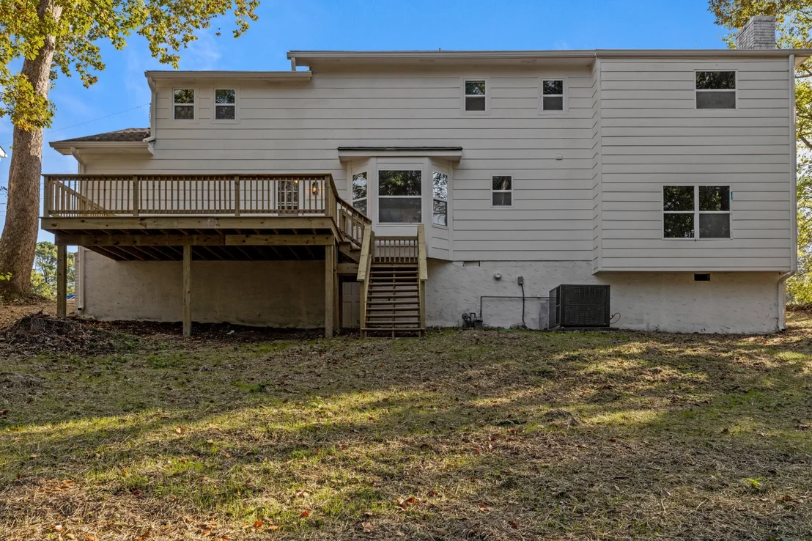
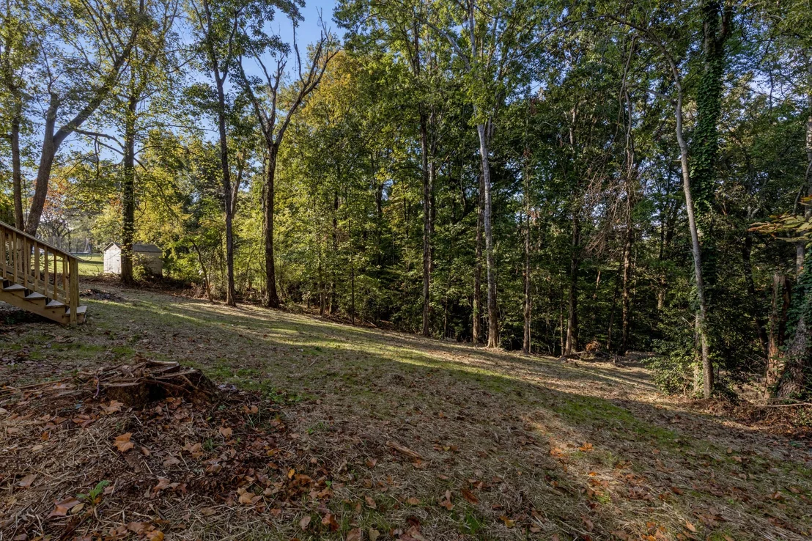
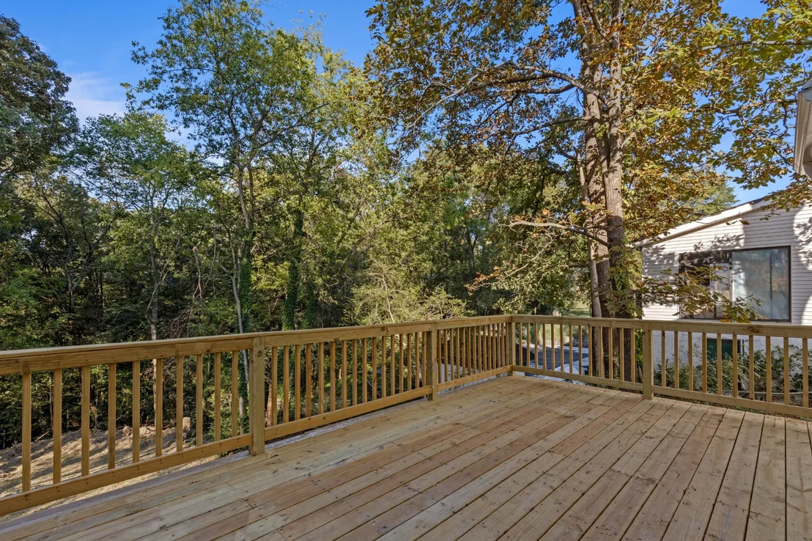
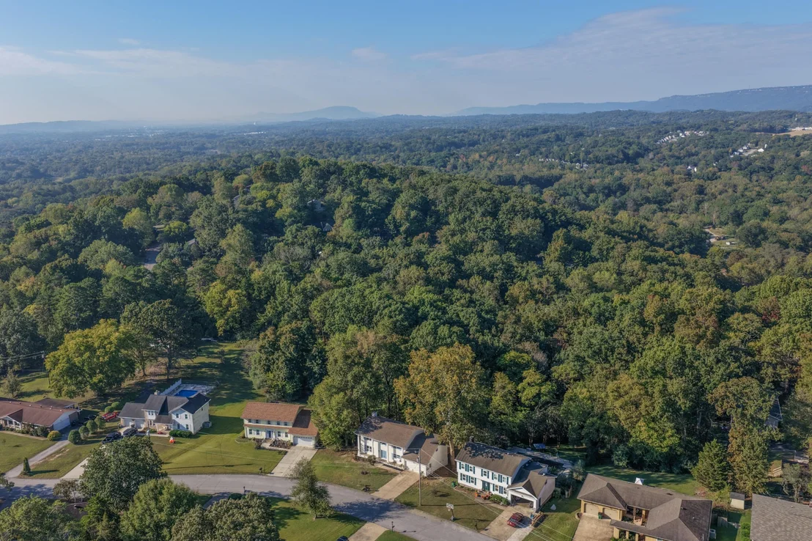
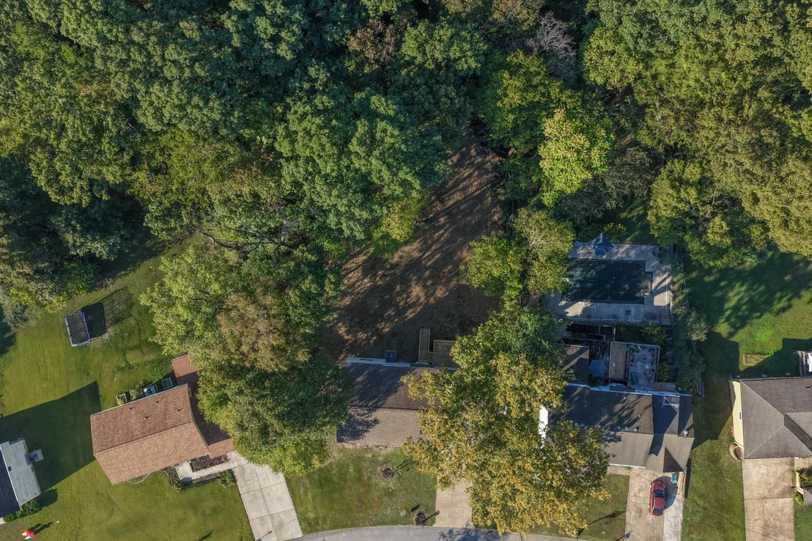
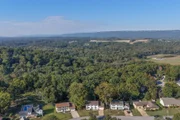
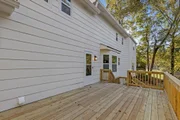
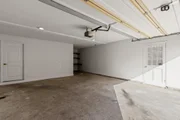
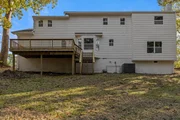
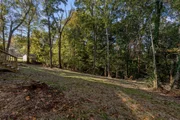
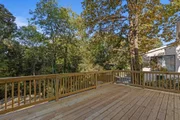
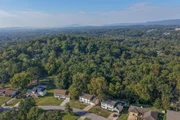
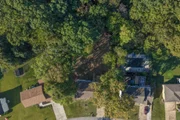
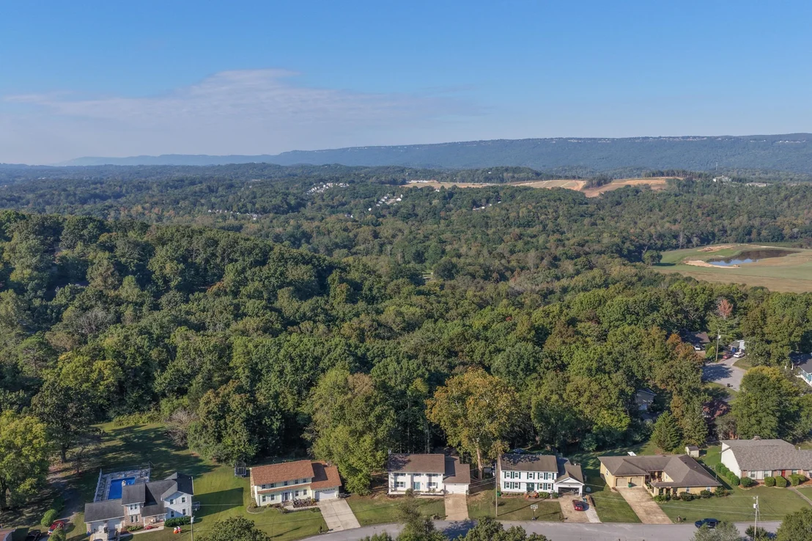
Out back, a wide deck overlooks a deep, wooded backyard, and the two-car garage leaves room for cars, bikes, and storage. The roof, windows, HVAC, and water heater are all brand new, and there's no HOA. Come see that kitchen for yourself!
Unit Size
2,885 Ft²
Days on Market
-
Land Size
0.65 acres
Price per sqft
$156
Property Type
House
Property Taxes
$104
HOA Dues
-
Year Built
1976

Listed By

Asher Black
Asher Black
Keller Williams Realty

Payment Calculator

Cap Rate Calculator

Last updated: 16 hours ago (Realtracs #RTC3622802)

Price History

Date / Event Date Event Price
Oct 26, 2026 In contract -
In contract
Oct 20, 2026 Listed by Greater Downtown Realty dba Keller Williams Realty $450,000
Listed by Greater Downtown Realty dba Keller Williams Realty

Property Highlights

Garage
Air Conditioning
Fireplace
Parking Details
Has Garage
Attached Garage
Has Open Parking
Parking Features: Garage Faces Front, Driveway
Garage Spaces: 2
Interior Details
Full Bathrooms: 3
Interior Features: Built-in Features, Ceiling Fan(s), Walk-In Closet(s)
Flooring Type: Other
Has Fireplace
Fireplace Features: Living Room
Basement: None
Exterior Details
Square Footage: 2885
Square Footage Source: $0
Year Built: 1976
Building Area Total: 2885
Levels: Three Or More
Building Area Units: Square Feet
Construction Materials: Other, Brick
Patio and Porch Features: Deck
Lot Features: Sloped, Private, Other
Lot Size Area: 0.65
Lot Size Units: Acres
Lot Size Acres: 0.65
Lot Size Square Feet: 28314
Lot Size Dimensions: 90X287.75
Water Source: Public
Financial Details
Tax Annual Amount: $1,248
Utilities Details
Cooling Type: Ceiling Fan(s), Central Air, Electric
Heating Type: Central, Electric, Natural Gas
Sewer : Septic Tank

Building Info

Overview

    General

  • Year Built: 1976
  • Effective Year Built: 1980
  • Bedroom Count: 0
  • Bathroom Count: 3
  • Full Bathrooms: 2
  • Partial Bathrooms: 3
  • Building Condition: 0
  • Building Quality: 12
  • Construction Type: 0
  • Building Style: 0
  • Exterior Walls Type: 16
  • Interior Walls Type: 0
  • Roof Shape Type: 7
  • Roof Cover Type: 15
  • Floor Count: 200
  • Floor Cover: 0
  • Basement Type: 0
  • Basement Area: 0
  • Garage Type: 0
  • Parking Space Count: 0
  • Patio Type: 0
  • Porch Type: 0
  • Pool Type: 0

    Dimensions

  • Lot Size Square Feet: 43,560
  • Lot Size Depth Feet: 2,878
  • Lot Size Frontage Feet: 900
  • Total Building Area: 2,294
  • Building Area: 2,294
  • Building Area Measurement: L

    Heating and Cooling

  • Air Conditioning: 0
  • Heating: 3
  • Heated Square Feet: 2,294
  • Heating Fuel Type: 0

    Utilities

  • Sewer System: 5
  • Water Service: 6

Building

  • Building Type: 0
  • Property Class: R
  • Subdivision: FAIRINGTON FOREST
  • Land Acres: 0000001000
  • Standard Land Use Code: 1001
  • County Land Use Code: 111
  • Legal Description 1: LT 45 FAIRINGTON FOREST 26-161

Neighborhood

  • School District Name: Hamilton County School District
  • Census Tract: 010411

Zoning

  • Zoning: R1

Geography

  • Assessors Map Reference: MB 26 PG 161
  • Account Number: 0000020886
  • District: 3
  • Parcel: 091C D 046
  • Lot: 45
  • Municipality: COUNTY NORTH
  • Latitude: 35.1765
  • Longitude: -85.2227

    Address

  • Full Address: 7015 Fairington Cir
  • Address - House Number: 7015
  • Address - Street Name: Fairington
  • Address - Suffix Type: Cir
  • State: TN
  • City Name: Hixson
  • Carrier Code: R007
  • 4-Digit Zip Code: 2410
  • Zip Code: 37343

Valuation

    Tax

  • Total Area: 2,473
  • Tax Year: 2023
  • Tax Amount: $130,043

    Appraisal Valuation

  • Standard Deviation: 0.2424
  • Valuation Date: Jan 31, 2024
  • Confidence Score: 66
  • Final Value: 374,582
  • High Value: 465,408
  • Low Value: 283,756

    Market Valuation

  • Market Total Value: $232,500
  • Market Land Value: $45,000
  • Market Improvement Value: $187,500

    Assessments Valuation

  • Assessed Year: 2023
  • Assessed Total Value: $58,125
Data used for valuation calculations is provided by RealtyHop, and other third party sources

Comparables

Unit
Status
Type
Beds
Baths
ft²
Price/ft²
Asking Price
Listed On
Closing Price
Sold On
HOA + Taxes

About Hixson


Similar Homes for Sale

Currently no similar homes around

Nearby Rentals


Frequently Asked Questions

When was property at 7015 Fairington Circle built and last sold?
The property at 7015 Fairington Circle was built in 1976 and last sold on Jan 1, 1970 for $0.
How much is this home worth?
The estimated value of the home located at 7015 Fairington Circle is $454,500.
What are some comparable homes to 7015 Fairington Circle?
There are currently no comparable homes to 7015 Fairington Circle.

Nearby Counties