


7015 BEECHWOOD DRIVE


About This Property
Step inside to find a bright and welcoming main level, where the gracious dining room flows into a spacious island kitchen, outfitted with stainless steel appliances, a wine cooler, ample cabinetry, beautiful stone countertops, and a sunlit breakfast nook.
The kitchen opens to the home's centerpiece, a light-filled family room with a captivating wall of windows and a striking see-through indoor/outdoor gas fireplace that connects to the rear patio, blending the lines between indoor and outdoor living. Tech-savvy buyers will appreciate the six-zone sound system wired throughout the main and upper levels, offering effortless control of music and media.
Off the living room, a cozy sunroom offers additional space to relax and leads to a beautifully designed, expansive rear patio with both covered and open-air spaces. This outdoor retreat includes a covered section with a high-output heater and an open-air grilling area with a built-in gas grill-perfect for entertaining year-round.
Upstairs, the serene primary suite offers a tranquil escape, complete with soaring vaulted ceilings, a sitting area, programmable heated floors, motorized window shades, and spacious walk-in closets. The luxurious en-suite bath is outfitted with Waterworks tile, a Whirlpool soaking tub with heated backrest, and a spa-quality high-output shower. Two additional bedrooms and full bathrooms complete this level. One of the secondary en-suite bedrooms includes a convenient stackable washer/dryer setup.
The top floor provides even more flexibility, with two bedrooms and a full bath-ideal for guests, an office, or a media room. Downstairs, you will find a roomy recreation room, the home's 6th bedroom, and a half bathroom. A well-appointed mudroom with custom closet racks adds functionality and storage with convenient access to the built-in rear garage.
Additional upgrades include a whole-house steam humidifier, a commercial-grade water heater that provides endless hot water, and a newer roof, offering peace of mind for years to come.
All of this is just blocks from downtown Bethesda, the Metro, Chevy Chase Club, and Columbia Country Club-plus proximity to NIH and Rock Creek Park's biking and jogging trails. This is a rare opportunity to own a beautifully maintained and exceptionally located home in one of the area's most desirable communities.
Payment Calculator
Your Estimated Monthly Payment
Cap Rate Calculator
What does this mean?
Based on our analysis, the cap rate of this property is 1.25%. A negative cap rate indicates that the property might not be feasible as an income-producing asset. The median cap rate for a near zip code 11238 is 4.23%.
How much can I actually make?
Actual monthly rental income may vary between $4,760 and $7,140 depending on unit-specific characteristics. You can change the amount using the slider to further explore.
How is cap rate calculated?
Cap Rate = Net Operating Income (NOI) / Property Asset Value.
When calculating the cap rate, we assume 100% occupancy. Leverage (mortgage) is not considered.
Cap Rate provided by RealtyHop and RentHop, learn more about cap rate here.
Price History
Property Highlights
Building Info
Comparables
Status
Price/ft²
Listed On
Sold On
About Chevy Chase
Similar Homes for Sale
Currently no similar homes aroundNearby Rentals
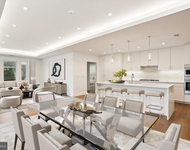
$7,250 /mo
- 2 Beds
- 2 Baths
- 2,202 ft²
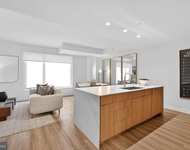
$7,276 /mo
- 2 Beds
- 2 Baths
- 1,813 ft²

Long & Foster Real Estate, Inc.
Last Updated: 9 hours ago
Data Source: Bright MLS , MLS# MDMC2186100
 Your Privacy Choices
Phone: 425-283-2930
Address: 335 Madison Avenue, New York, NY 10017