


1
Map
70149 Sonora Road


About This Property
Payment Calculator
Your Estimated Monthly Payment
Cap Rate Calculator
What does this mean?
Based on our analysis, the cap rate of this property is 1.25%. A negative cap rate indicates that the property might not be feasible as an income-producing asset. The median cap rate for a near zip code 11238 is 4.23%.
How much can I actually make?
Actual monthly rental income may vary between $4,760 and $7,140 depending on unit-specific characteristics. You can change the amount using the slider to further explore.
How is cap rate calculated?
Cap Rate = Net Operating Income (NOI) / Property Asset Value.
When calculating the cap rate, we assume 100% occupancy. Leverage (mortgage) is not considered.
Cap Rate provided by RealtyHop and RentHop, learn more about cap rate here.
Price History
| Date / Event | Date | Event | Price |
|---|---|---|---|
| Apr 9, 2026 | Sold | ||
| Sold | |||
| Mar 12, 2026 | In contract | - | |
| In contract | |||
| Jan 7, 2026 | Listed by Compass | $5,950,000 | |
| Listed by Compass | |||
| | |||
|
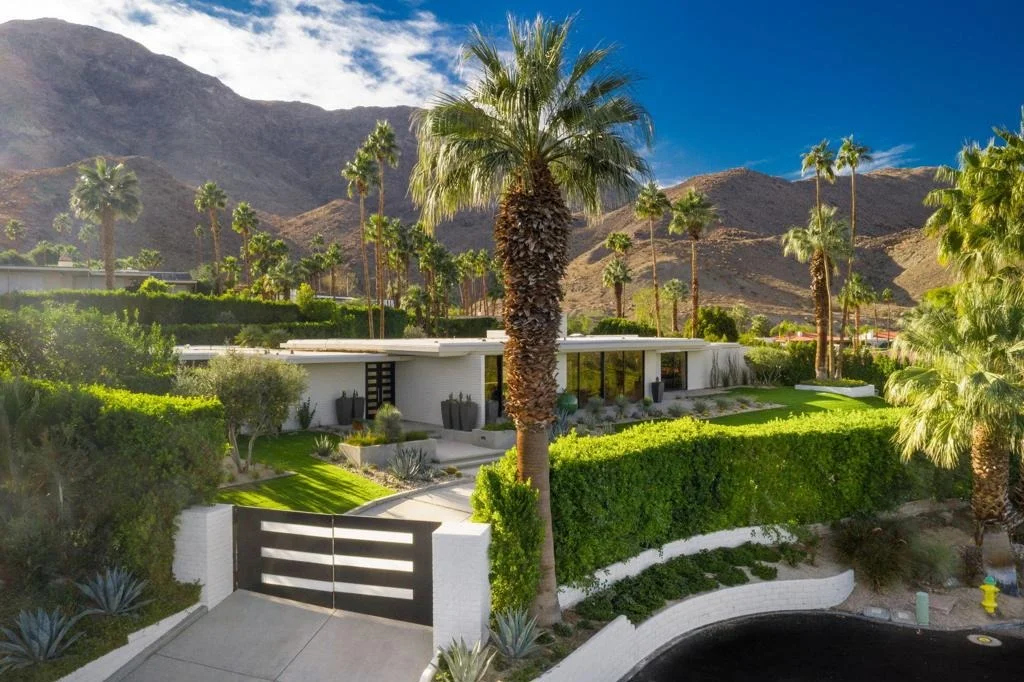
Architectural Masterpiece in Thunderbird Heights. Set high above the desert floor, behind the gates of coveted Thunderbird Heights, this rare modern estate is a study in vision, privacy, and timeless design. Conceived by architects Ira Johnson, AIA, and George Ritter, AIA--proteges of modernist icon William Cody--the residence is a masterful 1970s reinterpretation of Cody's desert modernism, executed with precision and restraint. Spanning approximately 4,700 square feet, the home is defined by steel-beam trusses, expansive walls of glass, and luminous white mud brick--an architectural language that feels both grounded and ethereal. Thoughtfully composed sight lines frame sweeping 360-degree panoramas, from the Santa Rosa Mountains to the desert valley and city lights beyond. Each bedroom suite enjoys its own immersive view, creating a deeply private, resort-like experience. At the heart of the home, an expansive open living space unfolds beneath soaring ceilings, where floor-to-ceiling glass dissolves the boundary between indoors and out. Light, landscape, and architecture converge in a serene, almost meditative flow--equal parts gallery and sanctuary. Set on over half an acre, the grounds are lush, mature, and impeccably curated, offering a quiet counterpoint to the dramatic elevation and views. This is not simply a residence--it is a private compound, designed for those who understand architecture as art. A rare opportunity to acquire a singular work of desert modernism--elevated, authentic, and quietly iconic.
| |||
| Apr 17, 2025 | Listed | $6,095,000 | |
| Listed | |||
| | |||
|
Architectural Masterpiece in Thunderbird Heights: A 1970s Modern Estate with Unmatched Panoramic Views.Discover an extraordinary private compound perched high above the desert floor in the prestigious, guard-gated community of Thunderbird Heights. Expertly crafted by renowned architects Ira Johnson, AIA, and George Ritter, AIA--both proteges of the legendary William Cody--this stunning residence is a bold reinterpretation of Cody's iconic 1950s-60s desert modernism, reimagined for the 1970s with sophisticated contemporary elements.Spanning approximately 4,700 square feet, the home integrates cutting-edge materials and architectural features, including expansive sliding glass doors, steel beam trusses, and timeless white mud brick walls--a signature of Cody's aesthetic. Every detail has been meticulously considered, especially the strategically designed sight lines, ensuring each of the four luxurious bedroom suites captures breathtaking 360-degree views of the Santa Rosa Mountains, desert landscapes, and shimmering city lights.The grand open-plan living space is a true showstopper, featuring floor-to-ceiling glass walls that dissolve the boundary between indoors and out, creating a seamless flow to the serene surroundings. The result is a Zen-like atmosphere that celebrates light, space, and tranquility.Additional highlights include: Dedicated office space off primary wing Owned Solar Tesla Powerwall Home Battery Glacier Pool Chiller with iAqualink Automation Custom modern steel & glass pivot door Three-car climate controlled garage Three automated steel-and-glass gates for privacy and security Designer furnishings, including custom European Mid-Century modern furniture Museum-quality art collection Custom Element lighting, fully integrated with a Control4/Lutron smart system State of the art Security System Whole house humidifier & air purification system Window-to-wall recessed motorized shades Patio misting systemThis expansive, one-of-a-kind architectural gem sits on over half an acre of lush, mature landscaping, offering a seamless blend of nature and desert luxury. Don't miss the rare opportunity to own a piece of modernist history--thoughtfully reimagined for contemporary living.
| |||
| May 28, 2021 | Sold | ||
| Sold | |||

Property Highlights
Building Info
Comparables
Status
Price/ft²
Listed On
Sold On
About Thunderbird
Similar Homes for Sale
Currently no similar homes aroundNearby Rentals


Last Updated: 5 months ago
Data Source: CRMLS, MLS# 219060205DA
 Your Privacy Choices
Phone: 425-283-2930
Address: 335 Madison Avenue, New York, NY 10017