


12
Map

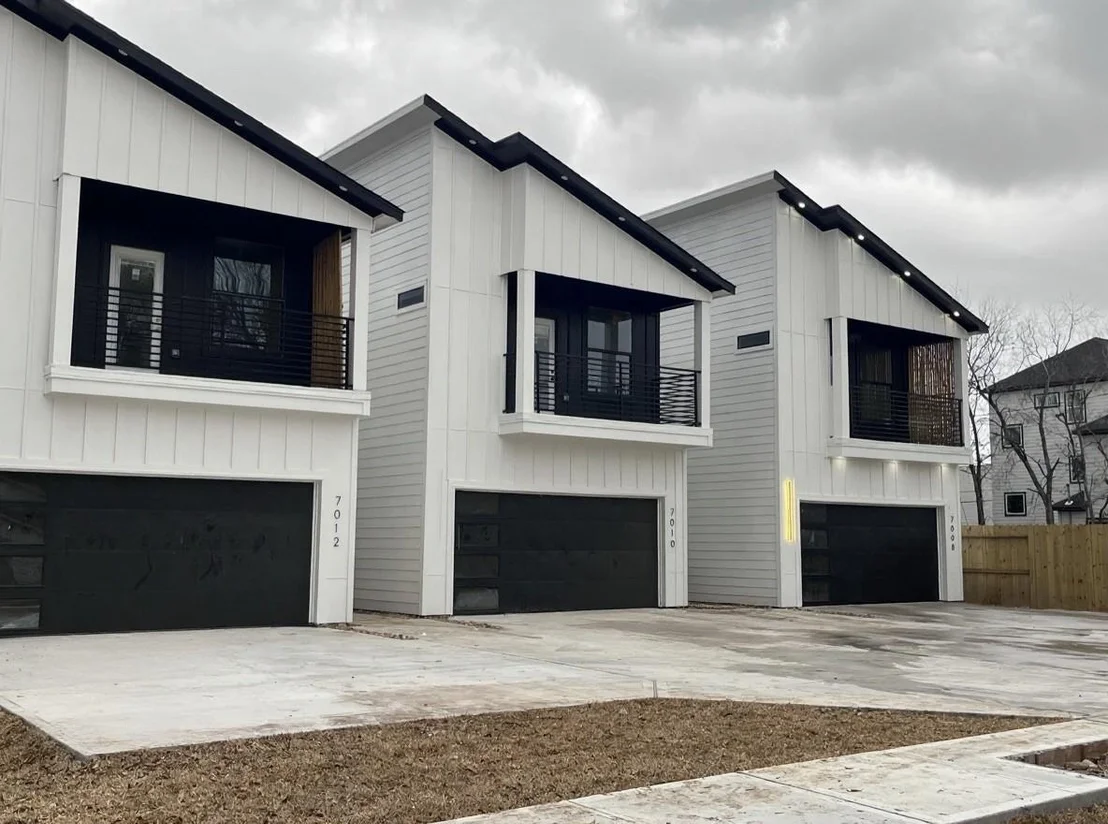
7012 Sidney Street


About This Property
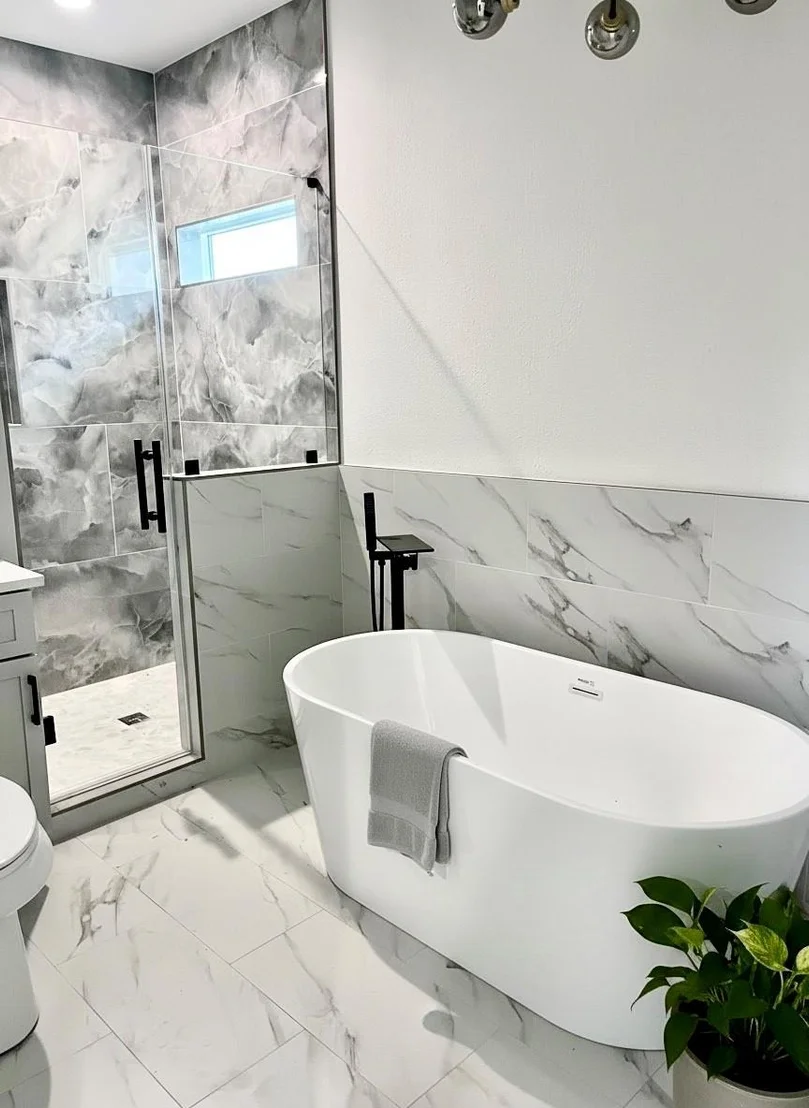
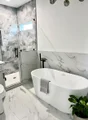
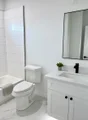
The private primary suite offers a spa-like bathroom with dual vanities, walk-in shower, free standing tub and generous walk-in closet. Secondary bedrooms are well-sized with ample natural light.
High ceilings, large energy-efficient windows, and premium finishes throughout enhance the home's contemporary design. Additional features include luxury vinyl plank flooring, recessed lighting, smart home capabilities, and an attached two-car garage. The house is virtually staged
Listed By
Payment Calculator
Your Estimated Monthly Payment
Cap Rate Calculator
What does this mean?
Based on our analysis, the cap rate of this property is 1.25%. A negative cap rate indicates that the property might not be feasible as an income-producing asset. The median cap rate for a near zip code 11238 is 4.23%.
How much can I actually make?
Actual monthly rental income may vary between $4,760 and $7,140 depending on unit-specific characteristics. You can change the amount using the slider to further explore.
How is cap rate calculated?
Cap Rate = Net Operating Income (NOI) / Property Asset Value.
When calculating the cap rate, we assume 100% occupancy. Leverage (mortgage) is not considered.
Cap Rate provided by RealtyHop and RentHop, learn more about cap rate here.
Price History
| Date / Event | Date | Event | Price |
|---|---|---|---|
| Aug 23, 2026 | Listed by HomeSmart | $285,000 | |
| Listed by HomeSmart | |||
| Aug 22, 2026 | No longer available | - | |
| No longer available | |||
| Aug 17, 2026 | Price Decreased |
$285,000
↓ $4K
(1.4%) | |
| Price Decreased | |||
| May 14, 2026 | Listed by HomeSmart | $289,000 | |
| Listed by HomeSmart | |||
   | |||
|
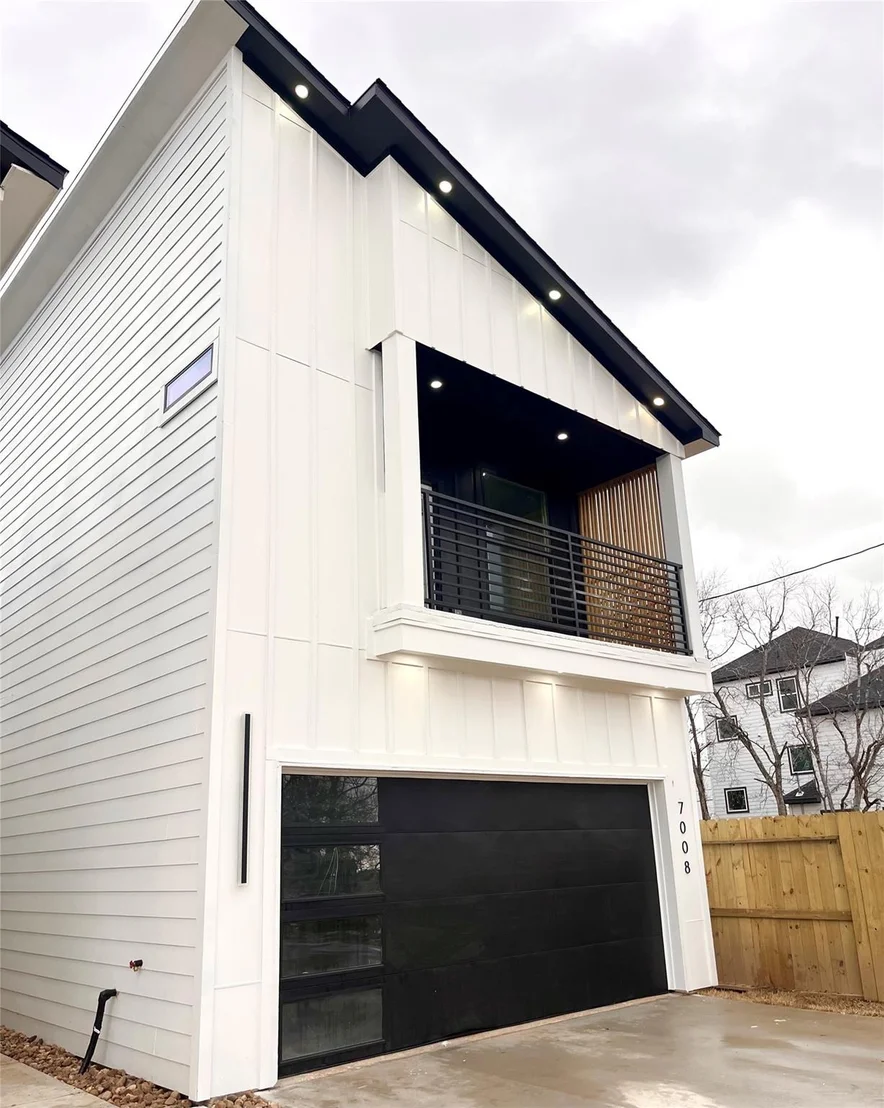
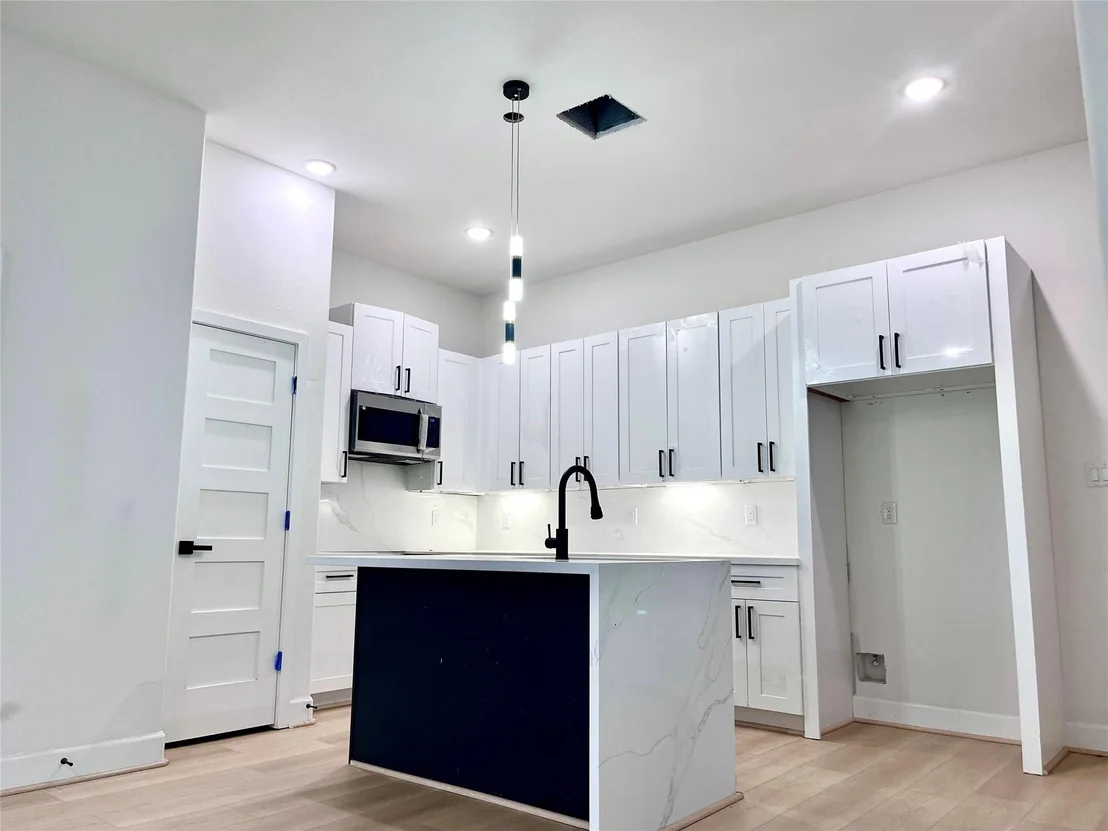
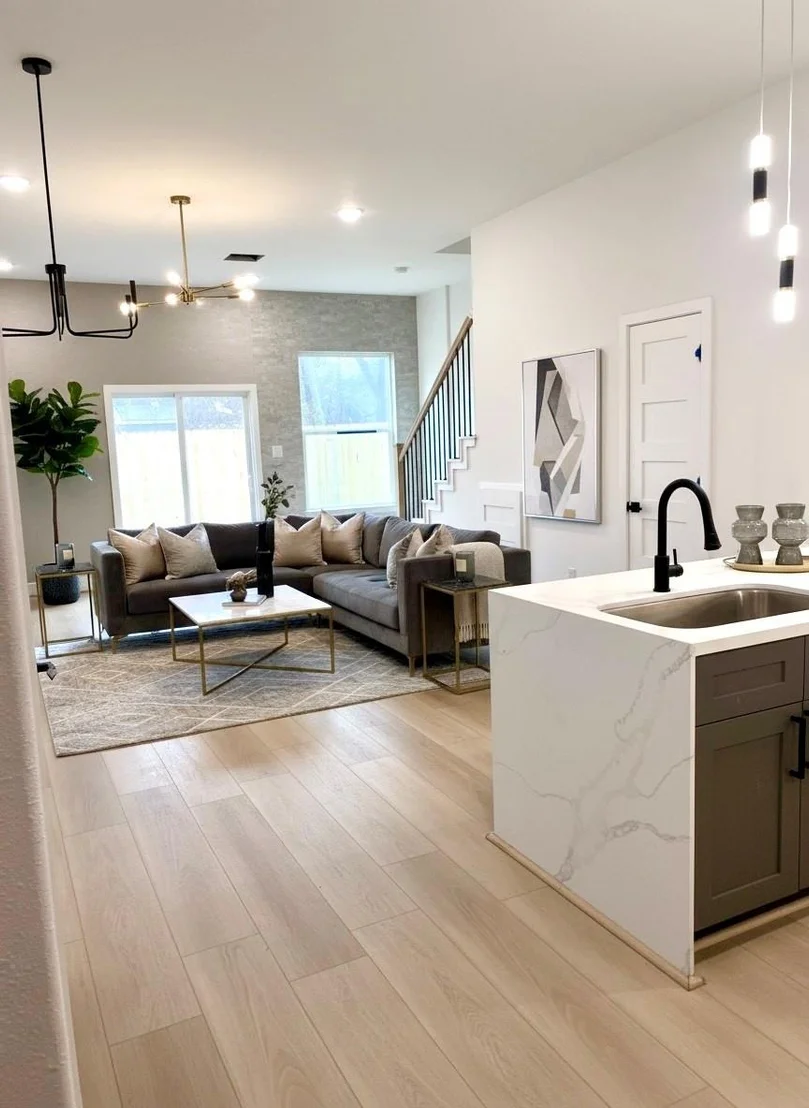
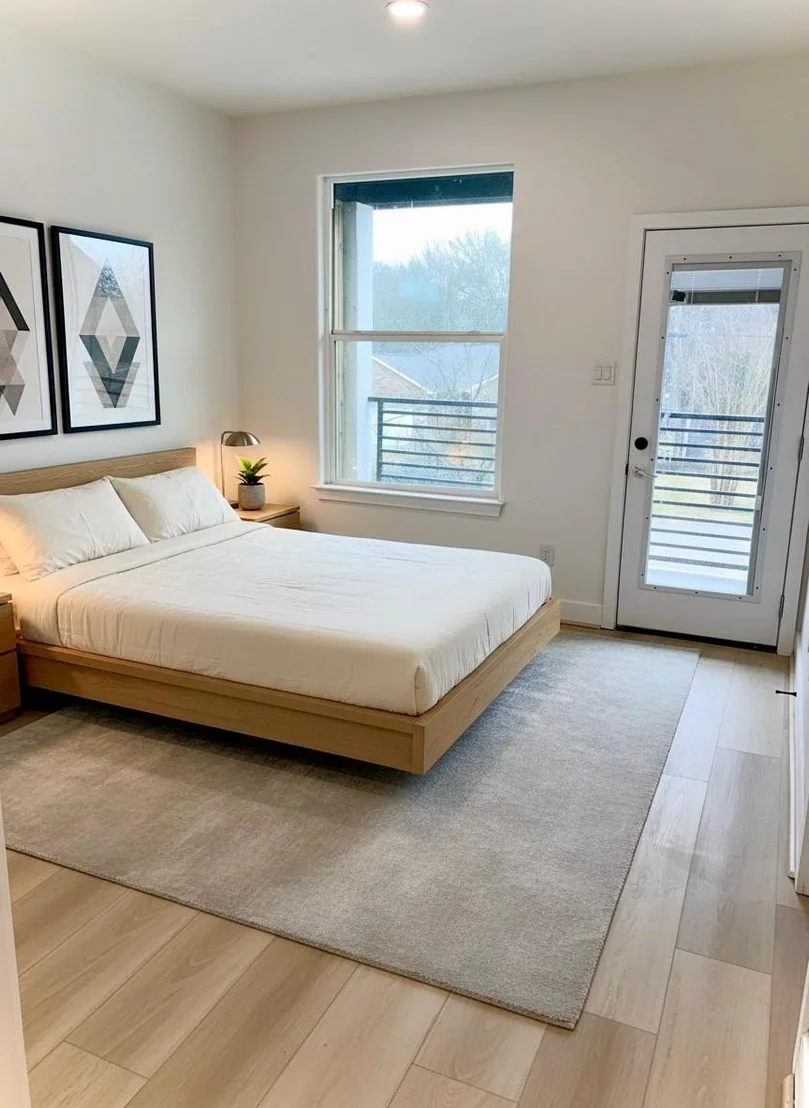
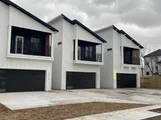
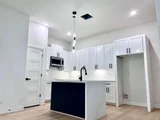
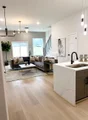
New construction modern home with easy access to 610, I-45 and 288 freeway, minutes from Galleria and University of Houston, featuring an open-concept floor plan designed for seamless living and entertaining. The spacious living area flows effortlessly into the dining space and chef-inspired kitchen complete with quartz countertops, waterfall island, and stainless steel appliances.
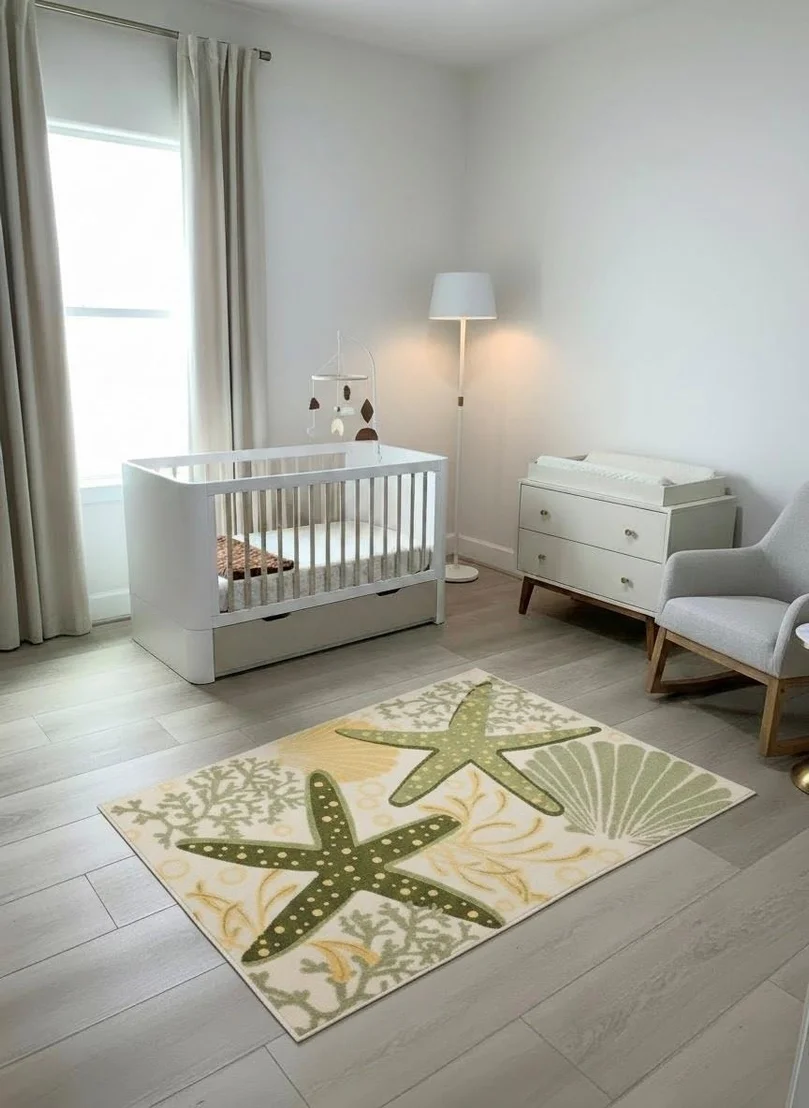
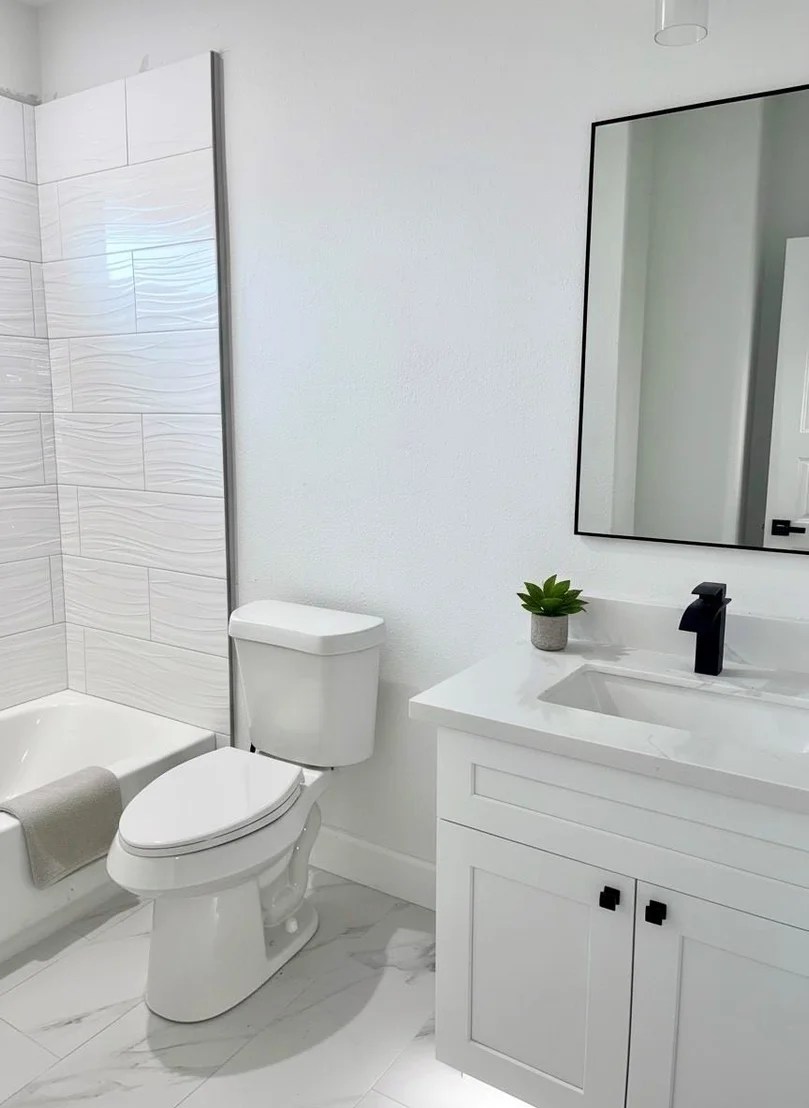
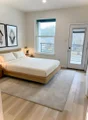
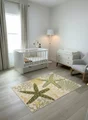
The private primary suite offers a spa-like bathroom with dual vanities, walk-in shower, free standing tub and generous walk-in closet. Secondary bedrooms are well-sized with ample natural light.
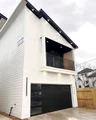
High ceilings, large energy-efficient windows, and premium finishes throughout enhance the home’s contemporary design. Additional features include luxury vinyl plank flooring, recessed lighting, smart home capabilities, and an attached two-car garage. The house is virtually staged
| |||
| Apr 15, 2026 | No longer available | - | |
| No longer available | |||

Property Highlights
Comparables
Status
Price/ft²
Listed On
Sold On
About Southeast Houston
Similar Homes for Sale
Currently no similar homes aroundNearby Rentals

Last Updated: 2 months ago
Data Source: HAR , MLS# 14300775







 Your Privacy Choices
Phone: 425-283-2930
Address: 335 Madison Avenue, New York, NY 10017