|
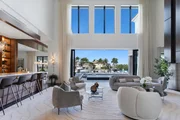
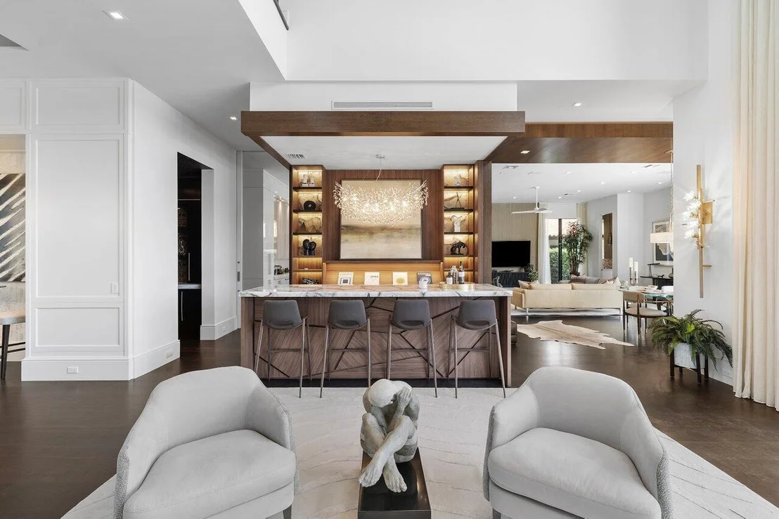
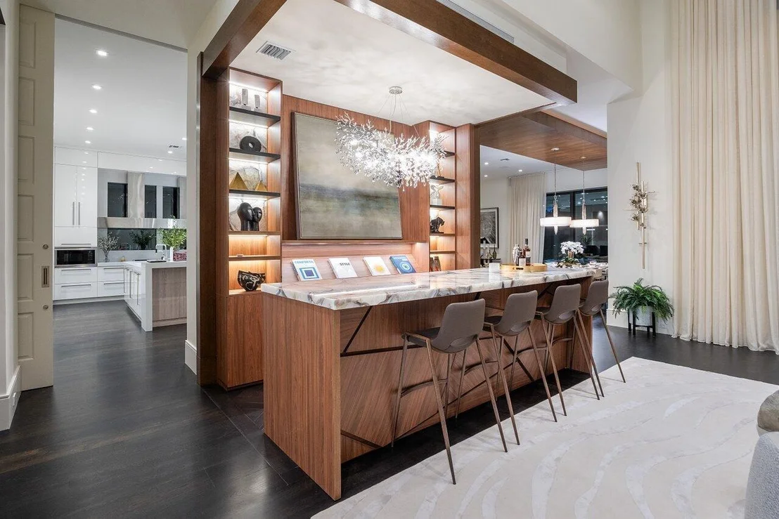
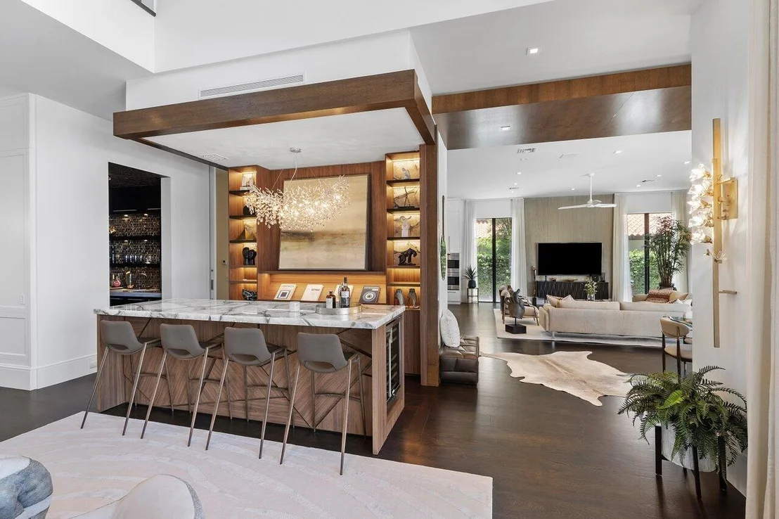
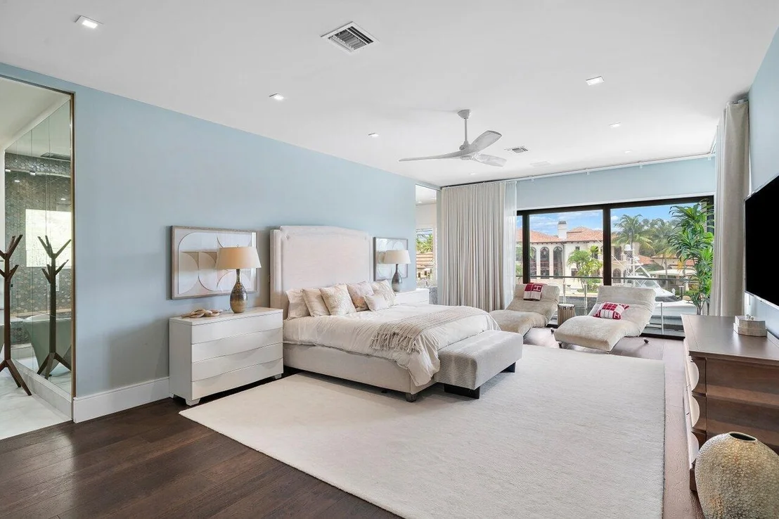
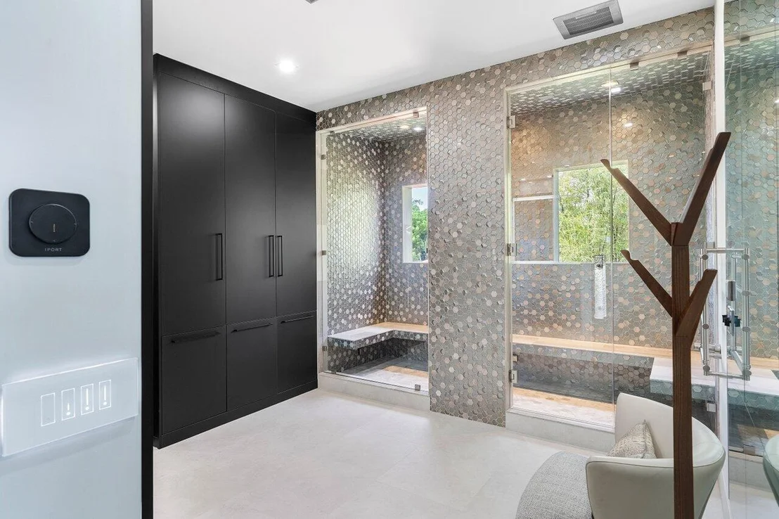
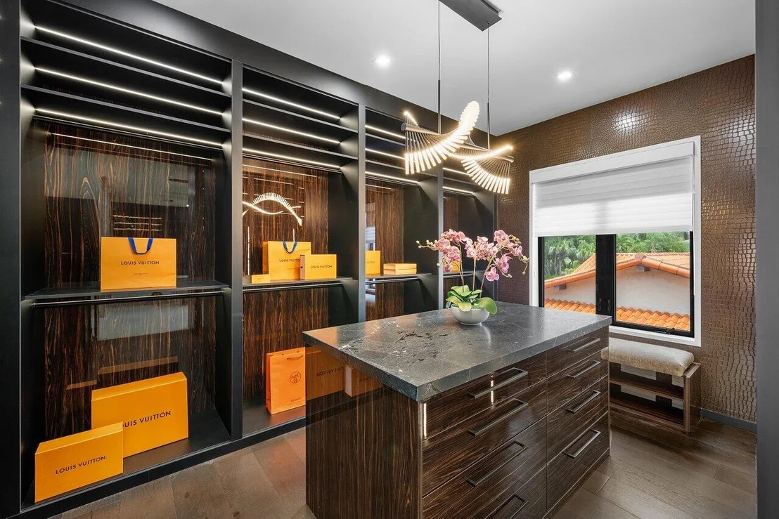
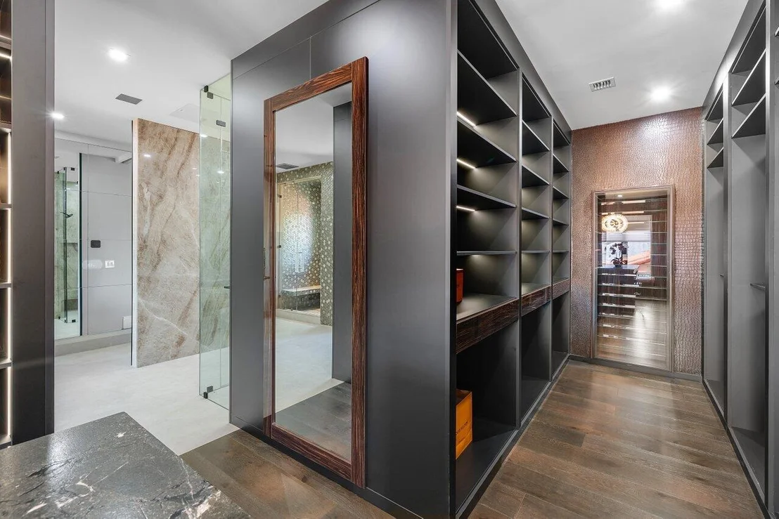
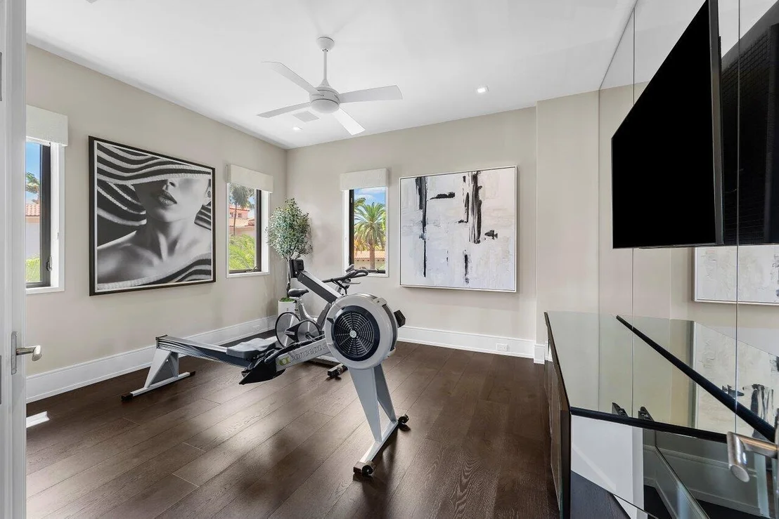
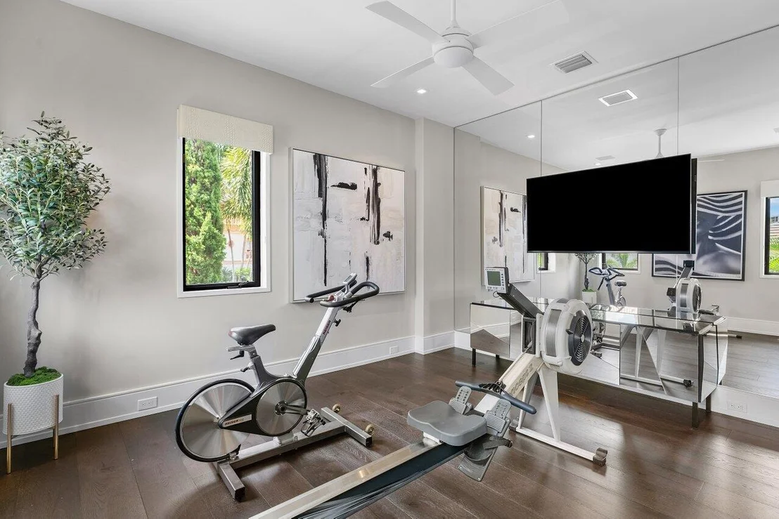
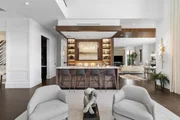
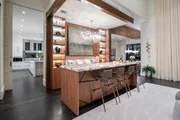
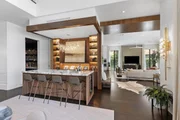
Located in Boca Raton's ultra-exclusive deep-water enclave, The Sanctuary, recognized by Forbes as one of the "Top Ten Exclusive Gated Communities in the Nation", this architecturally significant estate blends world-class design, modern luxury, and unmatched security. Designed by Affiniti Architects and built by Bloomfield Construction, it features soaring 30-ft ceilings, dramatic walls of glass, chef's kitchen, media room, billiards room, elevator, luxe primary wing with dual spa baths and boutique closets, private dock with deep-water ocean access, resort-style pool, and 24/7 armed guard-gated security with land and water patrols. Set within the heart of Boca Raton's most prestigious and secure deep-water enclave, this extraordinary waterfront estate transcends traditional luxury living. Located in The Sanctuary, recognized by Forbes as one of the "Top Ten Exclusive Gated Communities in the Nation", this meticulously reimagined architectural masterpiece is a rare offering where world-class design, modern sophistication, elite security, and yachting lifestyle converge in perfect harmony. Designed by award-winning Affiniti Architects and masterfully built by the renowned Bloomfield Construction, the residence is a striking expression of architectural pedigree and refined craftsmanship. Every detail has been thoughtfully curated to create a home that is both visually breathtaking and exceptionally livable, an immersive work of art for the discerning buyer who values beauty, privacy, and peace of mind at the highest level. From the moment of arrival, the estate makes an unforgettable first impression. A dramatic foyer welcomes you beneath soaring 30-foot ceilings, where expansive walls of glass and statement architectural lines frame the home's light-filled interiors. The grand scale is immediately balanced by warmth and elegance, with open-concept living spaces designed to maximize natural light, waterfront vistas, and effortless flow between formal and casual environments. Every room has been composed with entertaining in mind. Sophisticated and inviting, the main living areas unfold seamlessly into a series of refined spaces ideal for intimate gatherings or grand-scale hosting. A designer entertainment bar of Agate Thera Titan semi-precious stone with a polished finish creates a natural focal point for evening cocktails and conversation, while a professional-grade billiards room adds a layer of distinction and leisure. An impressive media suite offers a cinematic retreat for private screenings or game-day enjoyment, and a private elevator provides convenience and accessibility across the home's multiple levels. At the heart of the residence, the chef's kitchen is a statement of both function and style. Outfitted with top-tier appliances, custom cabinetry, and exceptional finishes, it is designed to inspire culinary creativity while serving as a central gathering place for everyday living. Flowing effortlessly into multiple dining galleries and entertaining spaces, the kitchen supports everything from elegant dinner parties to relaxed waterfront brunches with ease. The primary wing is a true sanctuary within the home, a private retreat conceived with the ambiance of a luxury resort. Spacious and serene, it offers a refined sense of seclusion with tranquil water views that shimmer just beyond the windows. Dual spa-inspired bathrooms create a his-and-hers experience of comfort and indulgence, while separate boutique-style dressing rooms/closets provide both beauty and functionality. Private sitting areas complete the suite, offering quiet moments of reflection, morning coffee overlooking the water, or a peaceful escape at day's end. Each guest suite has been thoughtfully designed as a private haven in its own right, ensuring family and visitors experience the same level of luxury and comfort found throughout the estate. Rich millwork, custom lighting, and carefully selected materials create an atmosphere of understated elegance, while the home's thoughtful layout enhances privacy for all who stay. Beyond its beauty, this residence offers something increasingly rare in today's luxury market: true security without compromise. In a world where privacy has become one of the most coveted luxuries, The Sanctuary delivers an unrivaled level of protection. With 24/7 armed guard-gated entry, roving land patrols, and dedicated water patrols, residents benefit from a multi-layered security infrastructure that is both discreet and comprehensive. The result is a fortress-like sense of safety wrapped in the elegance of an open, airy, architecturally significant waterfront home. For those who demand both serenity and assurance, there are few communities that compare. Outdoors, the property transforms into a private resort and yachting retreat, designed to embrace the very best of South Florida's coveted waterfront lifestyle. The estate's private dock is tailored for the elite yachtsman, offering deep-water access and immediate connection to the Intracoastal and Atlantic beyond. Whether setting out for a day on the water or returning at sunset, the boating experience here is seamless, sophisticated, and truly world-class. A resort-style pool glistens amid lush tropical landscaping, creating a secluded outdoor oasis that feels worlds away from the everyday. Surrounded by verdant greenery and thoughtfully designed terraces, the exterior spaces invite both relaxation and entertaining on a grand scale. The transition from indoors to outdoors is beautifully fluid, with expansive openings and integrated living areas that embody the quintessential South Florida lifestyle, sunlit, elegant, and effortlessly connected to the water. As a resident of The Sanctuary, ownership extends beyond the home itself to include access to one of the region's most exclusive and meticulously maintained private communities. Known for its exceptional privacy, deep-water access, and uncompromising standards, The Sanctuary is widely regarded as one of the most coveted addresses in Boca Raton and beyond. The Sanctuary HOA amenities include: ~24/7 armed guard-gated security ~Roving land patrols and monitored waterfront security ~Private 20-slip marina ~Tennis and basketball courts ~Playground ~27-acre bird and wildlife preserve ~Maintenance of community landscaping, roads, and common areas ~Additional resident concierge-style services A reputation for exceptional privacy, safety, and exclusivity This is more than a residence, it is a statement of lifestyle, taste, and intention. A place where architecture inspires, where security is seamless, and where every detail has been designed to elevate the experience of home. Rarely does a property of this caliber become available within The Sanctuary, especially one that so completely captures the essence of waterfront luxury, world-class design, and protected privacy. For the buyer who seeks the extraordinary, who values elite craftsmanship, deep-water yachting access, and one of the most secure and prestigious communities in the nation, this is a once-in-a-generation opportunity to own a true Boca Raton masterpiece.
|
|
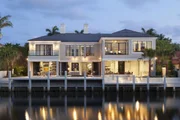
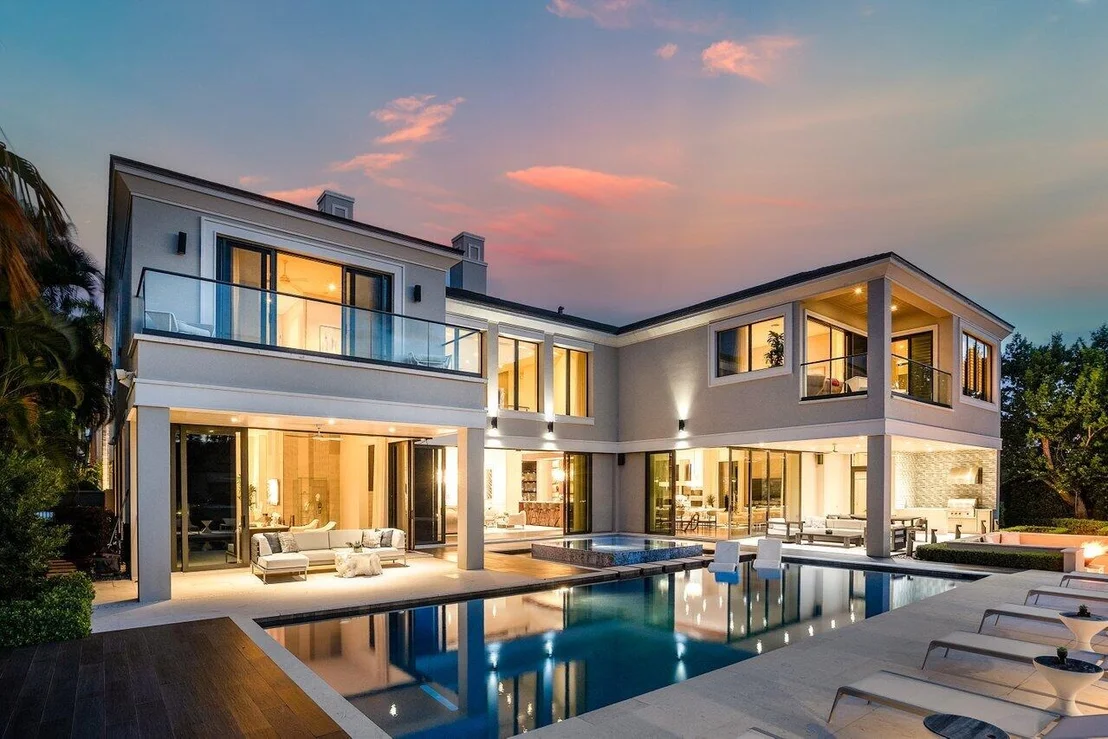
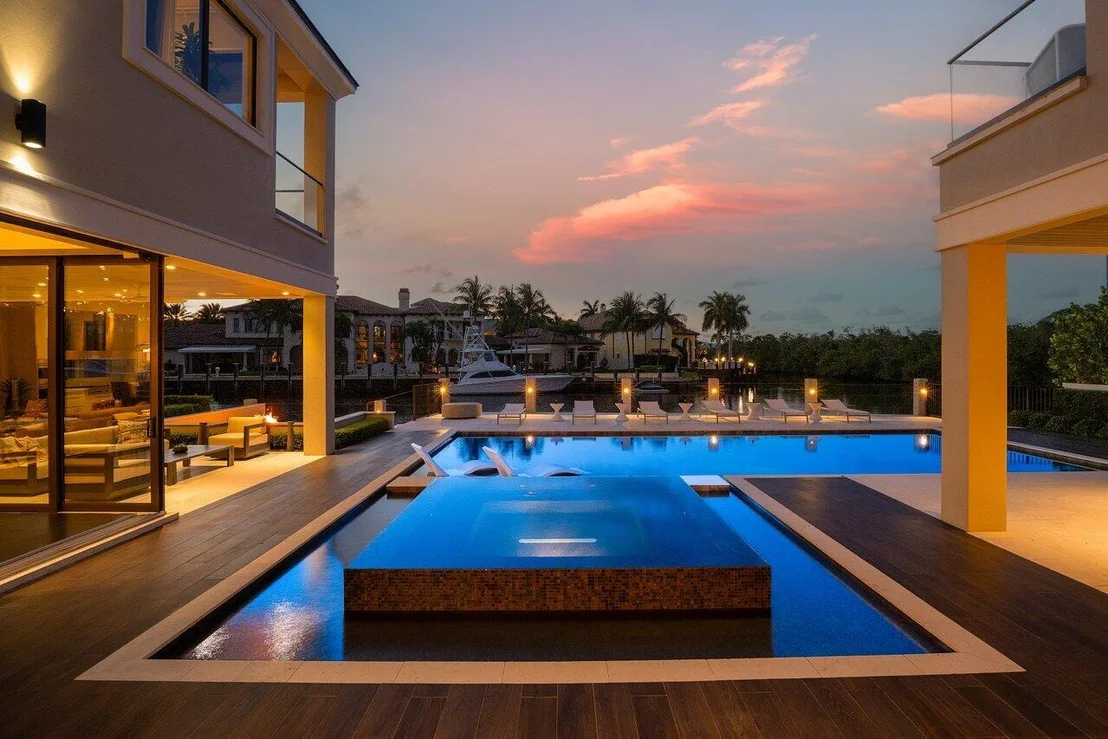
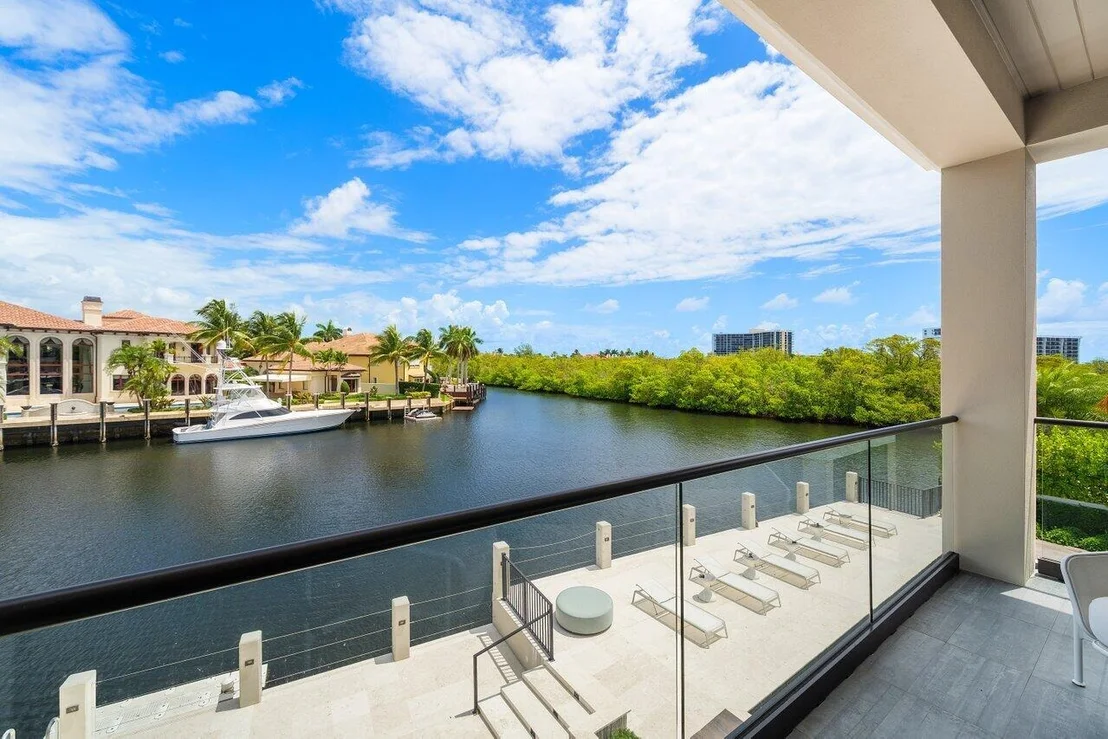
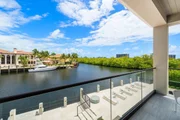
Gazing over the water to The Sanctuary’s nature preserve, this brand-new designer-furnished showplace mixes clean-lined Georgian-inspired architecture with chic modern interiors.
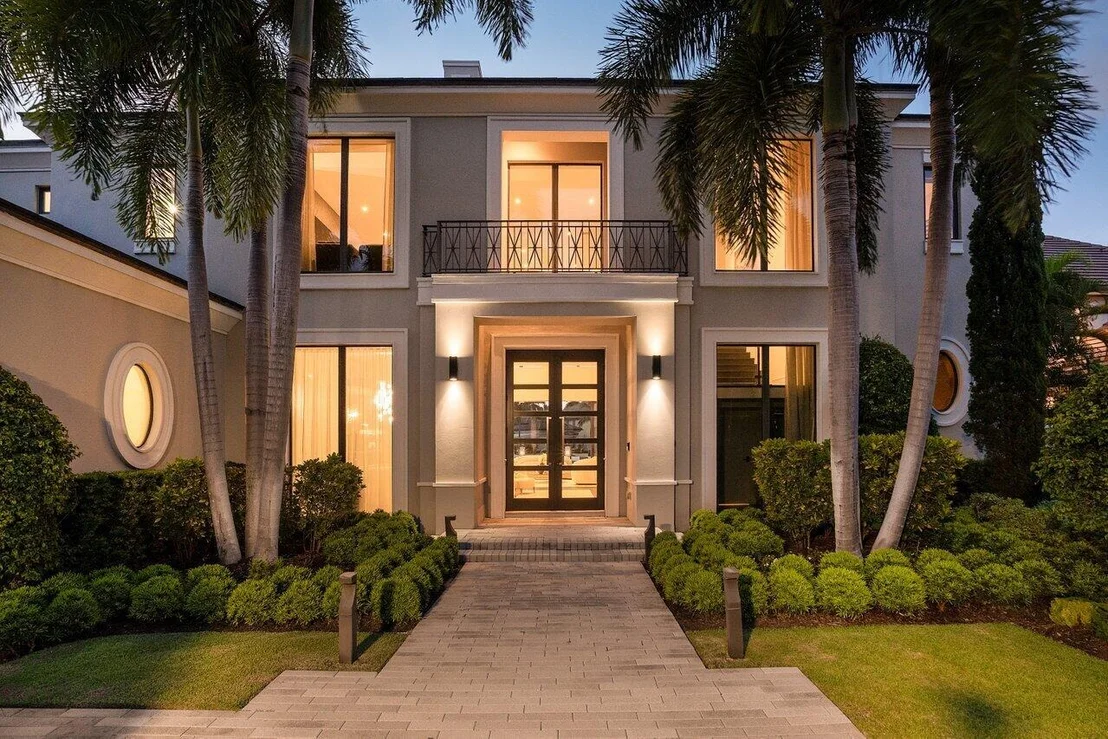
The information herein is believed to be accurate but is not guaranteed & may be subject to errors/omissions & be changed w/o notice. All measurements are approx. Buyer pays title insurance, Fl doc stamps-all other closing costs. Taxes on land only. Artful design epitomizes luxe modern living in this brand-new Sanctuary estate, embraced by a serene waterfront view overlooking the tree-cloaked nature preserve in a wide perspective, just one property from the point. Clean-lined Georgian-inspired architecture takes a sophisticated twist in the subtly glamorous, furnished contemporary interiors of this five-bedroom residence, a collaboration of award-winning Bloomfield Construction, Affiniti Architects, and Marc-Michaels Interior Design, twice named on Architectural Digest's annual AD100 list of the world's top architects and designers. In the muted tones of a tranquil coastal-themed palette, elegant minimalism emphasizes the design of each carefully thought-out detail, with functional elements crafted as objects of beauty.
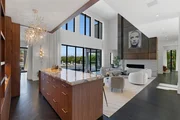
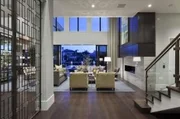
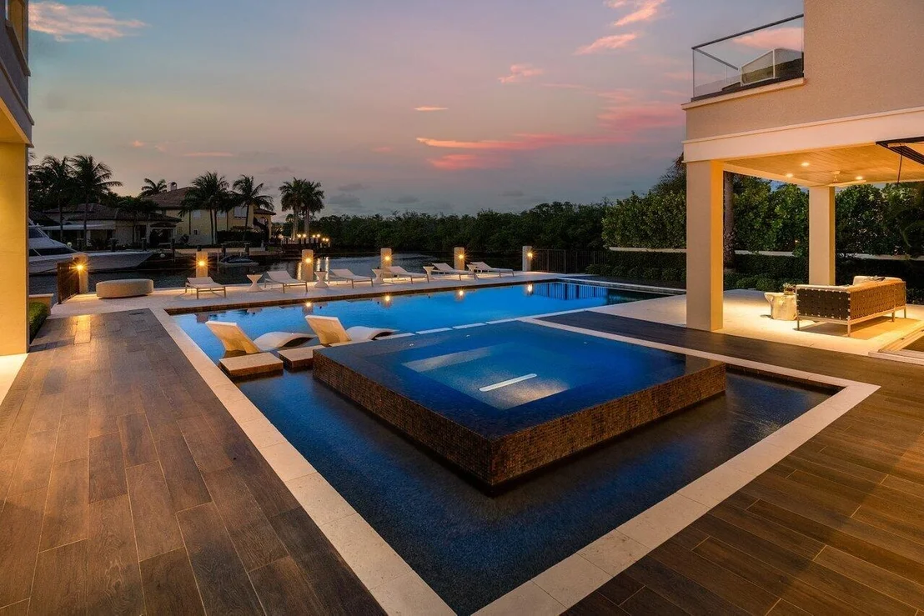
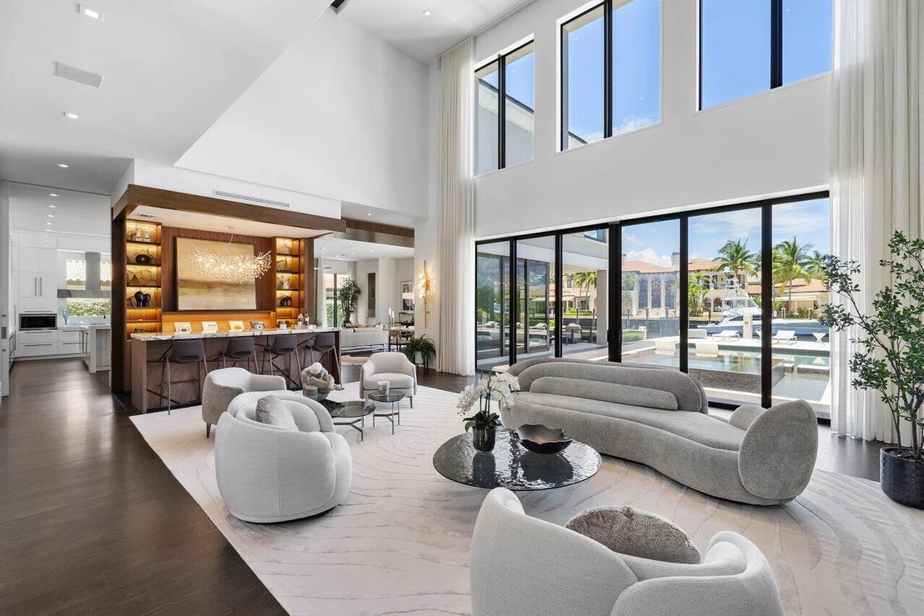
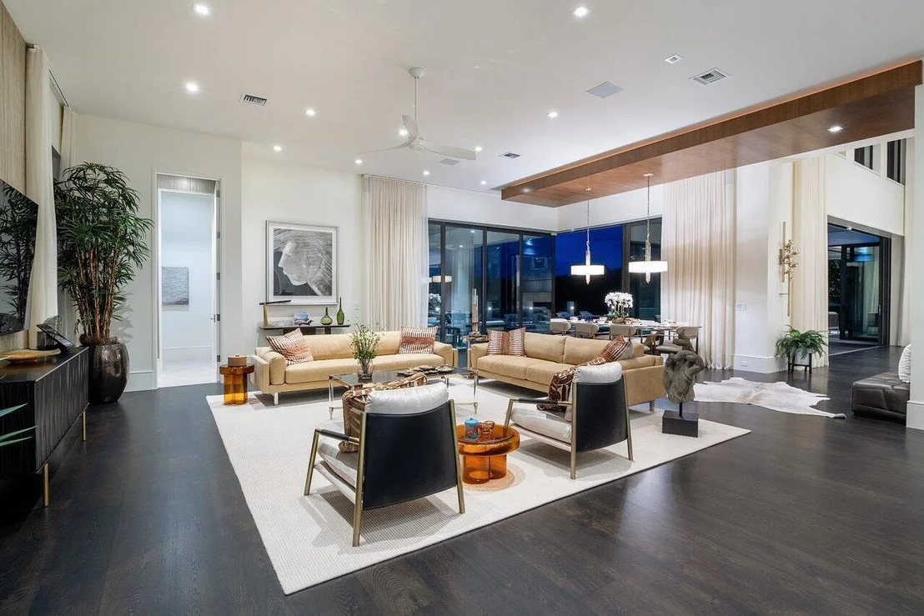
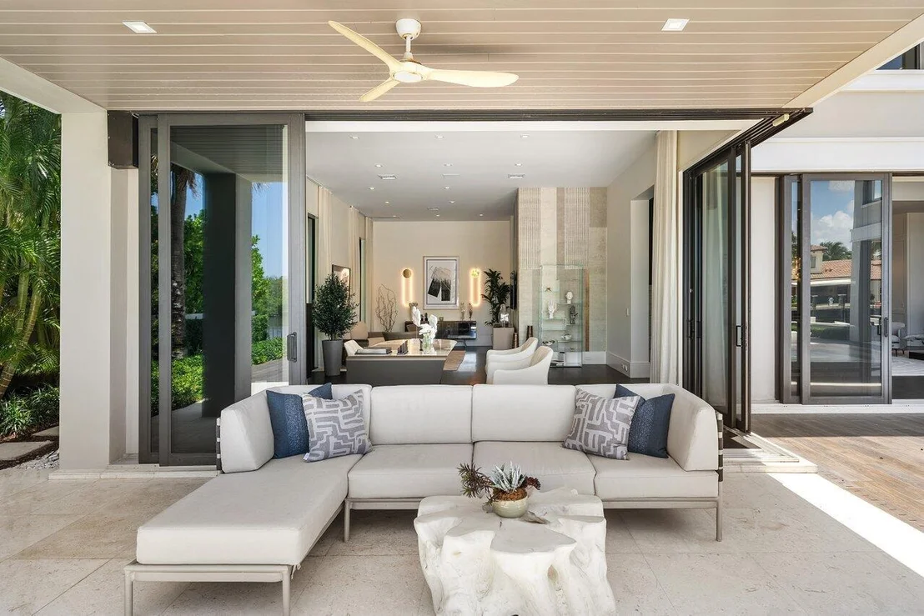
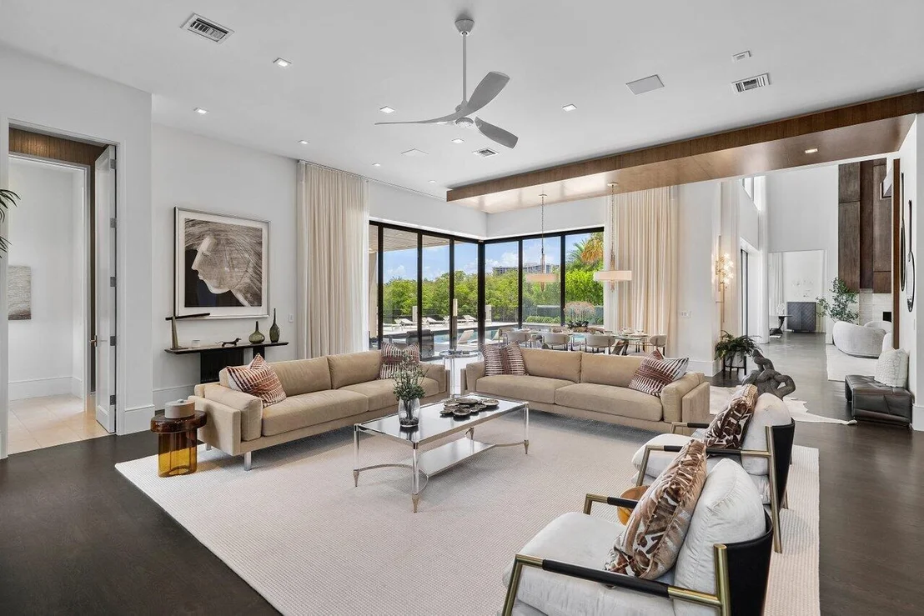
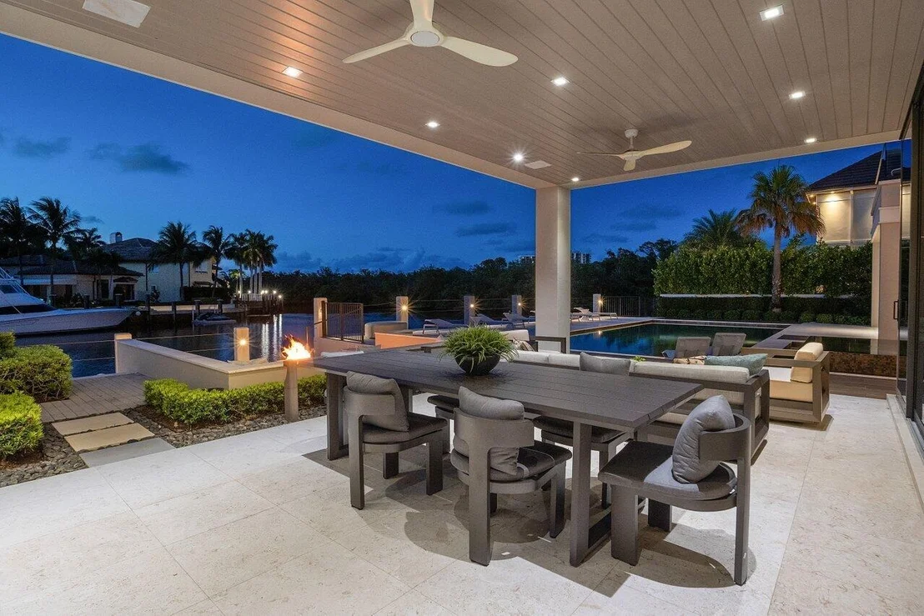
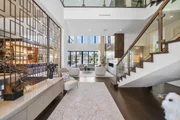
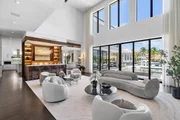
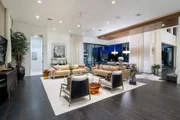
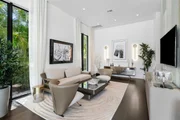
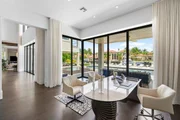
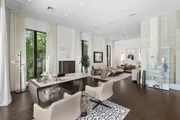
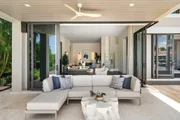
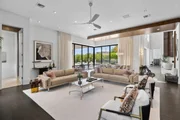
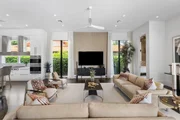
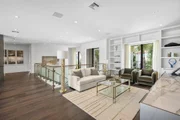
The airy open living spaces center on a stunning two-story great room anchored by a marble-slab ribbon fireplace in a sleek paneled wall, across from the glass-encased wine room where stainless steel cables form a "floating" display system with a chic industrial edge. Throughout the main level, transparent walls of retractable glass doors play up the gorgeous waterfront view and freely interconnect with outdoor spaces setting the scene for entertaining with dining/lounge areas around the Hamptons-style pool, infinity-edge spa, and sunken fire-pit by the large yacht dock. Fashioned through a uniquely creative vision, this exquisite Sanctuary estate is one-of-a-kind.
Location
Sanctuary Drive, Boca Raton, Florida. One of the nation's most prestigious communities, The Sanctuary is a world-famous yachting enclave featuring a 20-slip marina, Har-Tru tennis courts, and a pristine bird/wildlife preserve of 27± lush acres. Supreme privacy is ensured with a guard-gated entry and the community's own road and water patrol services. Peaceful and secluded, this prized Boca Raton address is only minutes from the Atlantic Ocean beachfront, the legendary Boca Raton Resort & Club, Mizner Park's world-class shopping and dining, and Boca Raton's private executive airport.
Property
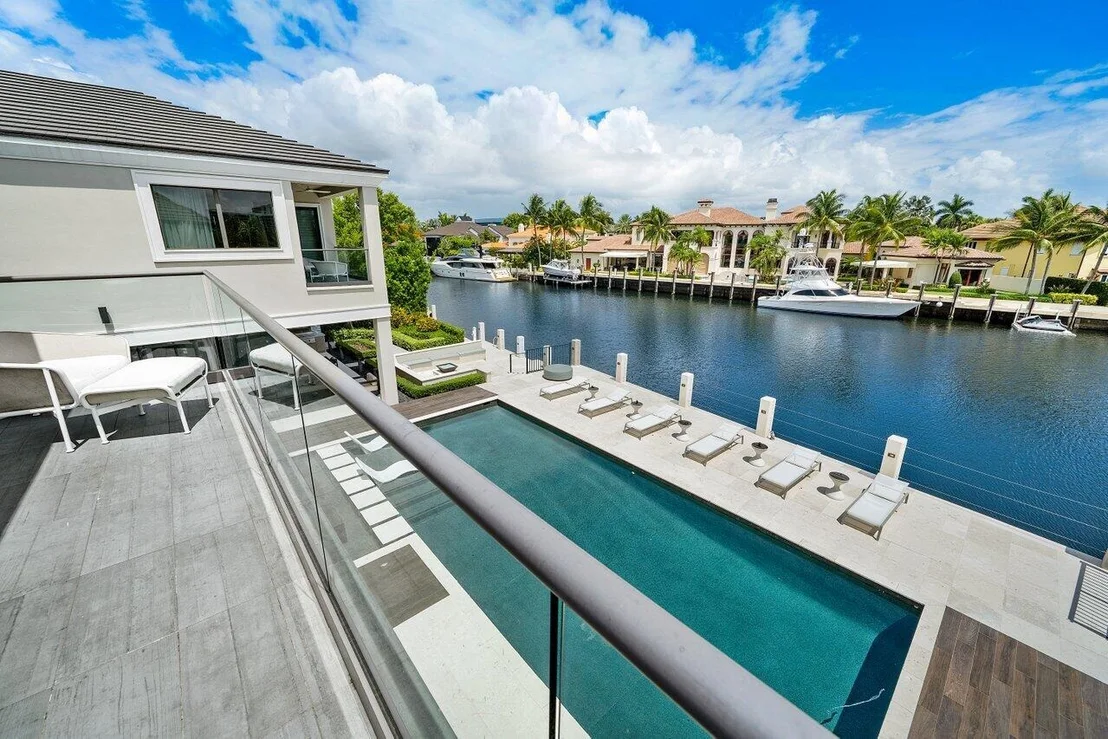
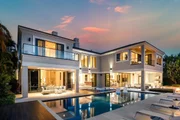
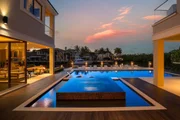
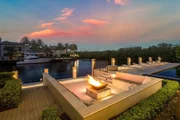
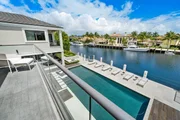
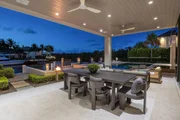
On 106± feet of deepwater shoreline with yacht dockage, this clean-lined Georgian-inspired estate gives a wide viewpoint over the water to the nature preserve. The sublime resort-style outdoor entertainment space centers on the immense Hamptons-style pool with stepping stones that separate the infinity-edge spa. Finished in stone and high-end wood-look porcelain tile, several lounge areas around the pool feature two loggias, one served by a full summer kitchen. Built-in sunken seating surrounds the fire-pit.
Residence
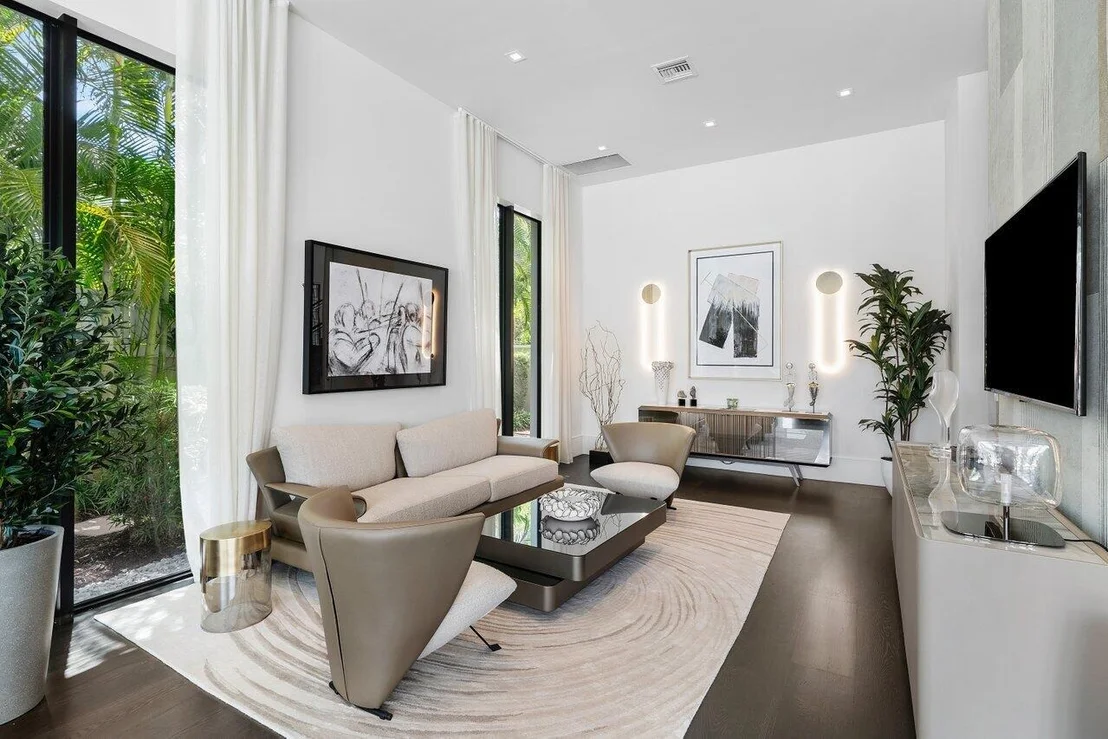
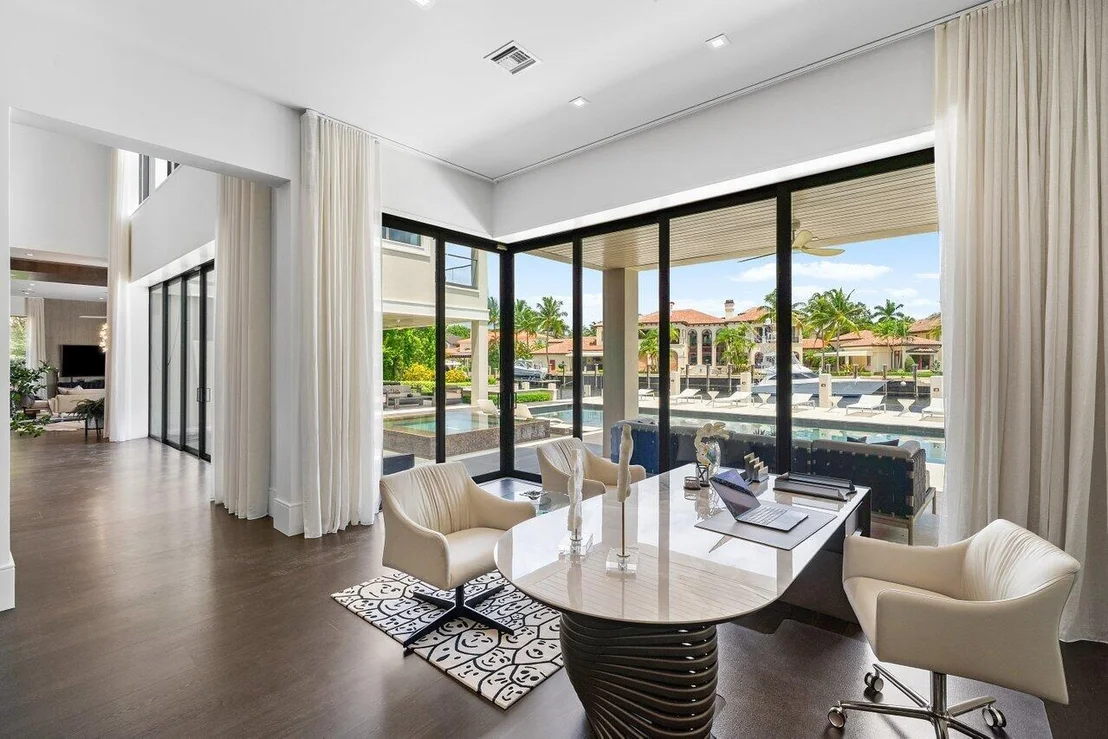
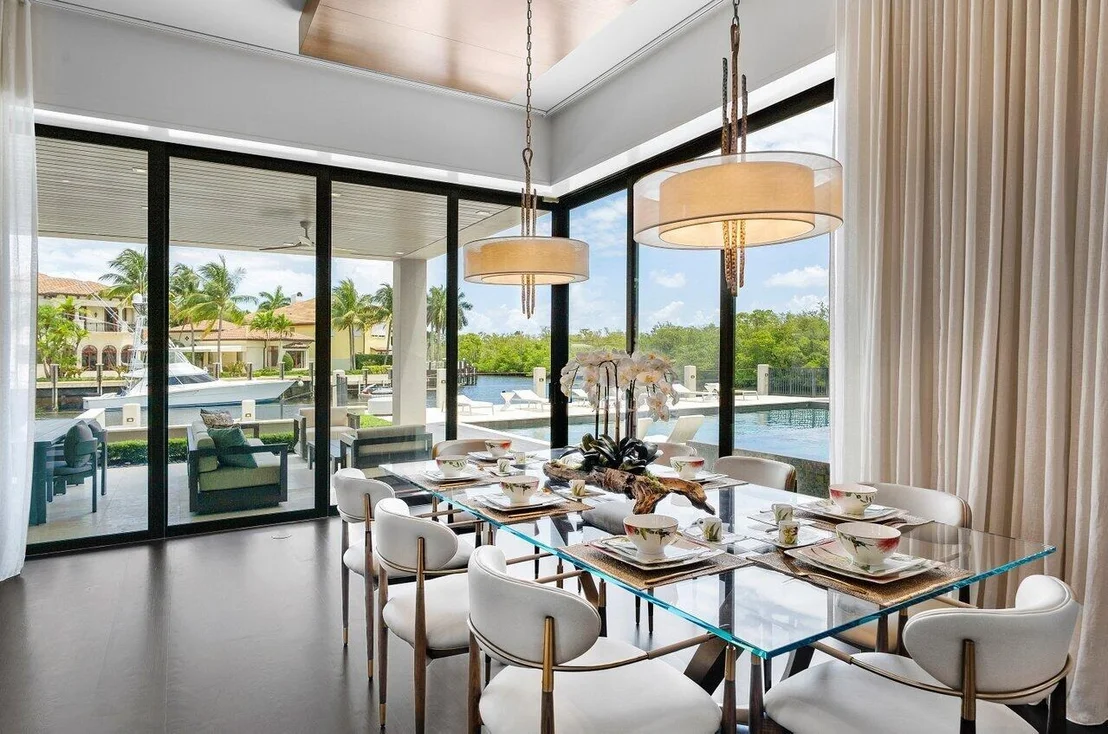
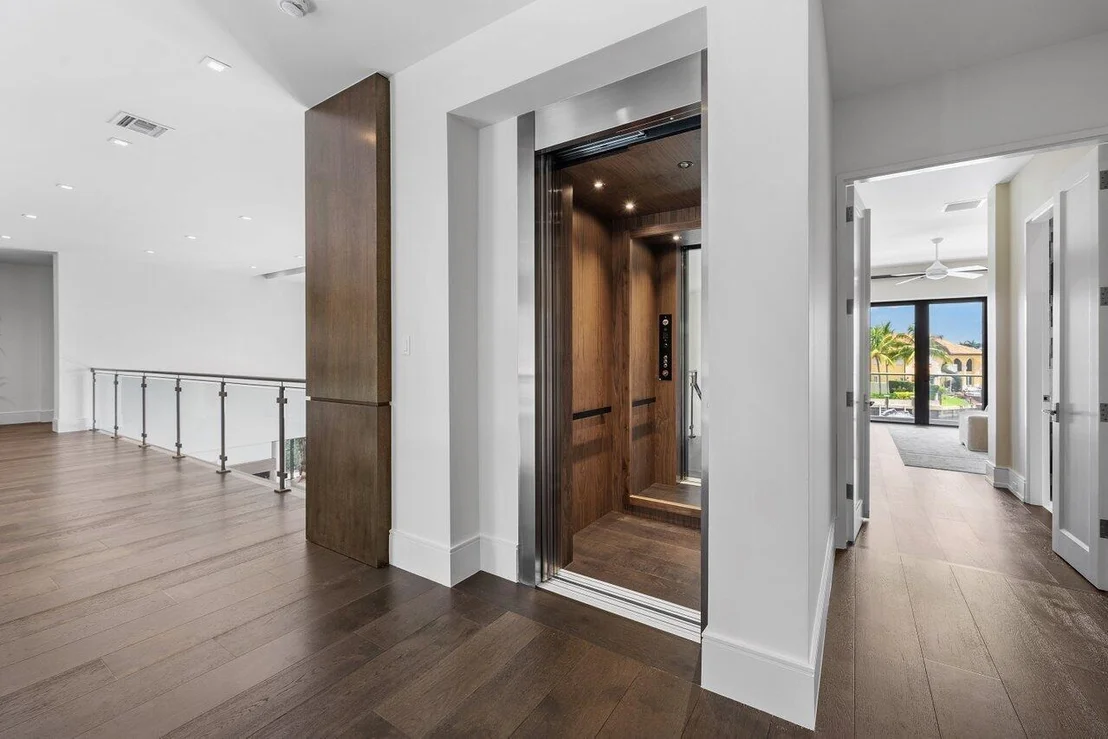
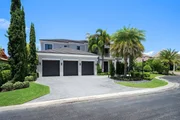
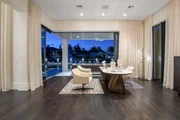
Chic modern elegance refines this designer-furnished residence of 9,436± total square feet which includes five bedrooms, six full and two half baths, laundry/utility rooms on both levels, an elevator, and a three-bay garage with high ceilings that can accommodate car lifts. Window walls all across the water side give breathtaking views and diffuse natural light. Villa Caprisi Messina hardwood plank floors carry through the open living areas, with other design elements of rift-cut oak.
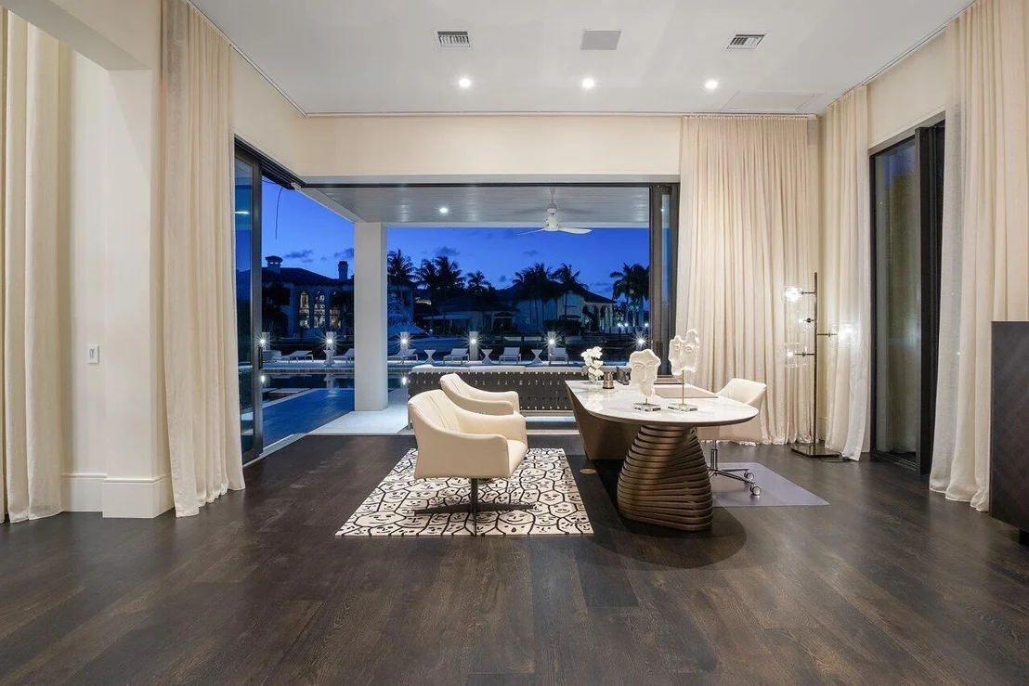
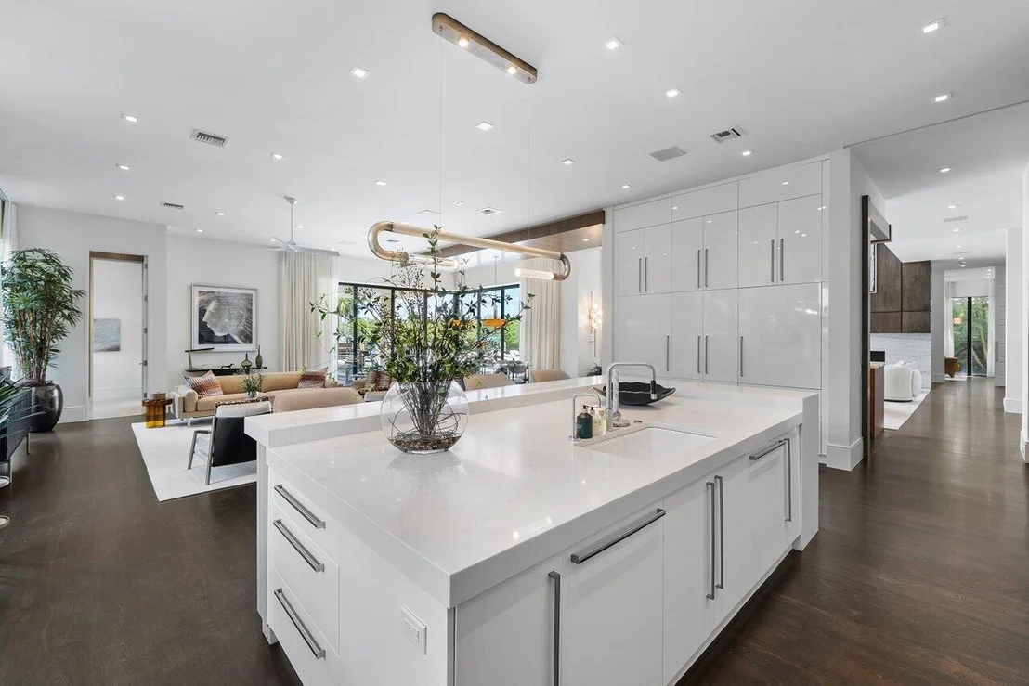
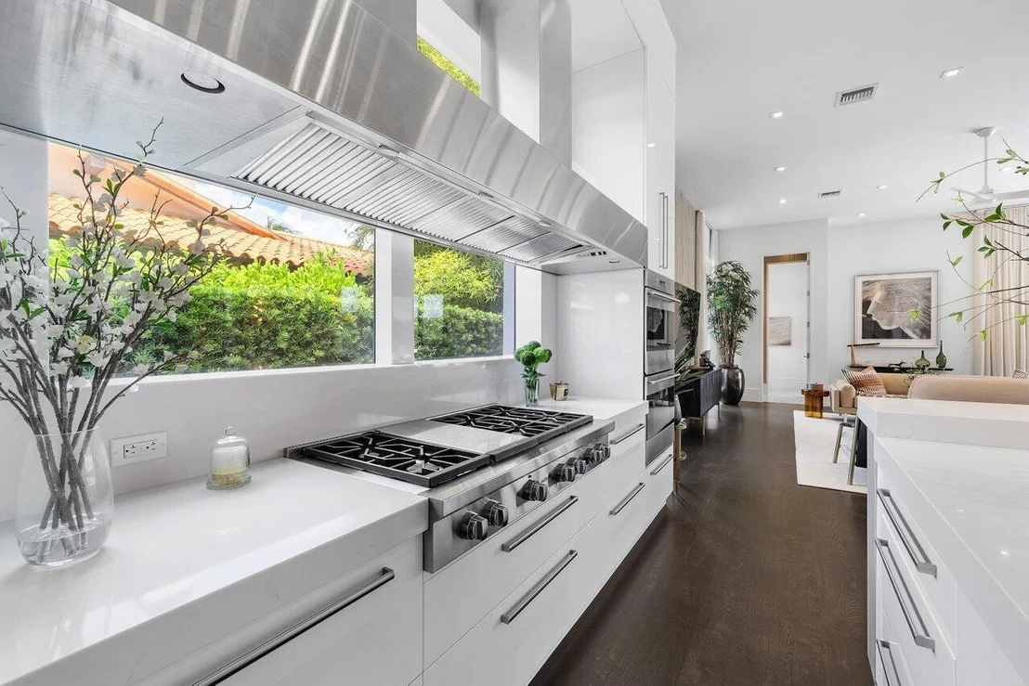
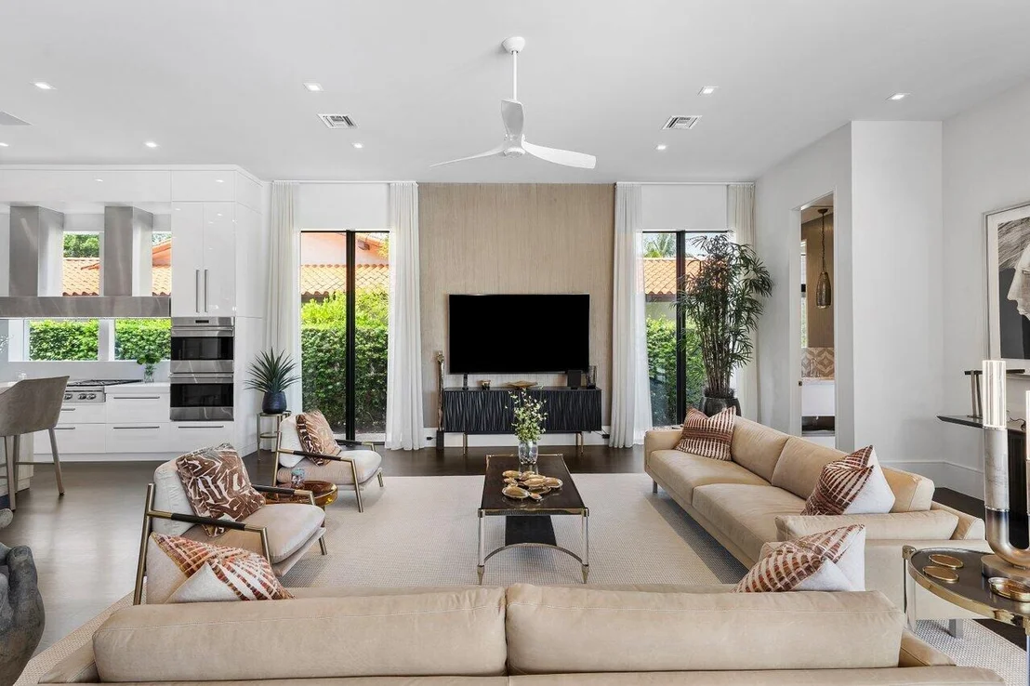
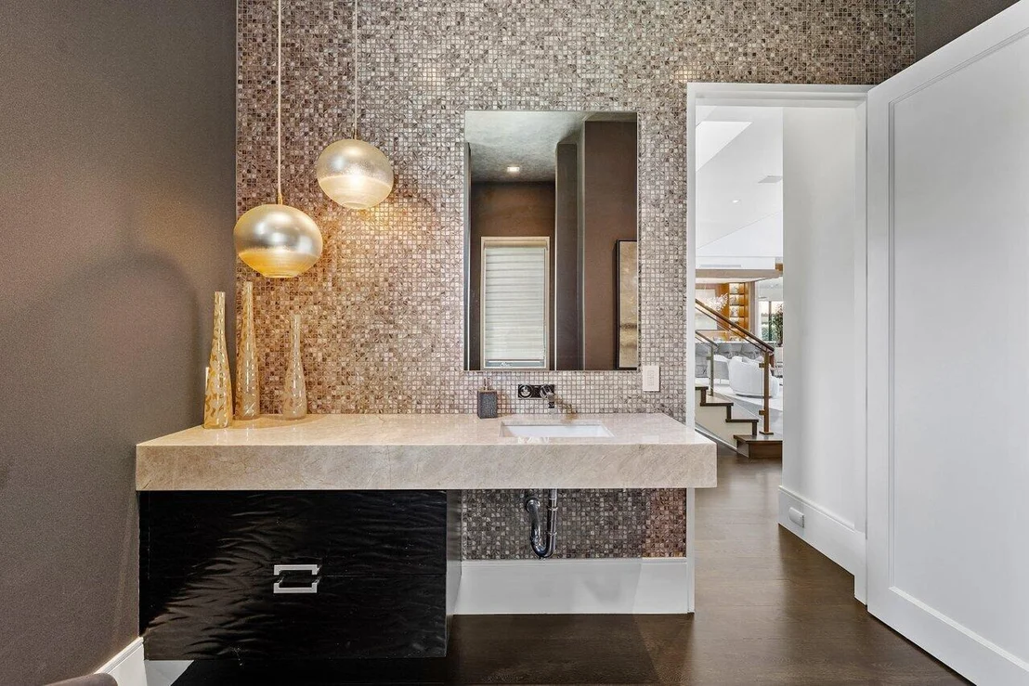
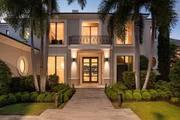
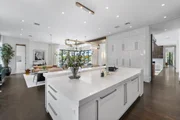
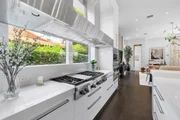
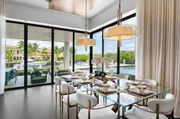
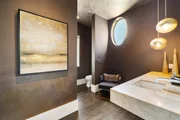
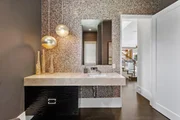
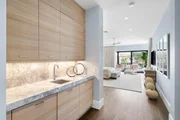
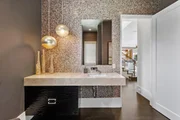
First Floor: Stepping inside the double-door entry, the foyer captures views of the waterside pool patio through the double-height window-walled great room, giving the feel of a sophisticated contemporary loft, featuring a London Sky marble-slab ribbon fireplace and a glass-encased wine display room. The foyer is set off by a floating staircase with glass-and-bronze-finish balustrade, with the formal powder room adjacent. Separated from the foyer by an artistic bronze-finish screen, the elegant open dining room is served by a butler's pantry. A functional work of art, the epicurean's kitchen has high-gloss white lacquer cabinetry, Carrara marble counters, and stainless steel display shelves in a mosaic-tiled niche. High-end appliances include the Sub-Zero refrigerator/freezer, dual Miele dishwashers, six-burner Wolf gas range, and Wolf double ovens, microwave, and warming drawer. In a seamless layout, the family room and breakfast area with "floating" wood ceiling are wrapped with retractable glass walls that fully open to the poolside loggia. The powder room doubles as the cabana bath. Off the great room, the club room/lounge has a River Bordeaux marble wet bar that separates the office area with built-in desk.
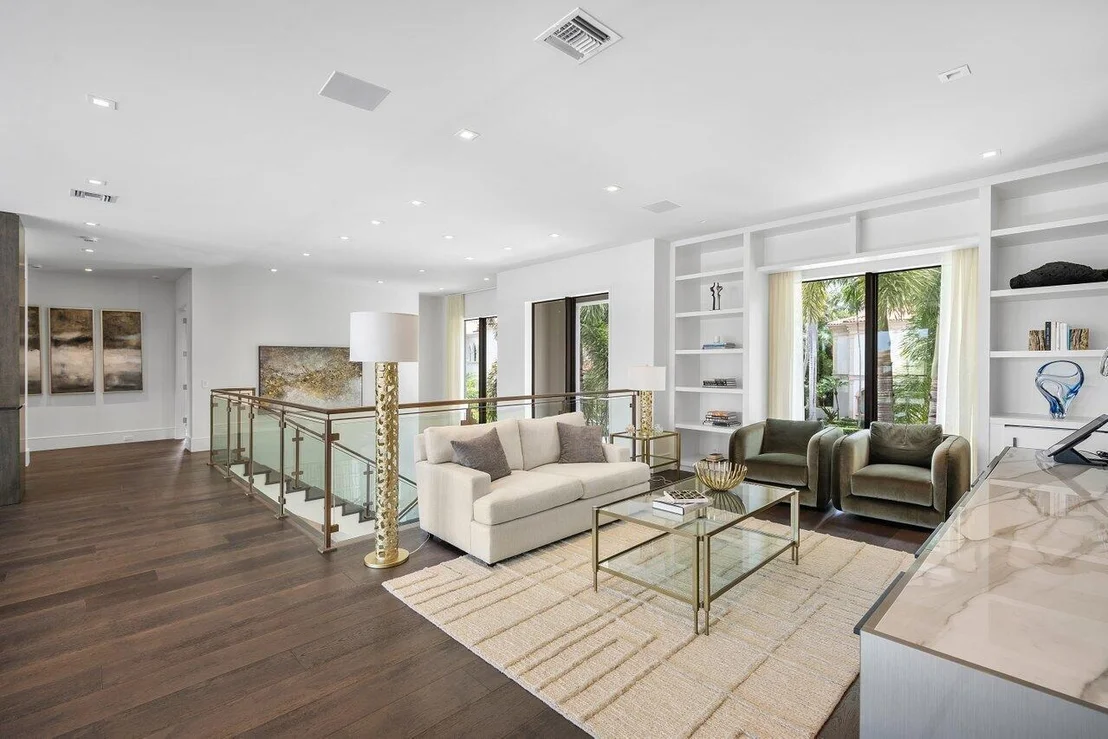
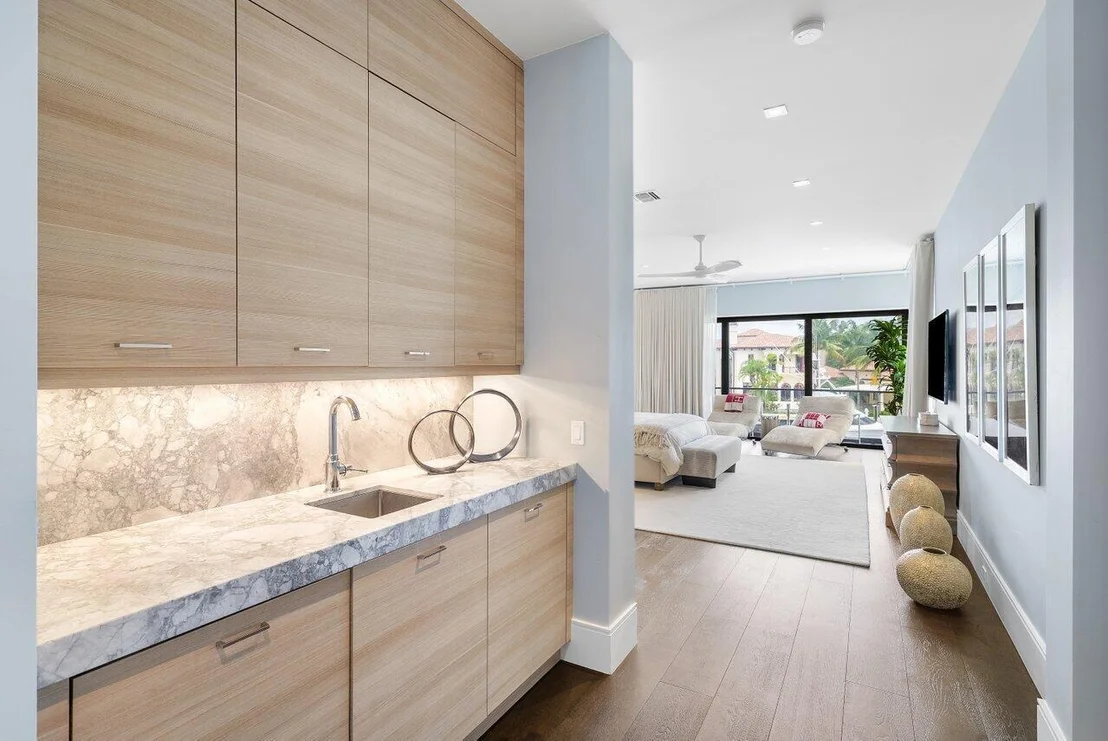
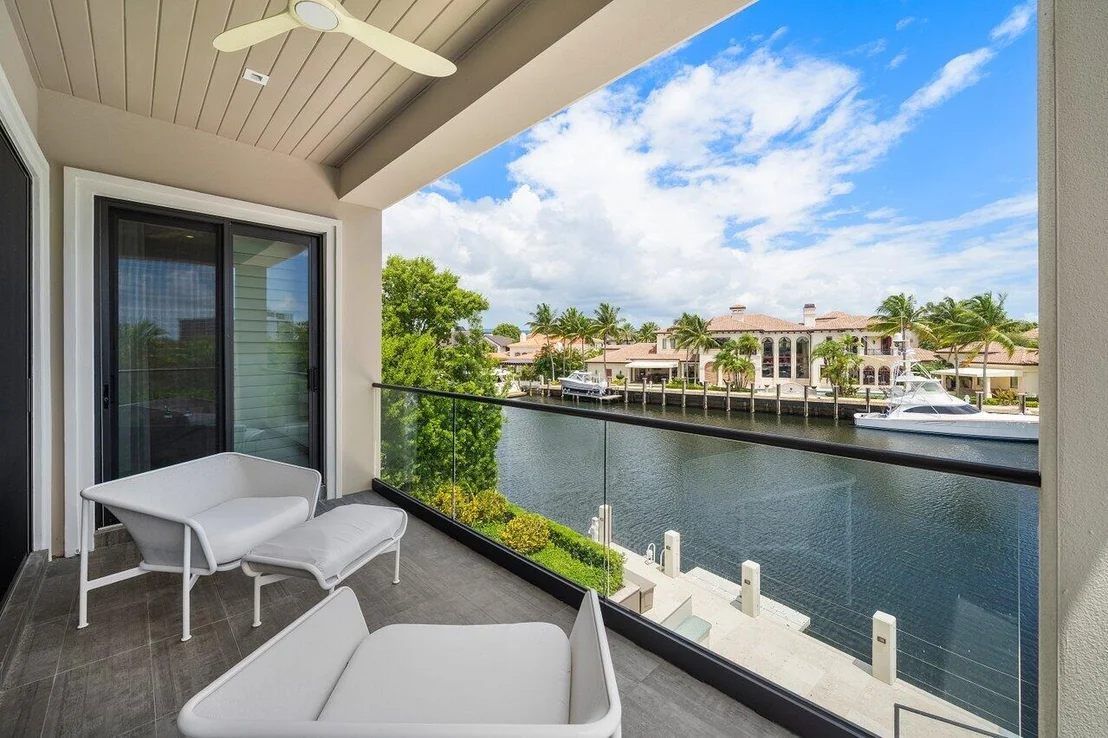
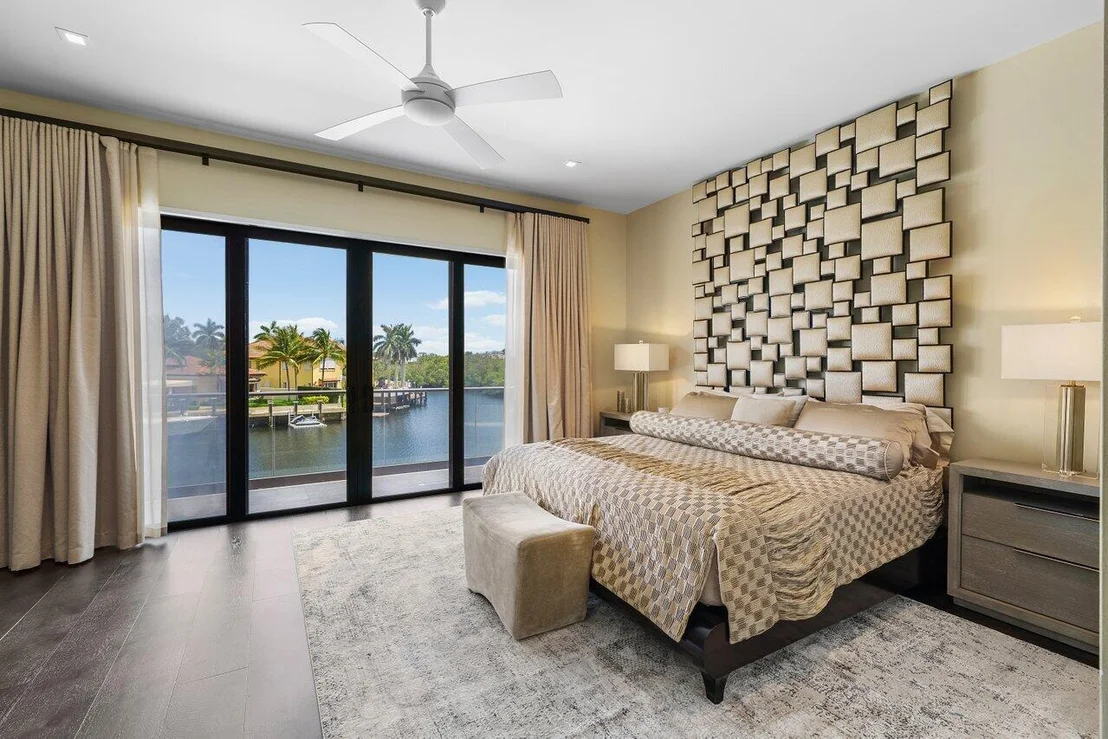
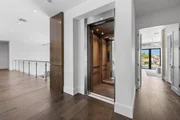
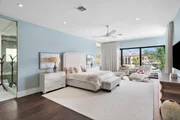
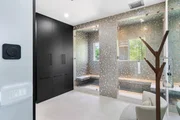
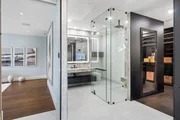
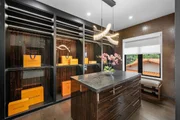
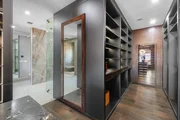
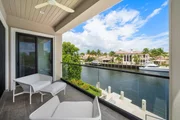
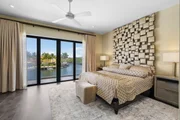
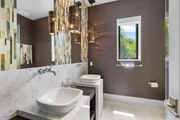
Second Floor: Ascending the staircase or elevator arrives at a bridge hallway leading to the dramatic loft, open to the great room below. In the west wing, the large master suite creates a relaxing private sanctuary with a glass-railed waterside balcony and morning bar. Walk-in closets accompany the two spa-like master baths, one done in glass-tile mosaics and marble with a sculptural shower/tub. In the east wing is a VIP suite with waterside balcony, walk-in closet, and luxurious bath. Three more bedrooms also have walk-in closets and private baths.
Disclaimer: The information provided herein including but not limited to measurements, square footages, lot sizes, calculations and statistics have been obtained and conveyed from third parties such as the applicable Multiple Listing Service, public records as well as other sources. All information including that produced by the Sellers or Listing Company are subject to errors, omissions or changes without notice and should be independently verified by any prospect for the purchase of a Property. The Sellers and Listing Company expressly disclaim any warranty or representation regarding all enclosed information. Prospects' use of any information herein is acknowledgement of this disclaimer and that Prospect shall perform their own due diligence. Prospects shall not rely on this information when entering into a contract for sale and purchase. Some affiliations may not be applicable to certain geographic areas. If your property is currently listed, please do not consider this a solicitation. In the event a Buyer defaults, no commission will be paid to either Broker on the Deposits retained by the Seller. "No Commissions Paid until Title Passes." Buyer pays title insurance, Florida documentary stamps, and all other closing costs for New Construction and land use. Copyright 2016 Listing Company. All Rights Reserved.
|





























































































 Your Privacy Choices
Phone: 425-283-2930
Address: 335 Madison Avenue, New York, NY 10017