See Home Value
$4,808,686
● House - Off Market

701 RIVER BEND ROAD

GREAT FALLS, VA 22066
bedrooms
6 Beds
bathrooms
5 Baths, 3 Half Baths
square feet
10,396 Ft²
$24,613
Est. Monthly
0.71%
Cap Rate

About This Property

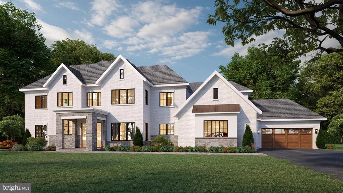
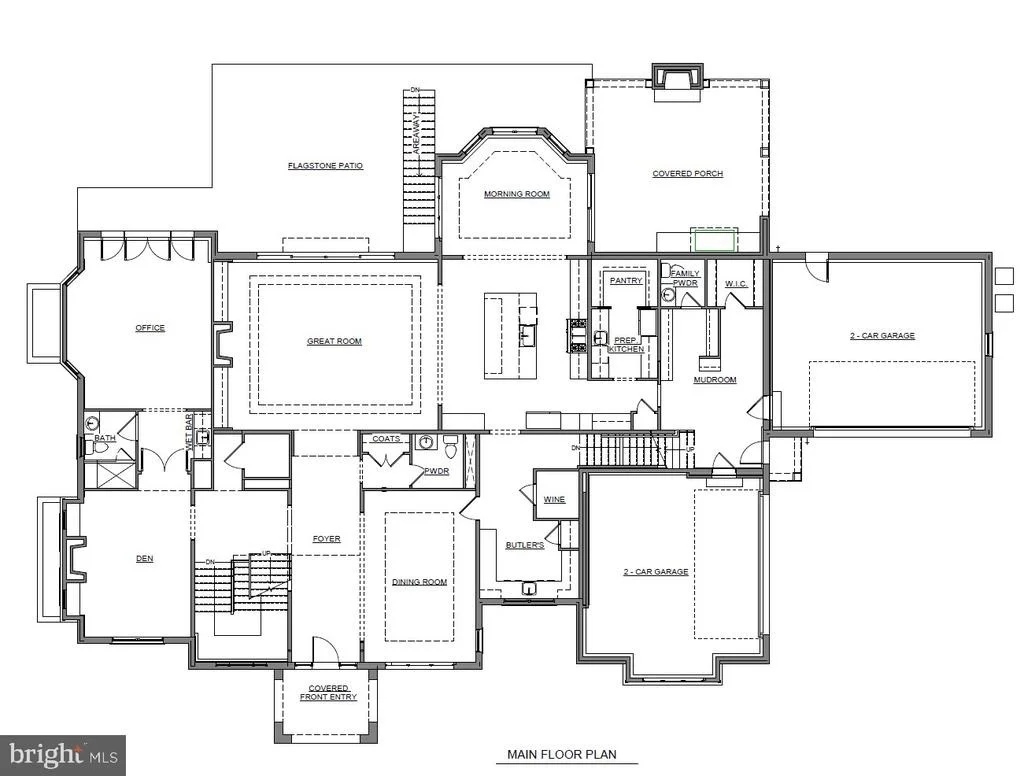
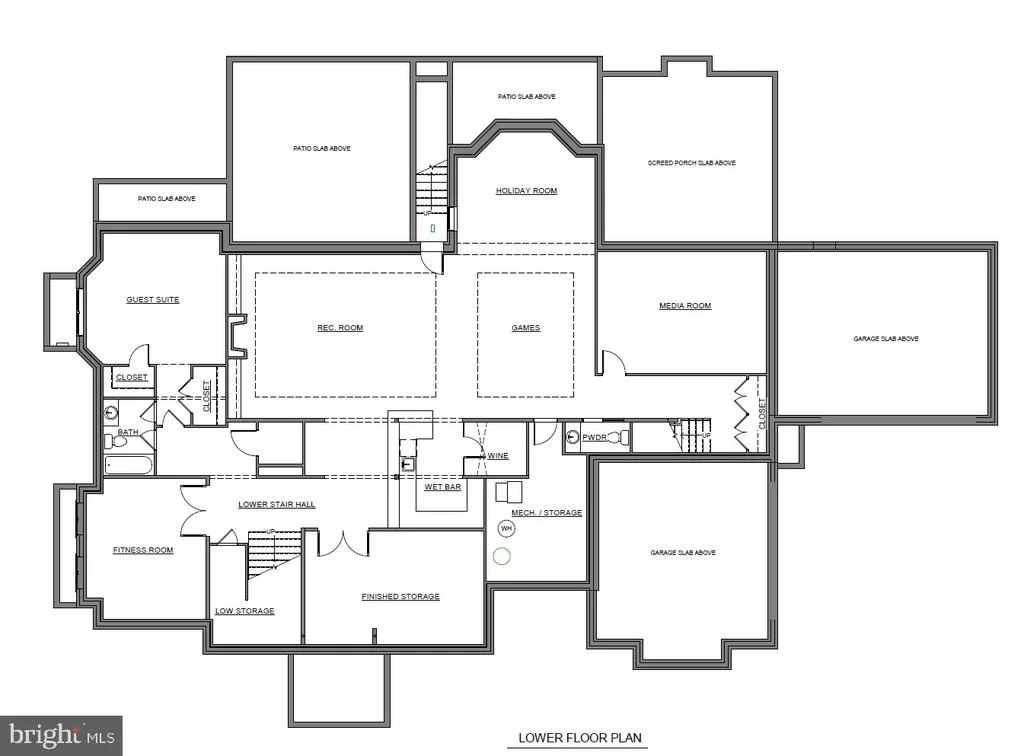
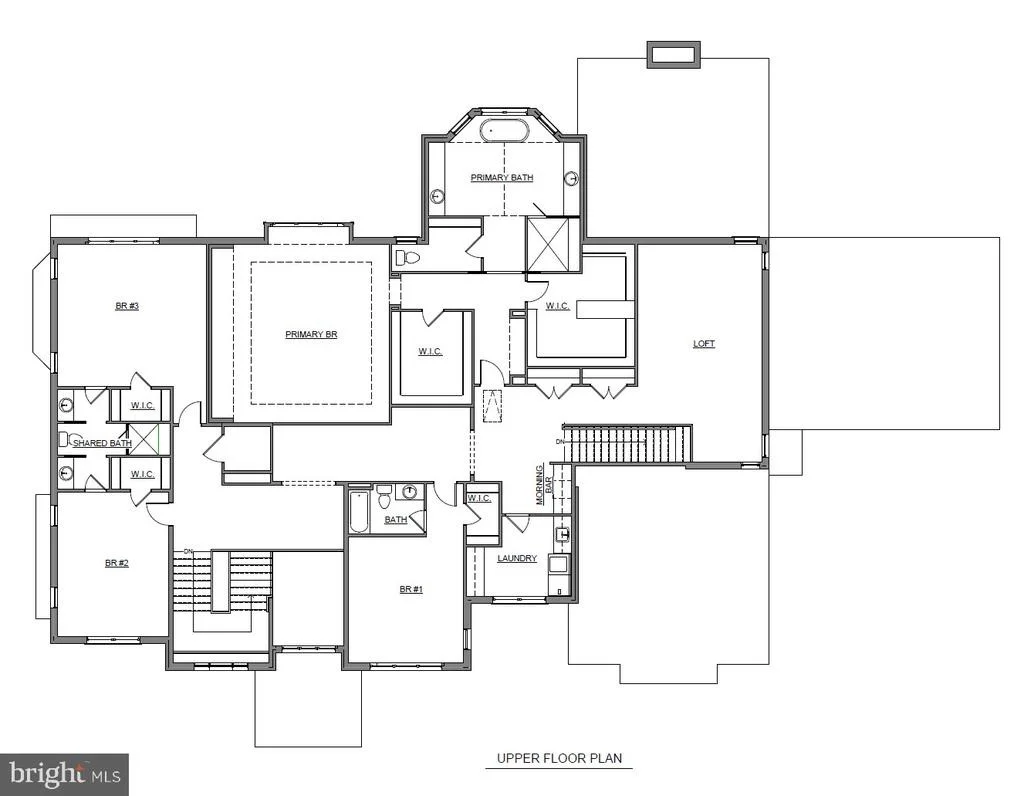
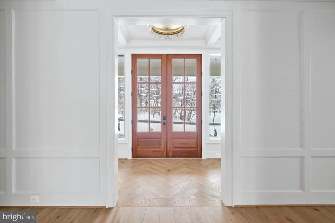
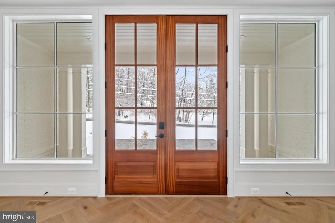
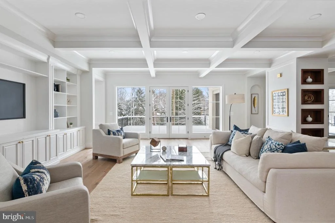
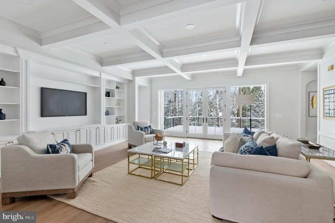
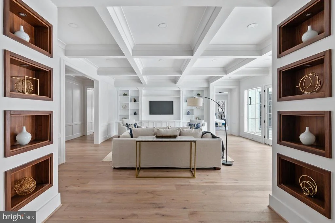
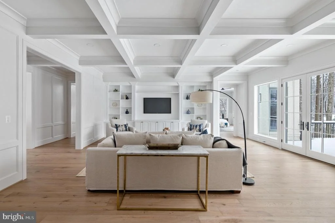
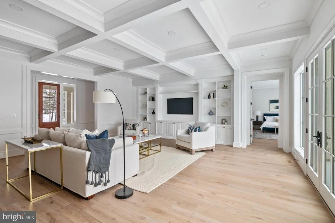
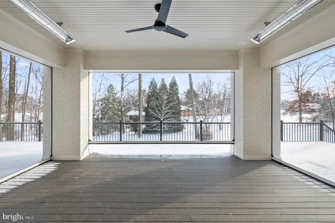
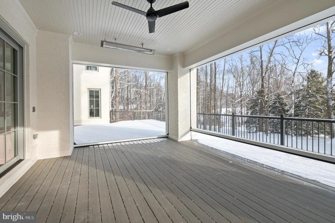
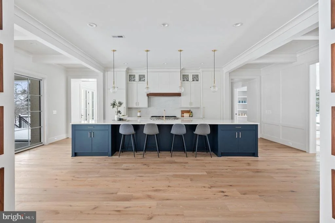
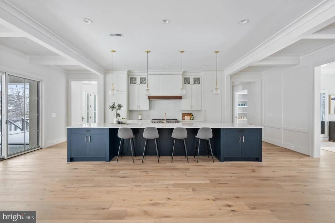
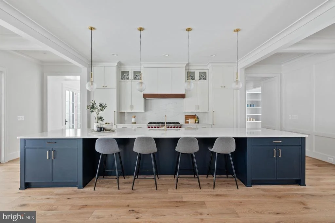
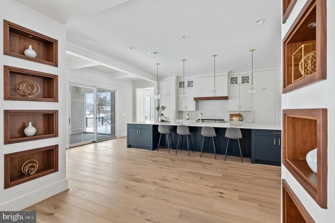
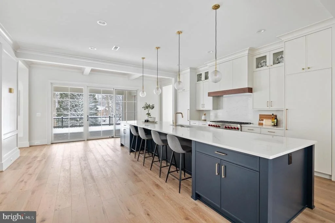
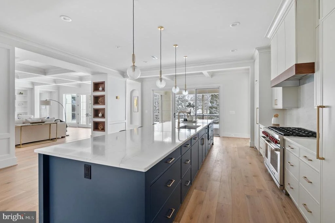
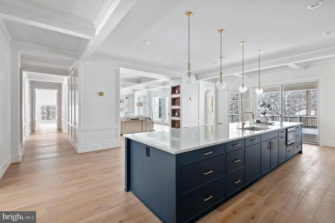
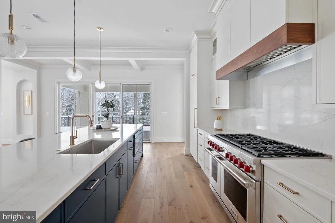
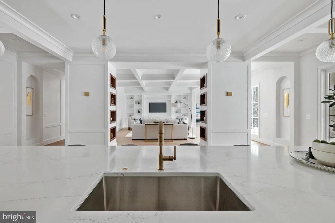
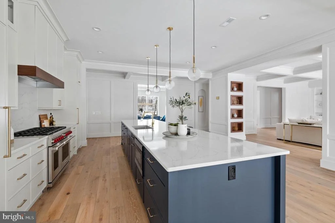
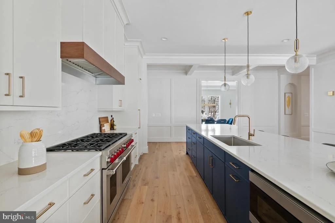
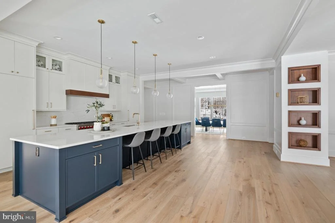
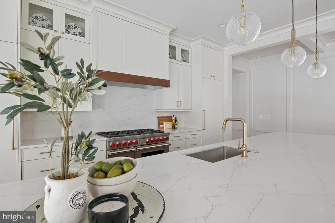
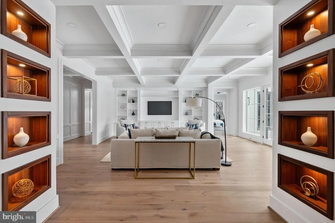
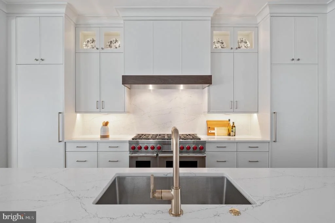
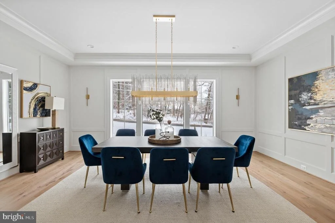
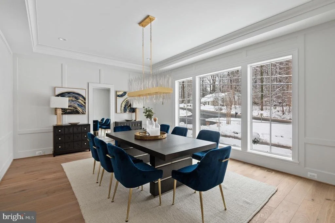
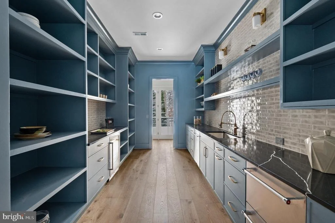
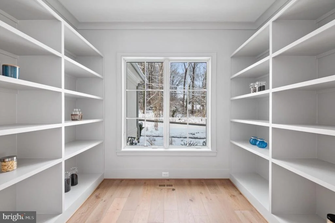
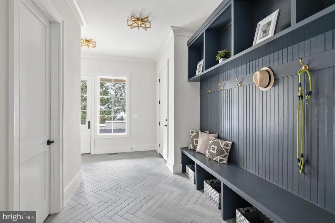
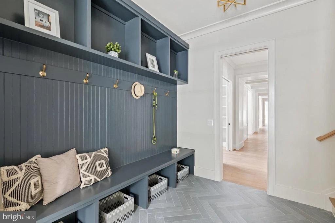
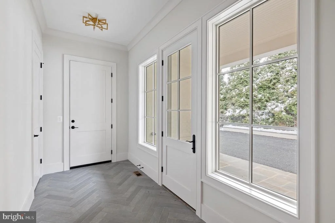
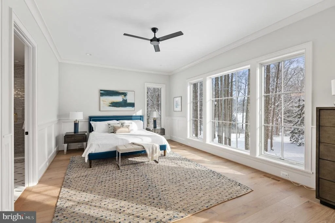
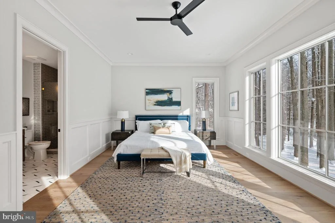
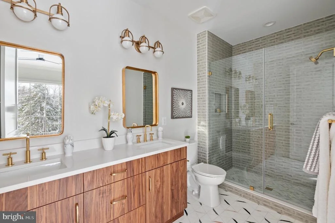
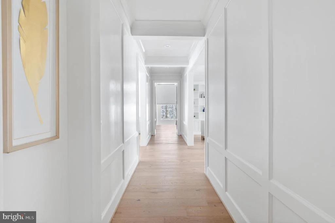
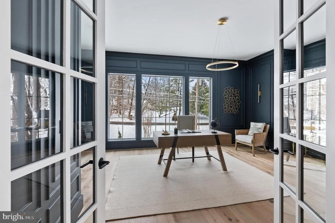
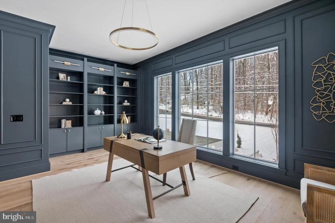
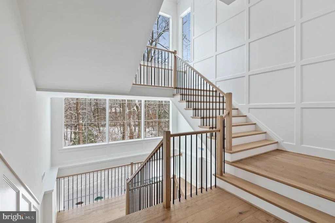
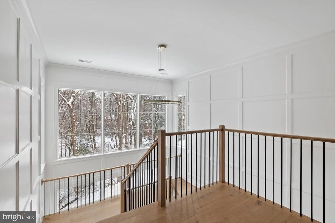
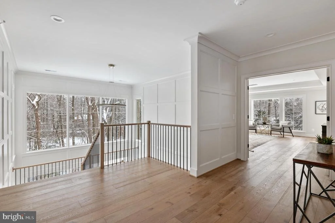
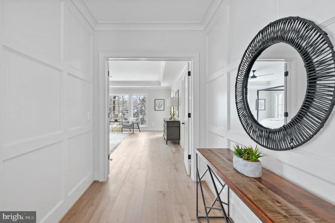
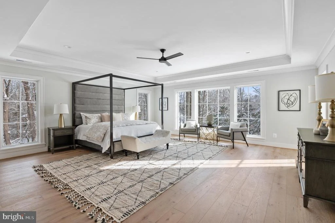
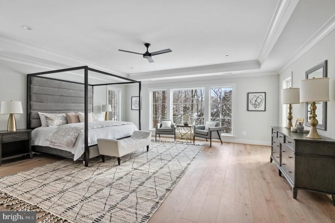
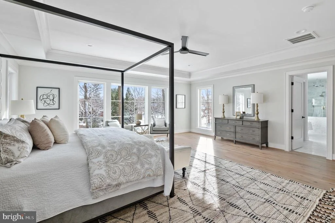
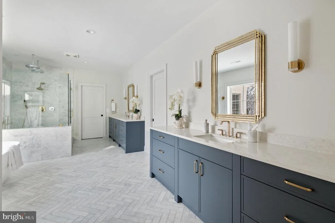
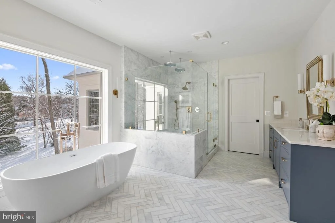
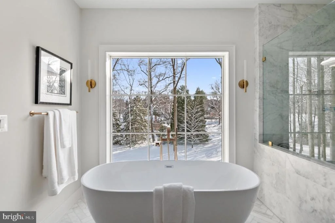
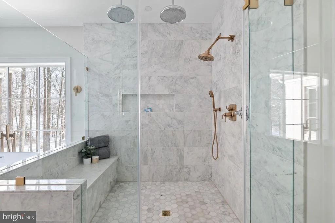
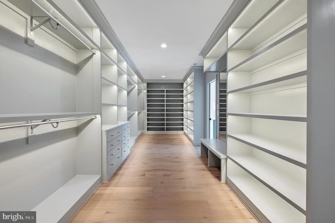
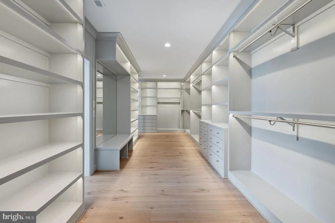
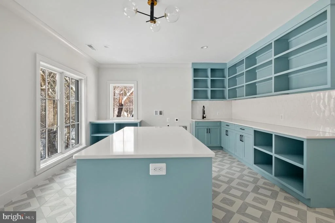
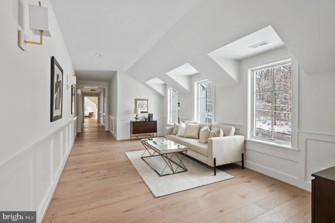
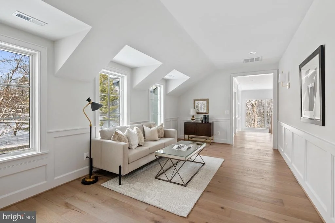
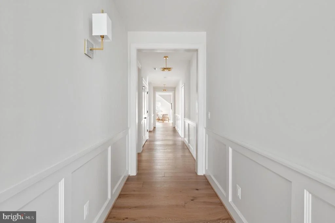
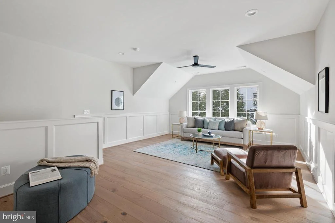
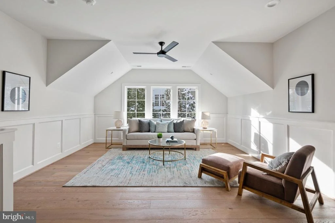
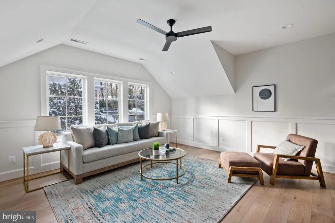
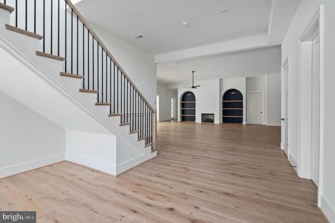
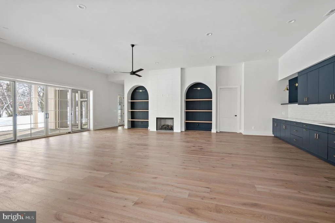
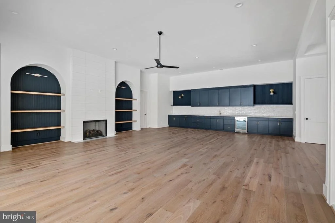
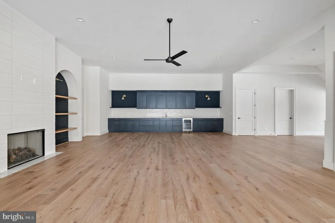
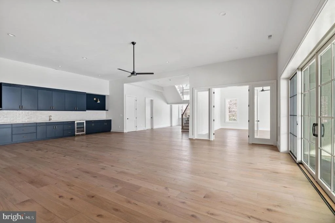
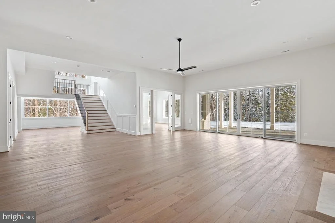
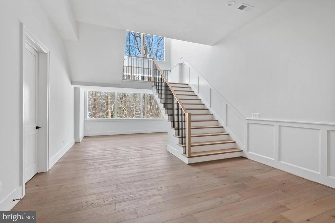
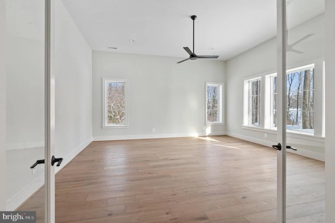
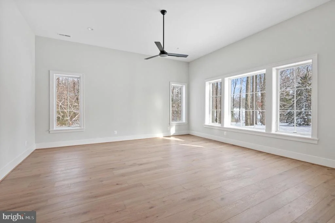
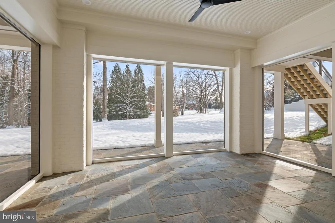
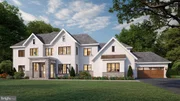
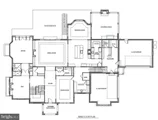
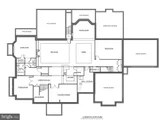
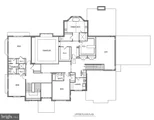
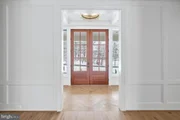
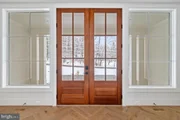
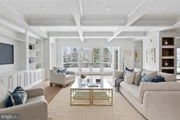
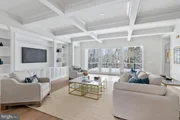
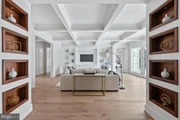
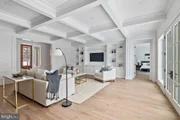
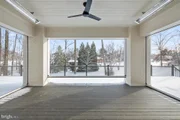
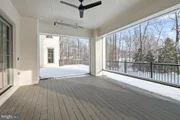
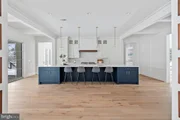
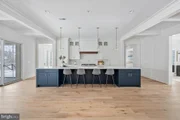
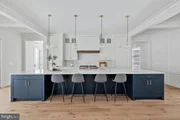
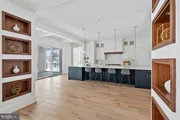
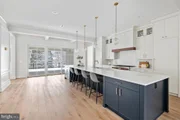
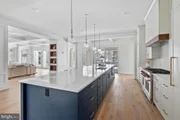
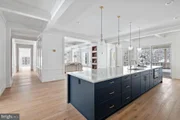
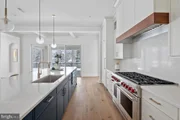
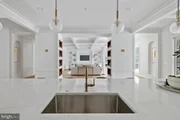
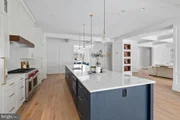
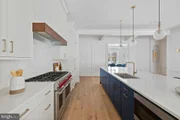
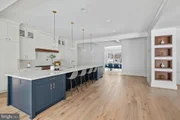
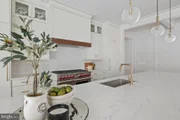
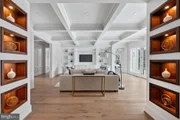
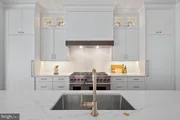
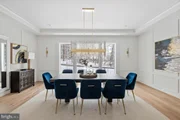
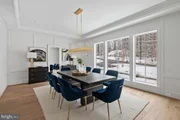
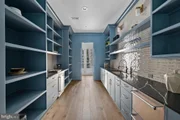
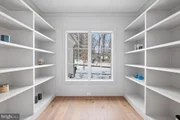
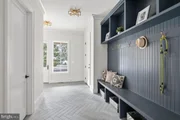
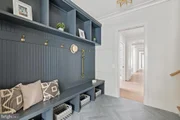
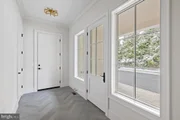
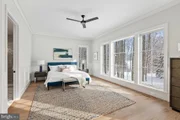
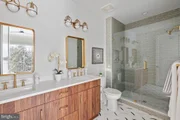
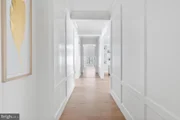
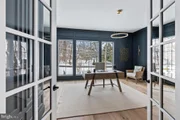
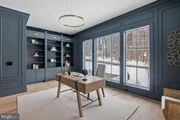
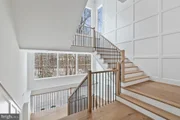
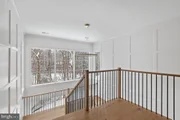
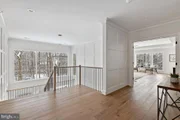
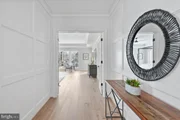
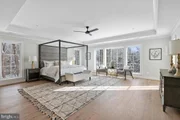
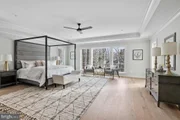
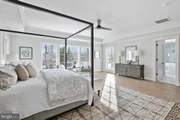
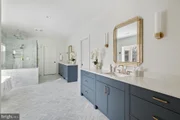
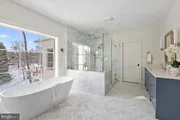
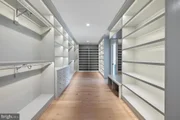
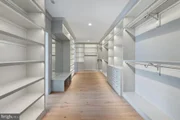
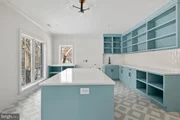
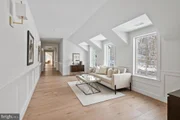
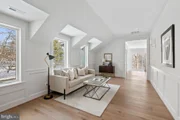
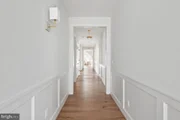
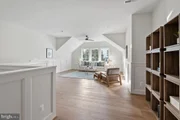
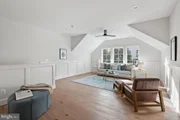
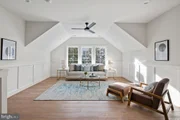
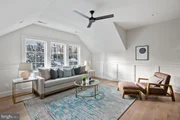
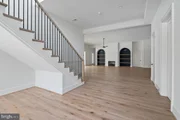
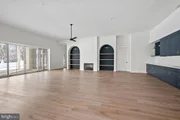
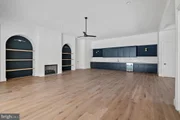
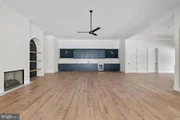
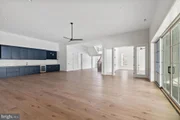
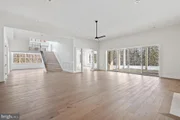
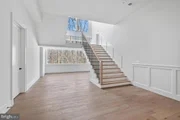
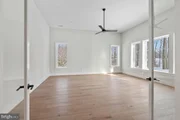
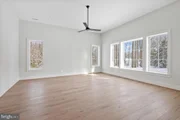
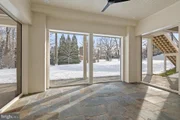
Cherry Hill Custom Homes presents 701 River Bend Rd. This one of a kind property boasts 2.07 acres abutting the 800 acre Great Falls National Park. The gorgeous transitional design features 6 bedrooms, 5 full bathrooms, and three powder rooms with 10,396 square feet of finished living space over three levels, and an attached four car garage. The main level includes 10ft ceilings, a gourmet kitchen with Wolf and Subzero appliances, quartz countertops, and frame-less custom cabinetry, a rear prep kitchen, a main level guest suite, a morning room flanked by a flagstone patio and covered screened porch with gas fireplace and built-in heaters. Through the butler's pantry is an elegant formal dining room for an unforgettable dining experience. A private den, a mudroom with built-ins, and a great room with coffered ceiling and gas fireplace with tile surround and custom built-ins completes the main level. The upper level is highlighted by a luxurious primary suite with dual walk-in closets with built-ins, a spa-like bathroom with heated floors, double vanities, stand-alone soaking tub, and heavy glass enclosed shower. A lounge area and three secondary bedrooms round out the upper level. The lower level features a spacious rec room with walk behind wet bar, a separate powder room, an exercise room, a media room, an additional bedroom with full bathroom, and a finished storage room. Convenient to Great Falls, Tysons, and McLean. Great Falls ES/ Cooper MS/ Langley HS. Delivery February 2026. Call Listing Agent to schedule a time to walk the lot, see a finished product, or meet with the builder. Interior photos are from another home recently built by Cherry Hill Custom Homes. Still time to choose finishes.
Unit Size
10,396 Ft²
Days on Market
-
Land Size
2.07 acres
Price per sqft
$457
Property Type
House
Property Taxes
$1,289
HOA Dues
-
Year Built
1909

Payment Calculator

Cap Rate Calculator

Last updated: 5 months ago (Bright MLS #VAFX2231590)

Price History

Date / Event Date Event Price
Jun 1, 2026 Sold
Sold
Sep 10, 2025 Listed by KW Metro Center $4,750,000
Listed by KW Metro Center
Nov 14, 2024 Sold
Sold
Sep 15, 2024 In contract -
In contract
Jul 31, 2024 Relisted $1,600,000
Relisted
Show More

Property Highlights

Garage
Air Conditioning
Fireplace

Building Info

Overview

    General

  • Year Built: 1909
  • Effective Year Built: 1909
  • Building Count: 2
  • Total Rooms: 9
  • Bedroom Count: 3
  • Bathroom Count: 4
  • Full Bathrooms: 3
  • Partial Bathrooms: 4
  • Building Condition: 0
  • Building Quality: 0
  • Construction Type: 6
  • Building Style: 40
  • Exterior Walls Type: 4
  • Interior Walls Type: 0
  • Roof Shape Type: 0
  • Roof Cover Type: 14
  • Floor Count: 200
  • Living Units: 1
  • Floor Cover: 15
  • Basement Type: 4
  • Basement Area: 0
  • Garage Type: 4
  • Garage Square Area: 696
  • Parking Space Count: 2
  • Patio Type: 20
  • Porch Type: 7
  • Pool Type: 8
  • Location Influence Type: 135

    Dimensions

  • Lot Size Square Feet: 90,204
  • Total Building Area: 3,636
  • Gross Building Area: 3,636
  • Building Area: 3,446
  • Building Area Measurement: L

    Heating and Cooling

  • Fireplace Count: 1
  • Air Conditioning: 6
  • Heating: 6
  • Heated Square Feet: 3,446
  • Heating Fuel Type: 2

    Utilities

  • Sewer System: 2
  • Water Service: 2

Building

  • Building Type: 0
  • Property Class: R
  • Subdivision: GREAT FALLS HEIGHTS
  • Land Acres: 0000002071
  • Standard Land Use Code: 1110
  • County Land Use Code: 013
  • Legal Description 1: GREAT FALLS HEIGHTS LT 1

Neighborhood

  • School District Name: Fairfax County Public Schools
  • Census Tract: 480100

Zoning

  • Zoning: 100

Geography

  • Assessors Map Reference: 013-2
  • District: Dec 31, 2001
  • Parcel: 0132-05-0001B4
  • Lot: 1B
  • Municipality: DRANESVILLE DIST #1
  • Latitude: 38.9883
  • Longitude: -77.2583

    Address

  • Full Address: 701 River Bend Rd
  • Address - House Number: 701
  • Address - Street Name: River Bend
  • Address - Suffix Type: Rd
  • State: VA
  • City Name: Great Falls
  • Carrier Code: R063
  • 4-Digit Zip Code: 2712
  • Zip Code: 22066

Valuation

    Tax

  • Total Area: 2,929
  • Tax Year: 2022
  • Tax Amount: $1,139,257
  • Tax Rate Code Area: 20100

    Appraisal Valuation

  • Standard Deviation: 0.1216
  • Valuation Date: Aug 23, 2023
  • Confidence Score: 75
  • Final Value: 1,139,223
  • High Value: 1,277,848
  • Low Value: 1,000,597

    Market Valuation

  • Market Total Value: $996,290
  • Market Land Value: $604,000
  • Market Improvement Value: $392,290

    Assessments Valuation

  • Assessed Year: 2022
  • Assessed Total Value: $996,290
  • Assessed Land Value: $604,000
  • Assessed Improvements Value: $392,290
Data used for valuation calculations is provided by RealtyHop, and other third party sources

Comparables

Unit
Status
Type
Beds
Baths
ft²
Price/ft²
Asking Price
Listed On
Closing Price
Sold On
HOA + Taxes

About Great Falls


Similar Homes for Sale

Currently no similar homes around

Nearby Rentals

Unit for rent at 1300 Pinstripe Court, VIENNA, VA, 22182

$3,300 /mo

  • 1 Bed
  • 1 Bath
  • 6,822 ft²
1300 Pinstripe Court, VIENNA, VA, 22182 Listing by Desiree Rejeili


Frequently Asked Questions

When was property at 701 River Bend Road built and last sold?
The property at 701 River Bend Road was built in 1909 and last sold on Jan 1, 1970 for $0.
How much is this home worth?
The estimated value of the home located at 701 River Bend Road is $0.
What are some comparable homes to 701 River Bend Road?
There are currently no comparable homes to 701 River Bend Road.