See Home Value
$308,000
● House - Off Market

701 Riley Drive

Marengo, IL 60152
bedrooms
4 Beds
bathrooms
3 Baths
square feet
2,700 Ft²
$340,560
RealtyHop Estimate
13.52%
Since Oct 1, 2021
National-US
Primary Model

About This Property

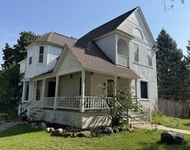
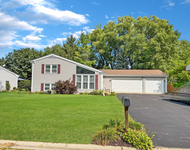
Transferred owners hate to leave their dream home. Awesome property with tons of space for all your toys!  3 car attached garage plus a 2.5 car detached garage being used as a storage shed or a hang out place!  Fabulous floor plan with a redesigned kitchen for the "chef" in you.  A unique "drop zone" off the rear foyer which leads to the garage or out to the deck for convenience. Hardwood flooring on 1st floor. Amazing property close to town.  This floor plan offers huge room. Lots of space for the whole family! Beautifully updated.  Great entertaining either indoors or out all year round.  Relax, kick back and enjoy your newly fenced yard. Meticulously maintained.  Flexible floor plan with room for a home office!  5th bedroom in basement is currently being used for storage. Great finished basement to  entertain family and friends complete with an indoor hot tub and beautiful fire place to enjoy during our long cold winters!! Plus unfinished area for storage.  ALL Great spaces to make your own dream come true.
Unit Size
2,700 Ft²
Days on Market
-
Land Size
0.48 acres
Price per sqft
$111
Property Type
House
Property Taxes
$519
HOA Dues
-
Year Built
1960

Payment Calculator

Cap Rate Calculator

Last updated: 3 years ago (MRED MLS #11178553)

Price History

Date / Event Date Event Price
Oct 6, 2021 No longer available -
No longer available
Sep 23, 2021 Sold
Sold
Aug 13, 2021 Listed by Baird & Warner $300,000
Listed by Baird & Warner
May 2, 2020 In contract -
In contract
Apr 27, 2020 Listed $279,900
Listed
Need Garage Space?? Rare In-Town Beauty with 3 Car Attached Garage Plus 2+ Detached Building! All located on a quiet tree-lined double lot! All the boxes are checked here. Amazing gourmet chef's kitchen with stainless Jenn-Air oven, warming drawer and executive cooktop with griddle. Also features solid surface counter tops, breakfast bar, pantry, farmhouse sink and custom upgraded cabinetry. Living room has hardwood floors, built-in shelves, crown molding and gas fireplace. Open floor plan yet enough space for that sometimes needed family social distancing. Finished basement has family room with fireplace or watch a movie from your hot tub. Bonus room in basement is currently being used as a bedroom. That's right folks, every level has at least 1 bedroom plus a full bathroom. From the breathtaking landscaping to the fine details throughout you will see the love around every corner of this exquisite home. White picket fence and darling front porch are the finishing touches that so many homeownership dreams are made of. The manager has listed the unit size as 2700 square feet.
Show More

Property Highlights

Garage
Air Conditioning

Building Info

Overview

    General

  • Year Built: 1960
  • Building Count: 1
  • Bedroom Count: 0
  • Building Condition: 0
  • Building Quality: 0
  • Construction Type: 0
  • Building Style: 0
  • Exterior Walls Type: 0
  • Interior Walls Type: 0
  • Roof Shape Type: 0
  • Roof Cover Type: 0
  • Floor Count: 150
  • Floor Cover: 0
  • Basement Type: 0
  • Basement Area: 1,620
  • Garage Type: 1
  • Garage Square Area: 672
  • Parking Space Count: 0
  • Patio Type: 0
  • Porch Type: 0
  • Pool Type: 0

    Dimensions

  • Lot Size Square Feet: 20,786
  • Total Building Area: 4,601
  • Gross Building Area: 4,601
  • Building Area: 3,929
  • Building Area Measurement: L

    Heating and Cooling

  • Air Conditioning: 0
  • Heating: 0
  • Heated Square Feet: 3,929
  • Heating Fuel Type: 0

    Utilities

  • Sewer System: 0
  • Water Service: 0

Building

  • Building Type: 0
  • Property Class: R
  • Subdivision: MARENGO HEIGHTS ADDN
  • Land Acres: 0000000476
  • Standard Land Use Code: 1000
  • County Land Use Code: 0040
  • Legal Description 1: DOC 2021R0054416 LTS 46 & 47 MARENGO HEIGHTS ADDN

Neighborhood

  • School District Name: Marengo Community High School District 154
  • Census Tract: 871004

Geography

  • Parcel: 16-01-205-014
  • Lot: 46,47
  • Municipality: RILEY TWP
  • Latitude: 42.2385
  • Longitude: -88.5966

    Address

  • Full Address: 701 Riley Dr
  • Address - House Number: 701
  • Address - Street Name: Riley
  • Address - Suffix Type: Dr
  • State: IL
  • City Name: Marengo
  • Carrier Code: C001
  • 4-Digit Zip Code: 3546
  • Zip Code: 60152

Valuation

    Tax

  • Tax Year: 2022
  • Tax Amount: $676,958
  • Tax Rate Code Area: 16003

    Appraisal Valuation

  • Standard Deviation: 0.1583
  • Valuation Date: Jan 10, 2024
  • Confidence Score: 80
  • Final Value: 346,577
  • High Value: 401,454
  • Low Value: 291,700

    Market Valuation

  • Market Total Value: $243,513
  • Market Land Value: $16,203
  • Market Improvement Value: $227,310

    Assessments Valuation

  • Assessed Year: 2022
  • Assessed Total Value: $81,171
  • Assessed Land Value: $5,401
  • Assessed Improvements Value: $75,770

    Sales

  • Current Sale Contract Date: Sep 15, 2021
  • Current Sale Recording Date: Oct 06, 2021
  • Current Sale Price:
  • Current Sale Document Type: 71
  • Current Sale Input Document Number: 2021R0054416
  • Previous Sale Recording Date: Jun 17, 2020
  • Previous Sale Contract Date: Jun 09, 2020
  • Previous Sale Amount: $280,000
  • Previous Sale Document Type: 27
Data used for valuation calculations is provided by RealtyHop, and other third party sources

Comparables

Unit
Status
Type
Beds
Baths
ft²
Price/ft²
Asking Price
Listed On
Closing Price
Sold On
HOA + Taxes

About Marengo Heights


Similar Homes for Sale

Currently no similar homes around

Nearby Rentals

Unit for rent at 502 E Washington Street, Marengo, IL, 60152

$1,550 /mo

  • 2 Beds
  • 1 Bath
  • 1,300 ft²
502 E Washington Street #2, Marengo, IL, 60152 Listing by Lisa Rossow
Unit for rent at 489 Eisenhower Street, Marengo, IL, 60152

$1,900 /mo

  • 3 Beds
  • 2 Baths
  • 900 ft²
489 Eisenhower Street, Marengo, IL, 60152 Listing by Tracy Holian
Unit for rent at 714 Walnut Lane, Marengo, IL, 60152

$2,395 /mo

  • 3 Beds
  • 2 Baths
  • 1,600 ft²
714 Walnut Lane, Marengo, IL, 60152 Listing by Teresa Stultz


Frequently Asked Questions

When was property at 701 Riley Drive built and last sold?
The property at 701 Riley Drive was built in 1960 and last sold on Sep 15, 2021 for $308,000.
How much is this home worth?
The estimated value of the home located at 701 Riley Drive is $0.
What are some comparable homes to 701 Riley Drive?
There are currently no comparable homes to 701 Riley Drive.