Check Availability
Denton 76210
701 Regency Court
$1,125,000
● House - In Contract

701 Regency Court

Denton, TX 76210
bedrooms
4 Beds
bathrooms
4 Baths
square feet
4,141 Ft²
$5,545
Est. Monthly
$21
HOA / Fees

About This Property

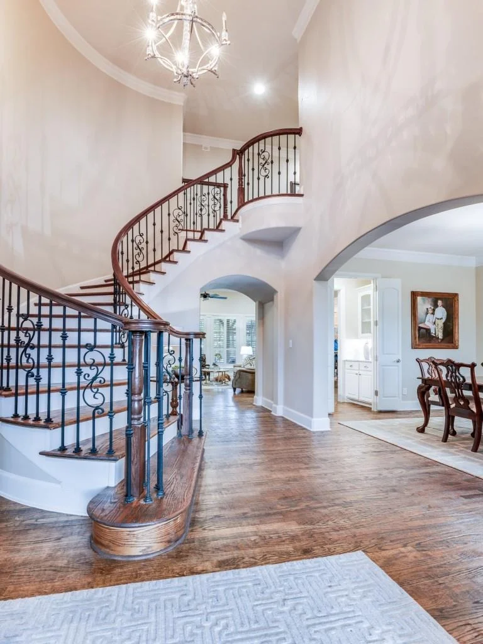
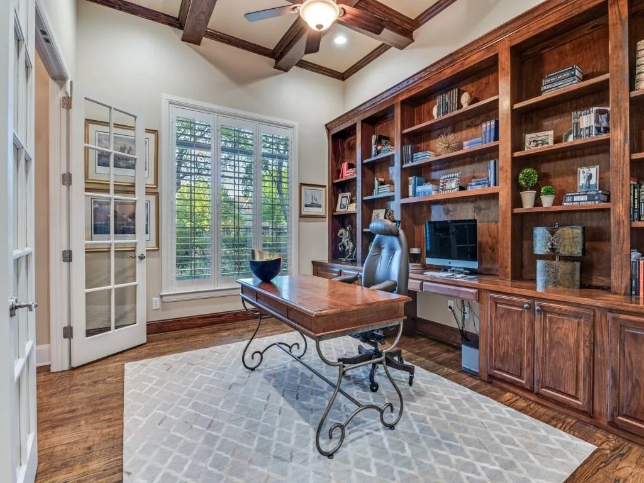
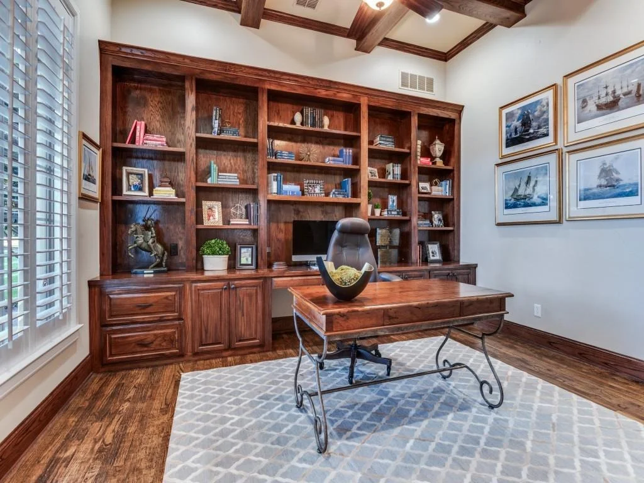
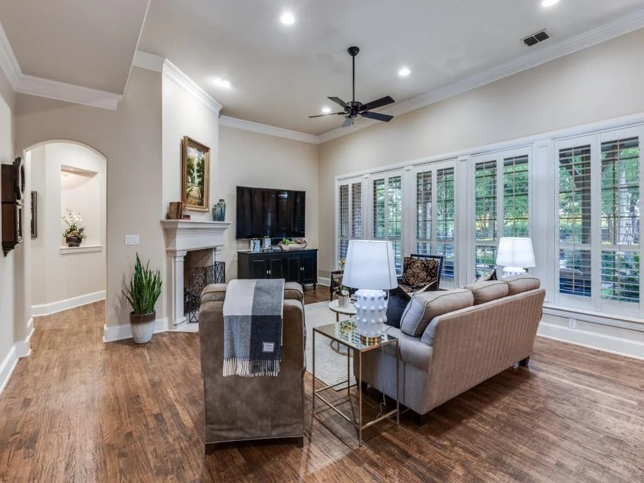
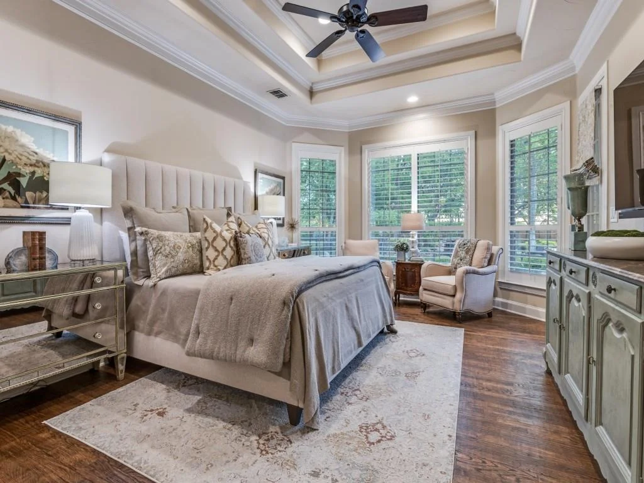
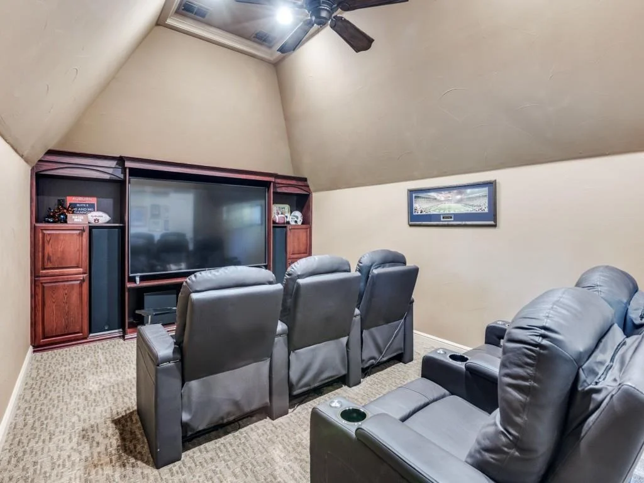
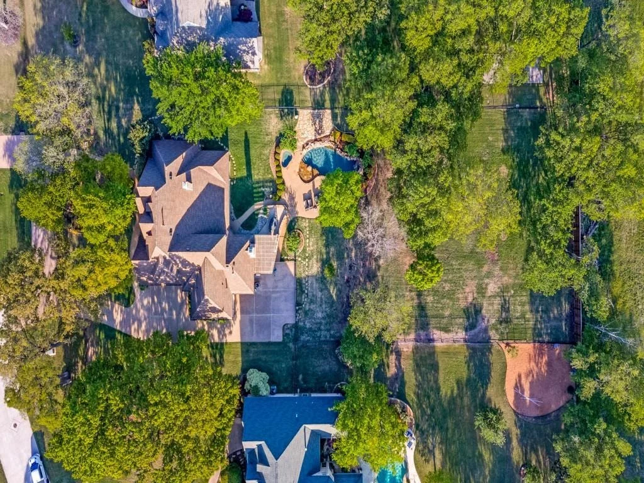
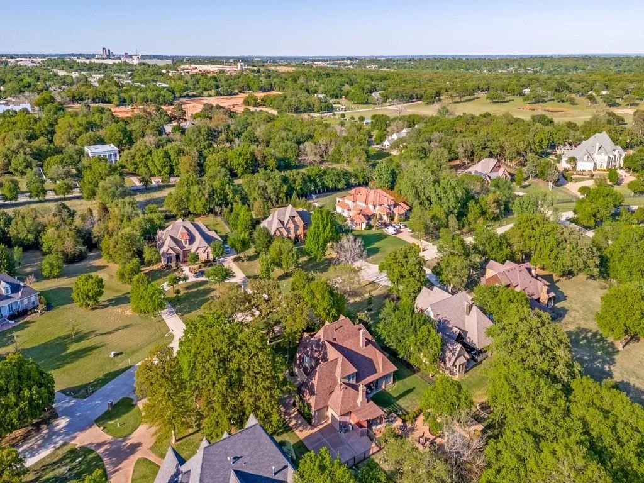
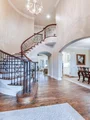
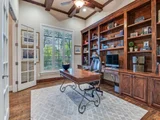
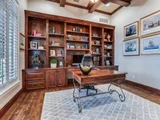
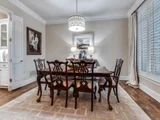
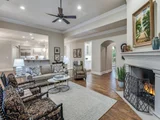
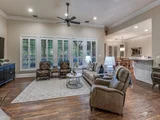
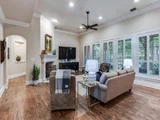
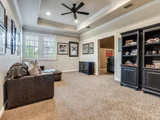
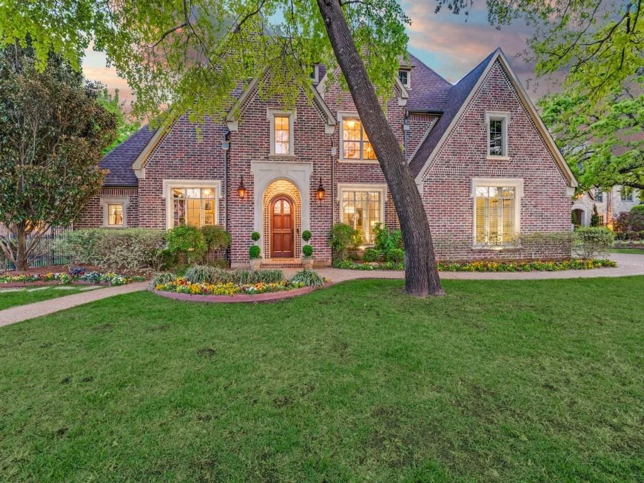
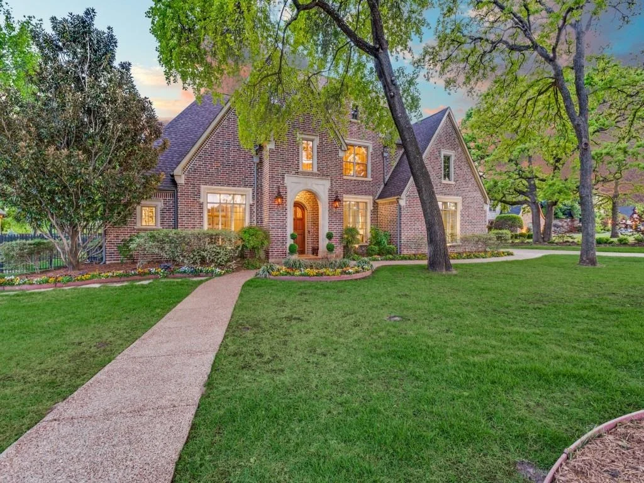
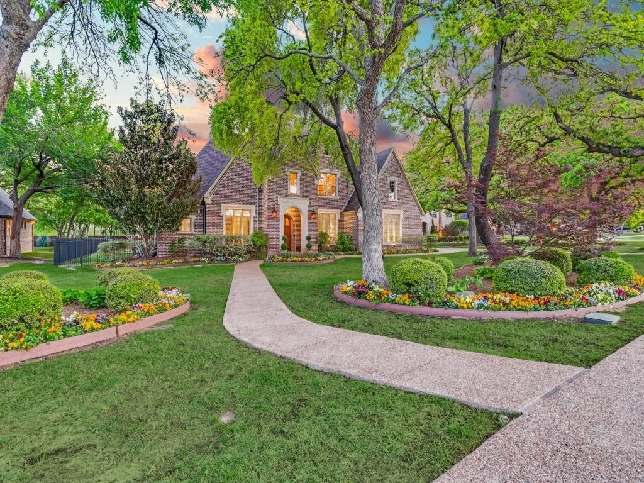
Set on over an acre of beautifully maintained grounds, this exceptional 4 BR 4 Bath Texas estate blends timeless architecture with refined, designer-driven updates creating a home that is as functional as it is elegant. Meticulously cared for and thoughtfully improved, every inch of this residence reflects a commitment to quality, comfort, and elevated living.

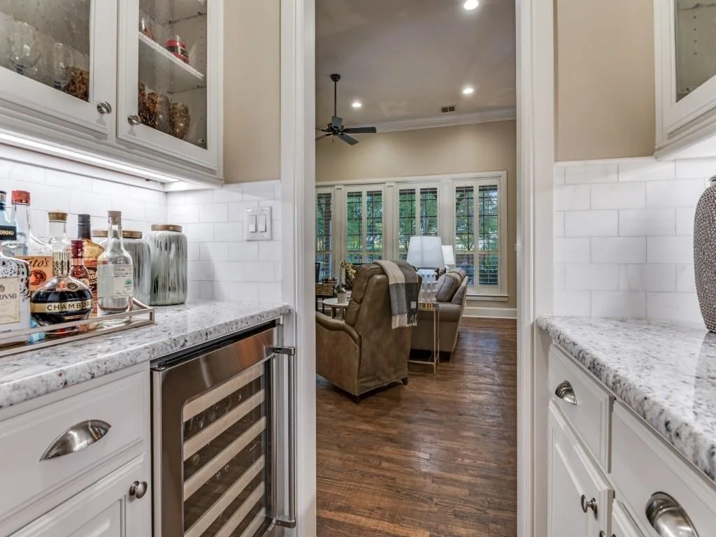
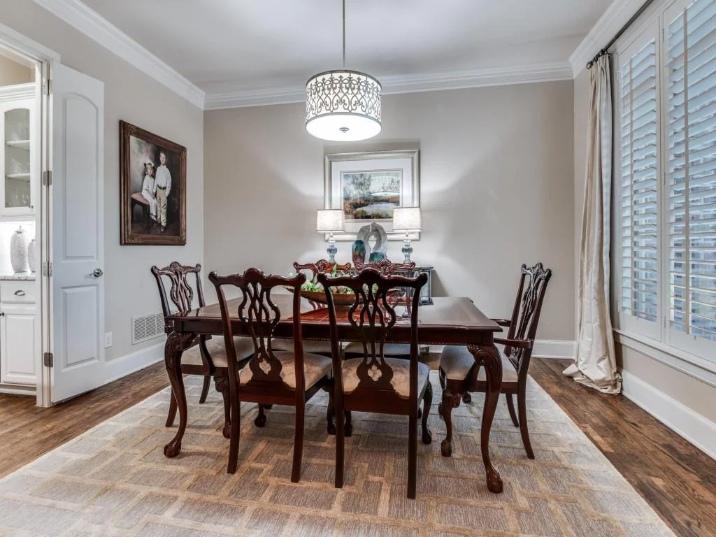
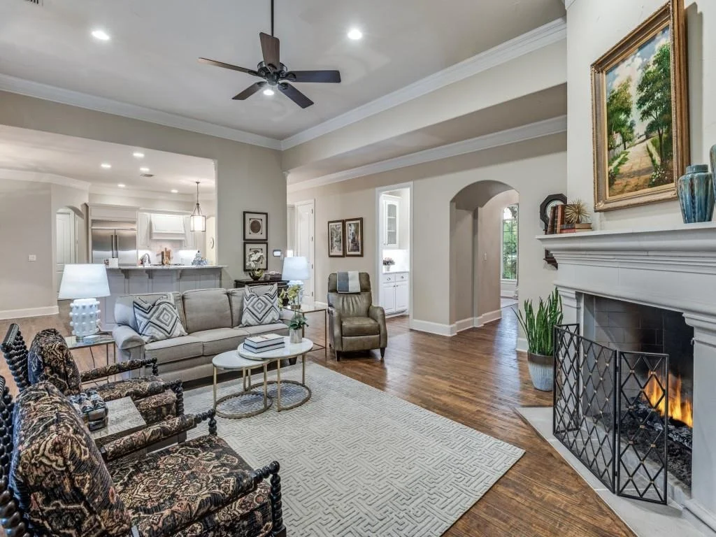
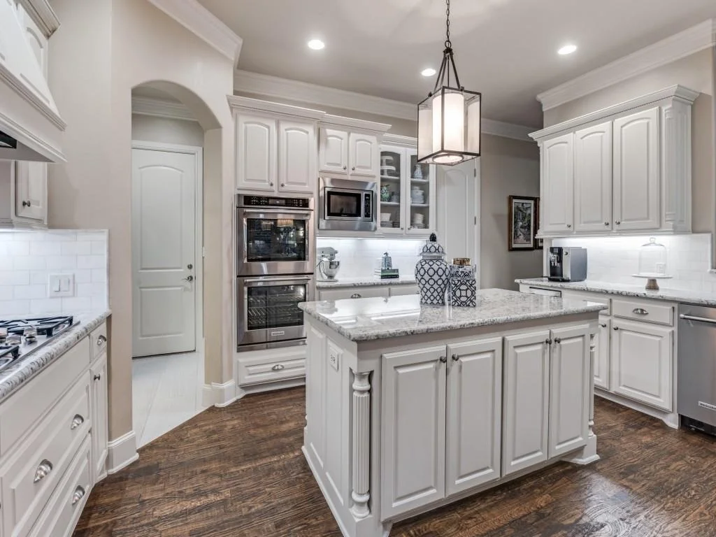
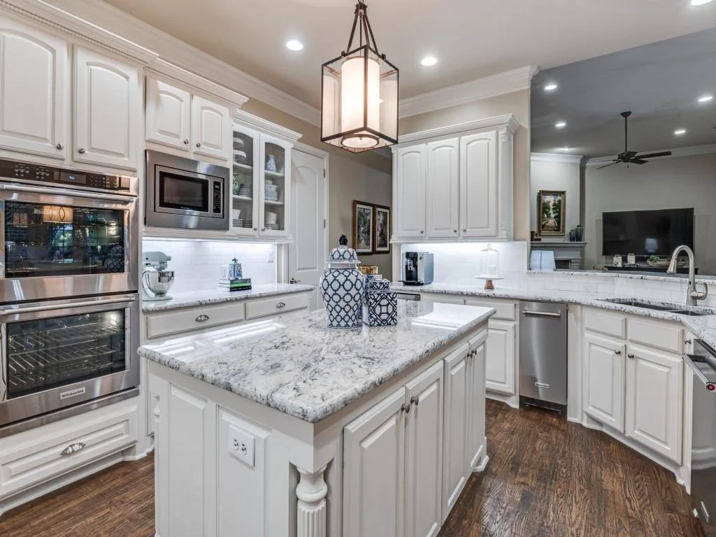
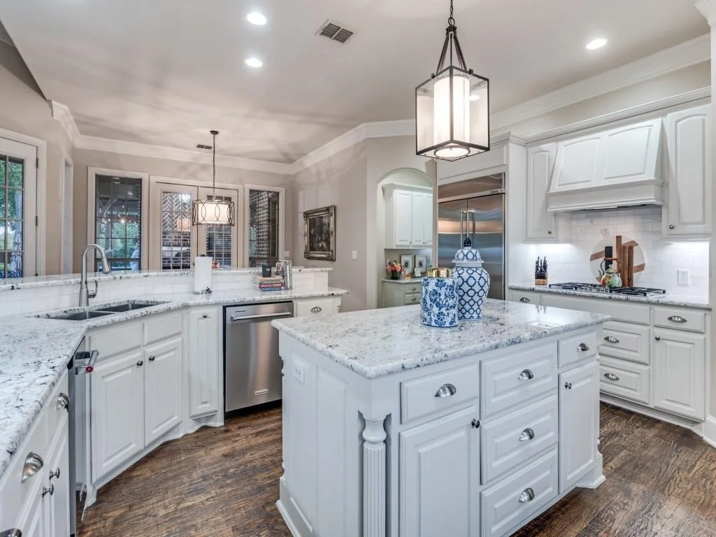
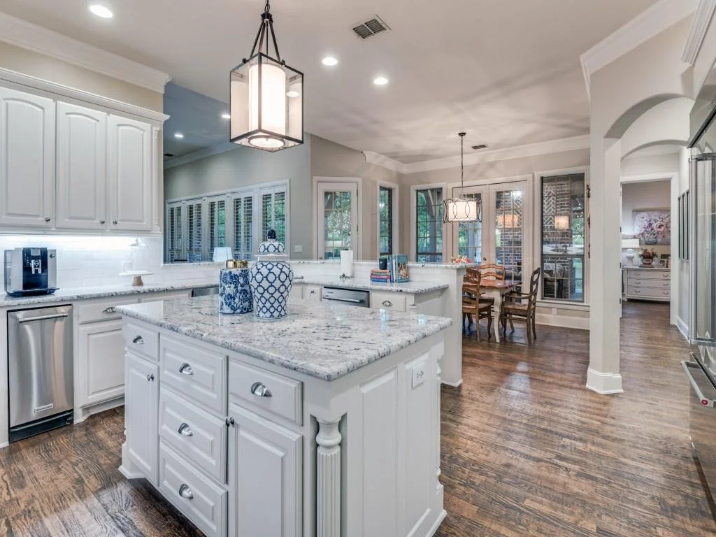
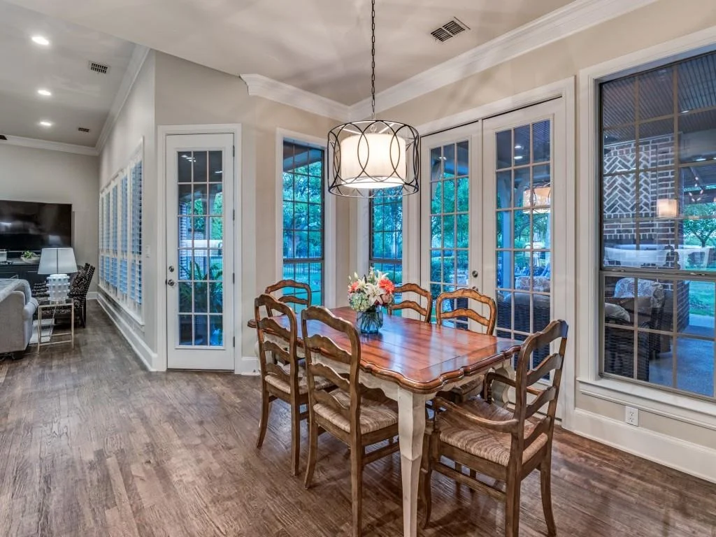
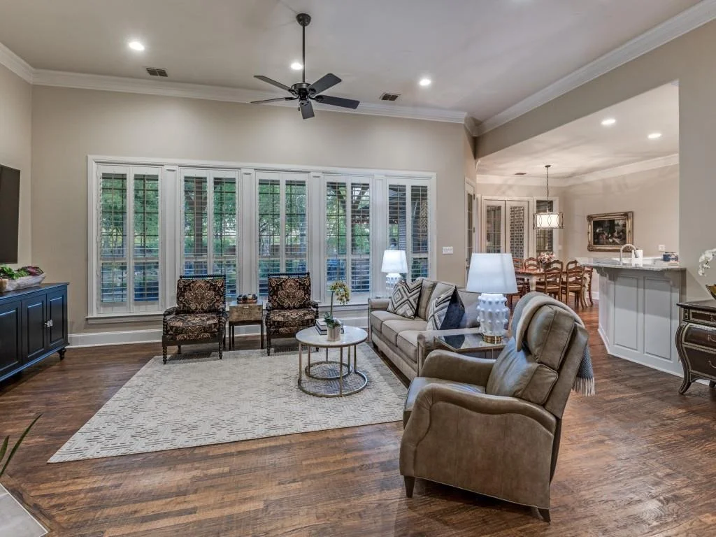
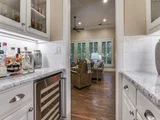
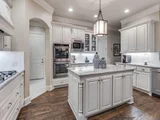
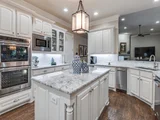
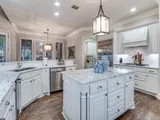
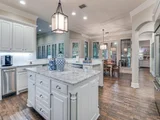
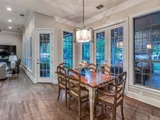
Inside, you'll find a seamless balance of traditional charm and modern sophistication. The fully updated kitchen serves as the heart of the home, featuring high-end finishes and appliances. A spectacular wall of windows allows natural light and gorgeous views while the layout is designed for both everyday living and effortless entertaining.

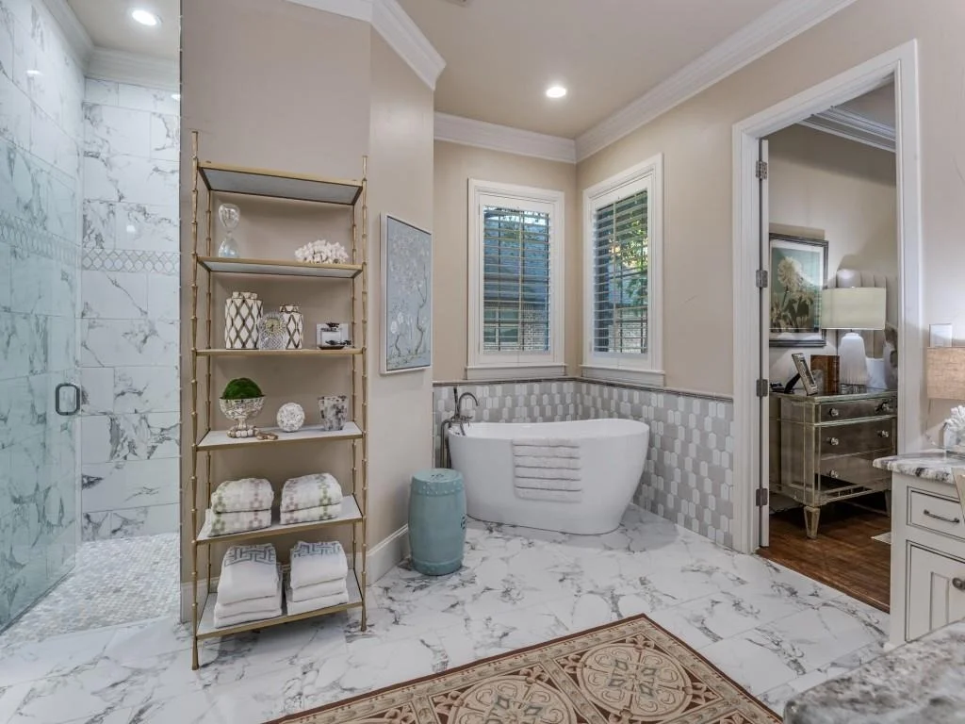
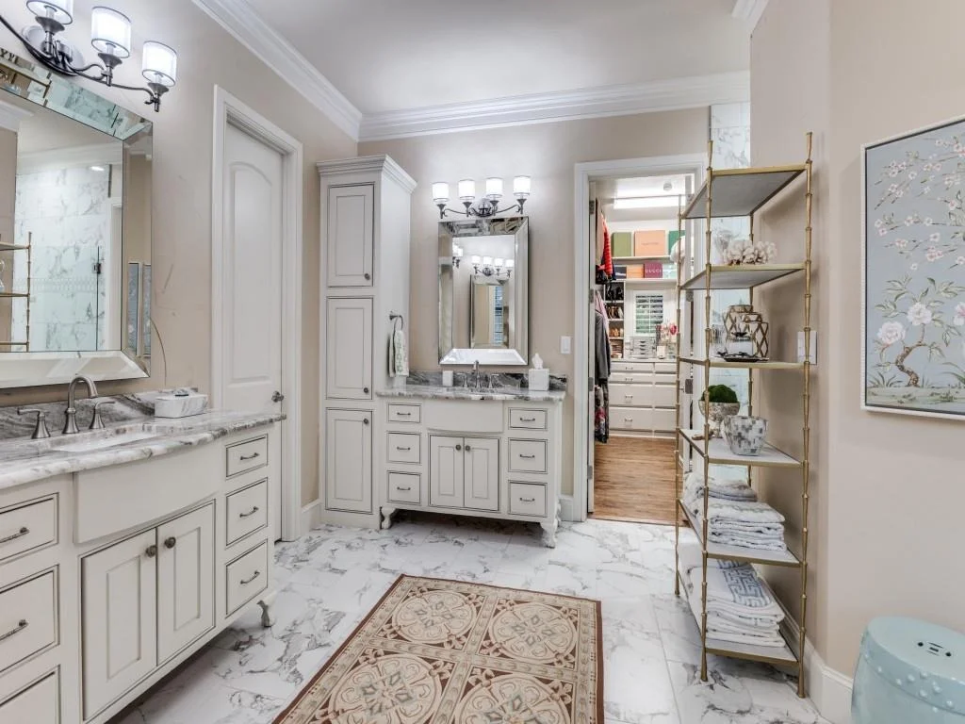
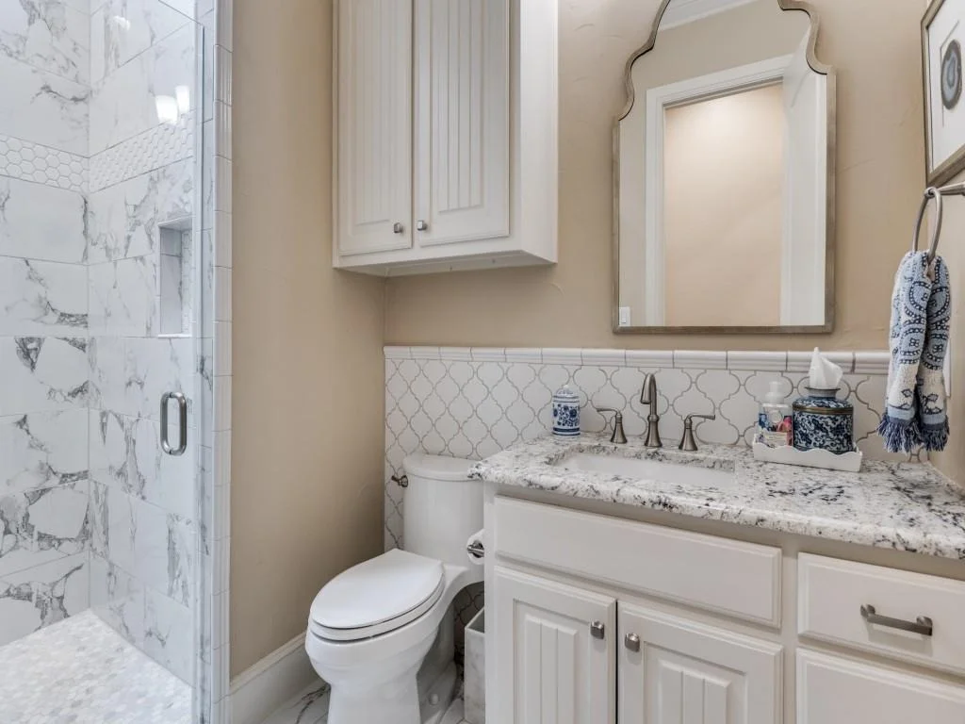
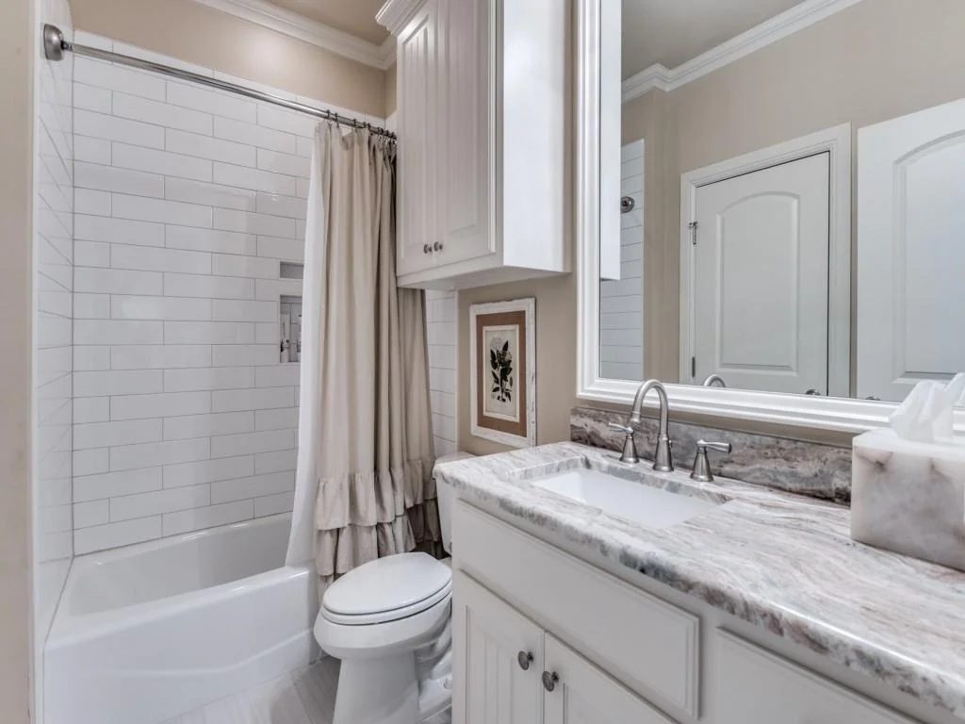
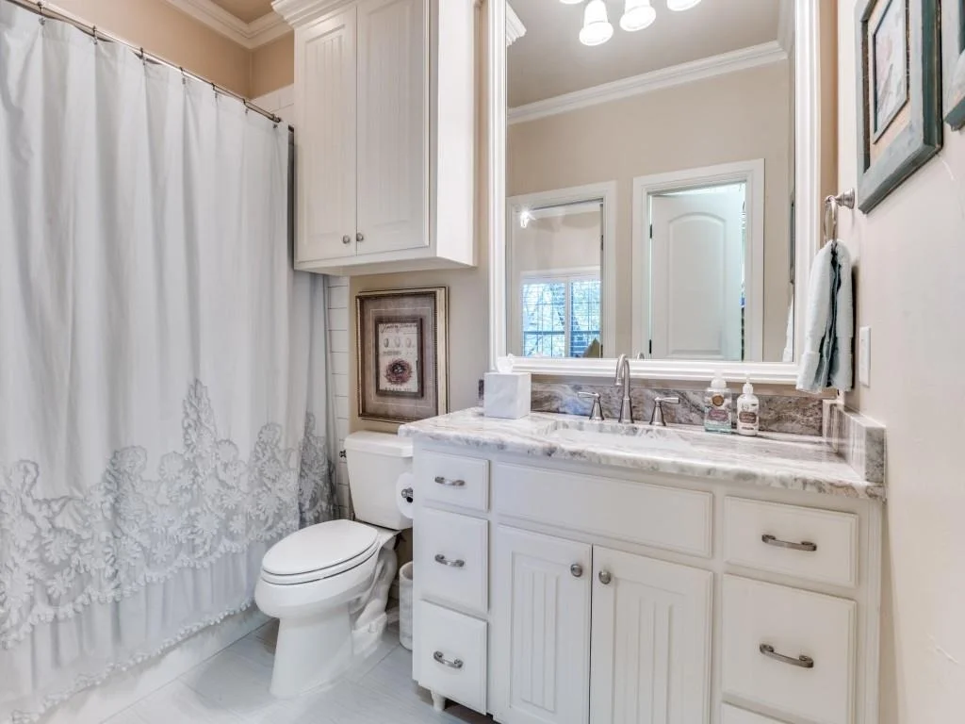
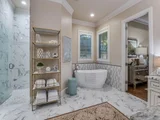
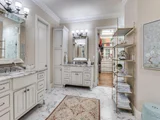
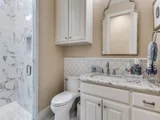
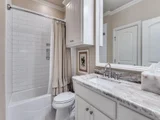
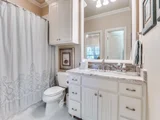
All bathrooms have been exquisitely renovated, offering spa-inspired retreats with a cohesive, upscale aesthetic throughout.

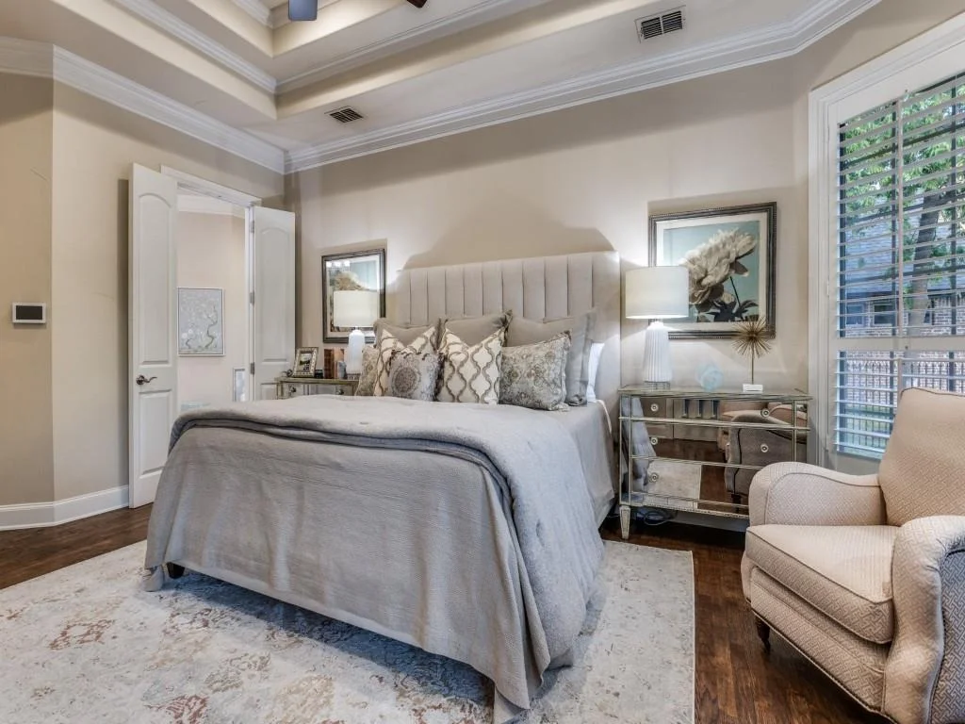
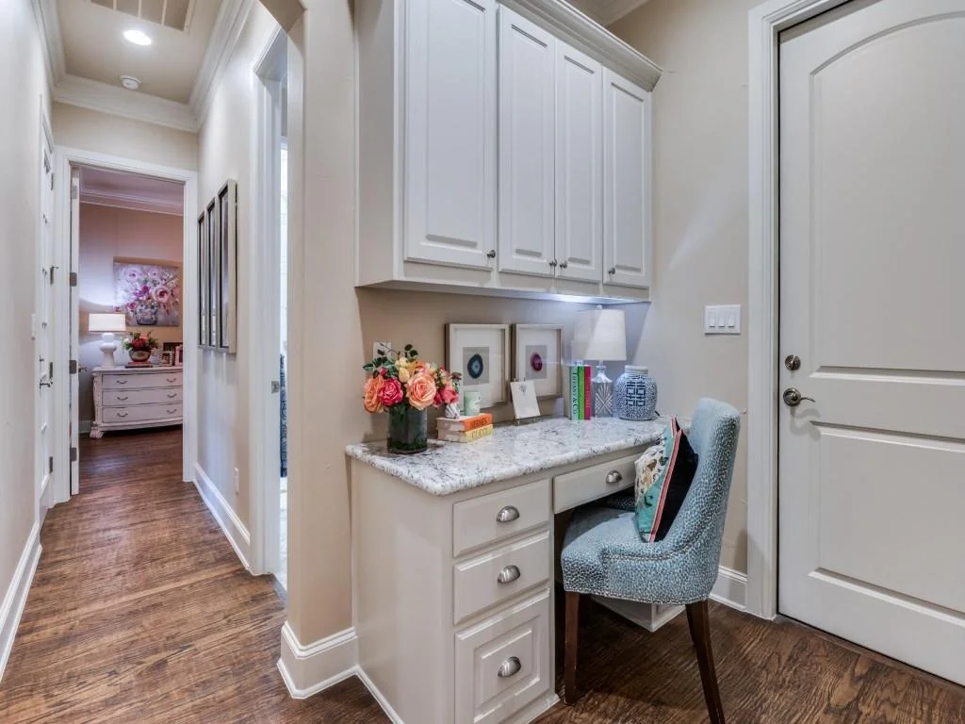
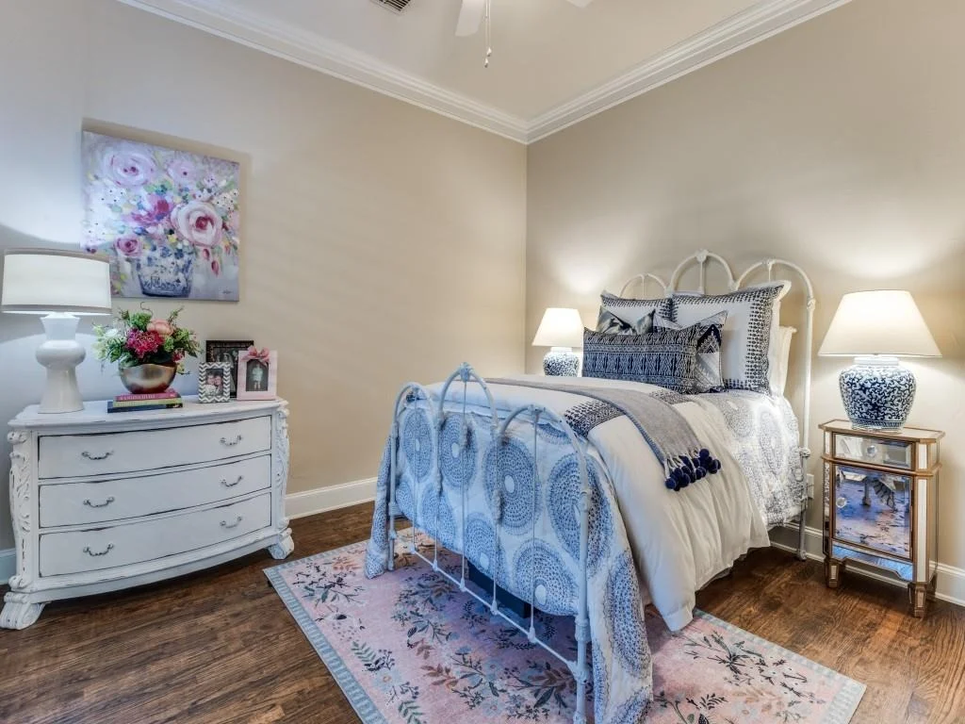
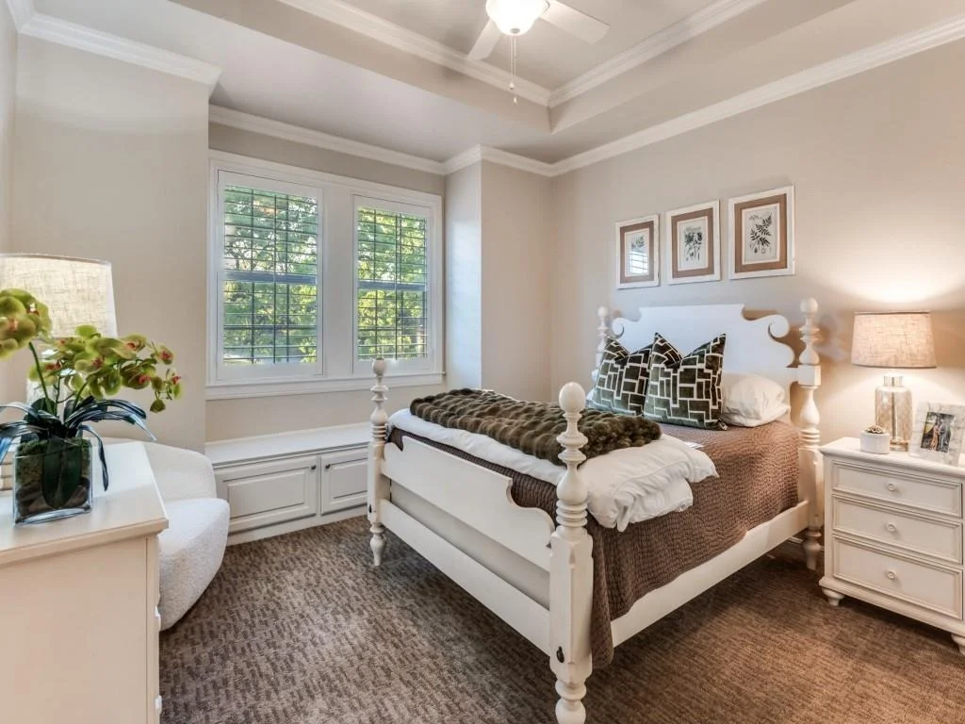
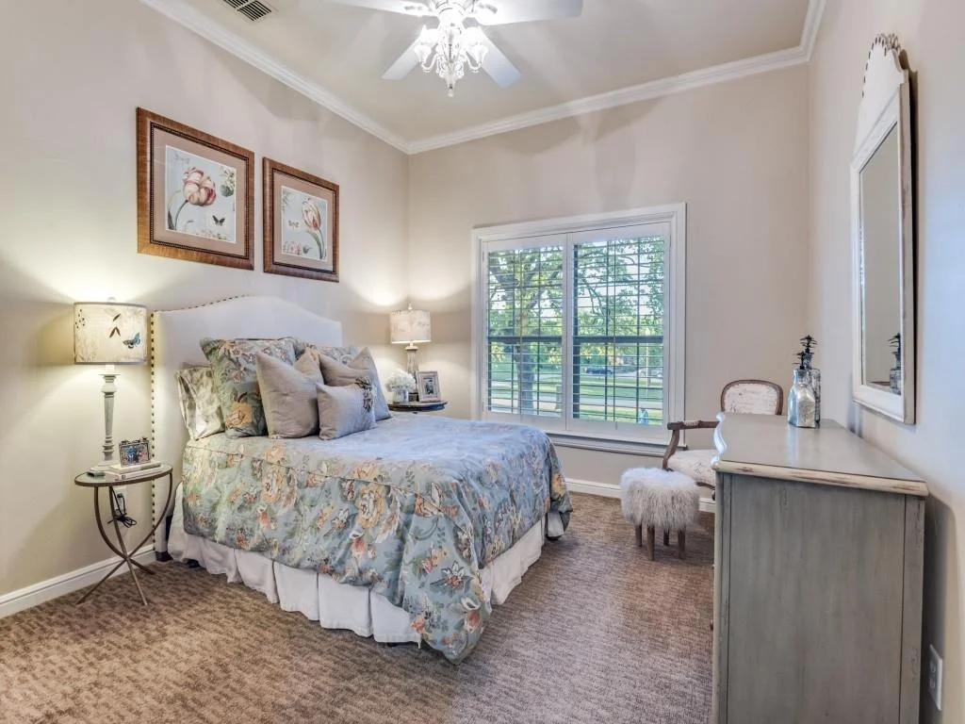
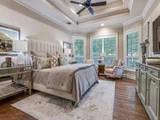
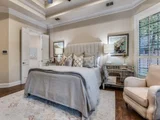
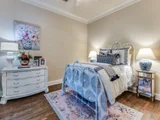
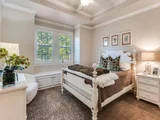
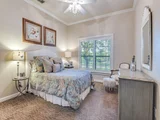
The primary suite is a true sanctuary, highlighted by an extraordinary custom closet that rivals luxury boutique dressing rooms. A secondary bedroom on the main level provides ideal flexibility for a private in-law suite or an upscale teen retreat, complete with its own exterior access for added privacy and convenience.

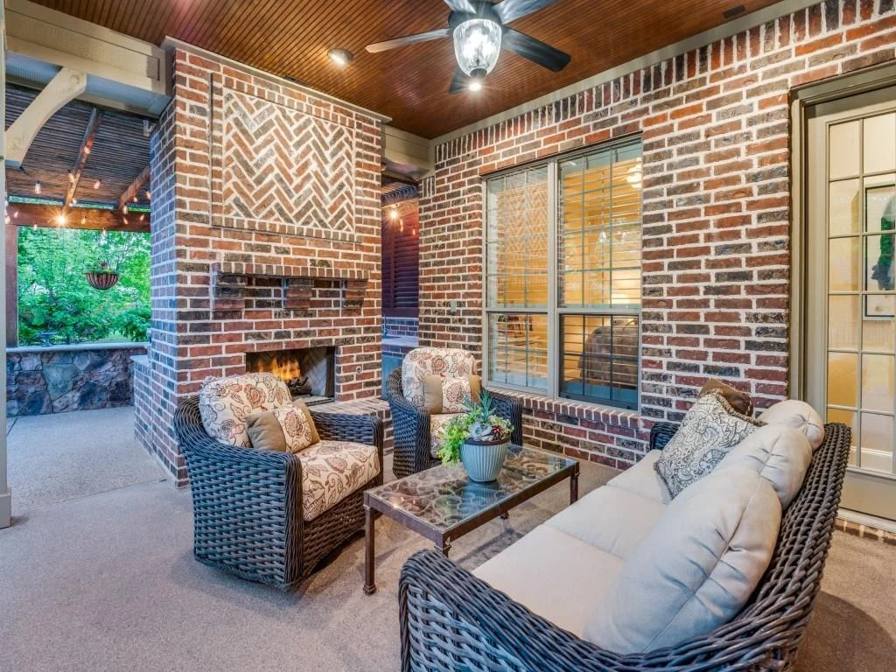
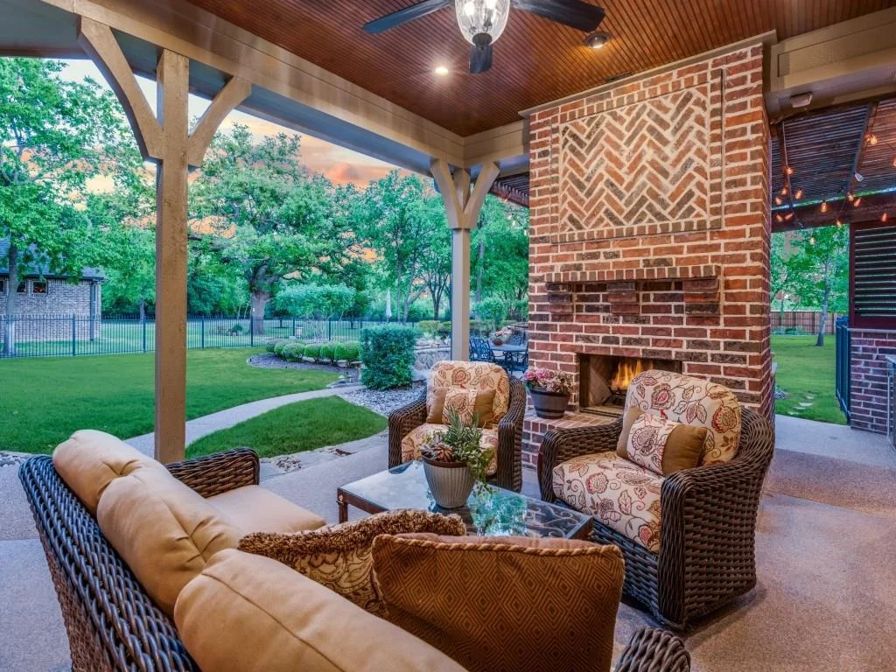
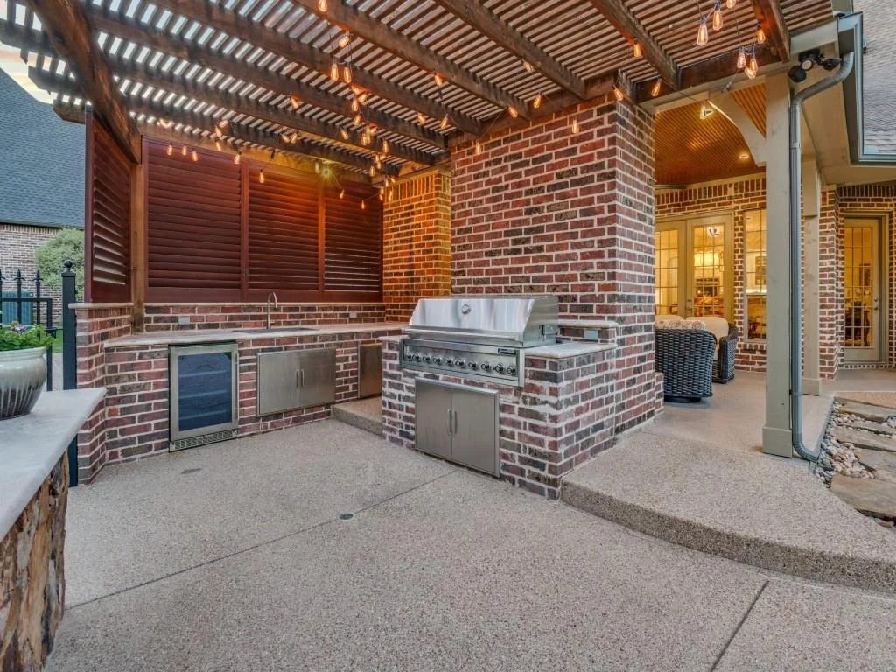
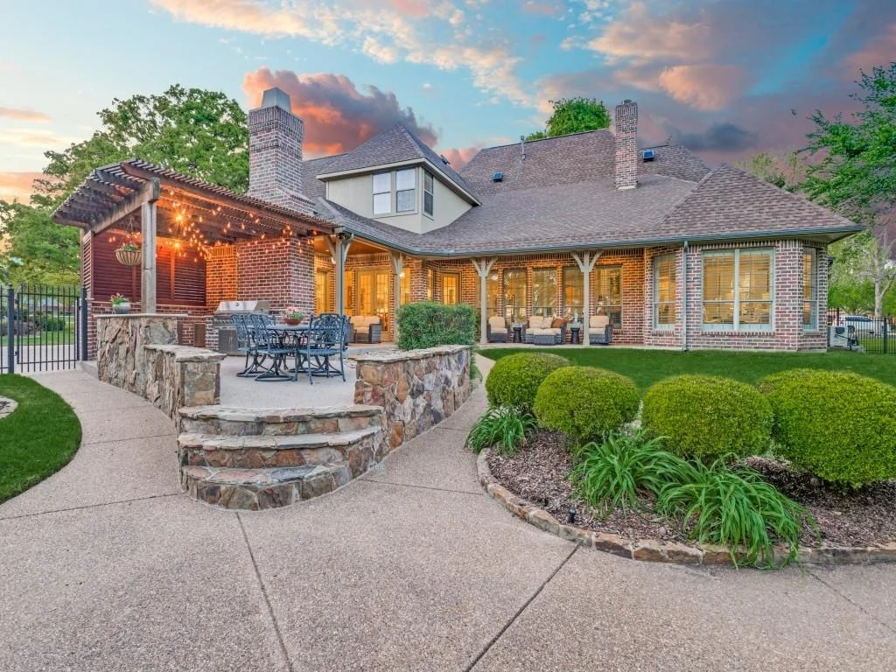
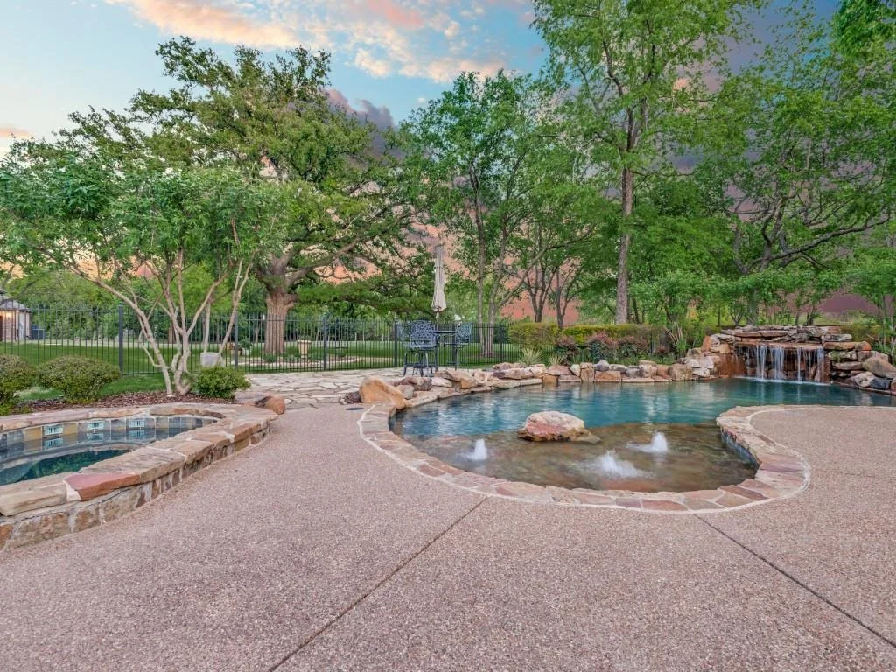
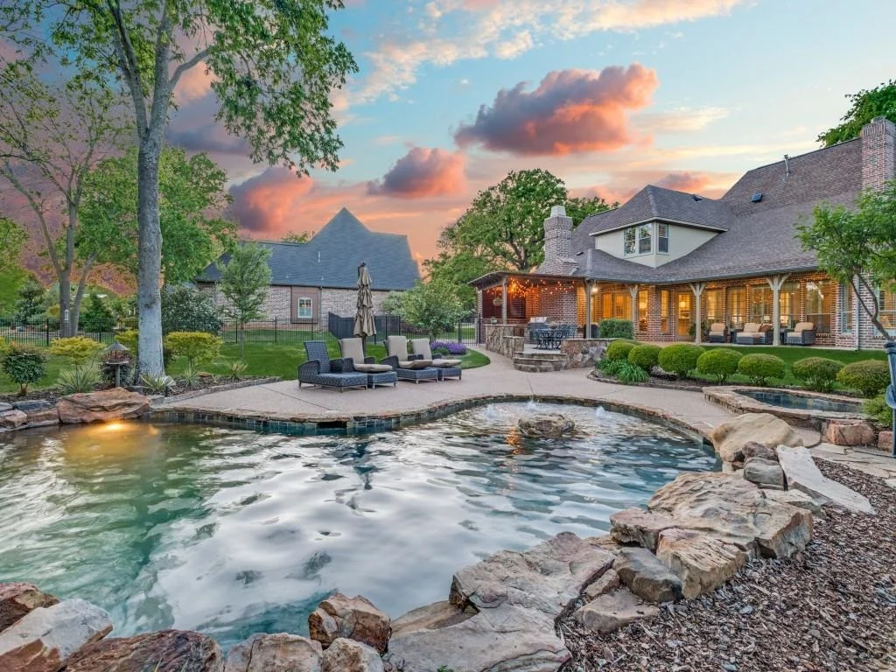
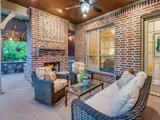
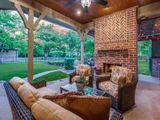
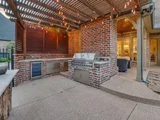
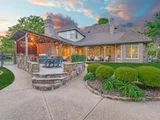
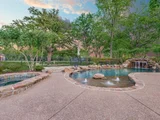
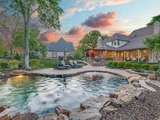
Step outside to an extraordinary backyard oasis designed for year-round enjoyment. The expansive patio, resort-style pool, and outdoor kitchen create a perfect setting for entertaining or unwinding in total privacy, surrounded by lush landscaping and serene ambiance.
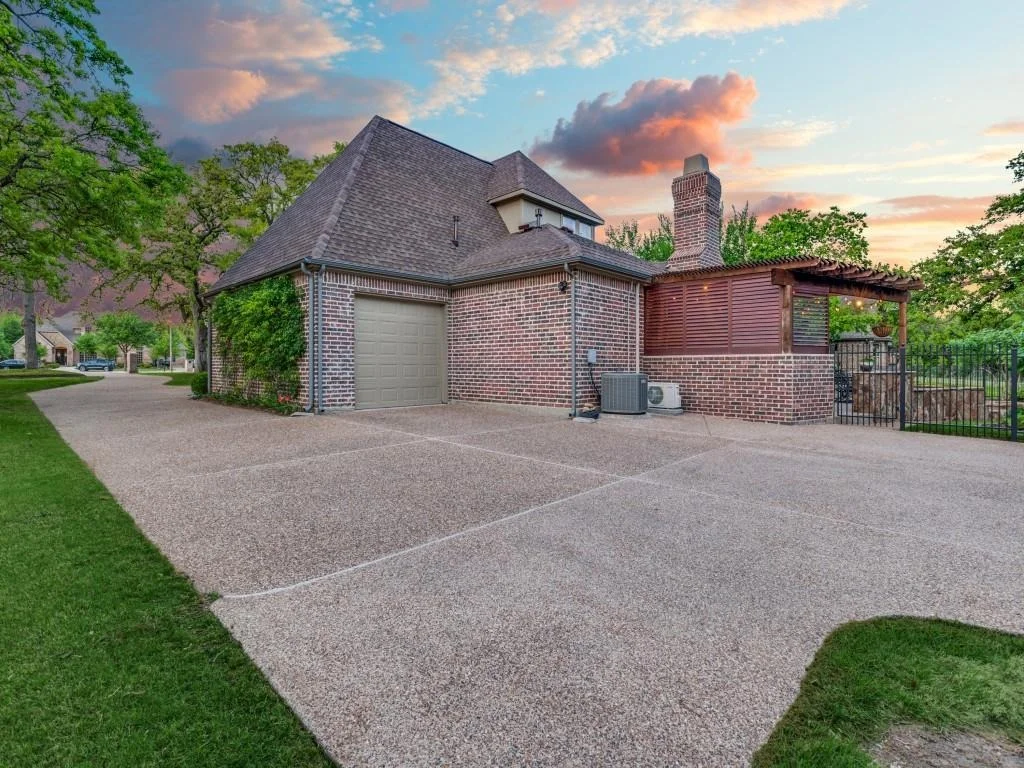
Additional highlights include a pristine garage outfitted with epoxy flooring and a mini-split AC system perfect for a workshop, fitness space, or climate-controlled storage. Throughout the home, you'll find impeccable cleanliness, abundant storage solutions, and a level of detail that truly sets this property apart.

This is more than a home, it's a lifestyle defined by comfort, elegance, and thoughtful design.
Unit Size
4,141 Ft²
Days on Market
-
Land Size
1.01 acres
Price per sqft
$272
Property Type
House
Property Taxes
-
HOA Dues
$21
Year Built
2004

Listed By

Payment Calculator

Cap Rate Calculator

Last updated: 2 months ago (NTREIS #21225679)

Price History

Date / Event Date Event Price
Aug 29, 2026 In contract -
In contract
Aug 17, 2026 Price Decreased $1,125,000
↓ $45K (3.9%)
Price Decreased
Aug 1, 2026 Price Decreased $1,170,000
↓ $25K (2.1%)
Price Decreased
Jun 23, 2026 Price Decreased $1,195,000
↓ $50K (4%)
Price Decreased
Jun 2, 2026 Price Decreased $1,245,000
↓ $50K (3.9%)
Price Decreased
Show More

Property Highlights

Garage
Air Conditioning
Fireplace
Parking Details
Has Garage
Attached Garage
Parking Features: Additional Parking, Aggregate, Circular Driveway, Electric Vehicle Charging Station(s), Garage, Garage Door Opener, Garage Faces Rear, Garage Faces Side, Heated Garage, Kitchen Level, Lighted, Private, Epoxy Flooring, Garage Single Door
Garage Spaces: 3
Interior Details
Full Bathrooms: 4
Interior Features: Built-in Features, Chandelier, Double Vanity, Dry Bar, Eat-in Kitchen, Granite Counters, High Speed Internet, Kitchen Island, Natural Woodwork, Pantry, Walk-In Closet(s), Wired for Data, Built-in Wine Cooler, Decorative Lighting, Flat Screen Wiring, In-Law Suite Floorplan
Appliances: Built-In Gas Range, Built-In Refrigerator, Dishwasher, Disposal, Electric Oven, Gas Cooktop, Gas Water Heater, Ice Maker, Microwave, Convection Oven, Double Oven, Refrigerator, Trash Compactor, Vented Exhaust Fan, Plumbed For Gas in Kitchen
Flooring Type: Carpet, Ceramic Tile, Hardwood, Wood
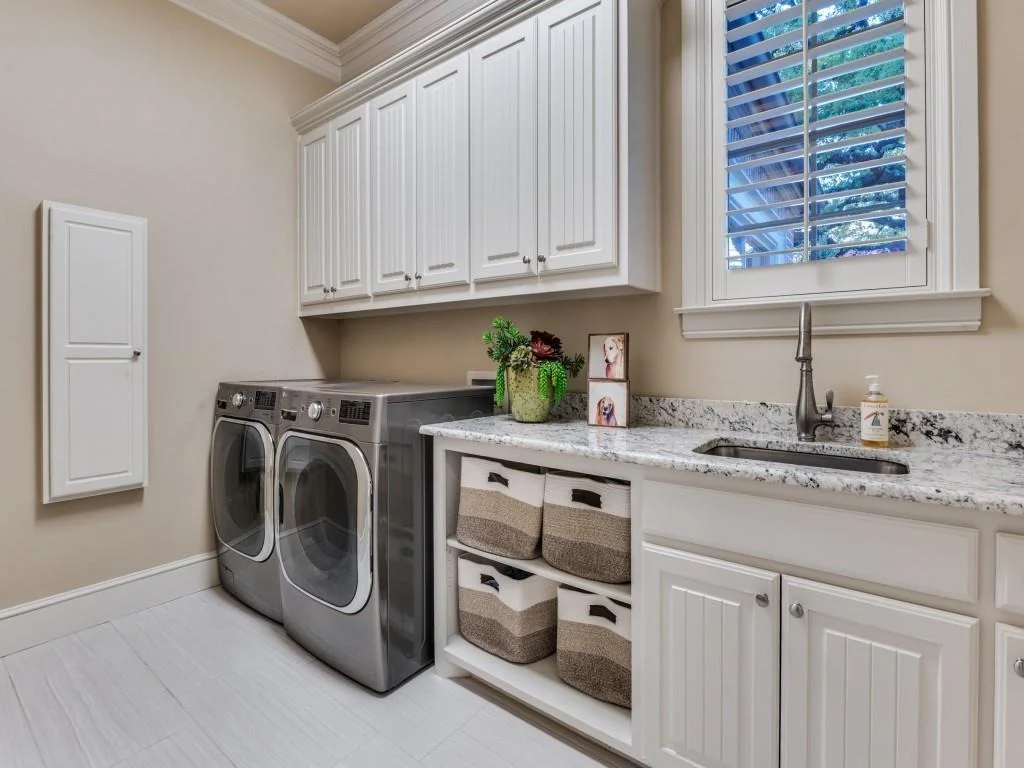
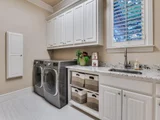
Laundry Features: Electric Dryer Hookup, Washer Hookup, Utility Room, Full Size W/D Area
Has Fireplace
Fireplace Features: Den, Gas, Gas Log, Outside, Raised Hearth, Wood Burning
Fireplaces: 2
Exterior Details
Square Footage: 4141
Security Features: Carbon Monoxide Detector(s), Fire Alarm, Smoke Detector(s)
Architectural Style: Traditional
Year Built: 2004
Levels: Two
Other Structures: Outdoor Kitchen, Second Garage
Window Features: Shutters, Window Coverings
Construction Materials: Brick, Wood Siding, Siding
Patio and Porch Features: Covered, Front Porch, Patio, Rear Porch, Side Porch
Pool Features: Gunite, Heated, In Ground, Outdoor Pool, Pool Sweep, Pool/Spa Combo, Private, Waterfall, Pump, Separate Spa/Hot Tub, Water Feature
Pool is Private
Lot Features: Cul-De-Sac, Landscaped, Level, Many Trees, Lrg. Backyard Grass, Oak, Sprinkler System, Subdivision
Lot Size Area: 1.006
Lot Size Units: Acres
Lot Size Acres: 1.006
Lot Size Square Feet: 43821.36
Tax Lot: 2R
Utilities Details
Cooling Type: Attic Fan, Ceiling Fan(s), Central Air, Electric, ENERGY STAR Qualified Equipment, Humidity Control, Multi Units, Roof Turbine(s)
Heating Type: Central, ENERGY STAR Qualified Equipment, Fireplace(s), Humidity Control, Natural Gas
Location Details
HOA/Condo/Coop Fee Includes: Maintenance Grounds
HOA Fee: $250
HOA Fee Frequency: Annually

Building Info

Overview

    General

  • Year Built: 2004
  • Effective Year Built: 2005
  • Building Count: 2
  • Bedroom Count: 4
  • Bathroom Count: 5
  • Full Bathrooms: 4
  • Partial Bathrooms: 5
  • Building Condition: 0
  • Building Quality: 0
  • Construction Type: 0
  • Building Style: 0
  • Exterior Walls Type: 3
  • Interior Walls Type: 3
  • Roof Shape Type: 8
  • Roof Cover Type: 3
  • Floor Count: 200
  • Floor Cover: 0
  • Basement Type: 0
  • Basement Area: 0
  • Garage Type: 1
  • Garage Square Area: 935
  • Parking Space Count: 3
  • Patio Type: 59
  • Porch Type: 102
  • Pool Type: 2

    Dimensions

  • Lot Size Square Feet: 43,821
  • Total Building Area: 5,026
  • Gross Building Area: 5,026
  • Building Area: 4,091
  • Building Area Measurement: L

    Heating and Cooling

  • Fireplace Count: 1
  • Air Conditioning: 1
  • Heating: 3
  • Heated Square Feet: 4,091
  • Heating Fuel Type: 0

    Utilities

  • Sewer System: 0
  • Water Service: 0

Building

  • Building Type: 0
  • Property Class: R
  • Subdivision: REGENCY OAKS PH 1
  • Land Acres: 0000001006
  • Standard Land Use Code: 1001
  • County Land Use Code: A1
  • State Land Use Code: A1
  • Legal Description 1: REGENCY OAKS PH 1 BLK A LOT 2R

Neighborhood

  • School District Name: Denton Independent School District
  • Census Tract: 021304

Geography

  • Assessors Map Reference: 526-T
  • Parcel: R261707
  • Block: A
  • Lot: 2R
  • Municipality: CITY OF DENTON
  • Latitude: 33.1721
  • Longitude: -97.1405

    Address

  • Full Address: 701 Regency Ct
  • Address - House Number: 701
  • Address - Street Name: Regency
  • Address - Suffix Type: Ct
  • State: TX
  • City Name: Denton
  • Carrier Code: R015
  • 4-Digit Zip Code: 8510
  • Zip Code: 76210

Valuation

    Tax

  • Tax Year: 2023
  • Tax Amount: $1,454,768
  • Tax Rate Code Area: S05

    Appraisal Valuation

  • Standard Deviation: 0.2009
  • Valuation Date: Jan 17, 2024
  • Confidence Score: 73
  • Final Value: 942,045
  • High Value: 1,131,310
  • Low Value: 752,781

    Market Valuation

  • Market Total Value: $886,783
  • Market Land Value: $241,016
  • Market Improvement Value: $645,767

    Assessments Valuation

  • Assessed Year: 2023
  • Assessed Total Value: $761,911
  • Assessed Land Value: $241,016
  • Assessed Improvements Value: $645,767

    Exemptions

  • Homeowner Exemption: Yes

    Sales

  • Current Sale Contract Date: Apr 11, 2016
  • Current Sale Recording Date: Apr 11, 2016
  • Current Sale Document Type: 71
  • Current Sale Input Document Number: 2016-040166
  • Previous Sale Recording Date: Oct 07, 2014
  • Previous Sale Contract Date: Oct 01, 2014
  • Previous Sale Amount: $125,000
  • Previous Sale Document Type: 70
Data used for valuation calculations is provided by RealtyHop, and other third party sources

Comparables

Unit
Status
Type
Beds
Baths
ft²
Price/ft²
Asking Price
Listed On
Closing Price
Sold On
HOA + Taxes

About Denton


Similar Homes for Sale

Currently no similar homes around

Nearby Rentals

Unit for rent at 508 Acme Street, Denton, TX, 76205

$1,400 /mo

  • 3 Beds
  • 1 Bath
  • 1,072 ft²
508 Acme Street, Denton, TX, 76205 Listing by Ara Minassian
Unit for rent at 112 Inman Street, Denton, TX, 76205

$1,900 /mo

  • 3 Beds
  • 2 Baths
  • 1,520 ft²
112 Inman Street, Denton, TX, 76205 Listing by Kevin Andrews
Unit for rent at 2704 Starling Street, Denton, TX, 76205

$2,700 /mo

  • 5 Beds
  • 3 Baths
  • 2,089 ft²
2704 Starling Street, Denton, TX, 76205 Listing by Lori Lesnansky


Frequently Asked Questions

When was property at 701 Regency Court built and last sold?
The property at 701 Regency Court was built in 2004 and last sold on Apr 11, 2016 for $0.
How much is this home worth?
The estimated value of the home located at 701 Regency Court is $1,119,374.
What are some comparable homes to 701 Regency Court?
There are currently no comparable homes to 701 Regency Court.