See Home Value
$1,495,000
● House - Off Market

701 Morningside

Terrell Hills, TX 78209
bedrooms
5 Beds
bathrooms
4 Baths
square feet
4,684 Ft²
$9,921
Est. Monthly

About This Property

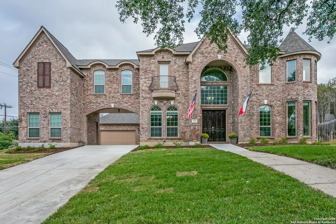
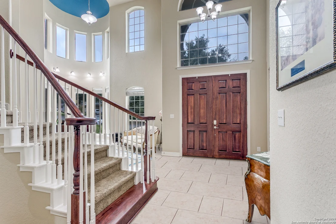
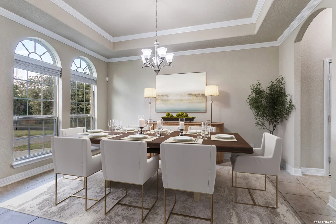
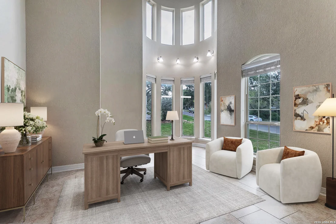
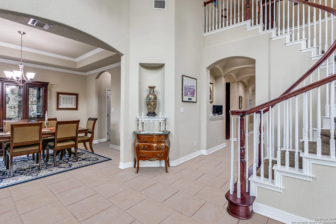
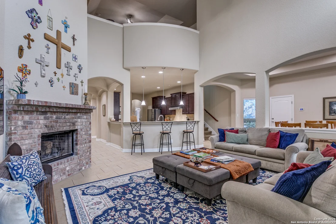
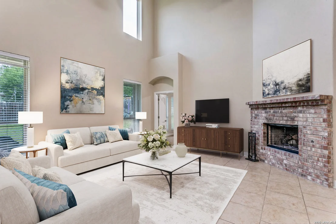
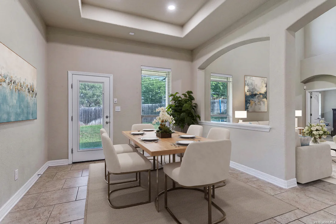
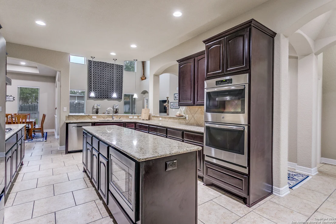
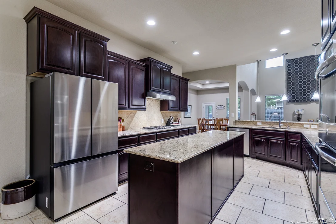
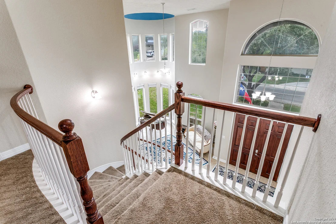
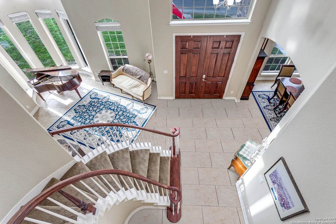
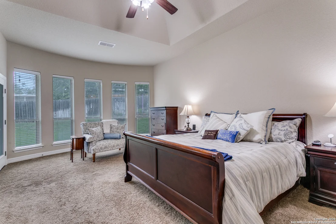
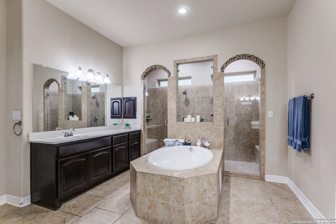
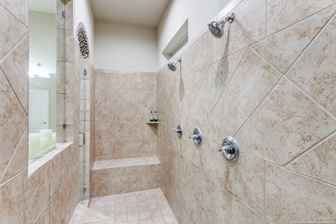
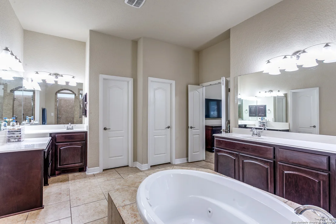
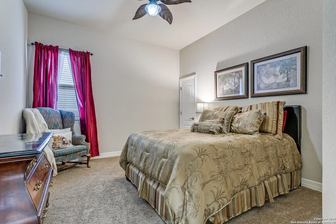
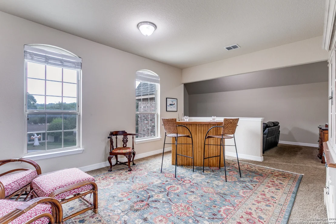
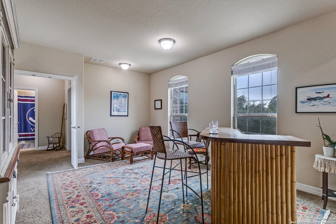
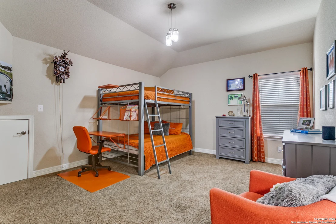
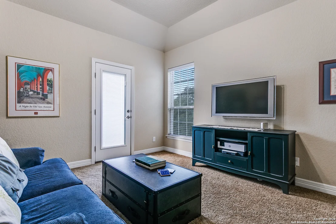
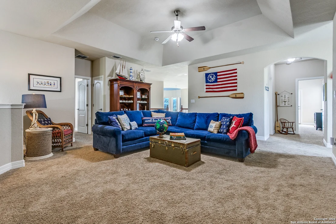
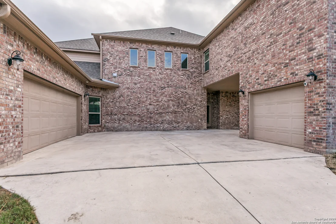
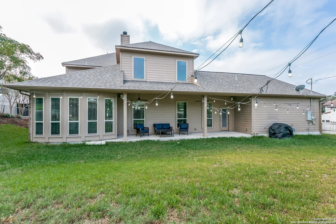
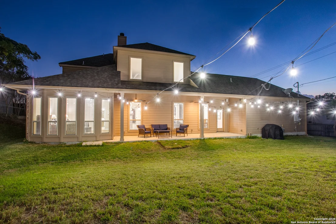
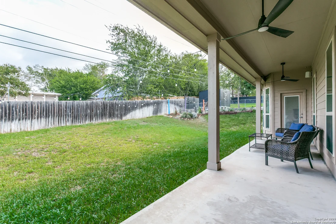
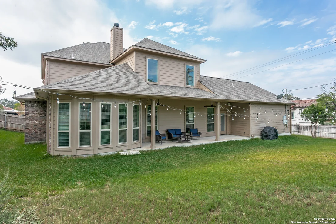
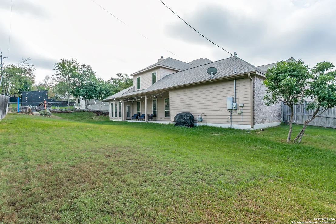
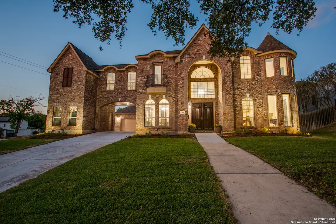
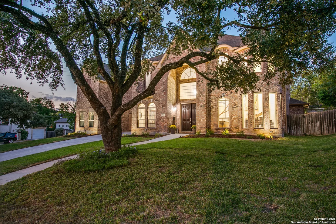
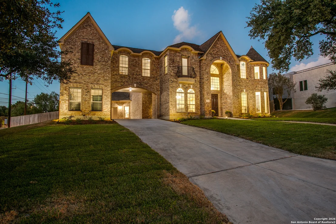
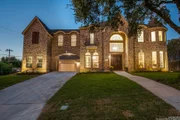
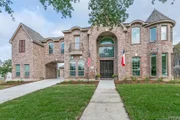
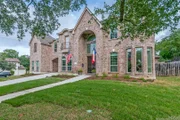
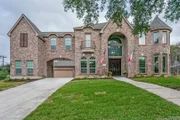
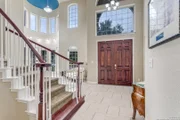
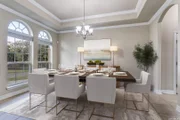
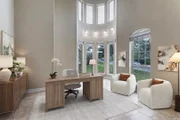
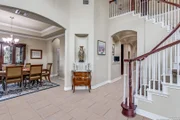
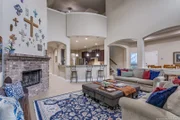
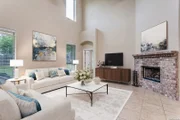
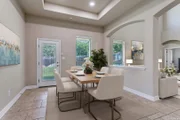
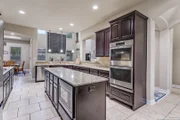
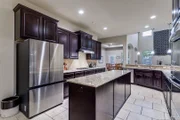
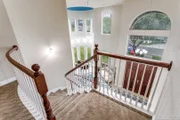
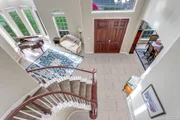
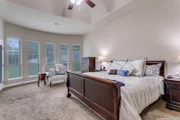
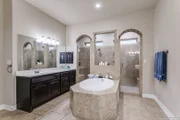
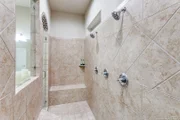
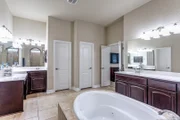
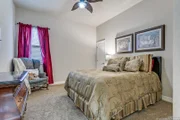
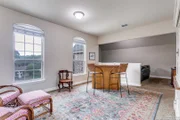
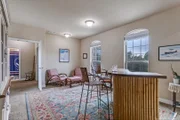
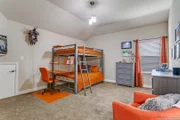
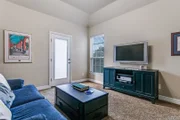
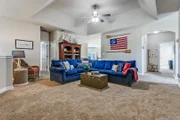
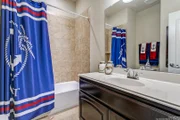
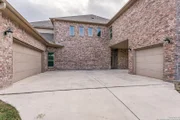
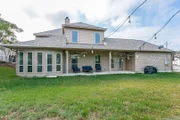
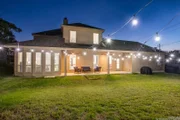
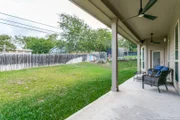
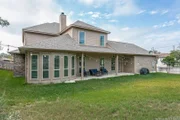
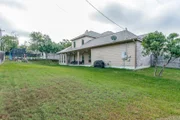
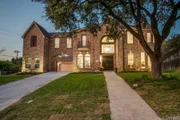
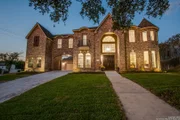
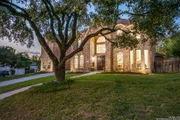
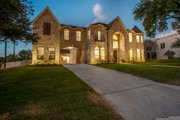
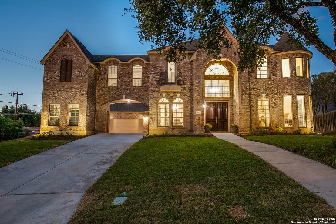
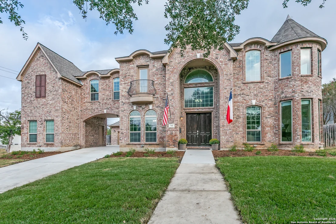
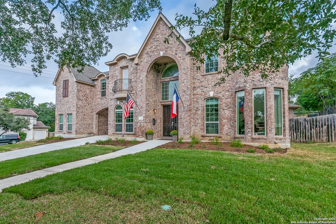
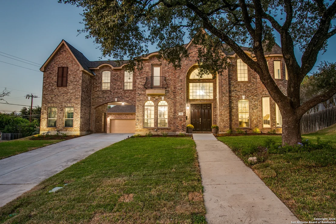
Discover elevated living in this beautifully crafted 5-bedroom, 4-bathroom residence, gracefully situated on a corner lot with mature trees & a spacious 3-car garage. Thoughtfully designed for both comfort & sophistication, this home offers 4 spacious living areas, including a turret style living room, 2 family rooms & a sizable game/media room. The addition of multiple dining areas makes this home an entertainer's dream. The luxurious primary suite features high ceilings, dual walk-in closets, and a spa-inspired en-suite bath. A secondary downstairs bedroom with a full bath is an ideal retreat for guests, in-laws, or a home office. At the heart of the home, the gourmet kitchen showcases granite counters, stainless steel appliances, double ovens, a walk-in pantry, and abundant cabinet space. The adjacent family room invites relaxation with a cozy fireplace & views of the serene backyard. Step outside to a covered patio perfect for alfresco dining & quiet mornings. This exceptional home blends timeless design with modern amenities-an extraordinary opportunity for those seeking space, style, and sophistication.
Unit Size
4,684 Ft²
Days on Market
-
Land Size
0.38 acres
Price per sqft
$319
Property Type
House
Property Taxes
$2,580
HOA Dues
-
Year Built
2014

Payment Calculator

Cap Rate Calculator

Last updated: 4 months ago (LERA #1931890)

Price History

Date / Event Date Event Price
Aug 1, 2026 No longer available -
No longer available
Jan 6, 2026 Listed by Phyllis Browning Company $1,495,000
Listed by Phyllis Browning Company
Jan 1, 2026 No longer available -
No longer available
Dec 3, 2025 Price Decreased $1,545,000
↓ $50K (3.1%)
Price Decreased
Oct 17, 2025 Listed by Phyllis Browning Company $1,595,000
Listed by Phyllis Browning Company
Discover elevated living in this beautifully crafted 5 bedroom, 4 bath home, gracefully situated on a corner lot with mature trees & a spacious 3 car garage. Thoughtfully designed for both comfort & sophistication, this home offers 4 living areas, including a turret style living room, 2 family rooms & a sizable game/media room. The addition of multiple dining areas makes this home an entertainer's dream. The luxurious primary suite features high ceilings, dual walk-in closets & a spa-inspired en-suite bath. A downstairs secondary bedroom with a full bath is an idea retreat for guests, in-laws, or a home office. At the heart of the home, the gourmet kitchen showcases granite counters, stainless steel appliances, double ovens, a walk-in pantry & abundant cabinet space. The adjacent family room invites relaxation with a cozy fireplace & views of the serene backyard. Step outside to a covered patio perfect for alfresco dining & quiet mornings. This exceptional home blends timeless design with modern amenities - an extraordinary opportunity for those seeking space, style & sophistication.
Show More

Property Highlights

Garage
Fireplace

Building Info

Overview

    General

  • Year Built: 2014
  • Effective Year Built: 2014
  • Building Count: 1
  • Total Rooms: 6
  • Bedroom Count: 4
  • Bathroom Count: 4
  • Full Bathrooms: 3
  • Partial Bathrooms: 4
  • Building Condition: 6
  • Building Quality: 0
  • Construction Type: 0
  • Building Style: 21
  • Exterior Walls Type: 3
  • Interior Walls Type: 0
  • Roof Shape Type: 0
  • Roof Cover Type: 15
  • Floor Count: 200
  • Living Units: 1
  • Floor Cover: 0
  • Basement Type: 0
  • Basement Area: 0
  • Garage Type: 1
  • Garage Square Area: 735
  • Parking Space Count: 4
  • Patio Type: 104
  • Porch Type: 102
  • Pool Type: 8

    Dimensions

  • Lot Size Square Feet: 16,731
  • Total Building Area: 5,222
  • Gross Building Area: 5,222
  • Building Area: 4,487
  • Building Area Measurement: L

    Heating and Cooling

  • Air Conditioning: 1
  • Heating: 4
  • Heated Square Feet: 4,487
  • Heating Fuel Type: 0

    Utilities

  • Sewer System: 0
  • Water Service: 0

Building

  • Building Type: 0
  • Property Class: R
  • Subdivision: CONV A/S CODE
  • Land Acres: 0000000384
  • Standard Land Use Code: 1001
  • County Land Use Code: A1
  • State Land Use Code: A1
  • Legal Description 1: CB 5848A BLK 1 LOT 27

Neighborhood

  • School District Name: Alamo Heights Independent School District
  • School Tax School District: 50
  • Census Tract: 120401

Geography

  • Assessors Map Reference: 583F4
  • Subdivision Tract Number: 27
  • Parcel: 05848-001-0270
  • Block: 1
  • Lot: 27
  • Municipality: TERRELL HILLS
  • Latitude: 29.484
  • Longitude: -98.4419

    Address

  • Full Address: 701 Morningside Dr
  • Address - House Number: 701
  • Address - Street Name: Morningside
  • Address - Suffix Type: Dr
  • State: TX
  • City Name: San Antonio
  • Carrier Code: C030
  • 4-Digit Zip Code: 5523
  • Zip Code: 78209

Valuation

    Tax

  • Tax Year: 2023
  • Tax Amount: $2,731,578
  • Tax Rate Code Area: 50

    Appraisal Valuation

  • Standard Deviation: 0.1366
  • Valuation Date: Jan 17, 2024
  • Confidence Score: 84
  • Final Value: 1,253,003
  • High Value: 1,424,260
  • Low Value: 1,081,745

    Market Valuation

  • Market Total Value: $1,419,750
  • Market Land Value: $443,370
  • Market Improvement Value: $976,380

    Assessments Valuation

  • Assessed Year: 2023
  • Assessed Total Value: $1,320,000
  • Assessed Land Value: $443,370
  • Assessed Improvements Value: $976,380

    Exemptions

  • Homeowner Exemption: Yes

    Sales

  • Current Sale Contract Date: Apr 05, 2007
  • Current Sale Recording Date: Apr 10, 2007
  • Current Sale Price:
  • Current Sale Document Type: 70
  • Current Sale Input Document Number: 20070083094
  • Previous Sale Recording Date: Jun 28, 1996
  • Previous Sale Contract Date: Jun 27, 1996
  • Previous Sale Amount: $136,800
  • Previous Sale Document Type: 71
Data used for valuation calculations is provided by RealtyHop, and other third party sources

Comparables

Unit
Status
Type
Beds
Baths
ft²
Price/ft²
Asking Price
Listed On
Closing Price
Sold On
HOA + Taxes

About Uptown Broadway


Similar Homes for Sale

Currently no similar homes around

Nearby Rentals

Unit for rent at 446 Pike Rd, San Antonio, TX, 78209

$2,800 /mo

  • 3 Beds
  • 2 Baths
  • 1,902 ft²
446 Pike Rd, San Antonio, TX, 78209 Listing by Beni Aguirre


Frequently Asked Questions

When was property at 701 Morningside Drive built and last sold?
The property at 701 Morningside Drive was built in 2014 and last sold on Apr 5, 2007 for $288,800.
How much is this home worth?
The estimated value of the home located at 701 Morningside Drive is $1,488,609.
What are some comparable homes to 701 Morningside Drive?
There are currently no comparable homes to 701 Morningside Drive.