Check Availability
$739,000
● House - In Contract

701 Fairway View Drive

Algonquin, IL 60102
bedrooms
4 Beds
bathrooms
2 Baths, 1 Half Bath
square feet
3,000 Ft²
$4,633
Est. Monthly

About This Property

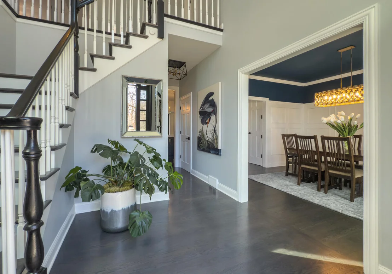
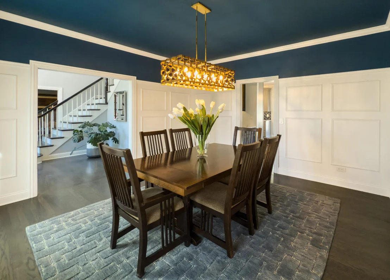
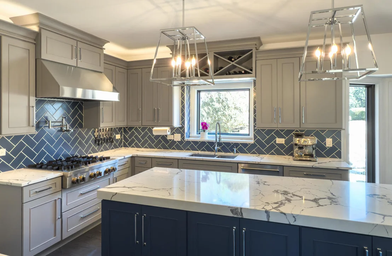
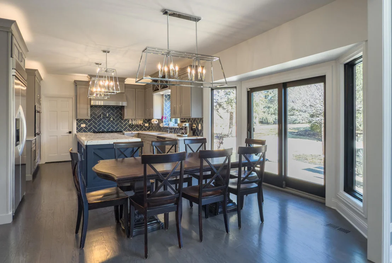
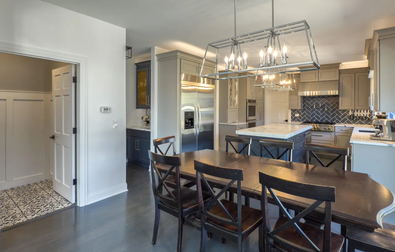
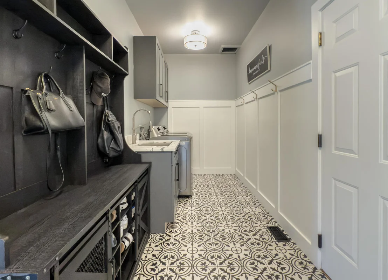
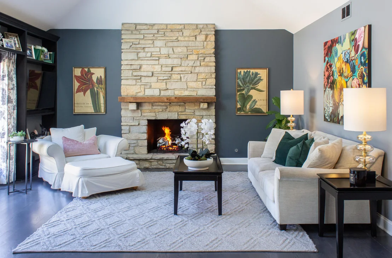
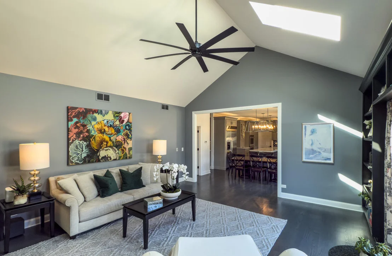
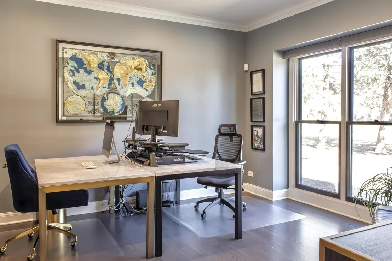
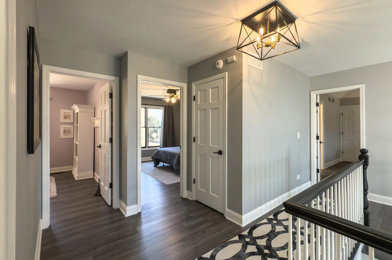
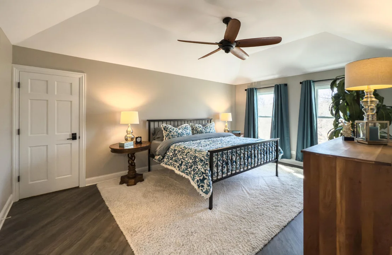
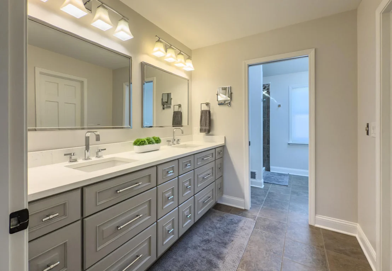
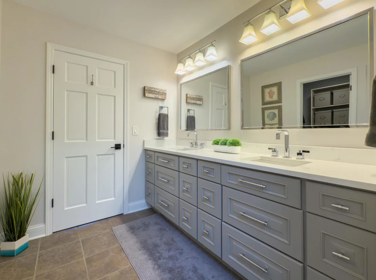
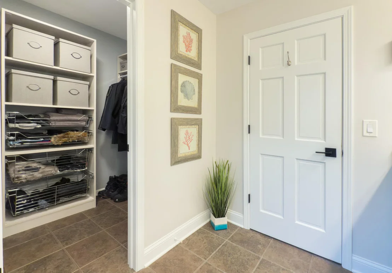
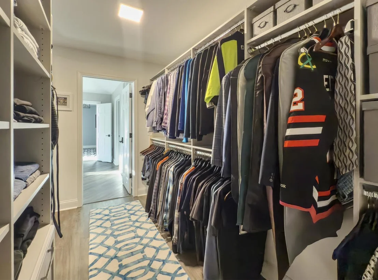
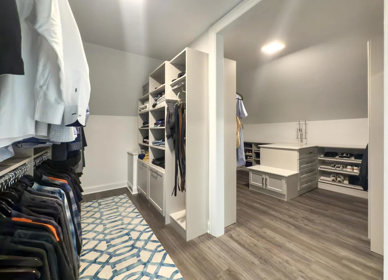
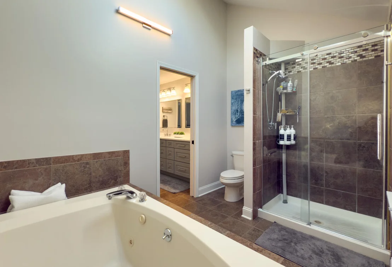
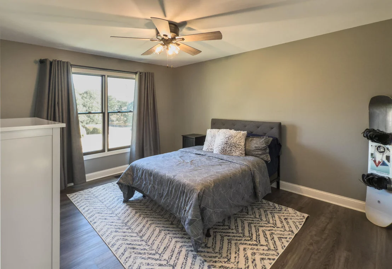
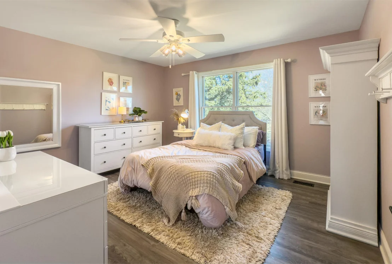
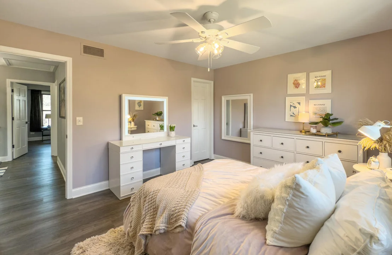
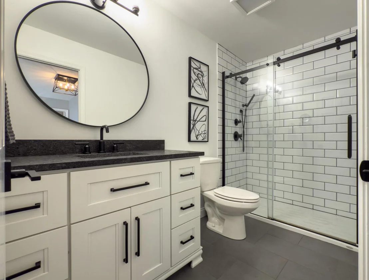
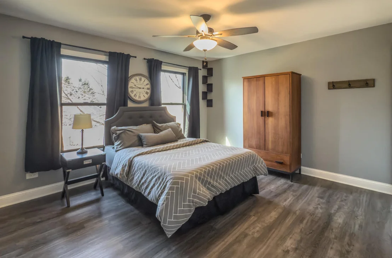
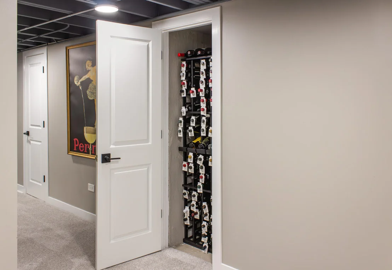
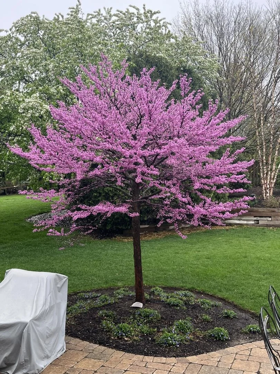
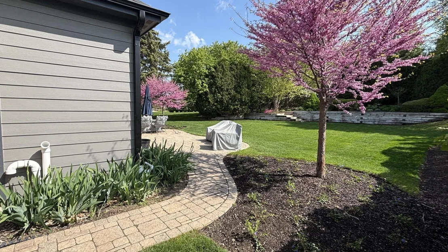
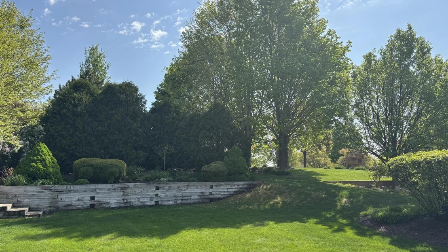
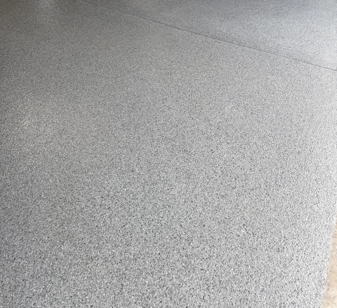
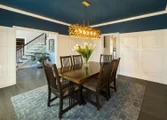
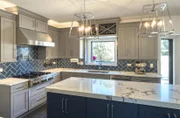
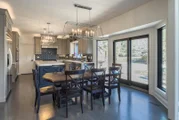
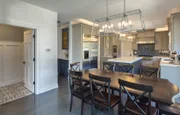
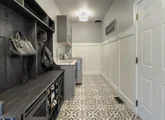
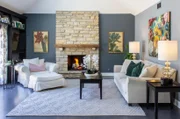
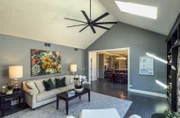
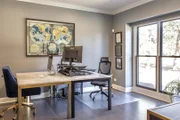
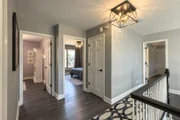
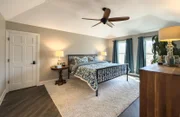
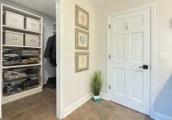
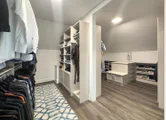
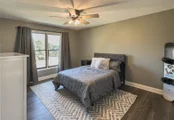
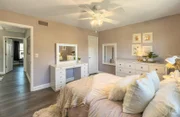
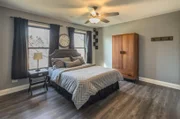
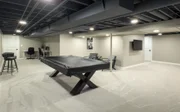
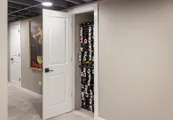
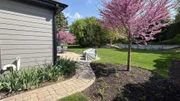
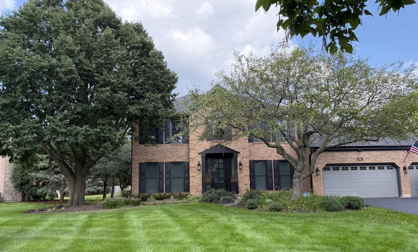
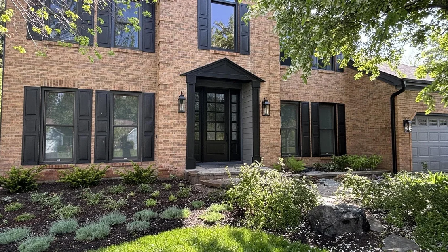
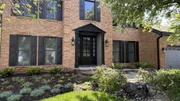
Welcome home to this gorgeous, completely renovated in 2022 home, located in the beautiful Terrace Hill neighborhood. Enter this home through a large, oversized glass paned 8' front door. The first floor has 9ft ceilings, hardwood floors, and a beautifully appointed dining room for formal occasions. The stunning large industrial kitchen with oversized quartz island and casual dining is the heart of the home showcasing stainless steel appliances, six burner stove, with 42" industrial hood, Dura Supreme cabinets, exquisite lighting, and hardware. The kitchen looks into the family room with a gas fireplace for cozy evenings. Flanking the kitchen is a study or flex room for working from home or homeschooling/playroom; which is joined by a large media room. Loaded with upgrades including Pella windows, solid core wood doors throughout, custom window coverings, a full home water filtration system with water softener and large laundry room. Located on the second floor, there are four large bedrooms, all with walk-in closets. The master suite boasts vaulted ceilings, two luxurious custom walk-in closets. Downstairs a fully finished basement with a full workout facility, game room, plenty of storage & 2 custom wine closets. Beautifully oversized backyard with large paver patio space and lush landscaping all around. Pet access door in 3+ car deep garage with new epoxy floors and new large driveway. Beautiful walking paths wind you through parks, play areas and the library. Minutes from ample shopping, dining and entertainment galore. Close to golf courses, community centers and O'Hare.
Unit Size
3,000 Ft²
Days on Market
-
Land Size
0.44 acres
Price per sqft
$246
Property Type
House
Property Taxes
$1,004
HOA Dues
-
Year Built
1992

Listed By

Misael Chacon
Beycome Brokerage Realty LLC

Payment Calculator

Cap Rate Calculator

Property Highlights

Garage
Air Conditioning
Parking Details
Has Garage
Parking Features: Attached, Garage, Yes
Garage Spaces: 3
Interior Details
Half Bathrooms: 1
Full Bathrooms: 2
Rooms: 8
Basement: Partially Finished, Unfinished, Full
Exterior Details
Square Footage: 3000
Year Built: 1992
Construction Materials: Brick, Frame
Patio and Porch Features: Patio
Lot Size Area: 19166.4
Lot Size Units: Square Feet
Lot Size Acres: 0.44
Lot Size Square Feet: 19166.4
Lot Size Dimensions: 182 x 176 x 40 x 175
Water Source: Public
Financial Details
Tax Annual Amount: $12,050
Utilities Details
Cooling Type: Central Air
Heating Type: Natural Gas, Forced Air
Sewer : Public Sewer
Location Details
HOA/Condo/Coop Fee Includes: None

Building Info

Overview

    General

  • Year Built: 1992
  • Effective Year Built: 1992
  • Building Count: 1
  • Total Rooms: 11
  • Bedroom Count: 4
  • Bathroom Count: 3
  • Full Bathrooms: 2
  • Partial Bathrooms: 3
  • Building Condition: 0
  • Building Quality: 0
  • Construction Type: 0
  • Building Style: 28
  • Exterior Walls Type: 2
  • Interior Walls Type: 0
  • Roof Shape Type: 0
  • Roof Cover Type: 0
  • Floor Count: 200
  • Living Units: 1
  • Floor Cover: 0
  • Basement Type: 7
  • Basement Area: 1,704
  • Garage Type: 1
  • Parking Space Count: 3
  • Patio Type: 5
  • Porch Type: 0
  • Pool Type: 0

    Dimensions

  • Lot Size Square Feet: 19,267
  • Total Building Area: 4,584
  • Building Area: 2,880
  • Building Area Measurement: L

    Heating and Cooling

  • Fireplace Count: 1
  • Air Conditioning: 1
  • Heating: 4
  • Heated Square Feet: 2,880
  • Heating Fuel Type: 3

    Utilities

  • Sewer System: 1
  • Water Service: 2

Building

  • Building Type: 0
  • Property Class: R
  • Subdivision: TERRACE HILL SUB
  • Land Acres: 0000000442
  • Standard Land Use Code: 1000
  • County Land Use Code: 0040
  • Legal Description 1: DOC 2020R0008246 LT 71 TERRACE HILL SUB UNIT 2

Neighborhood

  • School District Name: Community Unit School District 300
  • Census Tract: 871206

Geography

  • Parcel: 19-31-101-009
  • Block: 101
  • Lot: 71
  • Municipality: ALGONQUIN TWP
  • Latitude: 42.1653
  • Longitude: -88.354

    Address

  • Full Address: 701 Fairway View Dr
  • Legal Unit: 2
  • Address - House Number: 701
  • Address - Street Name: Fairway View
  • Address - Suffix Type: Dr
  • State: IL
  • City Name: Algonquin
  • Carrier Code: C019
  • 4-Digit Zip Code: 4405
  • Zip Code: 60102

Valuation

    Tax

  • Tax Year: 2022
  • Tax Amount: $1,051,776
  • Tax Rate Code Area: 19005

    Appraisal Valuation

  • Standard Deviation: 0.1647
  • Valuation Date: Jan 10, 2024
  • Confidence Score: 79
  • Final Value: 461,553
  • High Value: 537,585
  • Low Value: 385,522

    Market Valuation

  • Market Total Value: $385,929
  • Market Land Value: $81,501
  • Market Improvement Value: $304,428

    Assessments Valuation

  • Assessed Year: 2022
  • Assessed Total Value: $128,643
  • Assessed Land Value: $27,167
  • Assessed Improvements Value: $101,476

    Sales

  • Current Sale Contract Date: Mar 02, 2020
  • Current Sale Recording Date: Mar 09, 2020
  • Current Sale Price:
  • Current Sale Document Type: 71
  • Current Sale Input Document Number: 2020R0008246
  • Previous Sale Recording Date: Jul 23, 2010
  • Previous Sale Contract Date: Jun 30, 2010
  • Previous Sale Amount: $370,000
  • Previous Sale Document Type: 71

    Financing

  • First Mortgage Financing Type: FIX
Data used for valuation calculations is provided by RealtyHop, and other third party sources

Comparables

Unit
Status
Type
Beds
Baths
ft²
Price/ft²
Asking Price
Listed On
Closing Price
Sold On
HOA + Taxes

About Terrace Hill


Similar Homes for Sale

Currently no similar homes around

Nearby Rentals

Unit for rent at 7 Edgebrook Court, Algonquin, IL, 60102

$3,025 /mo

  • 3 Beds
  • 2 Baths
  • 2,235 ft²
7 Edgebrook Court, Algonquin, IL, 60102 Listing by Renata Gomes Carneiro
Unit for rent at 501 Tuscany Drive, Algonquin, IL, 60102

$3,950 /mo

  • 4 Beds
  • 3 Baths
  • 2,267 ft²
501 Tuscany Drive, Algonquin, IL, 60102 Listing by Amber McEstes
Unit for rent at 24 Cedar Grove Court, Algonquin, IL, 60102

$2,495 /mo

  • 3 Beds
  • 2 Baths
  • 1,419 ft²
24 Cedar Grove Court, Algonquin, IL, 60102 Listing by Brian Overheidt


Frequently Asked Questions

When was property at 701 Fairway View Drive built and last sold?
The property at 701 Fairway View Drive was built in 1992 and last sold on Mar 2, 2020 for $312,000.
How much is this home worth?
The estimated value of the home located at 701 Fairway View Drive is $746,390.
What are some comparable homes to 701 Fairway View Drive?
There are currently no comparable homes to 701 Fairway View Drive.