by RH Advisors

Check Availability
Putnam 10512
701 Fair Street
$949,000
↓ $31K (3.2%)
● House - For Sale

701 Fair Street

Patterson, NY 10512
bedrooms
3 Beds
bathrooms
2 Baths, 1 Half Bath
square feet
3,042 Ft²
$5,783
Est. Monthly

About This Property

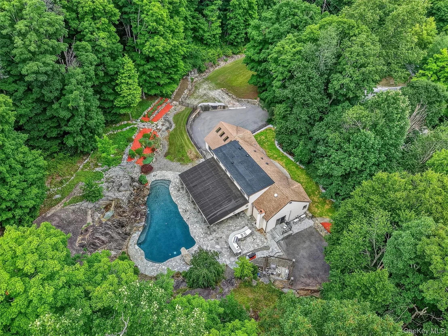
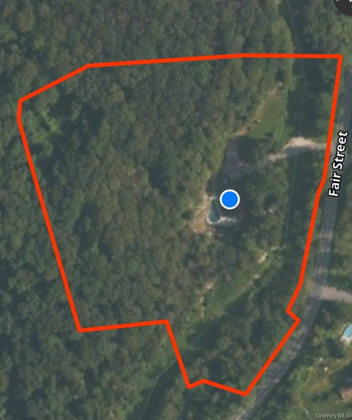
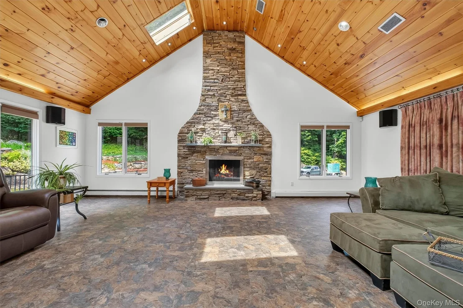
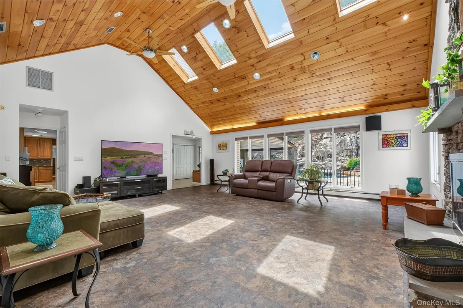
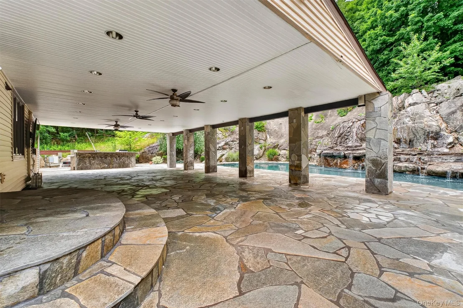
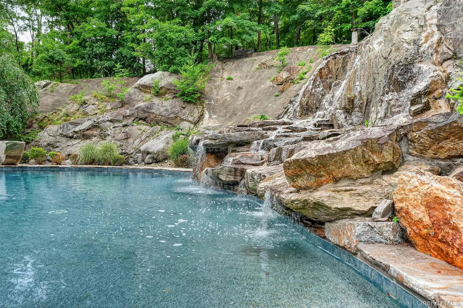
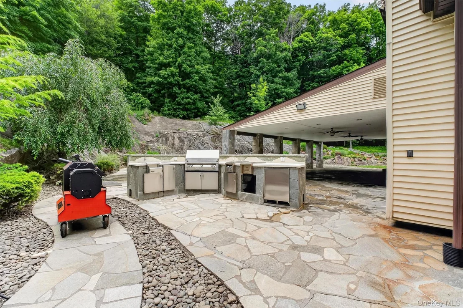
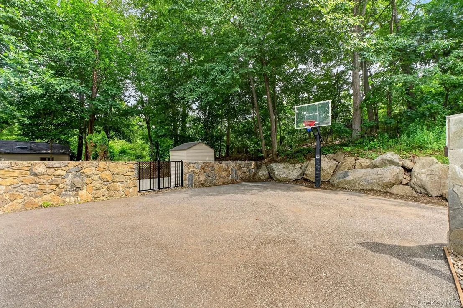
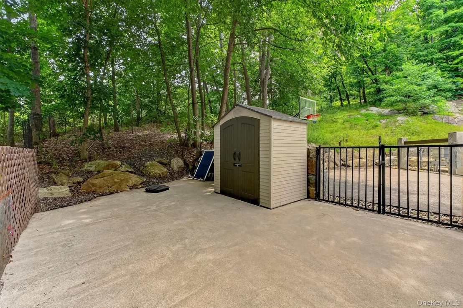
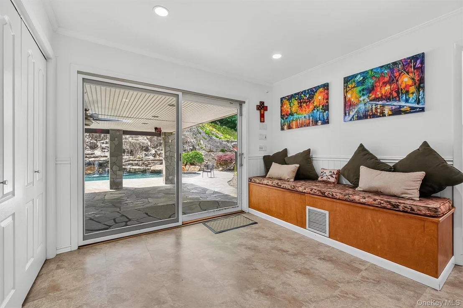
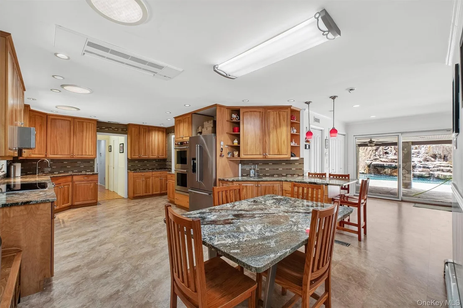
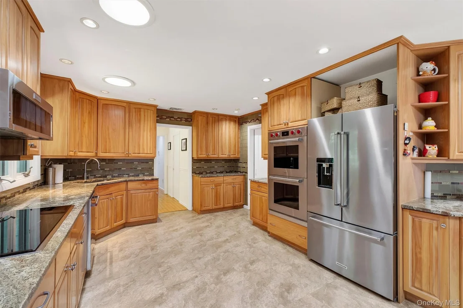
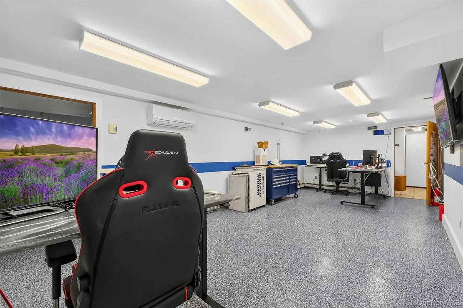
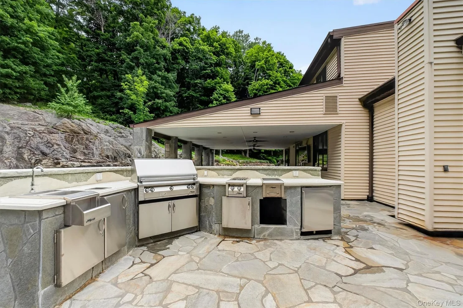
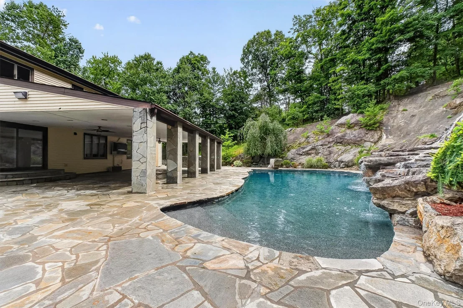
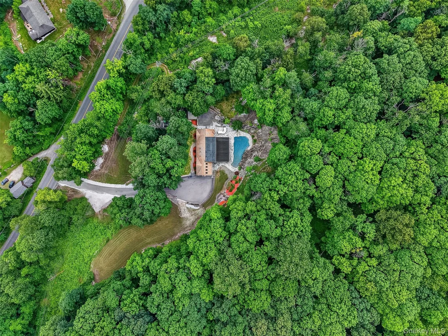
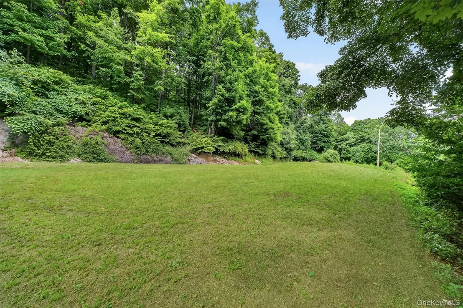
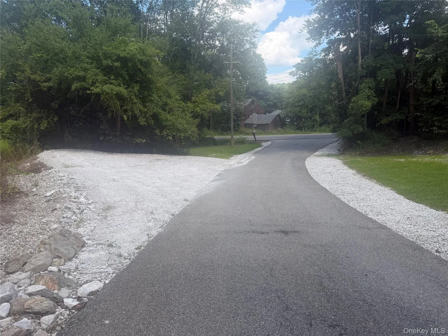
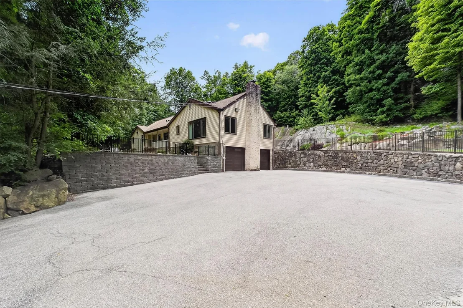
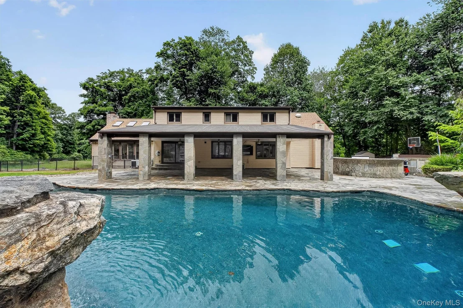
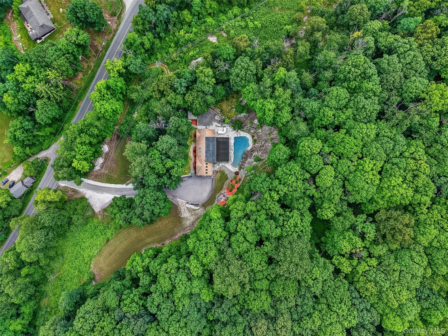
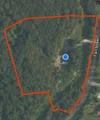
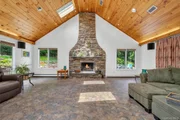
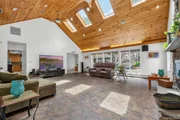
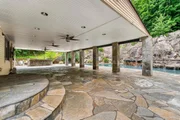
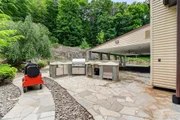
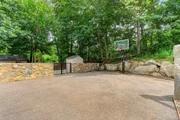
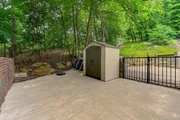
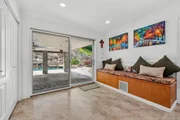
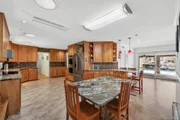
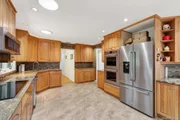
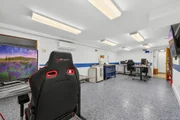
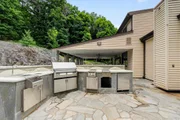
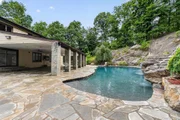
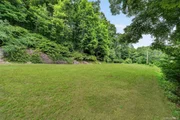
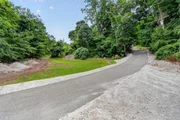
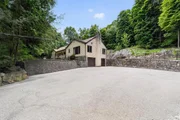
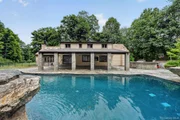
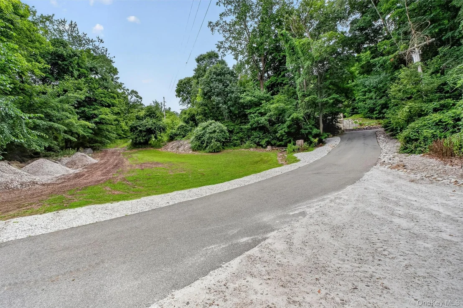
Price Adjusted & Positioned for Immediate Sale! Set proudly above the roadway, this custom-built Putnam County estate offers exceptional privacy, beautiful rolling terrain, and convenient access to I-84, less than 5 minutes away. Located approximately 10 minutes from the Westchester County line, the property provides easy access to Westchester, Manhattan, Connecticut, and Upstate New York while offering the peace and privacy of a Hudson Valley country retreat. The estate encompasses 10.93 pristine, heavily wooded acres in Patterson, creating a private nature preserve with abundant wildlife, walking/ATV trails, a private basketball court, and a fenced enclosure ideal for pets, recreation, or play. The thoughtfully designed home features 3,042 square feet of finished living space on the main two levels, with 3 bedrooms plus a den and additional unfinished basement space. An impressive 1,050-square-foot covered outdoor living area brings the total indoor/outdoor entertaining space to more than 4,000 square feet. The light-filled interior features soaring vaulted ceilings, hardwood floors, expansive windows, and skylights. The spectacular Great Room features dramatic ceilings and a beautiful wood-burning fireplace. The spacious kitchen offers abundant cabinetry, generous counter space, and a premium commercial-grade Wolf double oven, flowing seamlessly into the living and outdoor entertaining areas. The main-level primary suite offers a luxurious full bath and private outdoor sitting area. The resort-style backyard is highlighted by an in-ground pool with a massive custom cascading waterfall, creating a private oasis for summer enjoyment. A large custom awning extends from the kitchen over the expansive Idaho Quartzite stone patio and propane-equipped outdoor kitchen, providing an exceptional setting for entertaining and dining. Additional features include a hardwired fire and security system and four-zone heating and air conditioning. The lower level offers substantial unfinished space with excellent potential for future finishing, recreation, storage, or additional living space. Finished square footage does not include the basement. The formal living and dining areas are currently being repurposed for a family member and are not shown in the photographs; the seller is prepared to restore the space to a traditional formal dining room configuration prior to closing if desired. This exceptional estate combines acreage, privacy, sophisticated indoor and outdoor living, and commuter convenience. Seller's relocation is secured and flexible terms may be available. Immediate post-contract possession may be accommodated for an eligible buyer. Certain furnishings and contents may also be available for negotiation. Energy effecient-4 zones.  Ideal commuter location, Close to I-84, shopping, schools, parks and local eateries.

Unit Size
3,042 Ft²
Days on Market
107 days
Land Size
10.93 acres
Price per sqft
$312
Property Type
House
Property Taxes
$1,123
HOA Dues
-
Year Built
1980

Listed By

ANGELA BRIANTE
ANGELA BRIANTE
BRIANTE REALTY GROUP LLC

Payment Calculator

Cap Rate Calculator

Last updated: 27 days ago (OneKey MLS #KEY1015098)

Price History

Date / Event Date Event Price
Oct 2, 2026 Price Decreased $949,000
↓ $31K (3.2%)
Price Decreased
Jul 11, 2026 Listed by Briante Realty Group, LLC $980,000
Listed by Briante Realty Group, LLC
Aug 31, 1998 Sold
Sold

Property Highlights

Garage
Air Conditioning
Fireplace
Parking Details
Has Garage
Has Open Parking
Parking Features: Driveway, Garage, Other
Garage Spaces: 2
Interior Details
Half Bathrooms: 1
Full Bathrooms: 2
Interior Features: Cathedral Ceiling(s), Eat-in Kitchen, Granite Counters, High Ceilings, Other, Master Downstairs, Storage, First Floor Bedroom, First Floor Full Bath, Formal Dining, Primary Bathroom
Appliances: Cooktop, Electric Oven, Electric Range, Oven, Stainless Steel Appliance(s)
Rooms: 12
Has Fireplace
Fireplace Features: Wood Burning
Fireplaces: 1
Basement: Full, Storage Space, Walk-Out Access
Exterior Details
Square Footage: 3042
Square Footage Source: $0
Architectural Style: Colonial
Year Built: 1980
Other Structures: Kennel/Dog Run, Outdoor Kitchen, Shed(s)
Building Area Units: Square Feet
Construction Materials: Frame
Patio and Porch Features: Covered, Deck, Patio
Pool Features: In Ground, Other, Outdoor Pool
Pool is Private
Lot Features: Wooded
Lot Size Area: 476111
Lot Size Units: Square Feet
Lot Size Acres: 10.93
Lot Size Square Feet: 476111
Water Source: Well
Financial Details
Tax Assessed Value: $501,100
Tax Annual Amount: $13,478
Utilities Details
Cooling Type: Central Air
Heating Type: Heat Pump, Oil, Other, Hydro Air
Sewer : Septic Tank

Building Info

Overview

    General

  • Year Built: 1980
  • Effective Year Built: 1980
  • Bedroom Count: 3
  • Bathroom Count: 3
  • Full Bathrooms: 2
  • Partial Bathrooms: 3
  • Building Condition: 6
  • Building Quality: 7
  • Construction Type: 0
  • Building Style: 21
  • Exterior Walls Type: 17
  • Interior Walls Type: 0
  • Roof Shape Type: 0
  • Roof Cover Type: 0
  • Floor Count: 200
  • Floor Cover: 0
  • Basement Type: 2
  • Basement Area: 0
  • Garage Type: 17
  • Parking Space Count: 2
  • Patio Type: 0
  • Porch Type: 6
  • Pool Type: 8

    Dimensions

  • Lot Size Square Feet: 476,111
  • Lot Size Frontage Feet: 7,500
  • Total Building Area: 3,042
  • Building Area: 3,042
  • Building Area Measurement: L

    Heating and Cooling

  • Fireplace Count: 1
  • Air Conditioning: 1
  • Heating: 2
  • Heated Square Feet: 3,042
  • Heating Fuel Type: 2

    Utilities

  • Sewer System: 4
  • Water Service: 5

Building

  • Building Type: 0
  • Property Class: R
  • Land Acres: 0000010930
  • Standard Land Use Code: 1008
  • County Land Use Code: 240

Neighborhood

  • School District Name: Carmel Central School District
  • School Tax School District: CARMEL
  • Census Tract: 010201

Zoning

  • Zoning: R4

Geography

  • Account Number: 031175
  • District: 372400
  • Section: 33.00
  • Parcel: 372400 33.-2-22
  • Block: 2
  • Lot: 22.000
  • Municipality: PATTERSON
  • Latitude: 41.4636
  • Longitude: -73.6471

    Address

  • Full Address: 701 Fair St
  • Address - House Number: 701
  • Address - Street Name: Fair
  • Address - Suffix Type: St
  • State: NY
  • City Name: Carmel
  • Carrier Code: R013
  • 4-Digit Zip Code: 3009
  • Zip Code: 10512

Valuation

    Tax

  • Tax Year: 2023
  • Tax Amount: $1,321,088
  • Initial Tax Delinquent Year: 2024
  • Tax Rate Code Area: 372002

    Appraisal Valuation

  • Standard Deviation: 0.1468
  • Valuation Date: Feb 14, 2024
  • Confidence Score: 82
  • Final Value: 521,236
  • High Value: 597,773
  • Low Value: 444,699

    Market Valuation

  • Market Total Value: $445,900
  • Market Land Value: $129,900
  • Market Improvement Value: $316,000

    Assessments Valuation

  • Assessed Year: 2023
  • Assessed Total Value: $445,900
  • Assessed Land Value: $129,900
  • Assessed Improvements Value: $316,000

    Exemptions

  • Homeowner Exemption: Yes

    Sales

  • Current Sale Contract Date: Aug 21, 1998
  • Current Sale Recording Date: Aug 31, 1998
  • Current Sale Price:
  • Current Sale Document Type: 27
Data used for valuation calculations is provided by RealtyHop, and other third party sources

Comparables

Unit
Status
Type
Beds
Baths
ft²
Price/ft²
Asking Price
Listed On
Closing Price
Sold On
HOA + Taxes

About Putnam


Similar Homes for Sale

Currently no similar homes around

Nearby Rentals

Unit for rent at 75 Woodland Trail, Carmel, NY, 10512

$3,500 /mo

  • 3 Beds
  • 2 Baths
  • 1,566 ft²
75 Woodland Trail #75, Carmel, NY, 10512 Listing by Patrice Copeland-Ainsworth
Unit for rent at 201 Ludingtonville Road, Holmes, NY, 12531

$2,100 /mo

  • 1 Bed
  • 1 Bath
  • 700 ft²
201 Ludingtonville Road #2A, Holmes, NY, 12531 Listing by Melanie A. Boucos

Frequently Asked Questions

When was property at 701 Fair Street built and last sold?
The property at 701 Fair Street was built in 1980 and last sold on Aug 21, 1998 for $226,750.
How much is this home worth?
The estimated value of the home located at 701 Fair Street is $959,251.
What are some comparable homes to 701 Fair Street?
There are currently no comparable homes to 701 Fair Street.