See Home Value
Bolingbrook 60490
701 Birchwood Drive
$341,000
● House - Off Market

701 Birchwood Drive

Bolingbrook, IL 60490
bedrooms
4 Beds
bathrooms
3 Baths, 1 Half Bath
square feet
1,750 Ft²
$2,567
Est. Monthly
9.19%
Cap Rate

About This Property

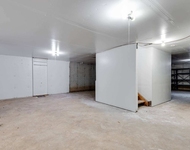
This is the sale of a two-story home, Waterfield Model, in a corner lot featuring four bedrooms, 2.5 bathrooms, and a two-car garage. The main floor layout has a living area, dining space, well-equipped standard kitchen, decent space for sitting, and a home enclave. Hardwood floors in living and dining rooms. A convenient half bathroom and a laundry area add practicality to the layout. It is easy to step into the backyard through the patio sliding door adjoining the sitting area. The living area boasts a clean fireplace. Upstairs, the master bedroom includes a walk-in closet and a luxurious bathroom with a separate shower, a soaking tub, and a skylight. Berber carpeting is throughout the 2nd floor. Three additional generous-sized bedrooms on the 2nd floor. The basement, around 1000 sq. ft., has a new central A/C, sump pump, water meter, and a passive radon elimination system. The entire house roof was replaced in 2015. The house has a new lockable curbside mailbox with front and back access.    Conveniently situated, the house is well-connected to the transportation network with proximity to major highways like I-55, I-80, and I-355. This provides easy access to the airports (Midway International Airport and the O'Hare International Airport) and the City of Chicago and nearby Naperville, Romeoville, Joliet, Plainfield, and Oswego. Also, the Amtrak and Metra train services are accessible via a short drive to either the Lisle or the Naperville stations. Enjoy shopping at major retailers (750,000-square-foot open-air shopping center), and entertainment at several movie theatres. Experience cultural and recreational options with Bolingbrook Fountaindale Public Library and Bolingbrook Aquatic Center, both in Bolingbrook. The 138-bed acute care hospital AdventHealth Hospital is also in Bolingbrook. Welcome to a home that brings convenience and lifestyle together.
Unit Size
1,750 Ft²
Days on Market
-
Land Size
0.25 acres
Price per sqft
$194
Property Type
House
Property Taxes
$898
HOA Dues
-
Year Built
1994

Payment Calculator

Cap Rate Calculator

Last updated: 3 years ago (MRED MLS #11953538)

Price History

Date / Event Date Event Price
Feb 3, 2024 Sold
Sold
Jan 5, 2024 Listed by Darrell Lewis $340,000
Listed by Darrell Lewis

Property Highlights

Air Conditioning

Building Info

Overview

    General

  • Year Built: 1994
  • Effective Year Built: 1994
  • Total Rooms: 9
  • Bedroom Count: 4
  • Bathroom Count: 3
  • Full Bathrooms: 2
  • Partial Bathrooms: 3
  • Building Condition: 0
  • Building Quality: 0
  • Construction Type: 0
  • Building Style: 21
  • Exterior Walls Type: 0
  • Interior Walls Type: 0
  • Roof Shape Type: 0
  • Roof Cover Type: 0
  • Floor Count: 200
  • Floor Cover: 0
  • Basement Type: 2
  • Basement Area: 0
  • Garage Type: 7
  • Garage Square Area: 414
  • Parking Space Count: 2
  • Patio Type: 0
  • Porch Type: 0
  • Pool Type: 0

    Dimensions

  • Lot Size Square Feet: 10,890
  • Total Building Area: 1,750
  • Building Area: 1,750
  • Building Area Measurement: L

    Heating and Cooling

  • Fireplace Count: 1
  • Air Conditioning: 1
  • Heating: 24
  • Heated Square Feet: 1,750
  • Heating Fuel Type: 0

    Utilities

  • Sewer System: 0
  • Water Service: 2

Building

  • Building Type: 0
  • Property Class: R
  • Subdivision: MAPLEBROOK ESTATES
  • Land Acres: 0000000250
  • Standard Land Use Code: 1001
  • County Land Use Code: 0040
  • Legal Description 1: LOT 32 IN MAPLE BROOK ESTATES PHASE I, A SUB PRT OF THE NE1/4 OF SEC 19, T37N-R10E.

Neighborhood

  • School District Name: Valley View Community Unit School District 365U
  • Census Tract: 880125

Geography

  • Subdivision Phase Number: I
  • Parcel: 12-02-19-209-011
  • Lot: 32
  • Meridian: SEC 19 TWN 37N RNG 10E
  • Municipality: DUPAGE
  • Latitude: 41.6759
  • Longitude: -88.1336

    Address

  • Full Address: 701 Birchwood Dr
  • Address - House Number: 701
  • Address - Street Name: Birchwood
  • Address - Suffix Type: Dr
  • State: IL
  • City Name: Bolingbrook
  • Carrier Code: R011
  • 4-Digit Zip Code: 5414
  • Zip Code: 60490

Valuation

    Tax

  • Tax Year: 2022
  • Tax Amount: $1,077,006
  • Tax Rate Code Area: 1214

    Appraisal Valuation

  • Standard Deviation: 0.1831
  • Valuation Date: Feb 14, 2024
  • Confidence Score: 76
  • Final Value: 341,632
  • High Value: 404,203
  • Low Value: 279,062

    Market Valuation

  • Market Total Value: $344,877
  • Market Land Value: $50,016
  • Market Improvement Value: $294,861

    Assessments Valuation

  • Assessed Year: 2022
  • Assessed Total Value: $114,959
  • Assessed Land Value: $16,672
  • Assessed Improvements Value: $98,287

    Exemptions

  • Homeowner Exemption: Yes

    Sales

  • Current Sale Contract Date: Jan 16, 2024
  • Current Sale Recording Date: Feb 13, 2024
  • Current Sale Price:
  • Current Sale Document Type: 71
  • Current Sale Input Document Number: 6804
  • Previous Sale Recording Date: Mar 30, 2016
  • Previous Sale Contract Date: Mar 10, 2016
  • Previous Sale Document Type: 40
Data used for valuation calculations is provided by RealtyHop, and other third party sources

Comparables

Unit
Status
Type
Beds
Baths
ft²
Price/ft²
Asking Price
Listed On
Closing Price
Sold On
HOA + Taxes

About Bolingbrook


Similar Homes for Sale

Currently no similar homes around

Nearby Rentals

Unit for rent at 213 Campbell Drive, Bolingbrook, IL, 60440

$3,600 /mo

  • 4 Beds
  • 2 Baths
  • 2,130 ft²
213 Campbell Drive, Bolingbrook, IL, 60440 Listing by Shaik Ahmed


Frequently Asked Questions

When was property at 701 Birchwood Drive built and last sold?
The property at 701 Birchwood Drive was built in 1994 and last sold on Jan 16, 2024 for $341,000.
How much is this home worth?
The estimated value of the home located at 701 Birchwood Drive is $0.
What are some comparable homes to 701 Birchwood Drive?
There are currently no comparable homes to 701 Birchwood Drive.