


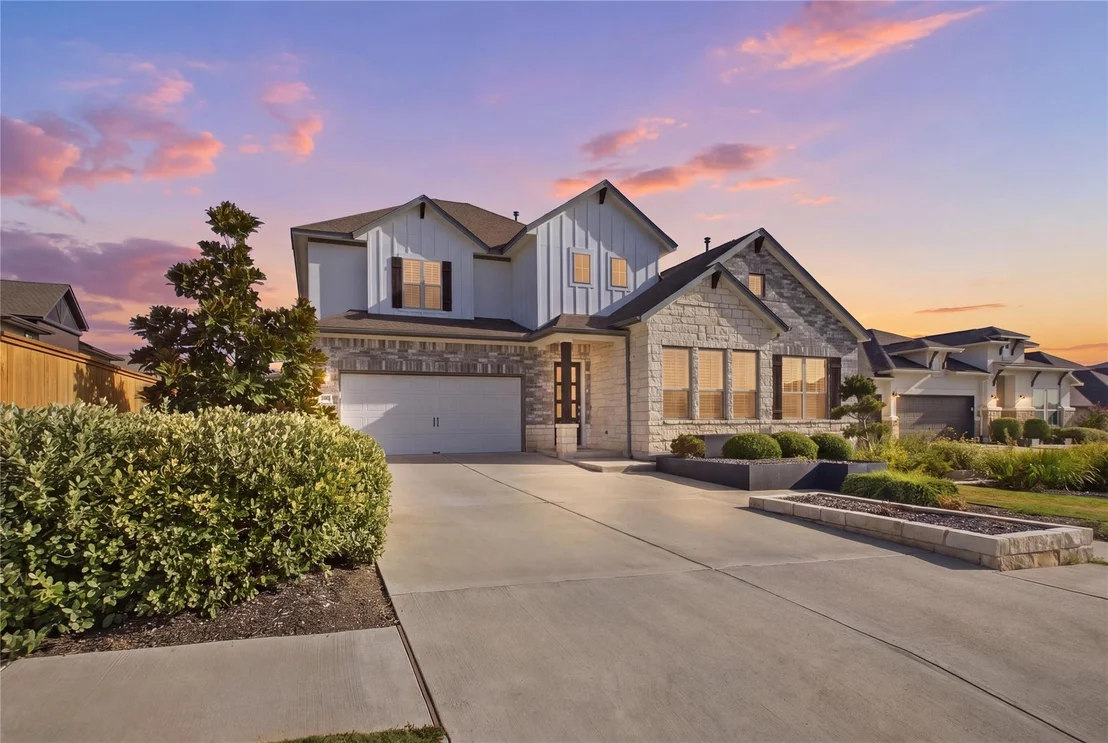
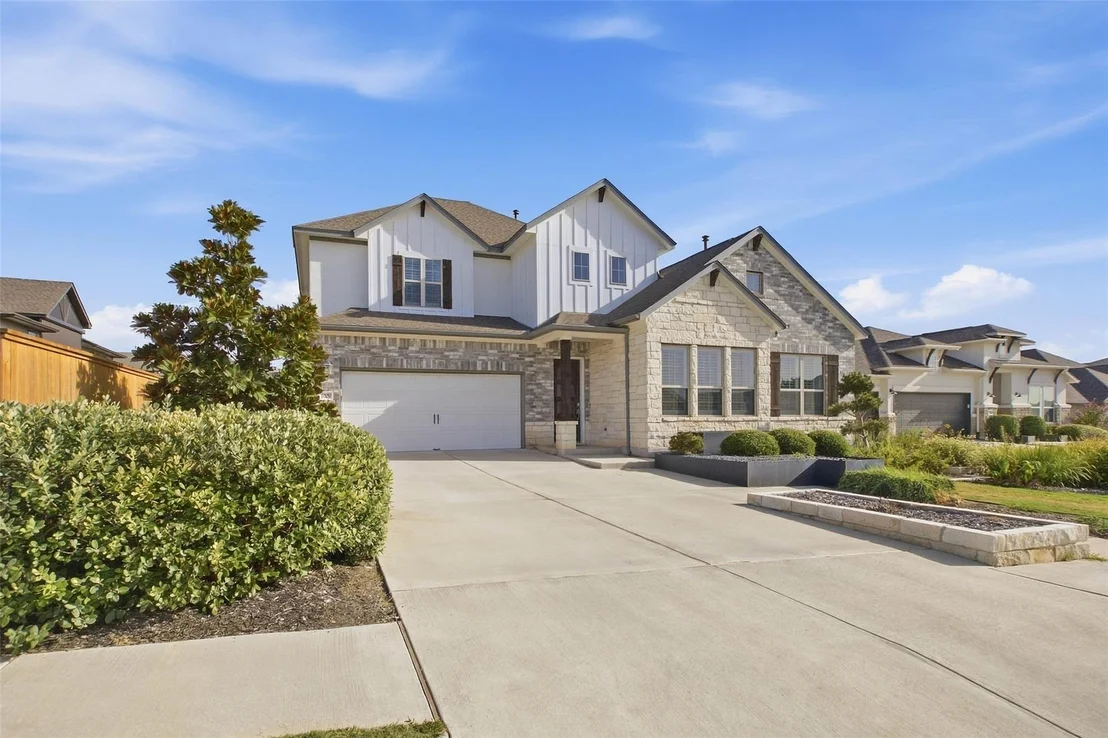
7009 Empresa DR


About This Property
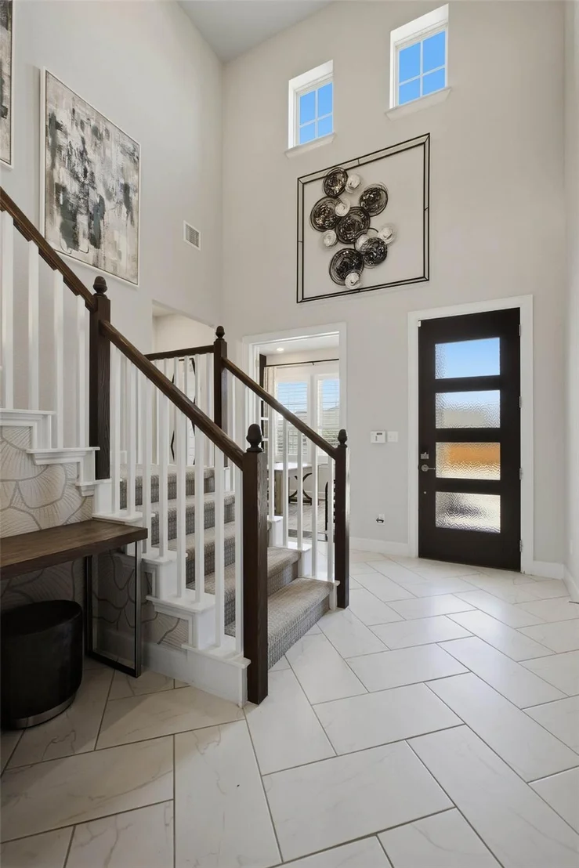
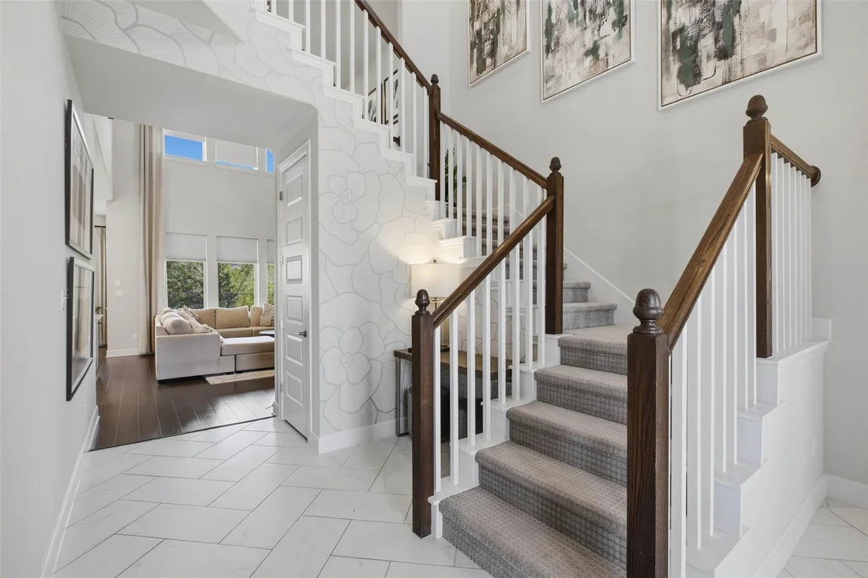
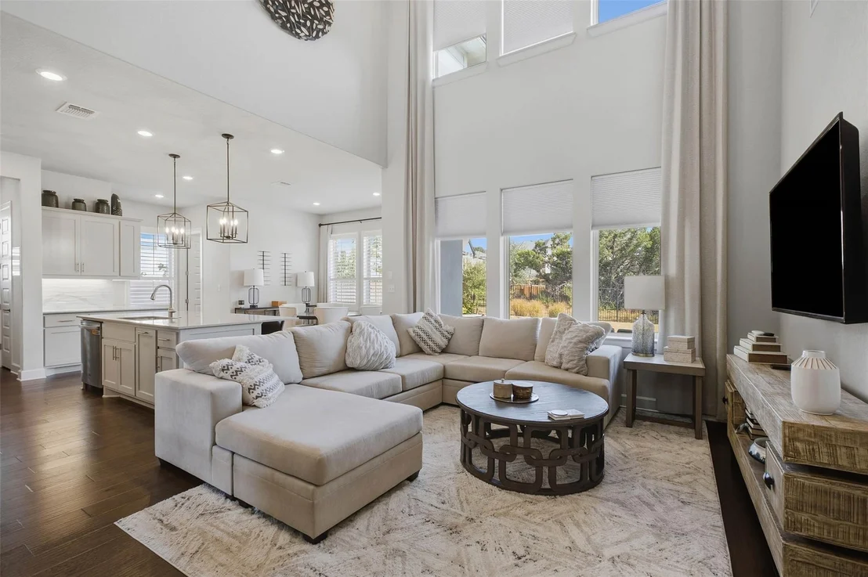
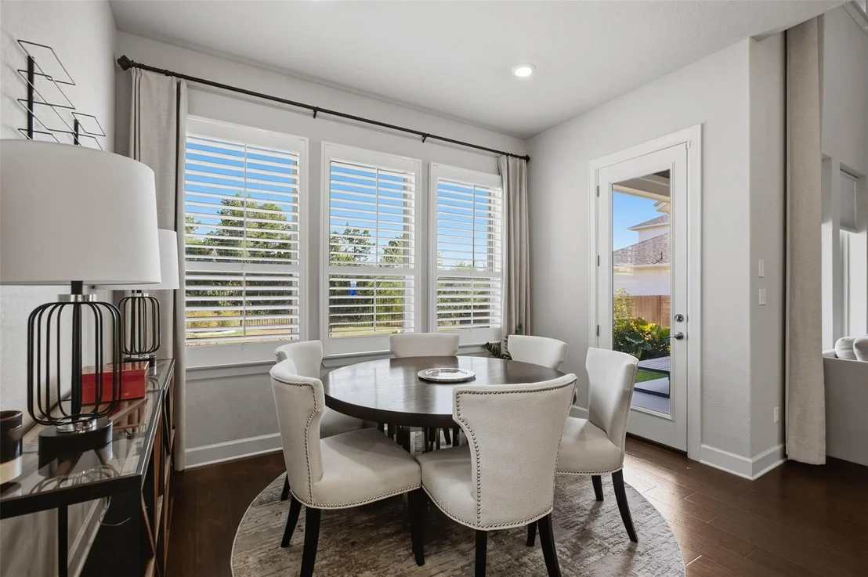
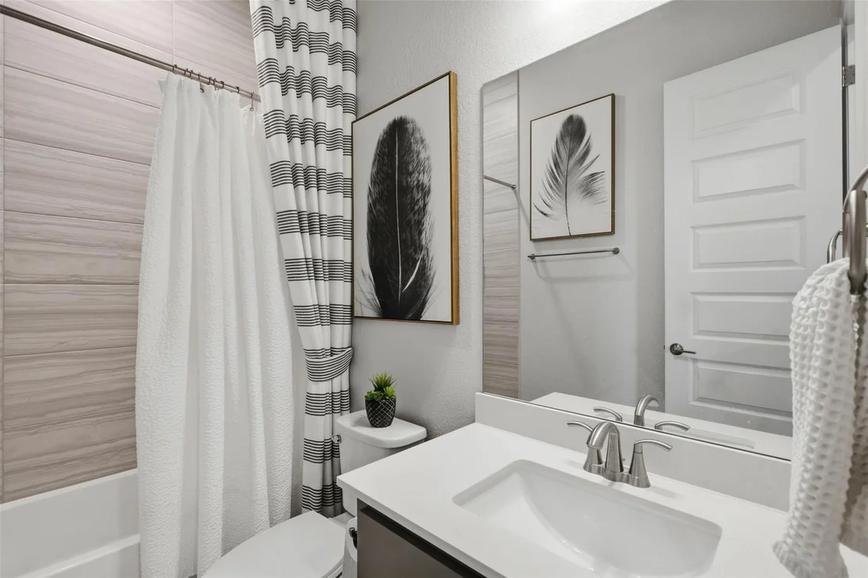
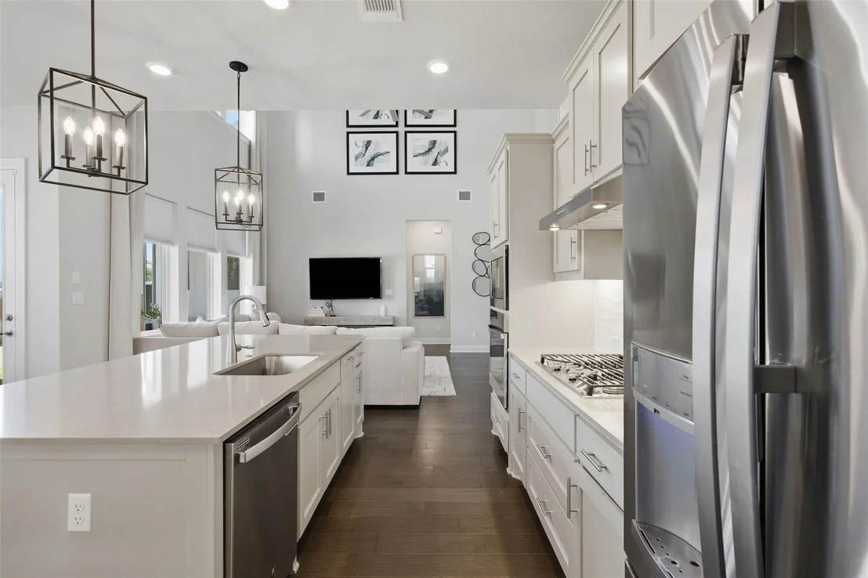
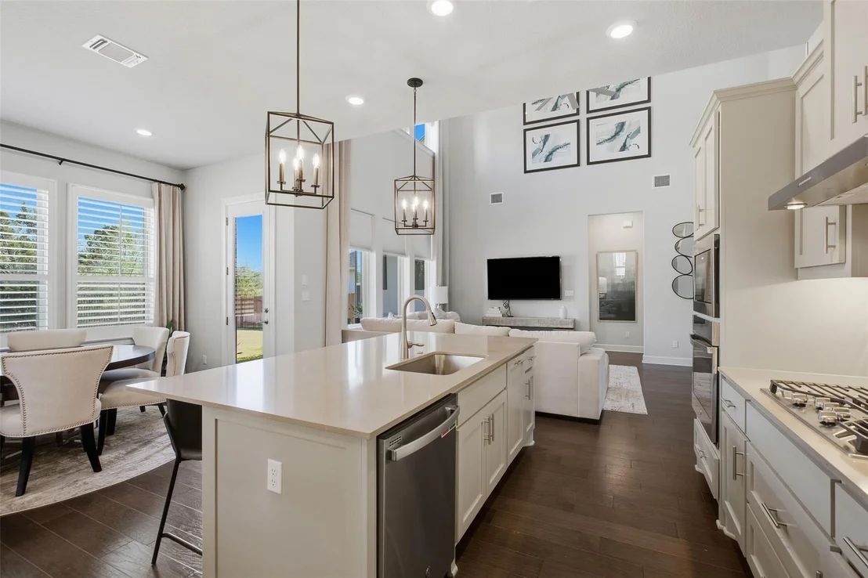
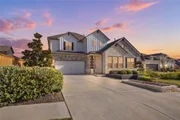
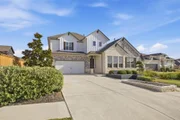
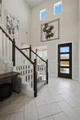
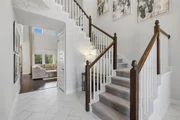
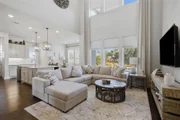
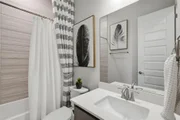
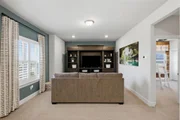
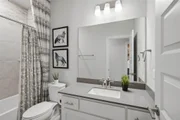
Beautifully designed and impeccably presented, this former model home offers 4 bedrooms, 3 full baths, and 2,586 square feet of light-filled living space with soaring ceilings, warm wood flooring, plantation shutters, and distinctive design details throughout. A dramatic two-story living room with an expansive wall of windows creates an impressive focal point and fills the heart of the home with natural light.
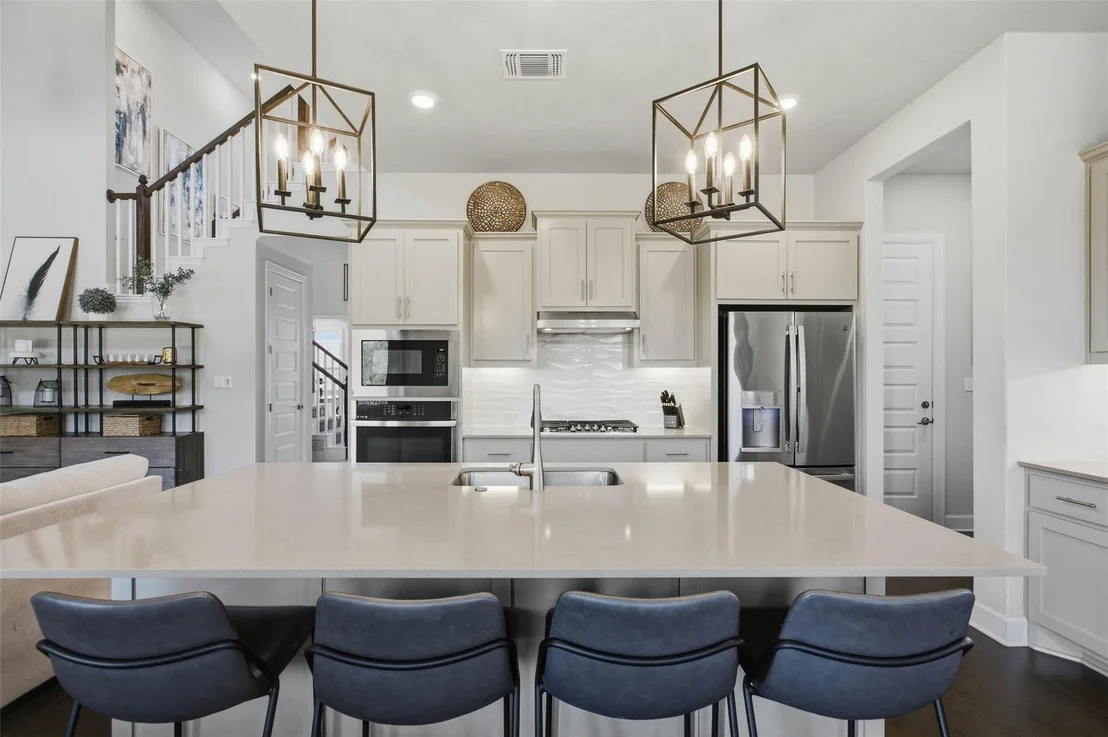
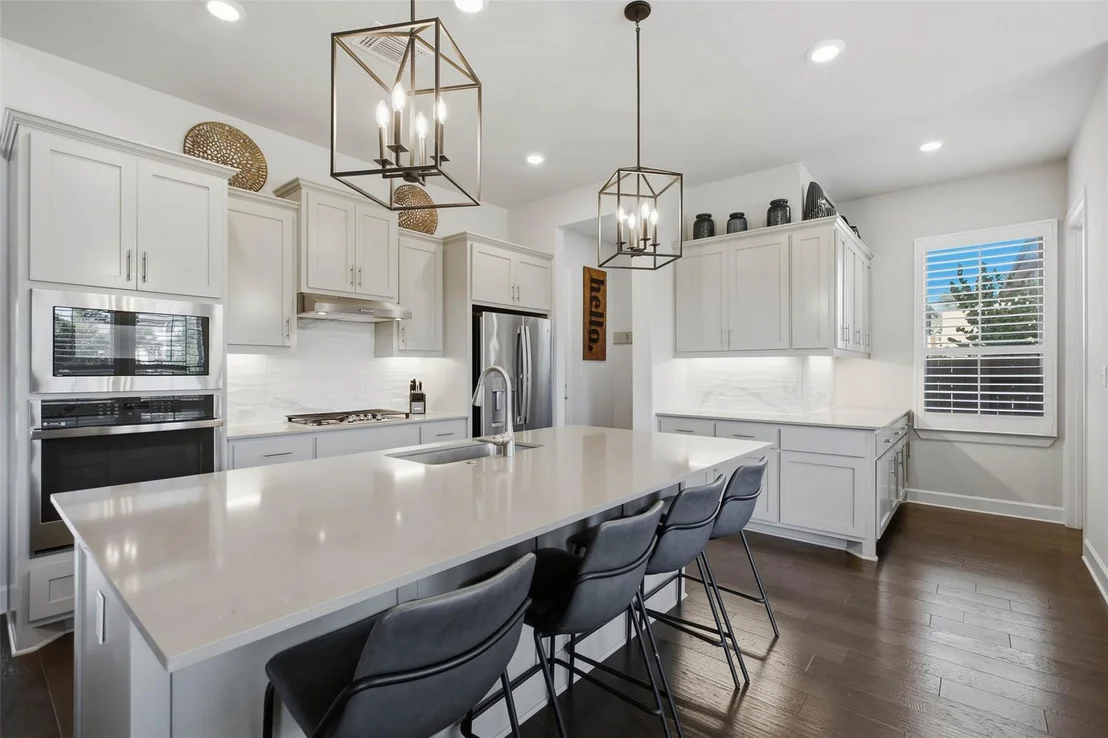
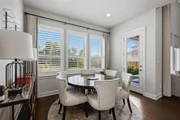
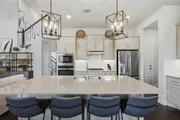
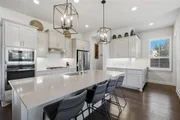
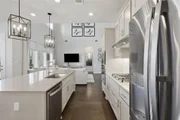
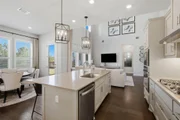
The open kitchen is designed for gathering, featuring quartz countertops, an oversized center island with generous seating, stainless steel appliances, abundant cabinetry, and contemporary lighting. The seamless connection between the kitchen, dining, and living areas creates an inviting flow for everyday living and entertaining.
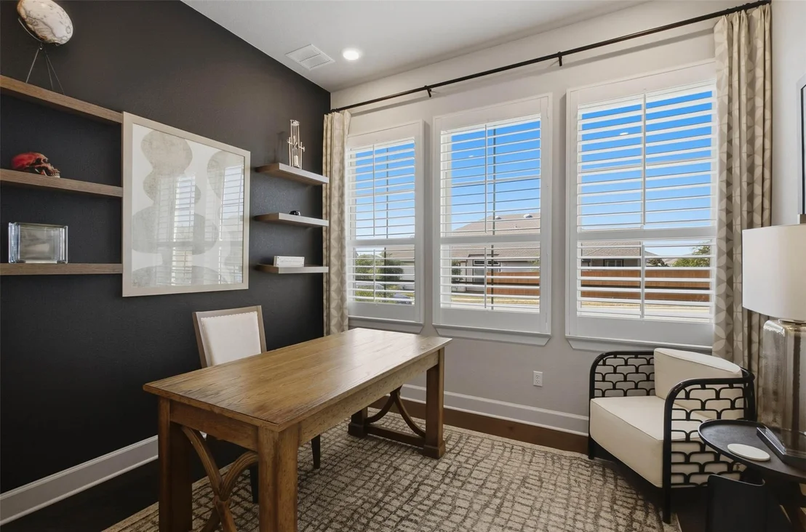
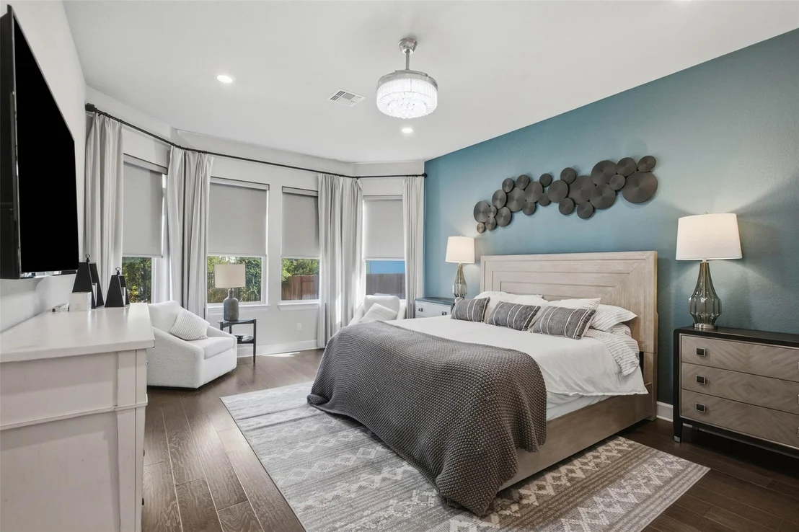
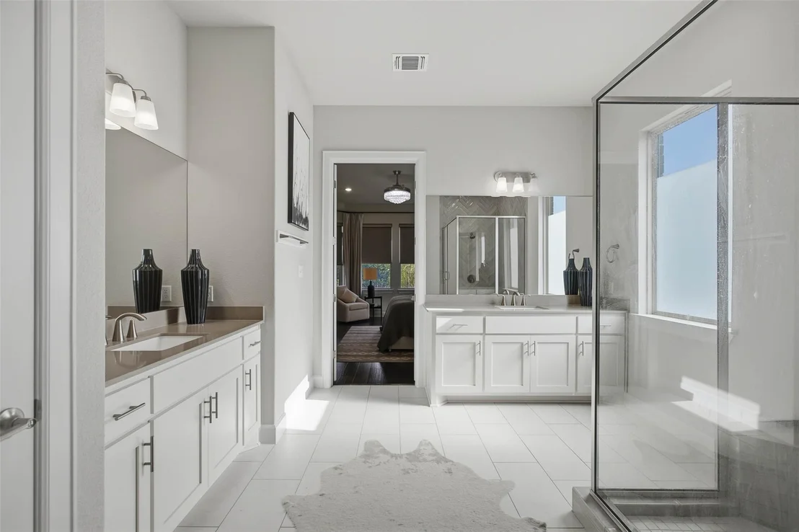
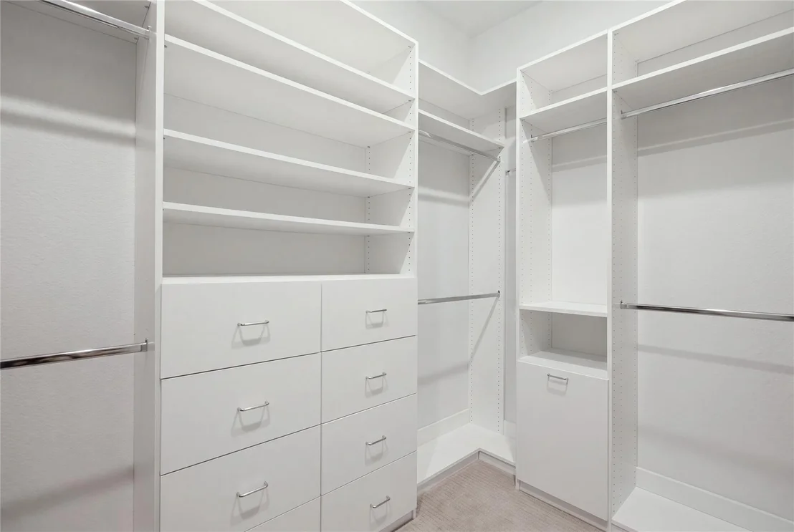
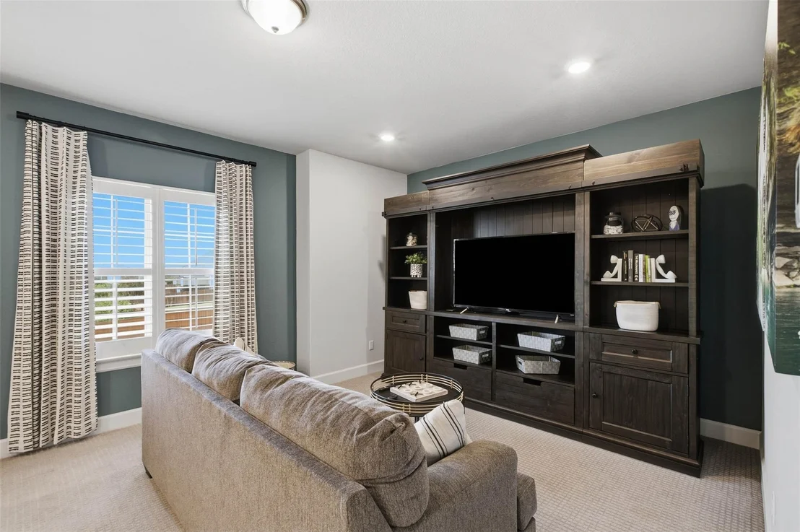
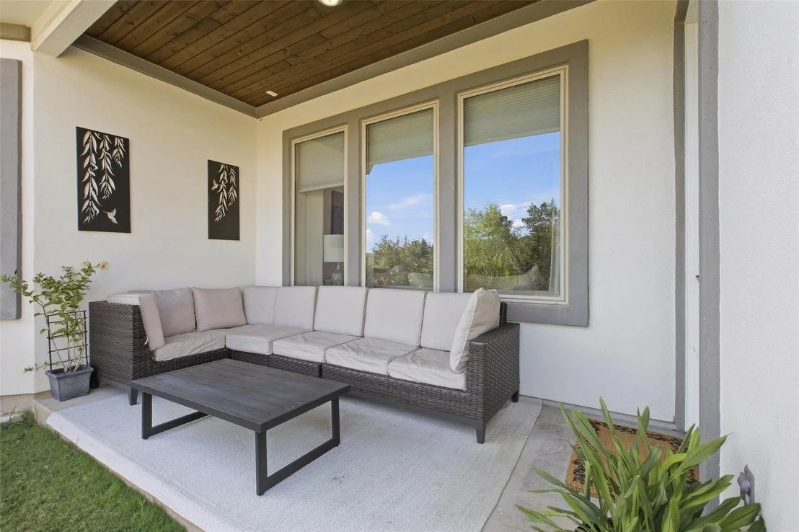
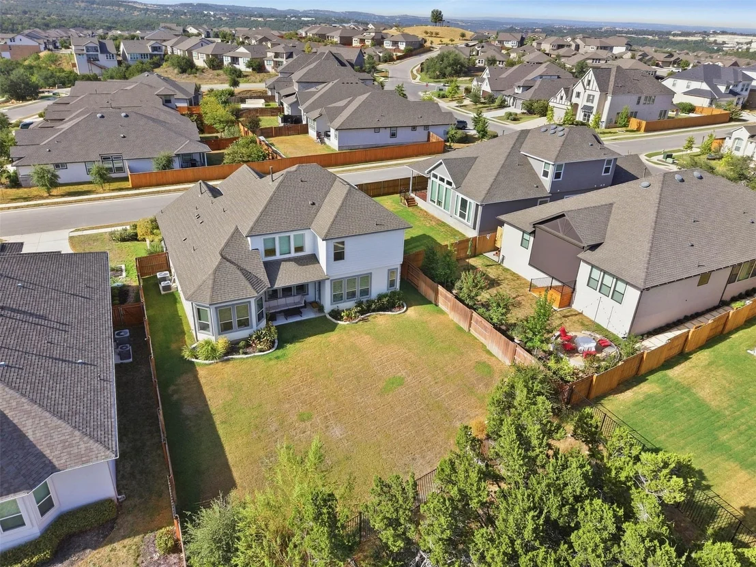
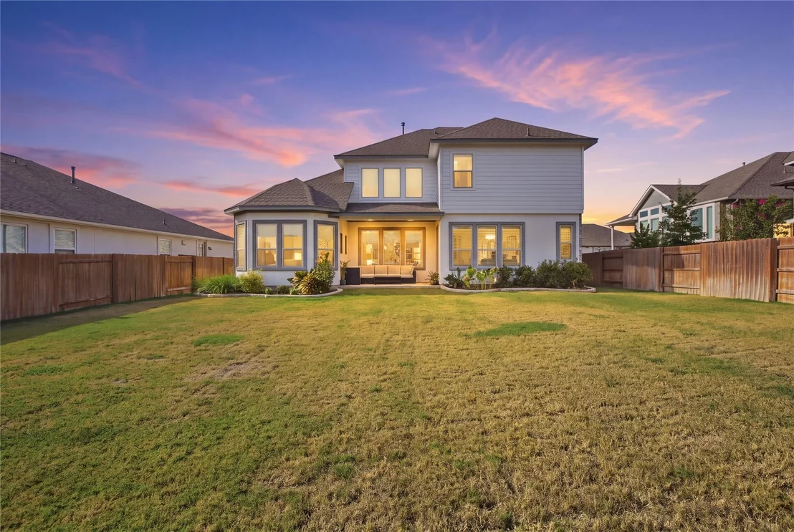
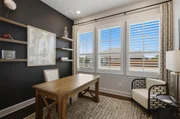
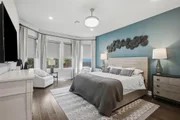
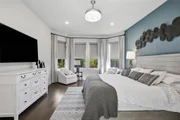
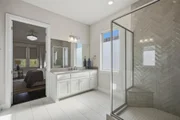
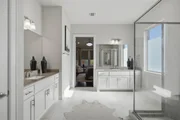
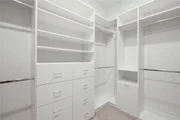
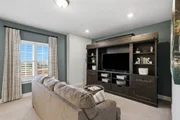
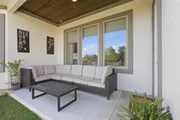
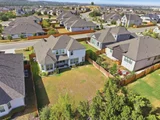
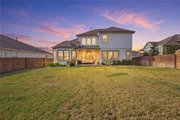
The spacious primary suite offers a peaceful retreat with wood flooring, a bright bay-window sitting area, and a generous walk-in closet with custom built-ins. A dedicated home office, separate media room, and three additional bedrooms provide flexible spaces for working, hosting, and relaxing. Outdoors, a covered patio extends the living space into the private fenced backyard.
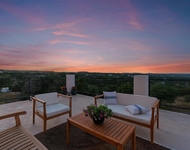
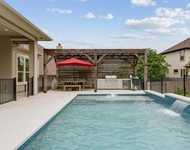
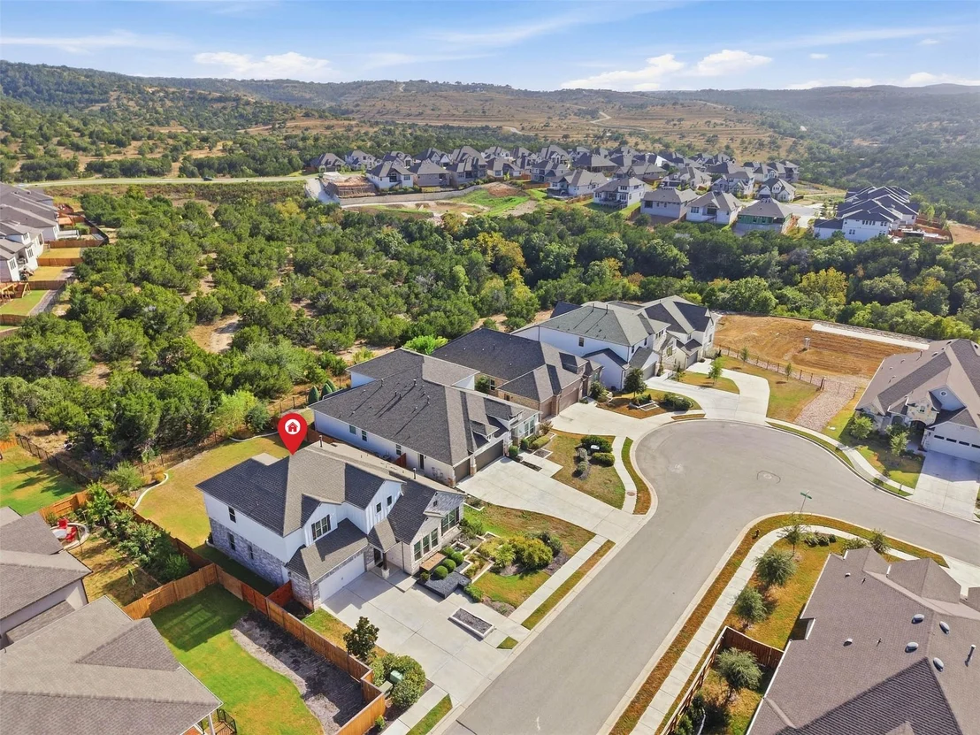
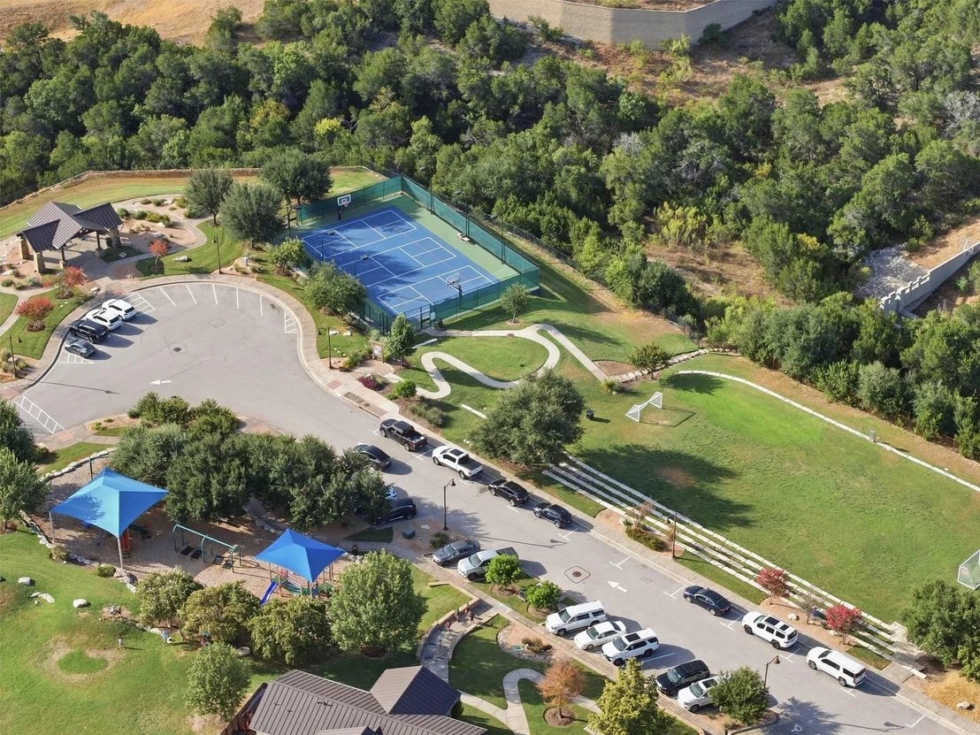
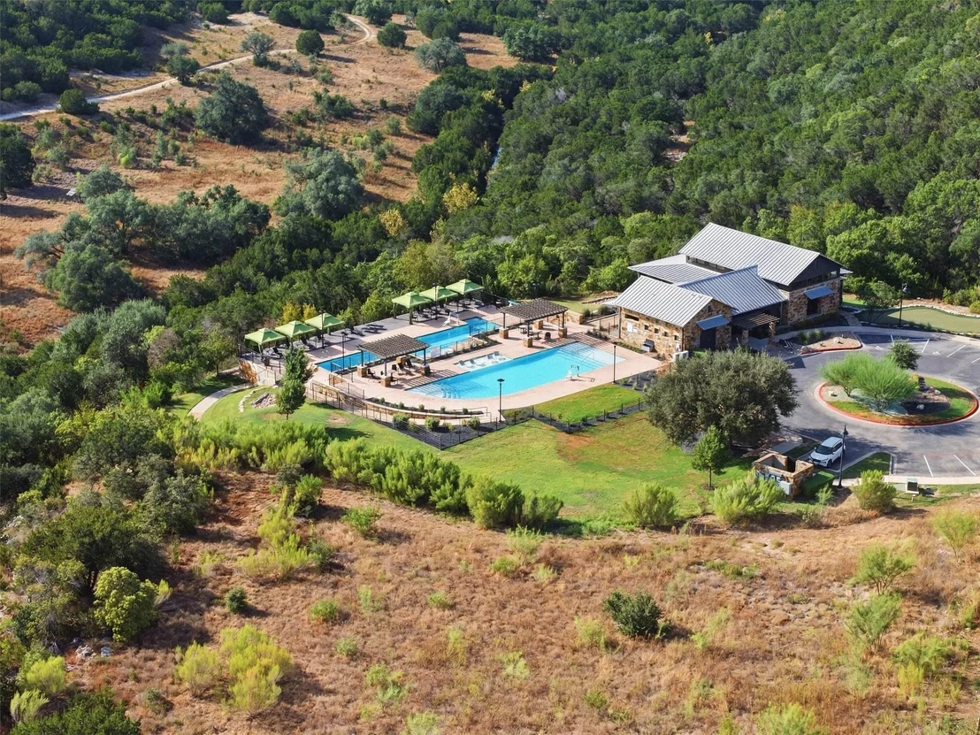
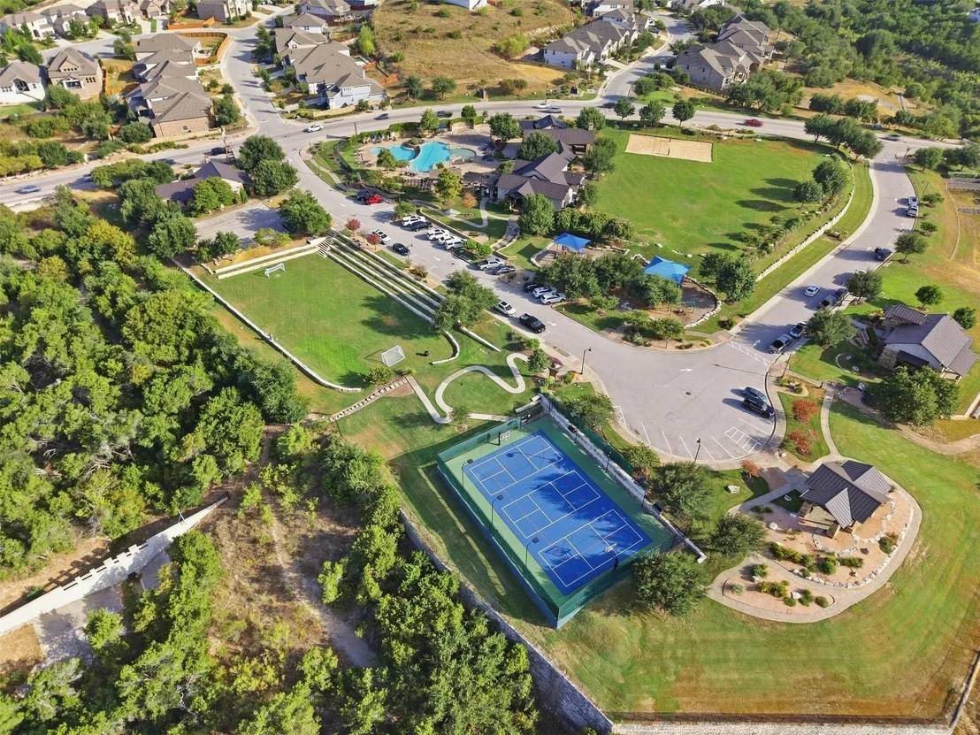
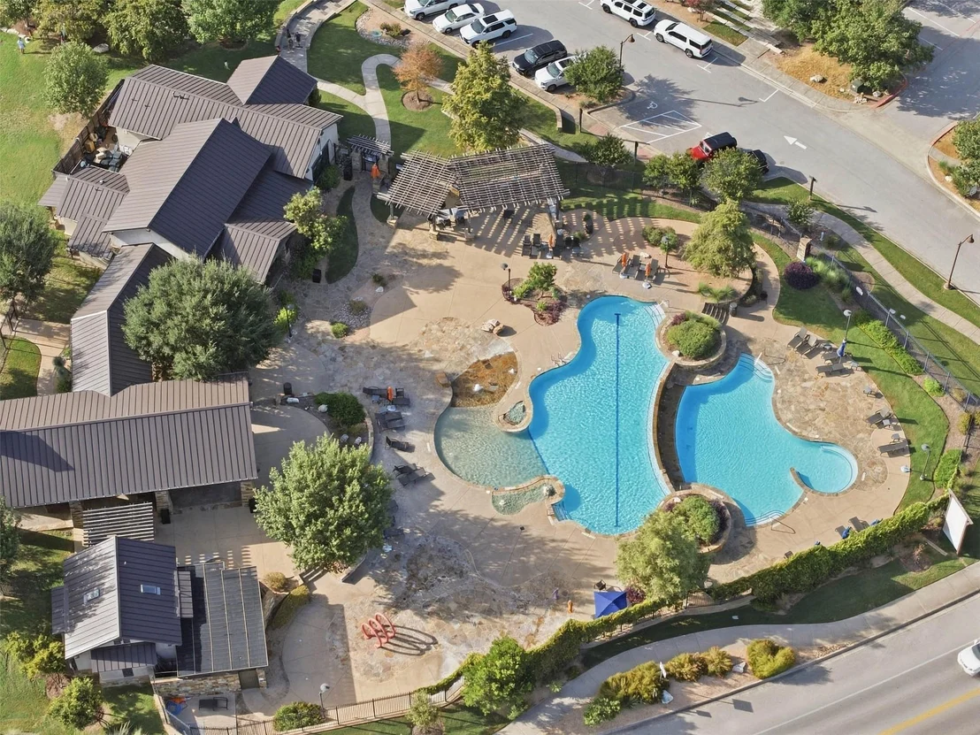
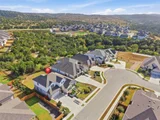
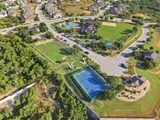
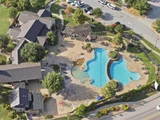
And then there's the Sweetwater lifestyle. The Sweetwater Club offers a resort-style pool, fitness center, tennis courts, clubhouse, and gathering spaces. Even closer to home, the nearby Overlook Club offers another beautiful setting to swim, gather, relax, and take in sweeping Hill Country views. Miles of trails, parks, playgrounds, sports courts, and outdoor spaces further enhance the community experience.
Located within Lake Travis ISD and conveniently positioned near Lakeway, Bee Cave, and the Hill Country Galleria for shopping, dining, and entertainment, 7009 Empresa Drive brings together beautiful design, exceptional community amenities, and the distinctive Hill Country setting Sweetwater is known for.
Listed By
Payment Calculator
Your Estimated Monthly Payment
Cap Rate Calculator
What does this mean?
Based on our analysis, the cap rate of this property is 1.25%. A negative cap rate indicates that the property might not be feasible as an income-producing asset. The median cap rate for a near zip code 11238 is 4.23%.
How much can I actually make?
Actual monthly rental income may vary between $4,760 and $7,140 depending on unit-specific characteristics. You can change the amount using the slider to further explore.
How is cap rate calculated?
Cap Rate = Net Operating Income (NOI) / Property Asset Value.
When calculating the cap rate, we assume 100% occupancy. Leverage (mortgage) is not considered.
Cap Rate provided by RealtyHop and RentHop, learn more about cap rate here.
Price History
| Date / Event | Date | Event | Price |
|---|---|---|---|
| Sep 16, 2026 | Listed by JBGoodwin REALTORS LT | $849,000 | |
| Listed by JBGoodwin REALTORS LT | |||
| Jan 2, 2025 | No longer available | - | |
| No longer available | |||
| Aug 7, 2024 | Price Decreased |
$794,999
↓ $5K
(0.6%) | |
| Price Decreased | |||
| Mar 5, 2024 | Price Decreased |
$799,999
↓ $35K
(4.2%) | |
| Price Decreased | |||
| May 27, 2023 | Listed by Compass RE Texas, LLC | $834,900 | |
| Listed by Compass RE Texas, LLC | |||
   | |||
|
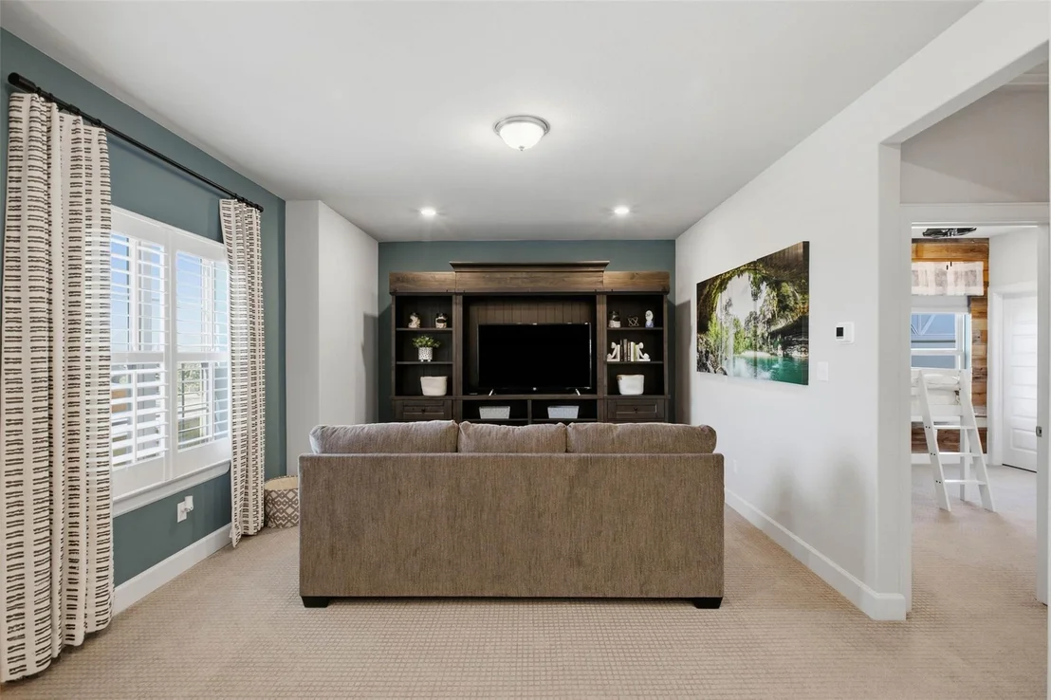
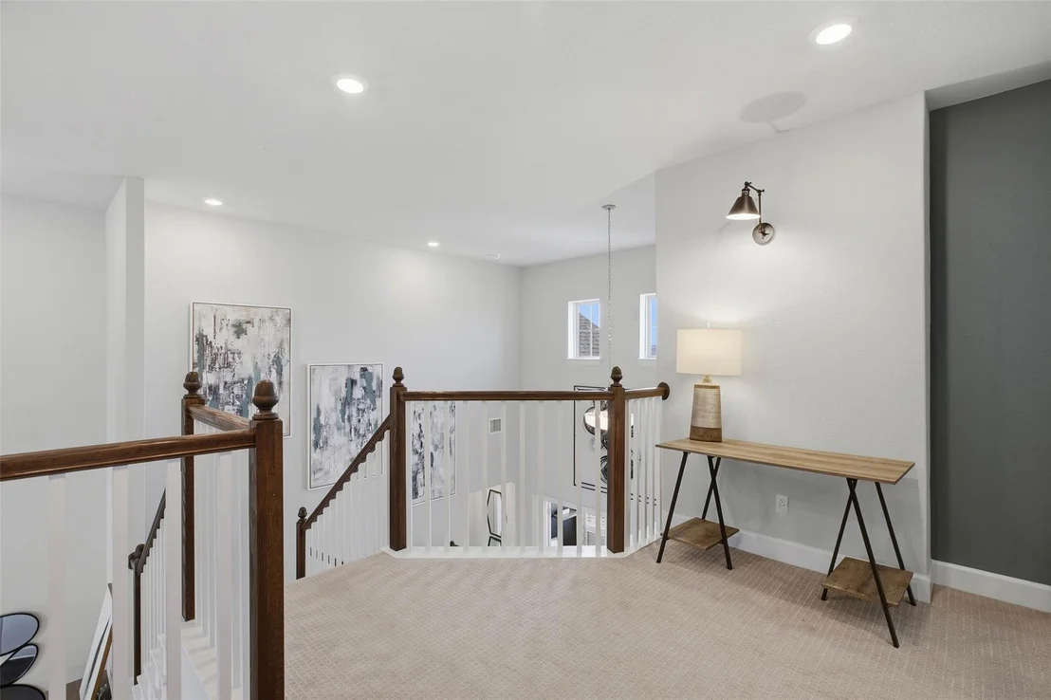
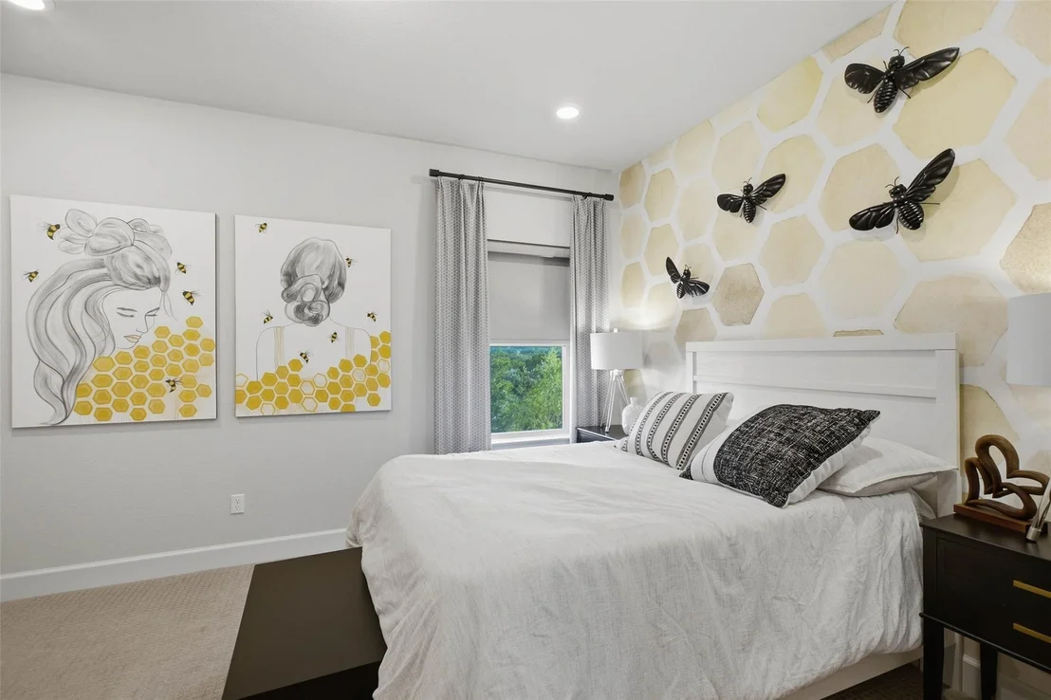
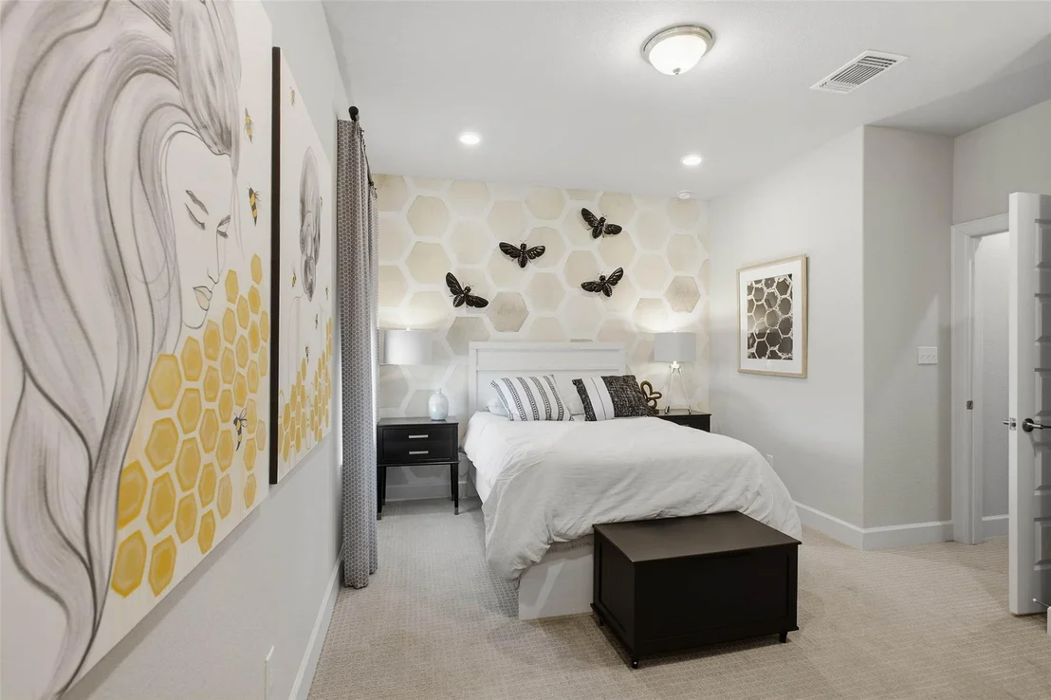
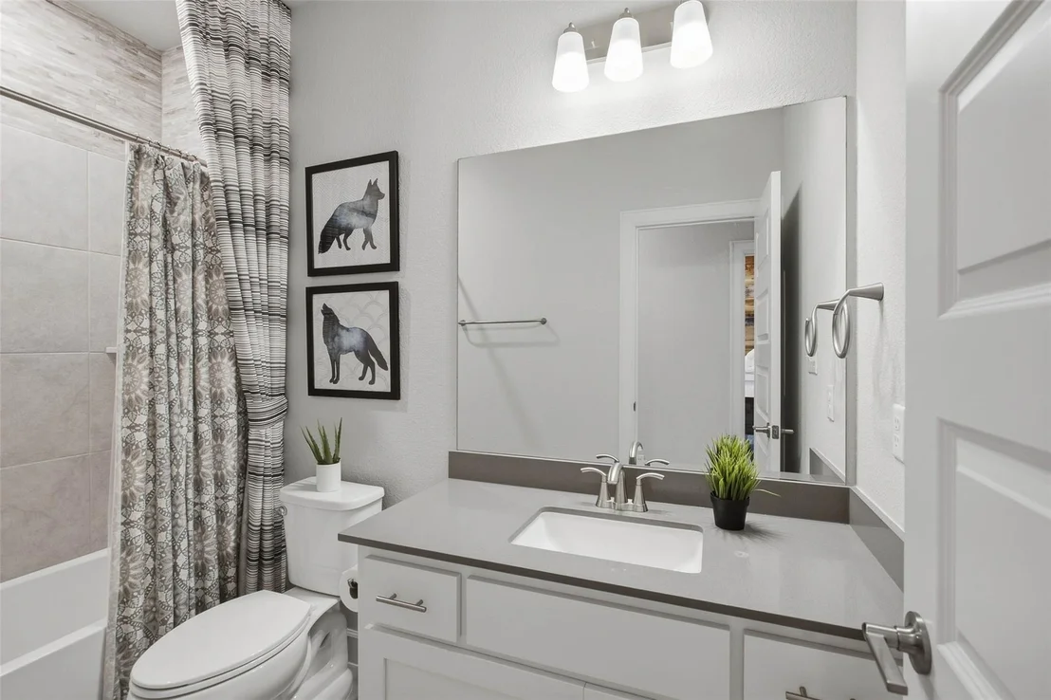
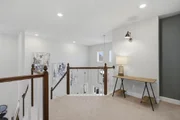
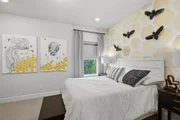
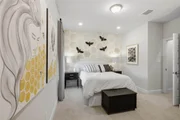
This gorgeous former M/I model home is located in the highly sought-after Sweetwater Ranch, offering both luxury and comfort. This magnificent home has 4 bedrooms, 3 bathrooms, and a spacious living area, providing ample room for relaxing or entertaining. Guests are welcomed into an open living space that flows effortlessly throughout the home. The primary bedroom, second bedroom, and even a dedicated office with a French door entrance are all on the first floor. Upstairs, a landing/second living space with recessed lighting, two bedrooms with carpet flooring, and a full bath provide the perfect haven for family/visitors. The house is built for luxurious living, with contemporary upgrades and stunning features throughout. In addition to the designer touches provided by the builder, the owners have added a Tesla charger, custom electric blinds in the living room and primary bedroom as well as custom organization system in the primary closet. The kitchen is adorned with stylish light fixtures, quartz countertops, and a huge center island/breakfast bar combo that provides a generous amount of extra seating. The family room has fantastic views of the serene backyard and beautiful Hill Country, providing the perfect spot for family gatherings or entertaining guests. Step out onto your roomy, covered back patio and breathe in the fresh Texas air while taking in the beautiful surroundings of the large fully-fenced backyard. The community is thoughtfully designed to provide residents with the most comfortable lifestyle, featuring miles of trails for walking, hiking, or biking, two resort-style pools, and clubhouses. Sweetwater is just minutes from many entertainment and dining spots, including the nearby Hill Country Galleria. The area also features access to top-rated schools, including Lake Travis High School. The home was purchased in 12/21 complete with the model furnishings. The seller would like to sell all of the furnishings for an additional $25K on a bill of sale.
| |||
Property Highlights
Comparables
Status
Price/ft²
Listed On
Sold On
About Travis
Similar Homes for Sale
Currently no similar homes aroundNearby Rentals


Listed Office: JBGoodwin REALTORS LT - Listing courtesy of Unlock MLS
Phone: (512) 298-3592
Last Updated: 2026-10-11 04:01:39
Data Source: Unlock MLS, MLS# ACT2002818
Based on information from Unlock MLS (alternatively, from ACTRIS). Neither the Board nor ACTRIS guarantees or is in any way responsible for its accuracy. All data is provided “AS IS” and with all faults. Data maintained by the Board or ACTRIS may not reflect all real estate activity in the market. Information being provided is for consumers’ personal, non-commercial use and may not be used for any purpose other than to identify prospective properties consumers may be interested in purchasing. Some IDX listings have been excluded from this website.
















 Your Privacy Choices
Phone: 425-283-2930
Address: 335 Madison Avenue, New York, NY 10017