Check Availability
Travis 78744
7009 Cherry Beam PATH
$445,000
● House - For Sale

7009 Cherry Beam PATH

Austin, TX 78744
bedrooms
3 Beds
bathrooms
2 Baths, 1 Half Bath
square feet
2,035 Ft²
$3,127
Est. Monthly
$75
HOA / Fees

About This Property

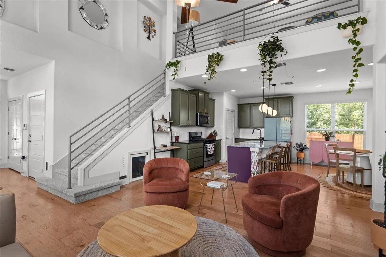
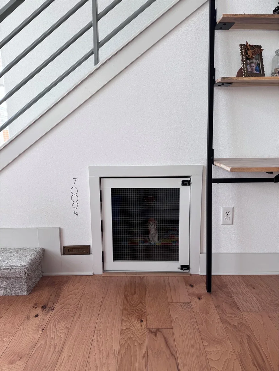
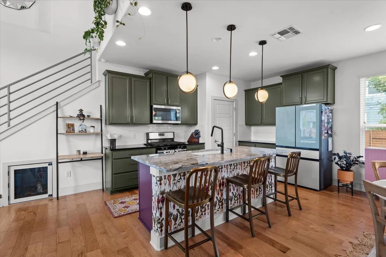
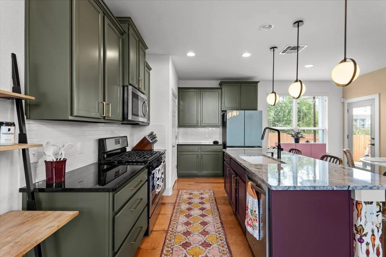
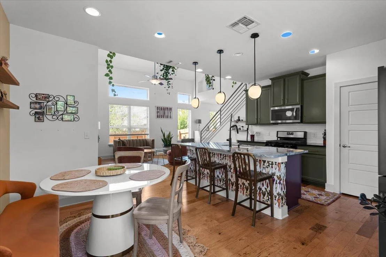
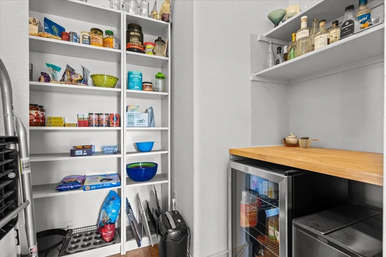
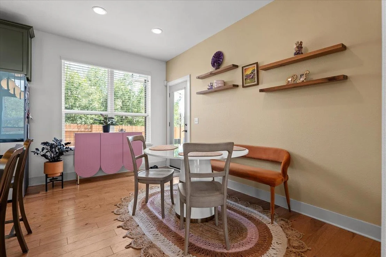
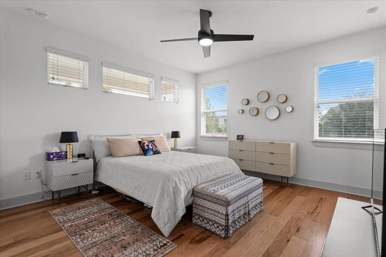
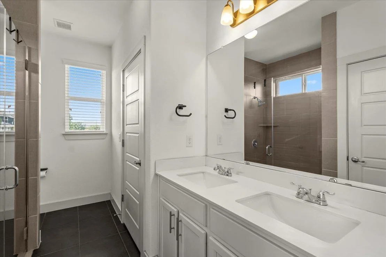
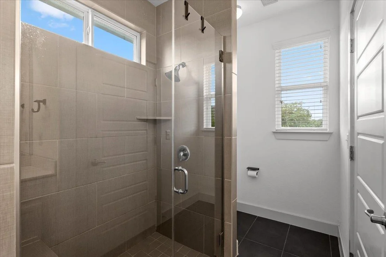
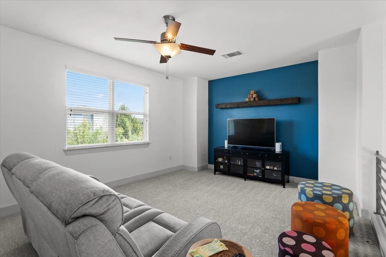
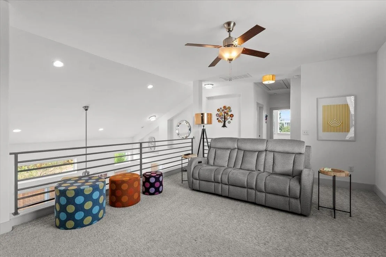
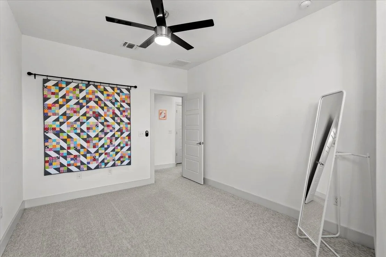
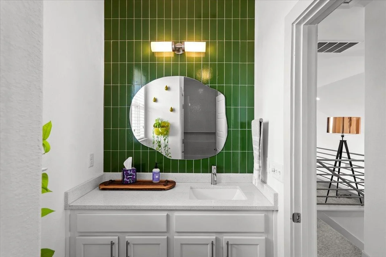
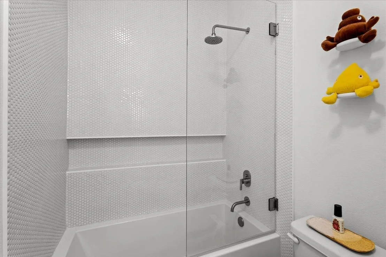
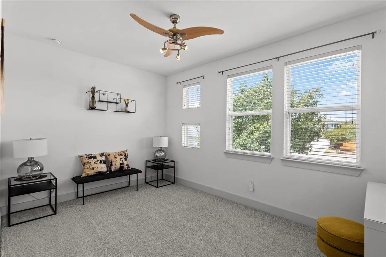
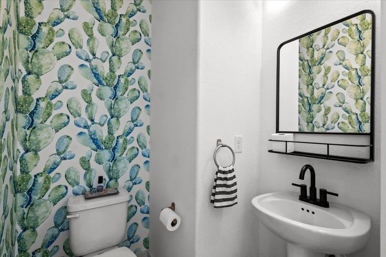
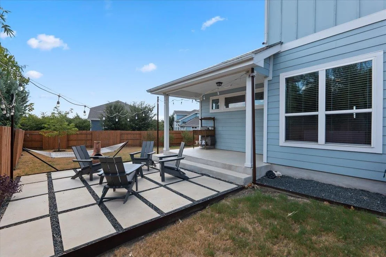
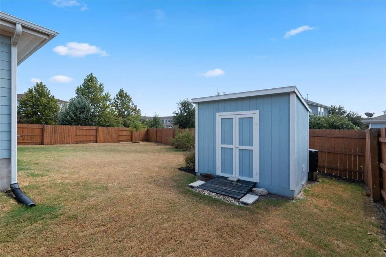
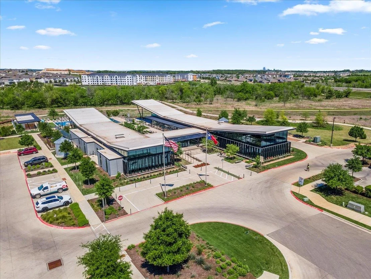
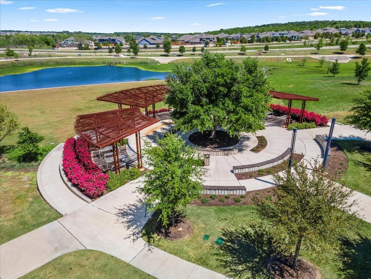
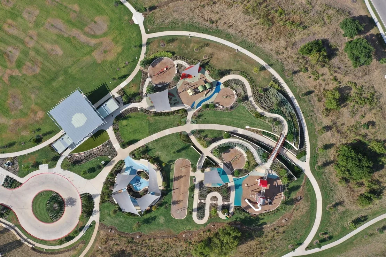
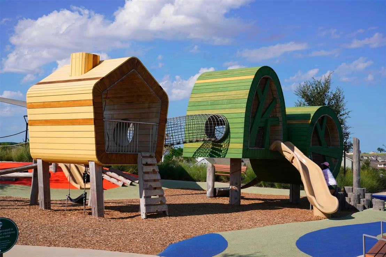
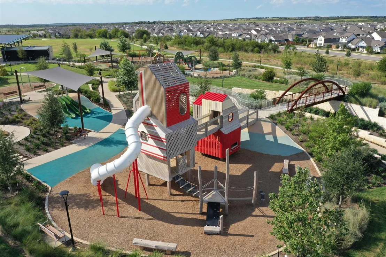
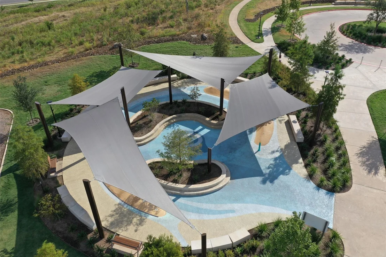
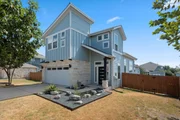
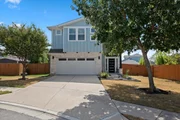
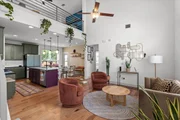
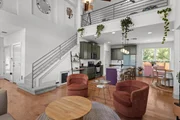
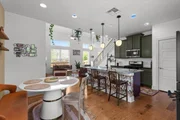
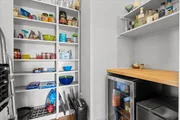
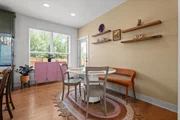
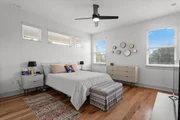
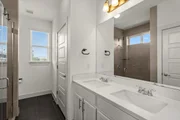
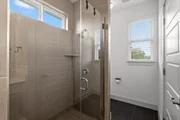
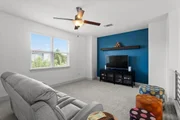
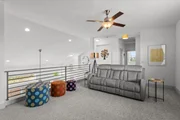
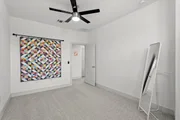
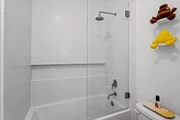
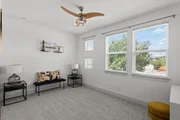
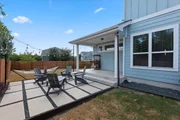
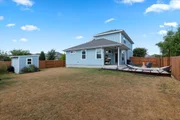
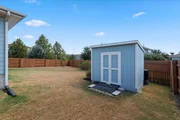
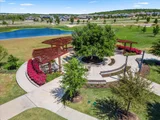
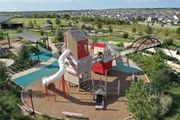
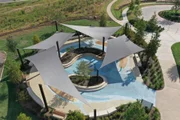
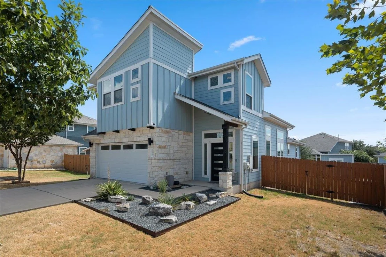
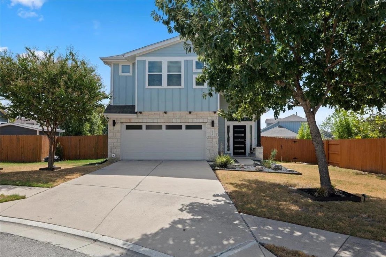
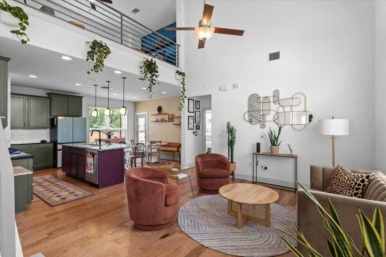
Welcome to this beautiful Easton Park home, ideally situated on a quiet cul-de-sac! From the moment you step inside, you'll appreciate the open floorplan, soaring ceilings, & abundant natural light that create an inviting & spacious atmosphere. Hardwood flooring flows throughout the main level, adding warmth & elegance to the living spaces. The kitchen is a designer's dream loaded with upgrades from custom cabinet colors & upgraded granite counter-tops to high-end lighting fixtures, cabinet hardware, & plumbing hardware. The spacious pantry features a built-in bar area complete with a mini-fridge and storage, plus extensive shelving. Even your furry friend has a custom space at 7009 1/4 Cherry Beam - a custom doggy (or kitty) house built in underneath the stairs. The main-level primary suite offers a peaceful retreat, complete with a stylish sliding barn door leading to the ensuite bath, where you'll find dual vanities, a spacious walk-in shower, & a walk-in closet. The downstairs also features a powder bathroom with designer Texas cactus wallpaper. Upstairs features upgraded low-pile carpeting throughout the open gameroom & 2 large secondary bedrooms. The secondary bathroom has been redone with a custom tile accent wall, an extra-deep tub & a penny-round tile surround featuring a built-in niche for a modern & sleek look. Step outside to an amazing backyard made for relaxing and entertaining! Enjoy the covered patio, extended paver patio, & a storage shed that makes it easy to keep everything organized while maximizing your outdoor living space. Mature trees & plants abound throughout Bryant Park creating excellent privacy in the back yard. The Easton Park lifestyle is just as impressive as the home itself, with an incredible collection of amenities including The Union's resort-style pool and fitness center, miles of trails, parks, playgrounds, outdoor gathering spaces, and community events that make it easy to live, play, and connect right in your own neighborhood.
Unit Size
2,035 Ft²
Days on Market
-
Land Size
0.20 acres
Price per sqft
$219
Property Type
House
Property Taxes
$866
HOA Dues
$75
Year Built
2016

Listed By

Cherie Smith
Keller Williams - Austin SW

Payment Calculator

Cap Rate Calculator

Last updated: 10 days ago (Unlock MLS #ACT9260450)

Price History

Date / Event Date Event Price
Sep 17, 2026 Listed by Keller Williams Realty $445,000
Listed by Keller Williams Realty

Property Highlights

Garage
Air Conditioning
Parking Details
Has Garage
Has Open Parking
Parking Features: Driveway, Garage
Garage Spaces: 2
Interior Details
Half Bathrooms: 1
Full Bathrooms: 2
Interior Features: Ceiling Fan(s), Cathedral Ceiling(s), Kitchen Island, Open Floorplan, Pantry, Recessed Lighting, Interior Steps, Multiple Living Areas, Primary Bedroom on Main
Appliances: Dishwasher, Disposal, Microwave, Free-Standing Range, Stainless Steel Appliance(s)
Flooring Type: Carpet, Tile, Wood
Exterior Details
Square Footage: 2035
Square Footage Source: $0
Green Sustainability
Security Features: Security System Leased, Smoke Detector(s)
Property Condition: Resale
Year Built Source: Public Records
Year Built: 2016
Waterfront Features: None
Levels: Two
Other Structures: Storage
Window Features: Blinds
Construction Materials: HardiPlank Type
Patio and Porch Features: Covered, Patio
Pool Features: None
Lot Features: Cul-De-Sac
Lot Size Area: 8550.83
Lot Size Units: Square Feet
Lot Size Acres: 0.1963
Lot Size Square Feet: 8550.83
Water Source: MUD
Financial Details
Tax Map Number: 33
Tax Assessed Value: $446,934
Tax Annual Amount: $10,395
Utilities Details
Cooling Type: Central Air
Heating Type: Central
Sewer : MUD
Location Details
HOA/Condo/Coop Fee Includes: Maintenance Grounds
HOA/Condo/Coop Amenities: Dog Park, Trail(s)
HOA Fee: $75
HOA Fee Frequency: Monthly

Building Info

Overview

    General

  • Year Built: 2016
  • Effective Year Built: 2016
  • Building Count: 1
  • Bedroom Count: 3
  • Bathroom Count: 3
  • Full Bathrooms: 2
  • Partial Bathrooms: 3
  • Building Condition: 0
  • Building Quality: 0
  • Construction Type: 0
  • Building Style: 0
  • Exterior Walls Type: 0
  • Interior Walls Type: 0
  • Roof Shape Type: 8
  • Roof Cover Type: 3
  • Floor Count: 200
  • Floor Cover: 0
  • Basement Type: 0
  • Basement Area: 0
  • Garage Type: 1
  • Garage Square Area: 414
  • Parking Space Count: 2
  • Patio Type: 0
  • Porch Type: 7
  • Pool Type: 0

    Dimensions

  • Lot Size Square Feet: 8,551
  • Total Building Area: 2,449
  • Gross Building Area: 2,449
  • Building Area: 2,035
  • Building Area Measurement: L

    Heating and Cooling

  • Air Conditioning: 1
  • Heating: 3
  • Heated Square Feet: 2,035
  • Heating Fuel Type: 0

    Utilities

  • Sewer System: 0
  • Water Service: 0

Building

  • Building Type: 0
  • Property Class: R
  • Subdivision: EASTON PARK SEC 1A
  • Land Acres: 0000000196
  • Standard Land Use Code: 1001
  • County Land Use Code: A1
  • State Land Use Code: A1
  • Legal Description 1: LOT 33 BLK B EASTON PARK SEC 1A

Neighborhood

  • School District Name: Del Valle Independent School District
  • School Tax School District: DEL VALLE ISD
  • Census Tract: 002432

Geography

  • Assessors Map Reference: 0332080713
  • Account Number: 861751
  • Parcel: 861751
  • Block: B
  • Lot: 33
  • Municipality: UNINCORPORATED COUNTY
  • Latitude: 30.1646
  • Longitude: -97.7225

    Address

  • Full Address: 7009 Cherry Beam Path
  • Address - House Number: 7009
  • Address - Street Name: Cherry Beam
  • Address - Suffix Type: Path
  • State: TX
  • City Name: Austin
  • Carrier Code: R002
  • 4-Digit Zip Code: 8709
  • Zip Code: 78744

Valuation

    Tax

  • Tax Year: 2022
  • Tax Amount: $906,023
  • Tax Rate Code Area: 6R

    Appraisal Valuation

  • Standard Deviation: 0.2444
  • Valuation Date: Aug 09, 2023
  • Confidence Score: 65
  • Final Value: 518,431
  • High Value: 645,156
  • Low Value: 391,706

    Market Valuation

  • Market Total Value: $530,000
  • Market Land Value: $30,000
  • Market Improvement Value: $500,000

    Assessments Valuation

  • Assessed Year: 2023
  • Assessed Total Value: $391,258

    Exemptions

  • Homeowner Exemption: Yes

    Sales

  • Current Sale Contract Date: Dec 28, 2016
  • Current Sale Recording Date: Dec 29, 2016
  • Current Sale Price:
  • Current Sale Document Type: 68
  • Current Sale Input Document Number: 2016215194
  • Previous Sale Recording Date: Jun 13, 2016
  • Previous Sale Contract Date: Jun 09, 2016
  • Previous Sale Amount: $31,250,000
  • Previous Sale Document Type: 68
Data used for valuation calculations is provided by RealtyHop, and other third party sources

Comparables

Unit
Status
Type
Beds
Baths
ft²
Price/ft²
Asking Price
Listed On
Closing Price
Sold On
HOA + Taxes

About Travis


Similar Homes for Sale

Currently no similar homes around

Nearby Rentals

Unit for rent at 8007 Orizzonte St, Austin, TX, 78744

$2,100 /mo

  • 3 Beds
  • 2 Baths
  • 1,683 ft²
8007 Orizzonte St, Austin, TX, 78744 Listing by Sky Knippa
Unit for rent at 7120 Silver Star Ln, Austin, TX, 78744

$3,000 /mo

  • 3 Beds
  • 2 Baths
  • 1,775 ft²
7120 Silver Star Ln, Austin, TX, 78744 Listing by Monica Guerrero
Unit for rent at 8921 Stambourne St, Austin, TX, 78747

$1,750 /mo

  • 3 Beds
  • 2 Baths
  • 1,111 ft²
8921 Stambourne St, Austin, TX, 78747 Listing by Nicole Marburger


Frequently Asked Questions

When was property at 7009 Cherry Beam Path built and last sold?
The property at 7009 Cherry Beam Path was built in 2016 and last sold on Dec 28, 2016 for $349,300.
How much is this home worth?
The estimated value of the home located at 7009 Cherry Beam Path is $454,183.
What are some comparable homes to 7009 Cherry Beam Path?
There are currently no comparable homes to 7009 Cherry Beam Path.