See Home Value
McLean 22101 McLean
7008 CHURCHILL RD
$1,875,000
● House - Off Market

7008 CHURCHILL RD

MCLEAN, VA 22101
bedrooms
7 Beds
bathrooms
8 Baths, 1 Half Bath
square feet
4,981 Ft²
$2,604,168
RealtyHop Estimate
33.62%
Since Sep 1, 2019
DC-Washington
Primary Model

About This Property

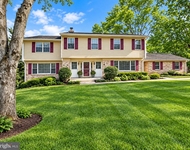
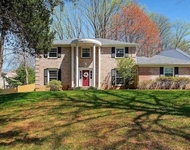
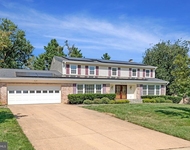
HUGE PRICE DROP! GREAT LOCATION! High QUALITY NEW CRAFTSMAN in LANGLEY High School pyramid with SUPERB finishes! Stone elevation blended with hardi-plank. OPEN and SPACIOUS floor plan with 10-and 9-ft ceilings, 2-story front foyer, WIDE and WELCOMING staircase. Spacious SUN-filled rooms. Large GOURMET kitchen with Thermador STAINLESS STEEL appliances, island with prep sink and faucet, butler's and LARGE pantry, UPGRADED granite counter-tops and cabinets. DELUXE trim-work through-out. Direct vent gas fireplaces with stone full-height back-splashes. Family room with COFFERED ceiling. OAK hardwood floors on entire 2-levels. IN-LAW-suite on main level. BEAUTIFUL master-suite with HUGE sitting area, ample WALK-IN closet and vaulted ceilings, EXOTIC master bathroom with separate soaking tub, heated MARBLE floor, rain shower with MULTIPLE shower-heads, tile-to-the-ceiling shower and corner soaking tub, elongated commode and flooded with 4" led recess lights. Allocated and DISTINCT bathroom to each bedroom. FINISHED rear walk-up basement with upgraded and designer carpet, AMAZING wet bar with EXTREME serving counter-top and wine racks. Ceiling fan pre-wiring. W&D hook-ups. Trex DECK with patio below. LoE glass windows. Front load 2 car garage . FLAT landscaped , spacious and PRIVATE back yard.  Energy efficient dual zone heating and cooling.  PERFECT FOR LIVING & ENTERTAINING!Conveniently located near metro, Airport and major commute roads.
Unit Size
4,981 Ft²
Days on Market
9 days
Land Size
0.24 acres
Price per sqft
$391
Property Type
House
Property Taxes
-
HOA Dues
-
Year Built
2019

Payment Calculator

Cap Rate Calculator

Last updated: 3 years ago (Bright MLS #VAFX1069736)

Price History

Date / Event Date Event Price
Oct 18, 2019 No longer available -
No longer available
Aug 8, 2019 Sold
Sold
Jul 29, 2019 No longer available -
No longer available
Jun 11, 2019 Listed by KW Metro Center $1,949,000
Listed by KW Metro Center
Apr 9, 2019 Listed $2,049,000
Listed
GREAT LOCATION!High QUALITY NEW CRAFTSMAN in LANGLEY high school pyramid with SUPERB finishes! Stone elevation blended with hardi-plank. OPEN and SPACIOUS floor plan with 10-and 9-ft ceilings, 2-story front foyer, WIDE and WELCOMING staircase. Spacious SUN-filled rooms. Large GOURMET kitchen with Thermador STAINLESS STEEL appliances, island with prep sink and faucet, butler's and LARGE pantry, UPGRADED granite counter-tops and cabinets. DELUXE trim-work through-out. Direct vent gas fireplaces with stone full-height back-splashes. Family room with COFFERED ceiling. OAK hardwood floors on entire 2-levels. IN-LAW-suite on main level. BEAUTIFUL master-suite with HUGE sitting area, ample WALK-IN closet and vaulted ceilings, EXOTIC master bathroom with separate soaking tub, heated MARBLE floor, rain shower with MULTIPLE shower-heads, tile-to-the-ceiling shower and corner soaking tub, elongated commode and flooded with 4" led recess lights. Allocated and DISTINCT bathroom to each bedroom. FINISHED rear walk-up basement with upgraded and designer carpet, AMAZING wet bar with EXTREME serving counter-top and wine racks. Ceiling fan pre-wiring. W&D hook-ups. Trex DECK with patio below. LoE glass windows. Front load 2 car garage . FLAT landscaped , spacious and PRIVATE back yard. Energy efficient dual zone heating and cooling. PERFECT FOR LIVING & ENTERTAINING!Conveniently located near metro, Airport and major commute roads. The manager has listed the unit size as 7266 square feet.
Show More

Property Highlights

Air Conditioning
Garage
Fireplace

Building Info

Overview

    General

  • Year Built: 2019
  • Effective Year Built: 2019
  • Building Count: 1
  • Total Rooms: 11
  • Bedroom Count: 7
  • Bathroom Count: 8
  • Full Bathrooms: 7
  • Partial Bathrooms: 8
  • Building Condition: 0
  • Building Quality: 0
  • Construction Type: 2
  • Building Style: 40
  • Exterior Walls Type: 6
  • Interior Walls Type: 0
  • Roof Shape Type: 0
  • Roof Cover Type: 3
  • Floor Count: 200
  • Living Units: 1
  • Floor Cover: 15
  • Basement Type: 4
  • Basement Area: 666
  • Garage Type: 1
  • Garage Square Area: 400
  • Parking Space Count: 2
  • Patio Type: 0
  • Porch Type: 7
  • Pool Type: 0
  • Location Influence Type: 206

    Dimensions

  • Lot Size Square Feet: 10,500
  • Total Building Area: 6,226
  • Gross Building Area: 6,226
  • Building Area: 5,160
  • Building Area Measurement: L

    Heating and Cooling

  • Fireplace Count: 1
  • Air Conditioning: 1
  • Heating: 24
  • Heated Square Feet: 5,160
  • Heating Fuel Type: 2

    Utilities

  • Sewer System: 1
  • Water Service: 2

Building

  • Building Type: 0
  • Property Class: R
  • Subdivision: BROYHILL LANGLEY ESTATES
  • Land Acres: 0000000241
  • Standard Land Use Code: 1001
  • County Land Use Code: 011
  • Legal Description 1: BROYHILL LANGLEY ESTATES LT 52 SEC 1

Neighborhood

  • School District Name: Fairfax County Public Schools
  • Census Tract: 470500

Zoning

  • Zoning: 130

Geography

  • Assessors Map Reference: 021-4
  • District: Jan 01, 1970
  • Section: 1
  • Parcel: 0214-13-0052
  • Lot: 52
  • Municipality: DRANESVILLE DIST #1A2
  • Latitude: 38.9459
  • Longitude: -77.1865

    Address

  • Full Address: 7008 Churchill Rd
  • Address - House Number: 7008
  • Address - Street Name: Churchill
  • Address - Suffix Type: Rd
  • State: VA
  • City Name: Mc Lean
  • Carrier Code: C011
  • 4-Digit Zip Code: 2608
  • Zip Code: 22101

Valuation

    Tax

  • Total Area: 1,861
  • Tax Year: 2022
  • Tax Amount: $2,306,299
  • Tax Rate Code Area: 20132

    Appraisal Valuation

  • Standard Deviation: 0.0759
  • Valuation Date: Aug 23, 2023
  • Confidence Score: 94
  • Final Value: 2,306,963
  • High Value: 2,482,075
  • Low Value: 2,131,851

    Market Valuation

  • Market Total Value: $1,936,390
  • Market Land Value: $428,000
  • Market Improvement Value: $1,508,390

    Assessments Valuation

  • Assessed Year: 2022
  • Assessed Total Value: $1,936,390
  • Assessed Land Value: $428,000
  • Assessed Improvements Value: $1,508,390

    Sales

  • Current Sale Contract Date: Aug 07, 2019
  • Current Sale Recording Date: Aug 08, 2019
  • Current Sale Price:
  • Current Sale Document Type: 12
  • Current Sale Input Document Number: 2019047687.001
  • Previous Sale Recording Date: Feb 22, 2018
  • Previous Sale Contract Date: Feb 21, 2018
  • Previous Sale Amount: $805,000
  • Previous Sale Document Type: 12
Data used for valuation calculations is provided by RealtyHop, and other third party sources

Comparables

Unit
Status
Type
Beds
Baths
ft²
Price/ft²
Asking Price
Listed On
Closing Price
Sold On
HOA + Taxes

About McLean


Similar Homes for Sale

Currently no similar homes around

Nearby Rentals

Unit for rent at 929 Woburn Court, MCLEAN, VA, 22102

$7,000 /mo

  • 4 Beds
  • 3 Baths
  • 3,970 ft²
929 Woburn Court, MCLEAN, VA, 22102 Listing by Fahed Khatib
Unit for rent at 701 Ridge Drive, MCLEAN, VA, 22101

$7,000 /mo

  • 5 Beds
  • 3 Baths
  • 3,022 ft²
701 Ridge Drive, MCLEAN, VA, 22101 Listing by Evelyn Mieszala
Unit for rent at 7730 Falstaff Road, MCLEAN, VA, 22102

$6,950 /mo

  • 5 Beds
  • 3 Baths
  • 2,899 ft²
7730 Falstaff Road, MCLEAN, VA, 22102 Listing by Kathryn Stowe


Frequently Asked Questions

When was property at 7008 Churchill Road built and last sold?
The property at 7008 Churchill Road was built in 2019 and last sold on Aug 7, 2019 for $1,875,000.
How much is this home worth?
The estimated value of the home located at 7008 Churchill Road is $0.
What are some comparable homes to 7008 Churchill Road?
There are currently no comparable homes to 7008 Churchill Road.