


47
Map
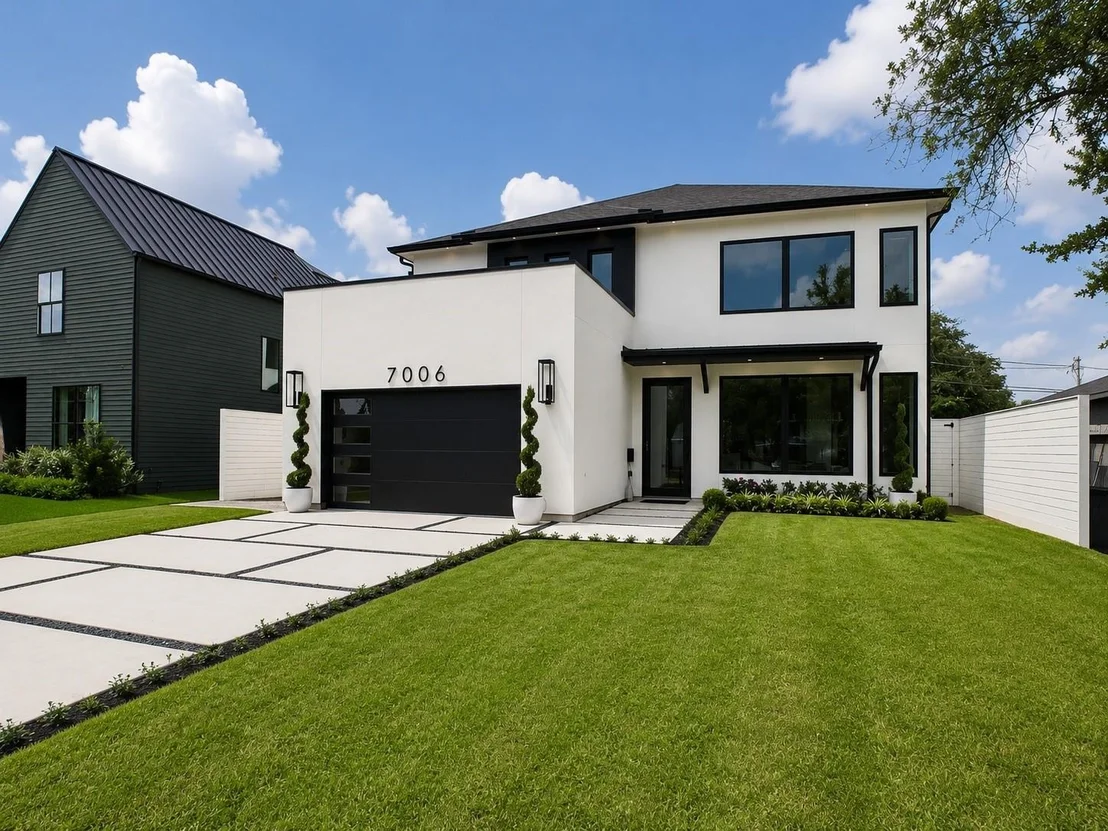
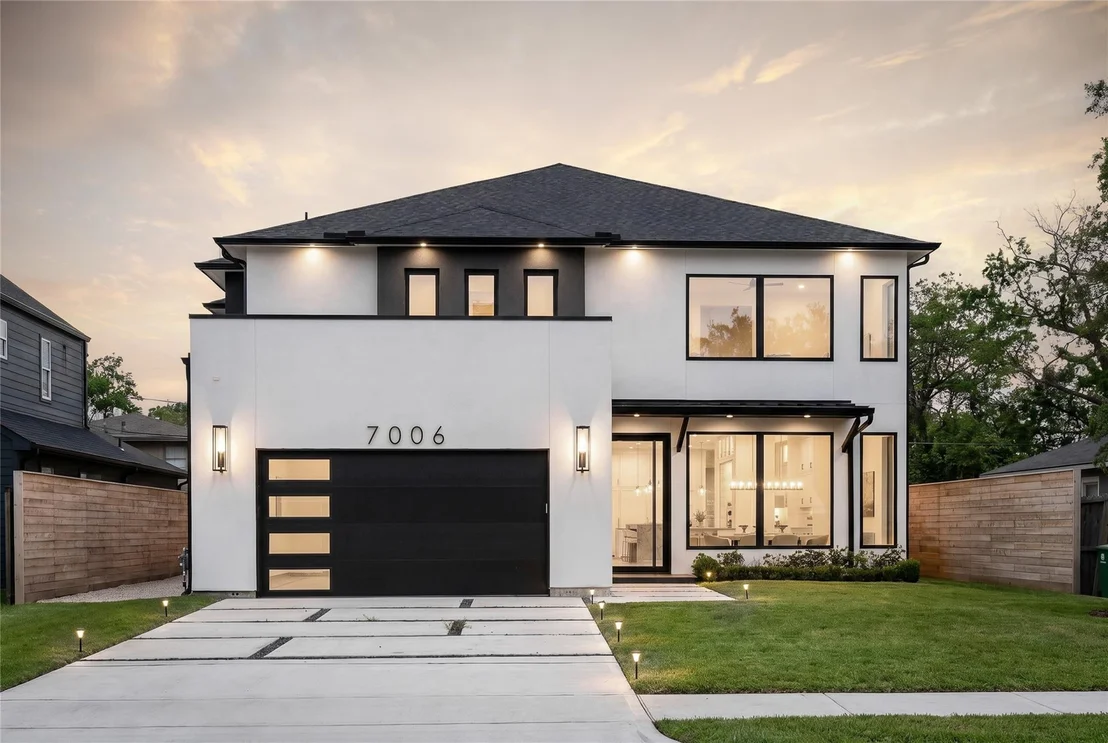
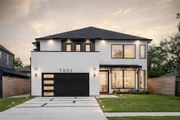
7006 Schiller Street


About This Property
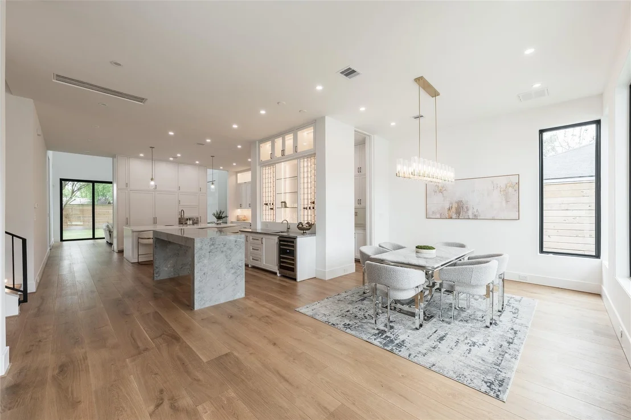
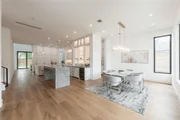
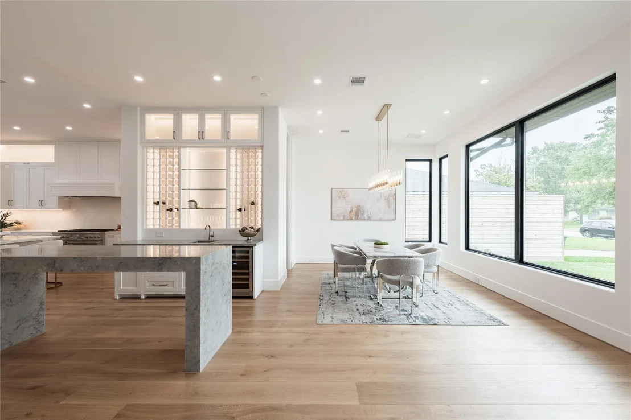
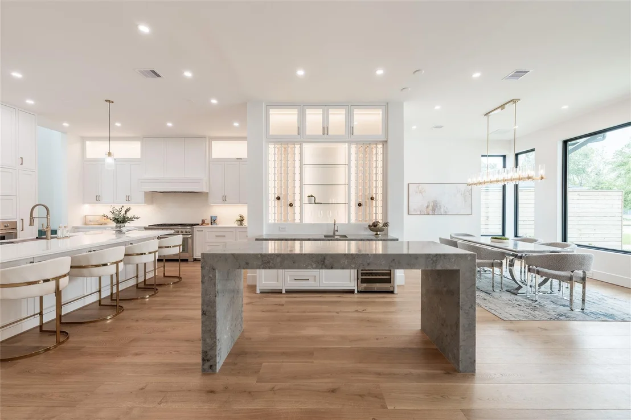
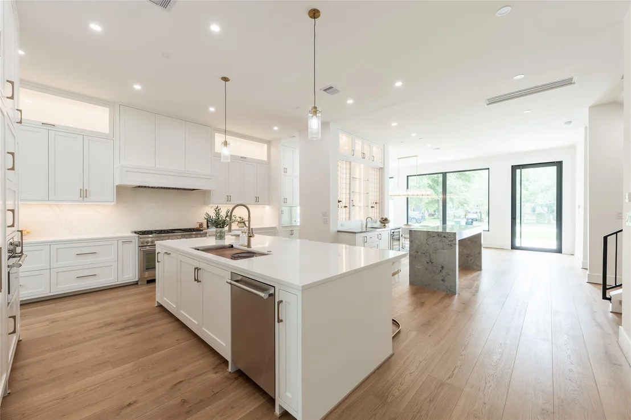
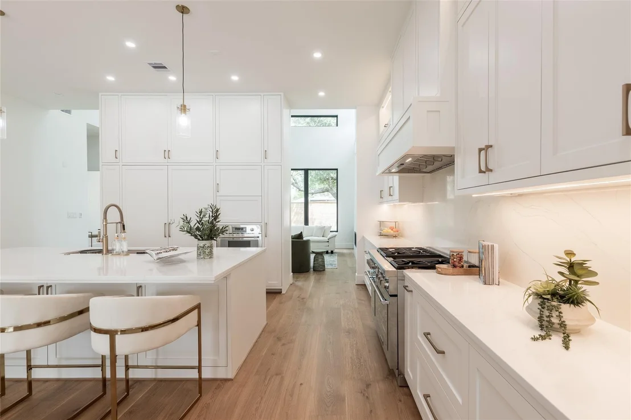
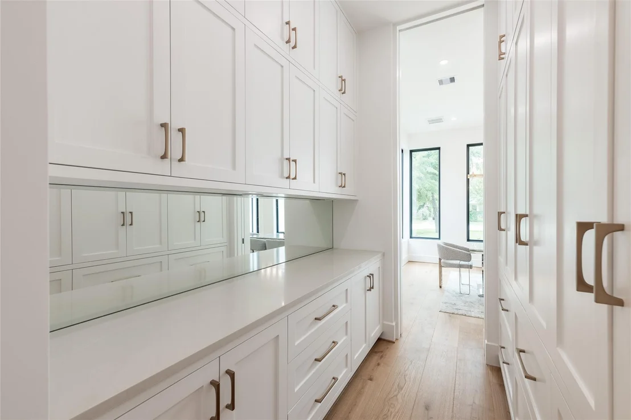
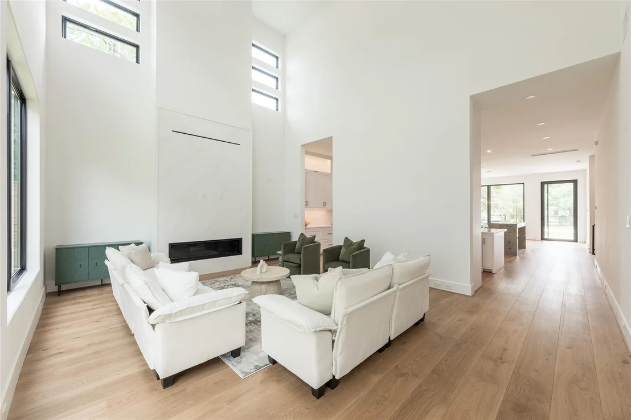
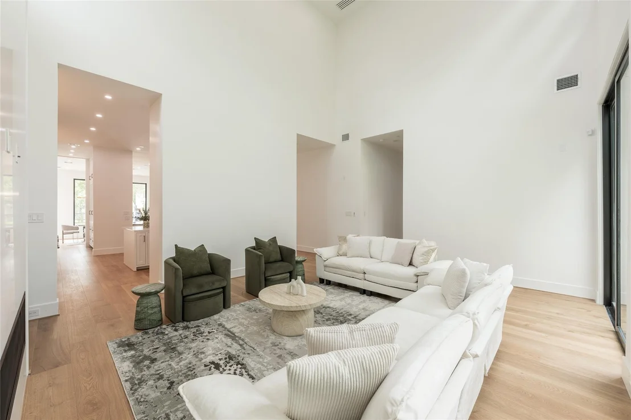
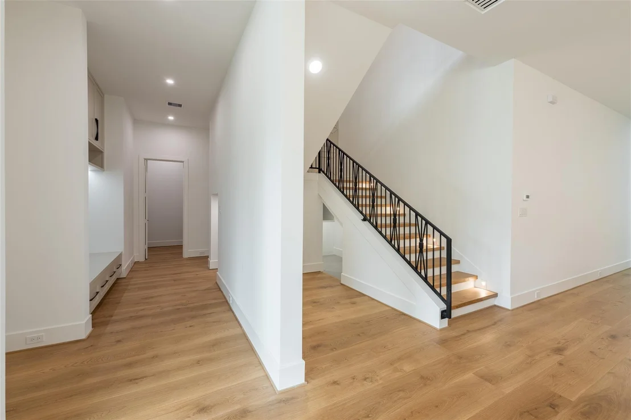
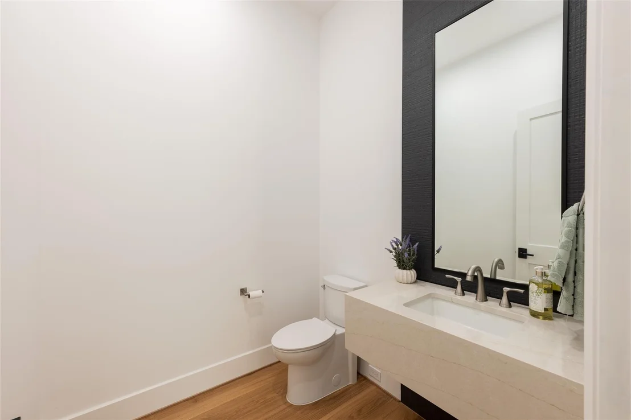
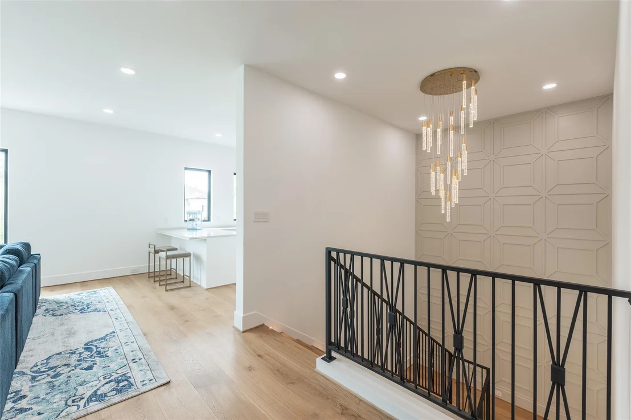
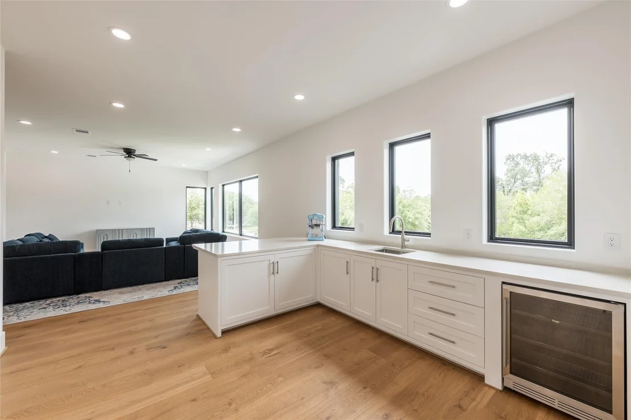
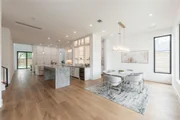
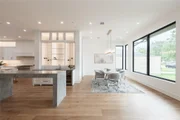
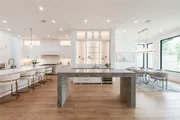
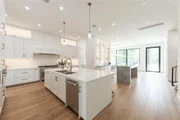
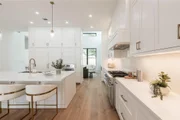
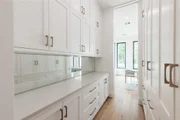
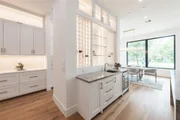
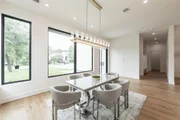
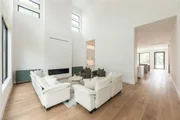
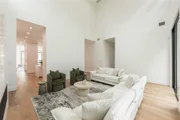
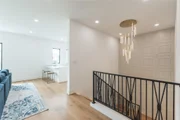
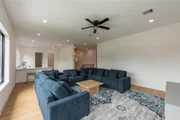
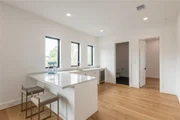
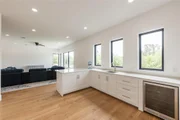
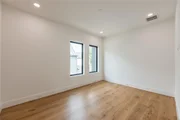
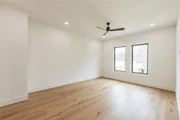
Natural light fills the open living spaces, creating a warm and inviting atmosphere ideal for daily living and entertaining. The gourmet kitchen features Thermador appliances, custom cabinetry, and an oversized island that serves as the centerpiece of the home.
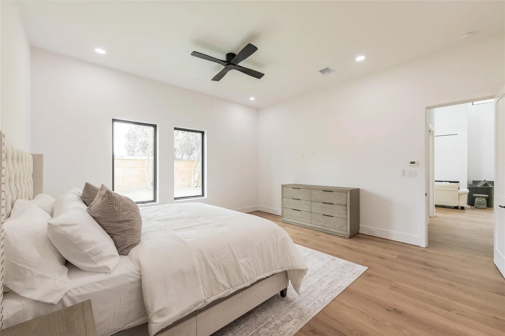
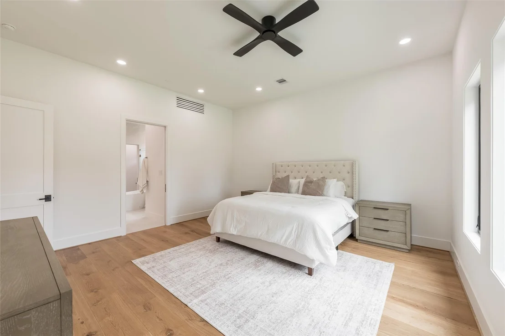
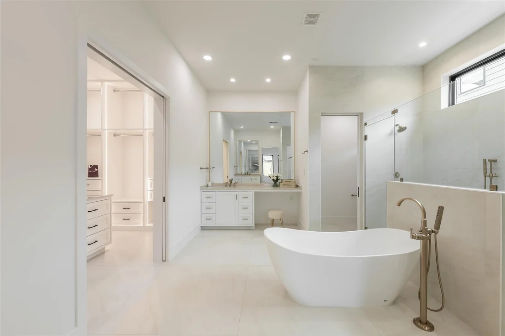
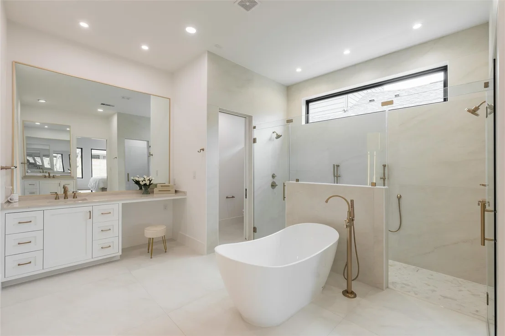
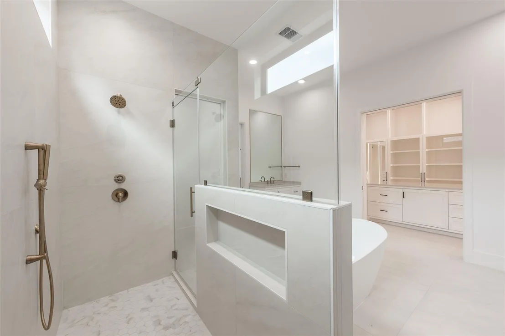
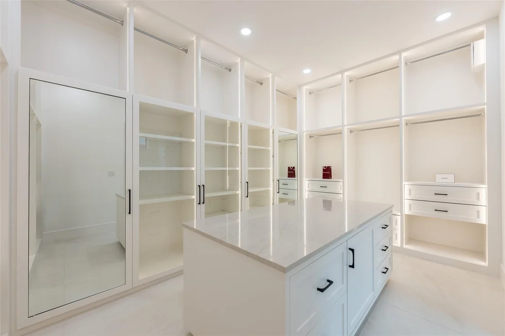
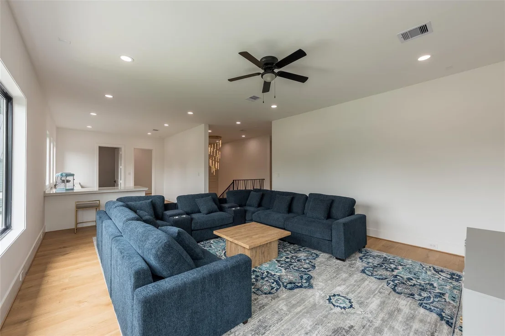
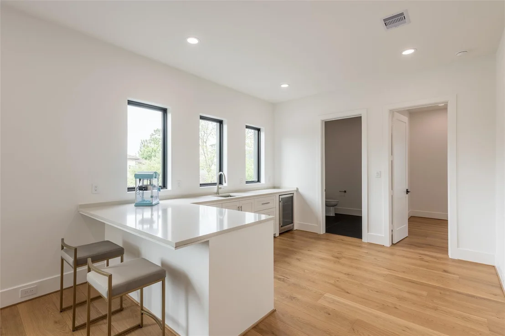
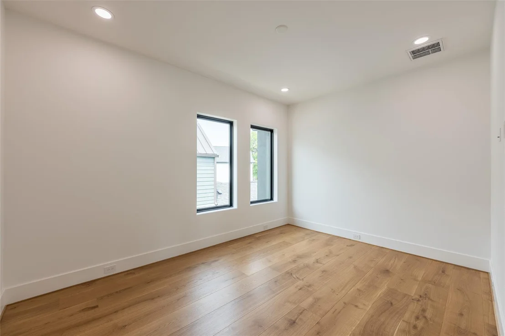
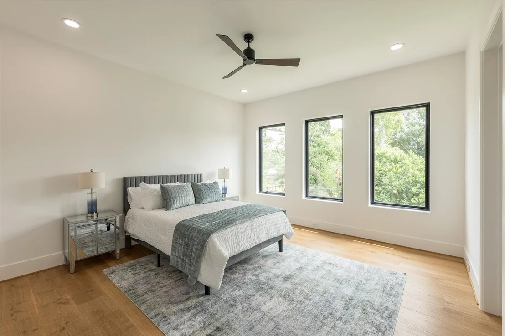
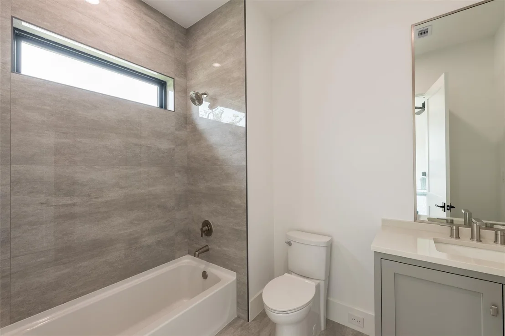
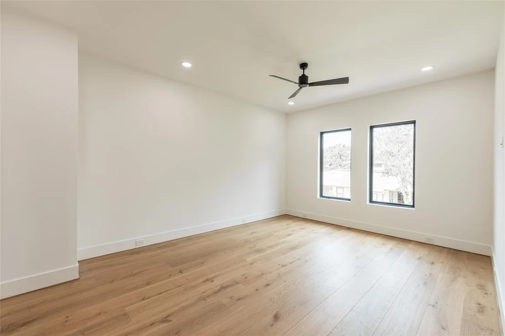
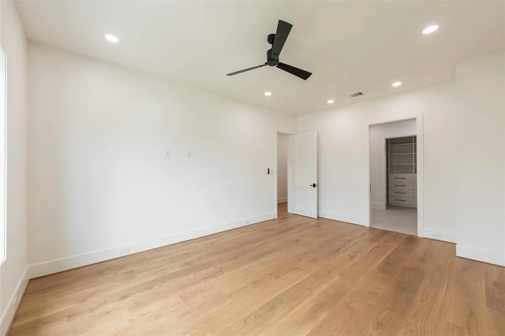
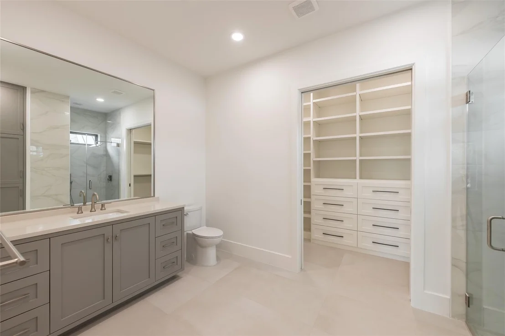
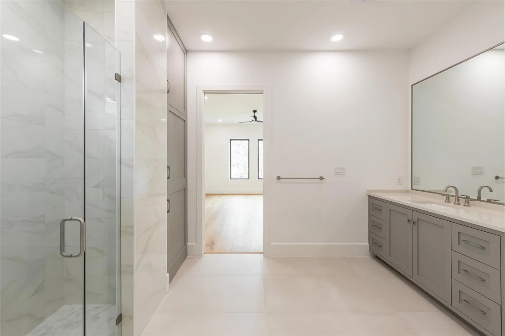
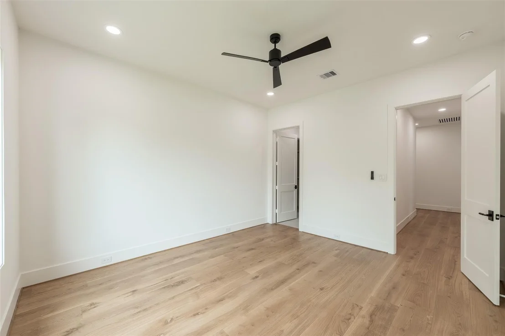
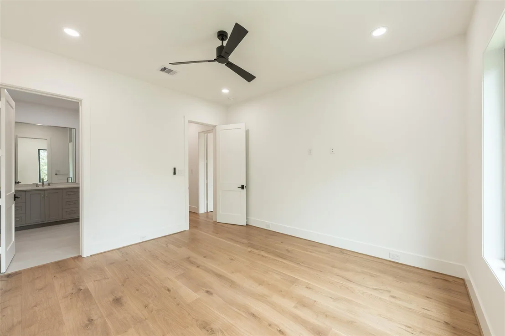
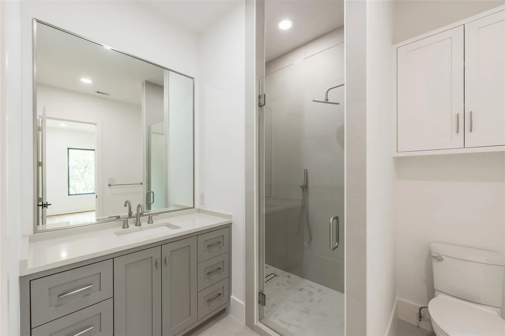
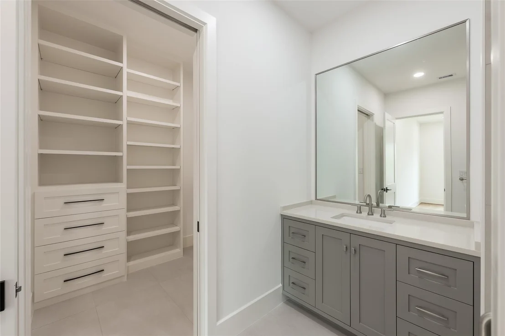
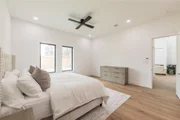
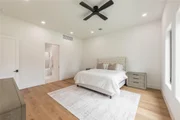
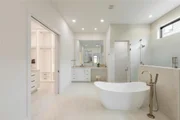
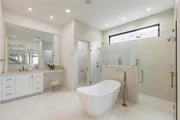
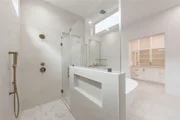
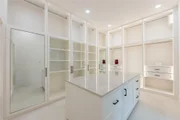
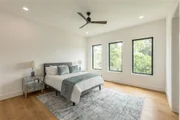
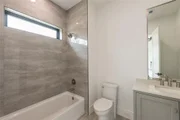
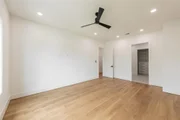
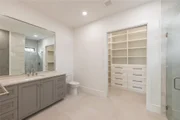
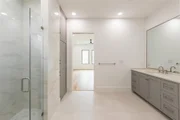
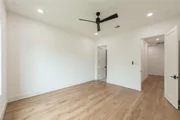
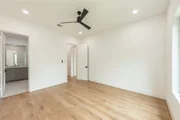
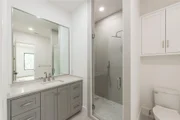
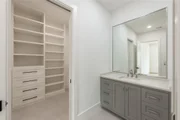
The primary suite offers a private retreat with a spa-like bathroom and expansive walk-in closet. Secondary bedrooms each have access to a full bath, while flexible spaces can serve as a home office, game room, media room, or additional bedroom. A built-in dog wash station adds convenience for pet owners.
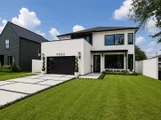
Situated on a generous lot, the backyard provides ample space for outdoor entertaining, relaxation, or future customization.
Listed By
Payment Calculator
Your Estimated Monthly Payment
Cap Rate Calculator
What does this mean?
Based on our analysis, the cap rate of this property is 1.25%. A negative cap rate indicates that the property might not be feasible as an income-producing asset. The median cap rate for a near zip code 11238 is 4.23%.
How much can I actually make?
Actual monthly rental income may vary between $4,760 and $7,140 depending on unit-specific characteristics. You can change the amount using the slider to further explore.
How is cap rate calculated?
Cap Rate = Net Operating Income (NOI) / Property Asset Value.
When calculating the cap rate, we assume 100% occupancy. Leverage (mortgage) is not considered.
Cap Rate provided by RealtyHop and RentHop, learn more about cap rate here.
Price History
| Date / Event | Date | Event | Price |
|---|---|---|---|
| Jul 7, 2026 | Price Decreased |
$1,698,000
↓ $22K
(1.3%) | |
| Price Decreased | |||
| Jun 25, 2026 | Temporarily off market | - | |
| Temporarily off market | |||
| Jun 24, 2026 | Listed by Nextgen Real Estate Properties | $1,720,000 | |
| Listed by Nextgen Real Estate Properties | |||
| Apr 26, 2026 | Listed by Nextgen Real Estate Properties | $1,720,000 | |
| Listed by Nextgen Real Estate Properties | |||
   | |||
|
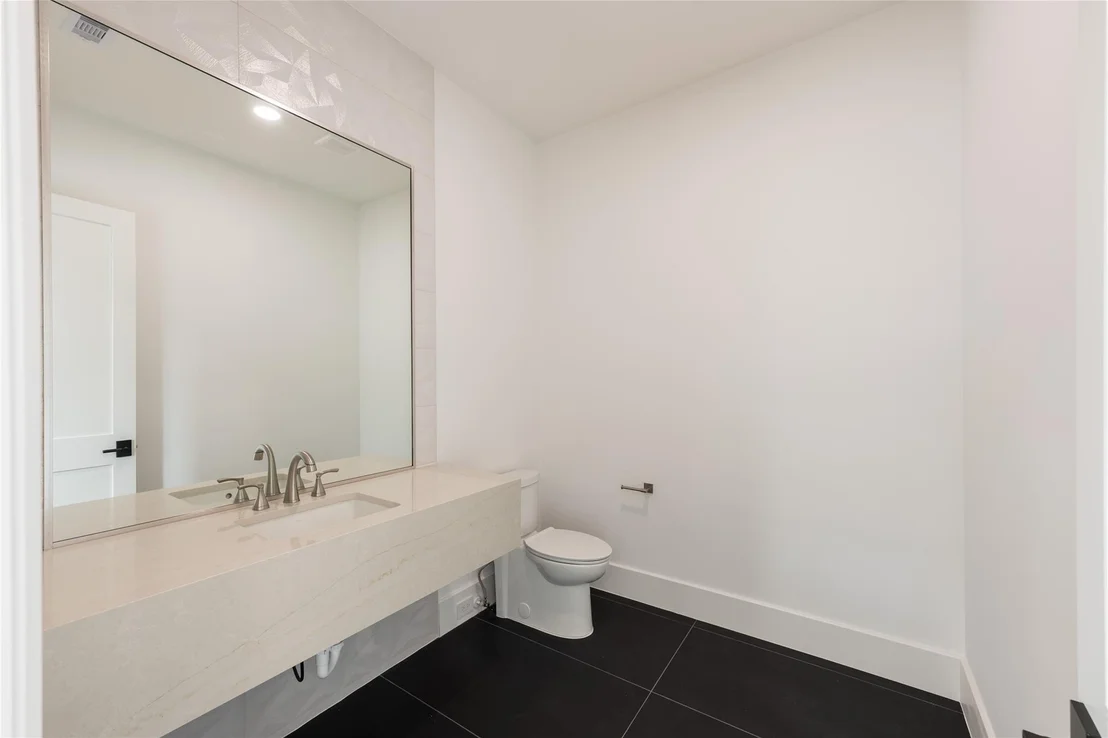
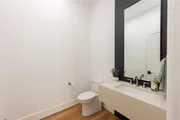
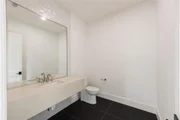
Located in the Spring Branch area, this property offers a refined balance of design and everyday comfort. Featuring 4 to 5 bedrooms, 4 full baths, and 2 half baths, the layout is thoughtfully designed for modern living.
The home opens to expansive living spaces filled with natural light, creating a bright and inviting atmosphere ideal for both relaxed living and entertaining. The chef’s kitchen is equipped with Thermador appliances, a spacious island, and custom cabinetry, seamlessly connecting to the main living areas.
The primary suite serves as a private retreat with a spa inspired bathroom and a generous walk in closet. Each additional bedroom offers access to a full bath, while versatile flex spaces provide flexibility for a variety of needs. A built in dog wash station adds an extra layer of convenience to the home’s thoughtful design.The expansive backyard offers strong potential for outdoor living, whether hosting or creating a personalized retreat.
| |||
| Apr 28, 2025 | Listed | $1,740,000 | |
| Listed | |||
| | |||
|
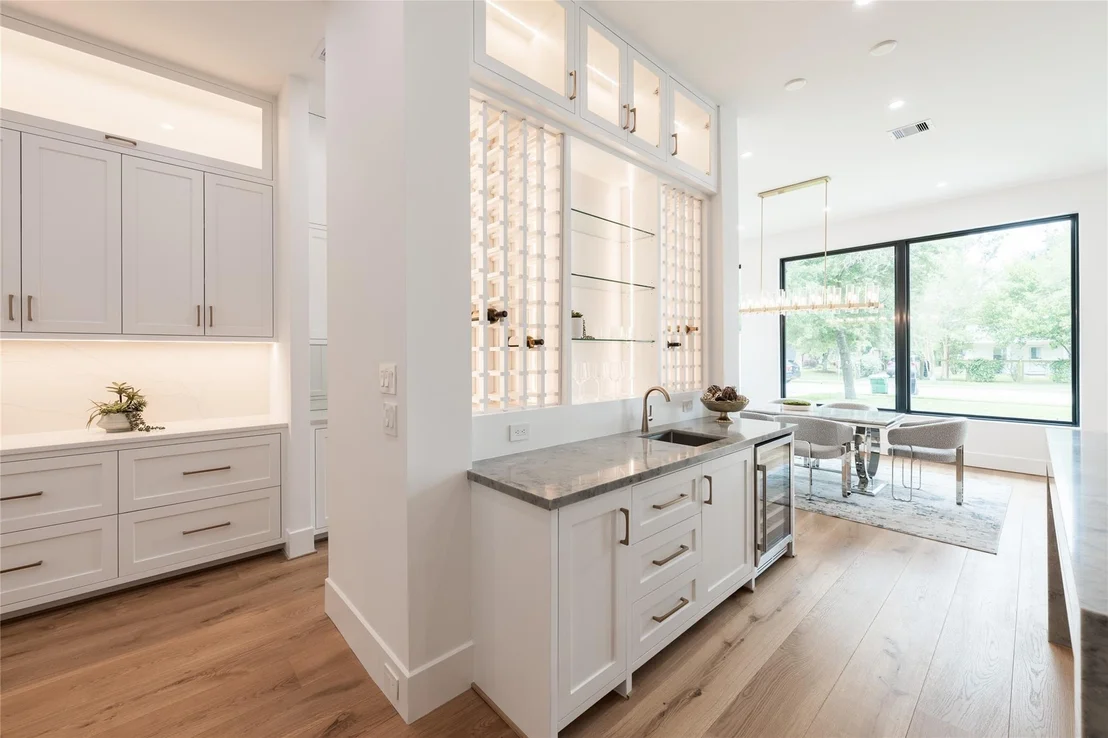
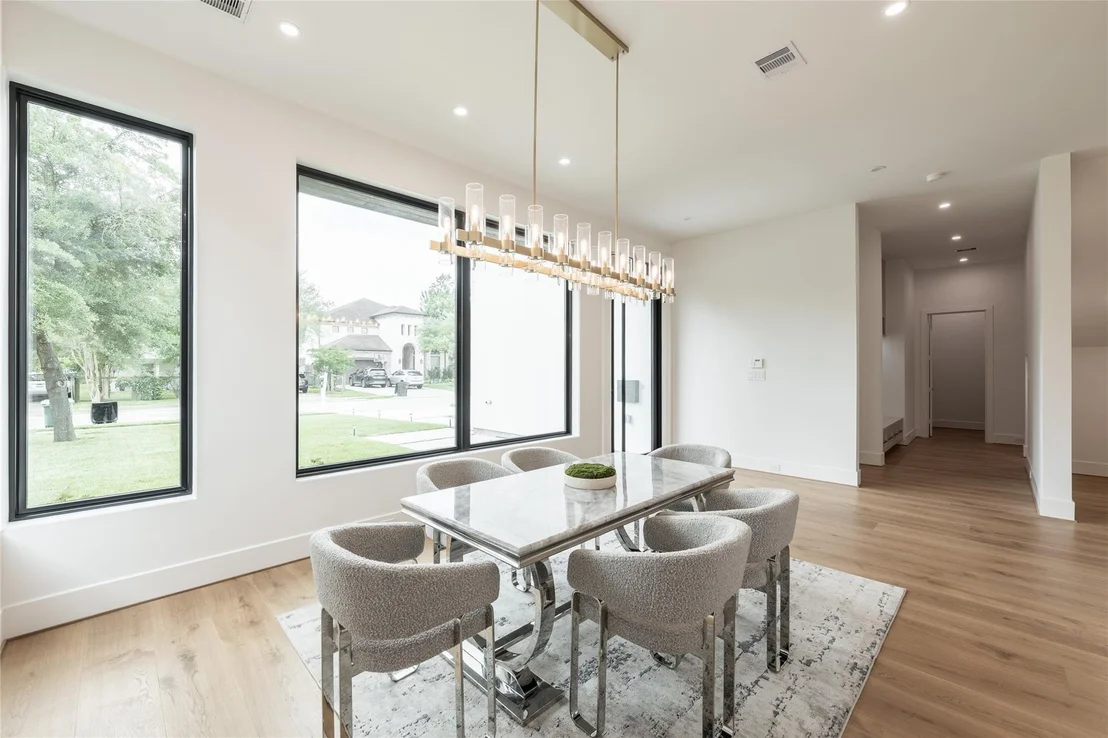
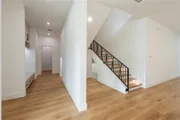
The estimated completion date is June 2025.. Stunning NEW CONSTRUCTION with completion date expected by August 2025. This residence promises contemporary elegance and modern living in the desirable neighborhood of Westview Terrace in Spring Branch. The open-concept floor plan features four bedrooms, each with its en-suite bath. THE PRIMARY SUITE sits on the FIRST FLOOR and the GAME ROOM on the SECOND FLOOR. Enjoy the natural light through the expansive windows in every room, and soaring ceilings provide a sense of grandeur. The living room's centerpiece is a stunning two-story fireplace accent wall. The open floor plan seamlessly extends to a covered patio and a spacious yard, perfect for hosting gatherings with ample space for a potential pool. A custom bar complete with wine display racks, a formal dining area, a second-floor game/media room, and a thoughtful bonus room that can be used as a gym, private office, or hobby room completes this exquisite home. 6510 Sivley St available.
| |||

Property Highlights
Building Info
Comparables
Status
Price/ft²
Listed On
Sold On
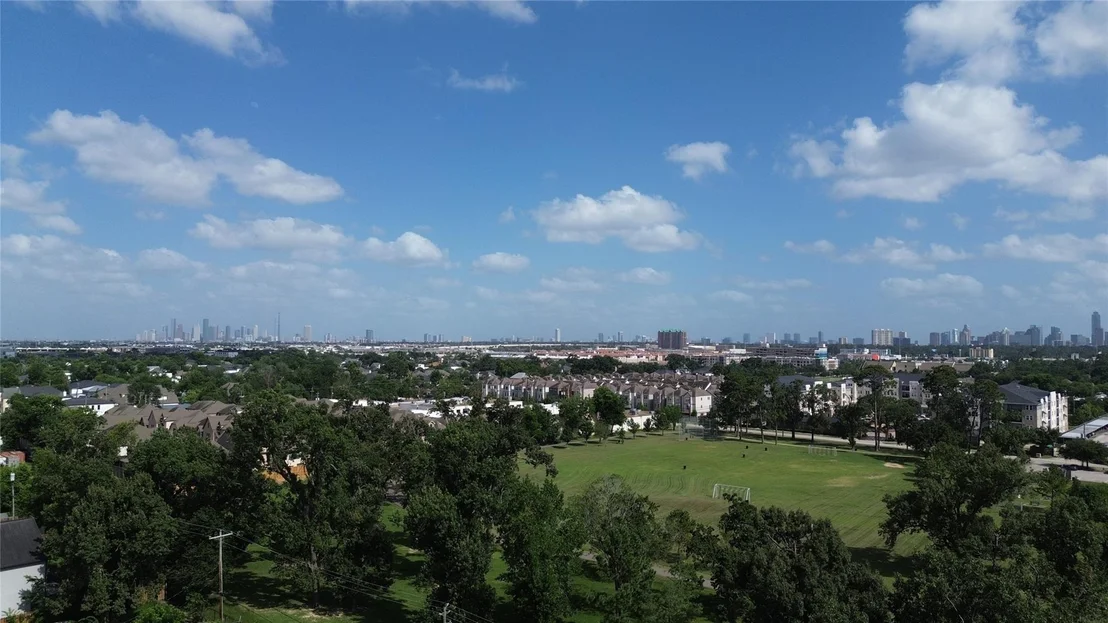
About Northwest Houston
Similar Homes for Sale
Currently no similar homes aroundNearby Rentals

Last Updated: 16 days ago
Data Source: HAR , MLS# 61539081


















 Your Privacy Choices
Phone: 425-283-2930
Address: 335 Madison Avenue, New York, NY 10017