


7006 HECTOR RD


About This Property
EXTENSIVE KITCHENET/WET BAR, HIGH-END MIELE APPLIANCES, GYM & SAUNA, HIGH SPEED WIRLESS, ALL ROOMS CUSTOM WALK-IN CLOSETS & FULL BATH, PET WASHING STATION, SECURITY CAMERA SYSTEM, ELEVATOR, SMART READY HOME, LANGLEY HIGH SCHOOL.
This new custom home is move-in ready and located in one of the highly desirable McLean neighborhoods. It has a modern, open-concept floor plan and offers all the amenities a family would expect in their dream home. The home has a total finished floor area of 8,390 square feet, including a first-floor bedroom, an office, an elevator servicing all three floors, an exercise room with a full bath, and a sauna. There are custom closets throughout the home.
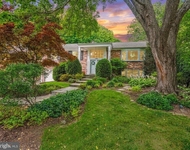
The home's exterior is visually appealing and combines brick, stone, and stucco. Six bedrooms, seven full bathrooms, and two half bathrooms provide ample room for comfortable living. The interior is designed with walls of windows, which maximize natural light. The great room is the home's centerpiece, connecting to the kitchen and a covered patio. The chef's kitchen has high-end Miele appliances and a pantry, while a breakfast room overlooks the backyard. The main level also includes an office with views of the front yard, a bedroom suite, a mudroom with a pet washing station, a powder room, and access to the two-car attached garage with two EV charging outlets.
On the second floor, four bedrooms have ensuite bathrooms and walk-in custom closets. The owner's suite features a fireplace, a substantial walk-in closet, a freestanding tub, a glass-enclosed walk-in shower, and a private balcony. The laundry is conveniently located on this floor.
The lower level of the house offers a sixth bedroom with an ensuite bathroom, a freestanding tub, a glass-enclosed walk-in shower and walk-in closet, a sitting room with a wet bar that leads to an exercise room with a sauna and full bathroom, and an expansive recreation room with an adjoining powder room. Laundry facilities and storage space are also available on this finished lower level.
The home has two high-power charging outlets for electric vehicles, prewiring for a generator, and an elevator for added convenience. It is also prewired for intelligent features, such as audio, lighting, and security cameras, as well as prewiring for high-speed wireless access points. The property is solar-ready, with conduit installed from the electric panel to the roof, allowing for easy installation of future solar panels. The generous backyard offers plenty of space for a pool and more. Please note that the pool, hardscape, and fire pit are not included in the price. While the information provided is believed to be accurate, the renderings and photos are intended for illustrative purposes and may not accurately represent the final home or its finishes. It is recommended to verify the accuracy of square footage, lot size, and other details.
Payment Calculator
Your Estimated Monthly Payment
Cap Rate Calculator
What does this mean?
Based on our analysis, the cap rate of this property is 1.25%. A negative cap rate indicates that the property might not be feasible as an income-producing asset. The median cap rate for a near zip code 11238 is 4.23%.
How much can I actually make?
Actual monthly rental income may vary between $4,760 and $7,140 depending on unit-specific characteristics. You can change the amount using the slider to further explore.
How is cap rate calculated?
Cap Rate = Net Operating Income (NOI) / Property Asset Value.
When calculating the cap rate, we assume 100% occupancy. Leverage (mortgage) is not considered.
Cap Rate provided by RealtyHop and RentHop, learn more about cap rate here.
Price History
| Date / Event | Date | Event | Price |
|---|---|---|---|
| Jun 24, 2024 | Sold | ||
| Sold | |||
| May 19, 2024 | In contract | - | |
| In contract | |||
| Apr 23, 2024 | Price Decreased |
$3,495,000
↓ $60K
(1.7%) | |
| Price Decreased | |||
| Feb 8, 2024 | Price Increased |
$3,555,000
↑ $55K
(1.6%) | |
| Price Increased | |||
| Jul 23, 2023 | Price Increased |
$3,500,000
↑ $50K
(1.5%) | |
| Price Increased | |||

Property Highlights
Building Info
Comparables
Status
Price/ft²
Listed On
Sold On
About McLean
Similar Homes for Sale
Currently no similar homes aroundNearby Rentals


TTR Sothebys International Realty
Last Updated: 7 hours ago
Data Source: Bright MLS , MLS# VAFX2115378
 Your Privacy Choices
Phone: 425-283-2930
Address: 335 Madison Avenue, New York, NY 10017