| Date / Event | Date | Event |
Price
|
| May 29, 2026 | Sold | |
|
Sold
|
| May 7, 2026 | In contract |
-
|
|
In contract
|
| Mar 18, 2026 | Price Decreased |
$685,000
↓ $40K
(5.5%) |
|
Price Decreased
|
| Mar 13, 2026 | Relisted |
$725,000
|
|
Relisted
|
| Feb 27, 2026 | In contract |
-
|
|
In contract
|
| Jan 28, 2026 | Price Decreased |
$725,000
↓ $40K
(5.2%) |
|
Price Decreased
|
| Oct 13, 2025 | Listed by Keller Williams Luxury Homes |
$765,000
|
|
Listed by Keller Williams Luxury Homes
|
| Sep 5, 2025 | Listed |
$795,000
|
|
Listed
|
| |
|
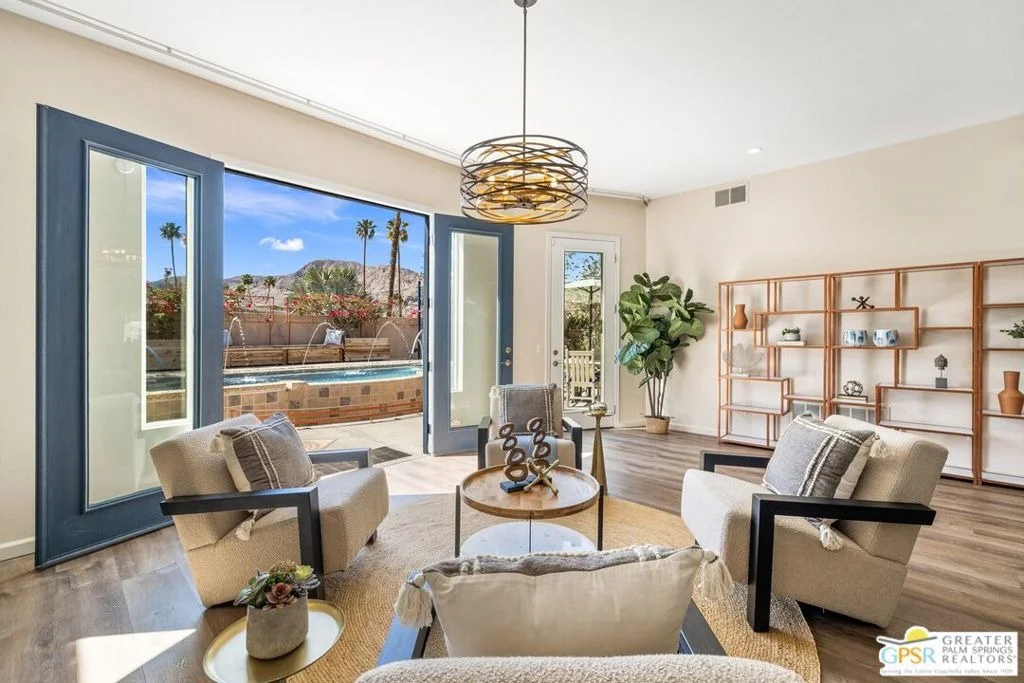
WOW! Check out this FANTASTIC opportunity in Tamarisk Heights that is an ideal match for those seeking CONTEMPORARY LIVING in South Rancho Mirage! Located within minutes to restaurants, retailers, and multiple country clubs, this home has been FRESHLY STYLED UP! Key highlights include tall ceilings, clerestory windows, open floor plan, contemporary finishes and tile flooring throughout, great separation of bedrooms, and an ultra-private south-facing backyard that includes a private saline pool, mature landscaping, and views of the surrounding mountains! Fresh interior paint plus recent system upgrades including a HVAC unit and tankless water heater. No land lease and no HOA fee, either! Custom-designed front door and formal entry with clerestory windows work to create a scene of magic that continues into the grand Great Room that features tall ceilings, eight clerestory windows, mountain views, and three sets of doors that open to the south-facing backyard that is anchored by a refreshing pool with custom water features. Adjacent kitchen, which looks into the Great Room, includes contemporary cabinets, stainless appliance suite including gas range with pot filler, and an oversized detached island with stainless steel farm sink and built-in counter bar ideal for both casual living as well as entertaining! This IS the floor plan for people who love to entertain! Primary Ensuite has been styled up with a fireplace, large walk-in closet, and private contemporary bath with dual sinks, quartz counters, large walk-in shower with four showerheads, and a separate jetted tub. A true SPA experience! On the other side of the house is Junior Ensuite Two with clerestory window, access to the outside, and a private bath that includes a walk-in shower. Separate powder/guest bath, too! Don't miss out on this incredible opportunity in Tamarisk Heights!
|
| Jul 9, 2025 | Listed |
$795,000
|
|
Listed
|
| |
|
WOW! Check out this FANTASTIC opportunity in Tamarisk Heights that is an ideal match for those seeking CONTEMPORARY LIVING in South Rancho Mirage! Located within minutes to restaurants, retailers, and multiple country clubs, this home has been FRESHLY STYLED UP! Key highlights include tall ceilings, clerestory windows, open floor plan, contemporary finishes and tile flooring throughout, great separation of bedrooms, and an ultra-private south-facing backyard that includes a private saline pool, mature landscaping, and views of the surrounding mountains! Fresh interior paint plus recent system upgrades including a HVAC unit and tankless water heater. No land lease and no HOA fee, either! Custom-designed front door and formal entry with clerestory windows work to create a scene of magic that continues into the grand Great Room that features tall ceilings, eight clerestory windows, mountain views, and three sets of doors that open to the south-facing backyard that is anchored by a refreshing pool with custom water features. Adjacent kitchen, which looks into the Great Room, includes contemporary cabinets, stainless appliance suite including gas range with pot filler, and an oversized detached island with stainless steel farm sink and built-in counter bar ideal for both casual living as well as entertaining! This IS the floor plan for people who love to entertain! Primary Ensuite has been styled up with a fireplace, large walk-in closet, and private contemporary bath with dual sinks, quartz counters, large walk-in shower with four showerheads, and a separate jetted tub. A true SPA experience! On the other side of the house is Junior Ensuite Two with clerestory window, access to the outside, and a private bath that includes a walk-in shower. Separate powder/guest bath, too! Don't miss out on this incredible opportunity in Tamarisk Heights!
|
| May 16, 2025 | Price Decreased |
$795,000
↓ $20K
(2.5%) |
|
Price Decreased
|
| Apr 4, 2025 | Listed |
$815,000
|
|
Listed
|
| |
|
WOW! Check out this FANTASTIC opportunity in Tamarisk Heights that is an ideal match for those seeking CONTEMPORARY LIVING in South Rancho Mirage! Located within minutes to restaurants, retailers, and multiple country clubs, this home has been FRESHLY STYLED UP! Key highlights include tall ceilings, clerestory windows, open floor plan, contemporary finishes and tile flooring throughout, great separation of bedrooms, and an ultra-private south-facing backyard that includes a private saline pool, mature landscaping, and views of the surrounding mountains! Fresh interior paint plus recent system upgrades including a HVAC unit and tankless water heater. No land lease and no HOA fee, either! Custom-designed front door and formal entry with clerestory windows work to create a scene of magic that continues into the grand Great Room that features tall ceilings, eight clerestory windows, mountain views, and three sets of doors that open to the south-facing backyard that is anchored by a refreshing pool with custom water features. Adjacent kitchen, which looks into the Great Room, includes contemporary cabinets, stainless appliance suite including gas range with pot filler, and an oversized detached island with stainless steel farm sink and built-in counter bar ideal for both casual living as well as entertaining! This IS the floor plan for people who love to entertain! Primary Ensuite has been styled up with a fireplace, large walk-in closet, and private contemporary bath with dual sinks, quartz counters, large walk-in shower with four showerheads, and a separate jetted tub. A true SPA experience! On the other side of the house is Junior Ensuite Two with clerestory window, access to the outside, and a private bath that includes a walk-in shower. Separate powder/guest bath, too! Don't miss out on this incredible opportunity in Tamarisk Heights!
|
| Mar 17, 2022 | No longer available |
-
|
|
No longer available
|
| Feb 7, 2022 | In contract |
-
|
|
In contract
|
| Feb 3, 2022 | Listed by Premier Properties |
$695,000
|
|
Listed by Premier Properties
|
| |
|
Mountain view south facing UPDATED pool home in central Rancho Mirage. This open concept Great Room home has 16 foot ceilings with loads of entertaining space, fireplace, dual sitting rooms and dining area. Gourmet kitchen with Brazilian granite counters include high end appliances such as built in coffee maker, Fisher/Paykel double gas range, and industrial microwave. Master suite has spacious ensuite bath with tub and massive shower. Secondary bedroom is separated nicely from master with its own entrance. Backyard has beautiful views and sparkling pool with waterfalls. Home is centrally located near shopping and amenities. Sunrun solar lease with 12 years remaining has a fixed monthly amount of $175 (buyers to assume). Call today for your private showing~ this one won't last! The manager has listed the unit size as 2163 square feet.
|
| Aug 25, 2019 | No longer available |
-
|
|
No longer available
|
| Jul 6, 2019 | Price Decreased |
$529,900
↓ $20K
(3.6%) |
|
Price Decreased
|
| Jun 3, 2019 | Price Decreased |
$549,900
↓ $50K
(8.3%) |
|
Price Decreased
|
| May 27, 2019 | Price Decreased |
$599,900
↓ $39K
(6.1%) |
|
Price Decreased
|
| May 16, 2019 | Price Decreased |
$639,000
↓ $20K
(3%) |
|
Price Decreased
|
| May 3, 2019 | Listed |
$659,000
|
|
Listed
|
| |
|
Fabulous, one of a kind pool home with mountain views in Rancho Mirage. Upon entry through the massive custom built 800lb pivoting door, you will see the grand room with 16ft high ceilings, beautifully tiled floor in a custom non slip porcelain tile. Open concept design showcasing a stunning, Fire on Ice fireplace with lava and glass surround. As you venture further, you will see the open air kitchen, with one of a kind, Brazilian Granite countertops. Kitchen appliances include a custom 36 inch Fisher & Paykel double oven range, complete with pasta pot filler. Built in and plumbed coffee/hot beverage maker. Pullout drawer dishwasher, wine cooler, and industrial microwave. As you enter the spacious master bedroom you will see the second fireplace. Oversized dual entry closet with plenty of storage. This home also features fully self contained guest suite with outside entry. 2 HVAC & 2 Evaporative coolers and on demand hot water. Call for a private tour and view virtual media attached The manager has listed the unit size as 2163 square feet.
|
| Mar 3, 2019 | No longer available |
-
|
|
No longer available
|
| Feb 26, 2019 | Price Decreased |
$699,000
↓ $30K
(4.1%) |
|
Price Decreased
|
| Jan 16, 2019 | Price Decreased |
$729,000
↓ $20K
(2.7%) |
|
Price Decreased
|
| Jan 8, 2019 | Price Decreased |
$749,000
↓ $50K
(6.3%) |
|
Price Decreased
|
| Dec 22, 2018 | Listed |
$799,000
|
|
Listed
|
| |
|
Architectural unique Modern home rebuilt from ground up in 2010. Features include a great room with high ceilings, perfect for entertaining large or small parties. Angled windows for abundance of light and design. Kitchen opens to living area, with farm sink, 36" stove and Brazilian granite counters. Entry has Impressive custom designed grand pivoting door. Outside has a pool/spool, with jets, for spa features. Great mountain views from pool area. In ground gas fire pit. Leased Solar. Jetted tub in master bath. Private office room off master bedroom. Plenty of off street parking. On demand hot water heater. NO HOA on land you own. This is a must see home, to appreciate its value. The manager has listed the unit size as 2279 square feet.
|








 Your Privacy Choices
Phone: 425-283-2930
Address: 335 Madison Avenue, New York, NY 10017