Check Availability
$579,000
↓ $20K (3.3%)
● House - For Sale

7004 Hillview Drive

Plano, TX 75025
bedrooms
4 Beds
bathrooms
3 Baths
square feet
3,208 Ft²
$2,843
Est. Monthly

About This Property

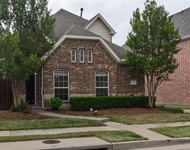
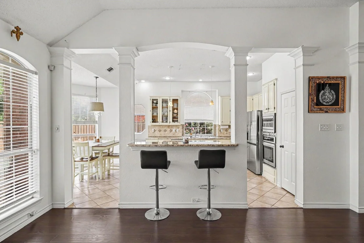
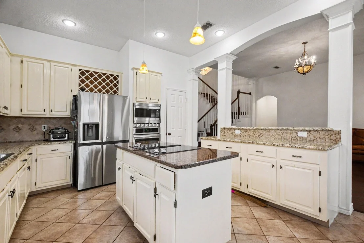
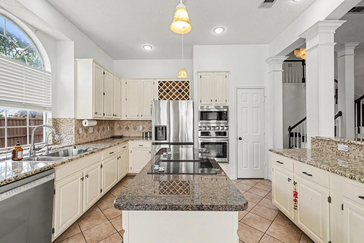
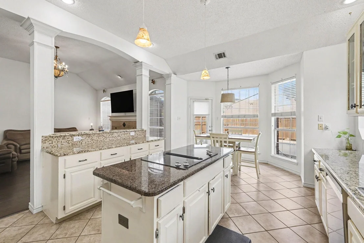
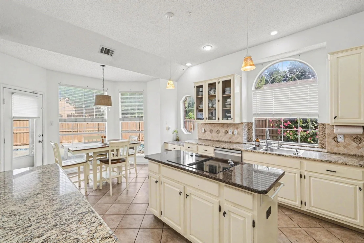
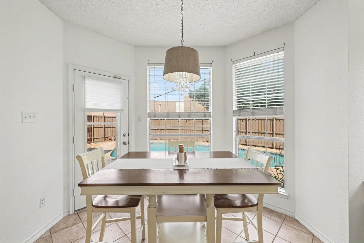
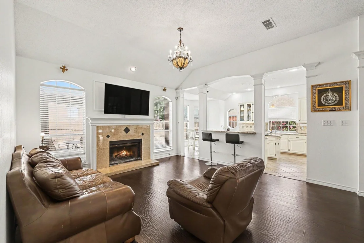
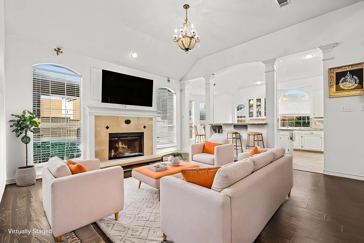
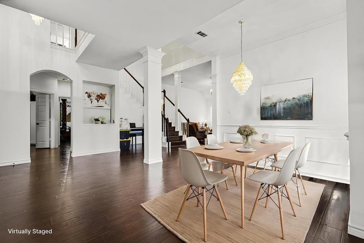
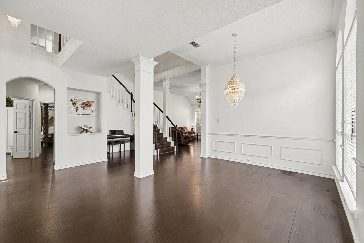
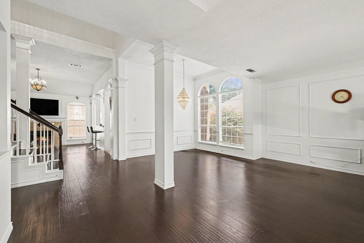
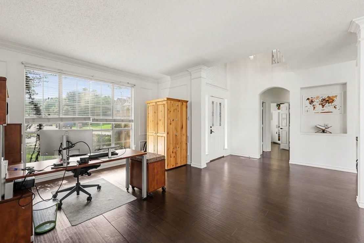
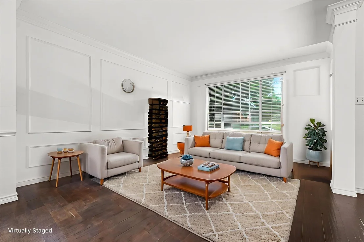
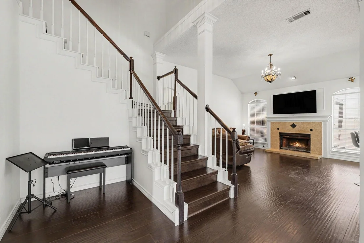
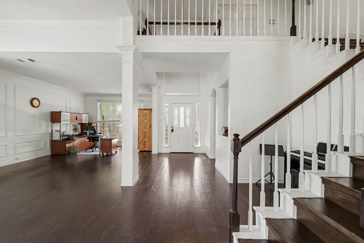
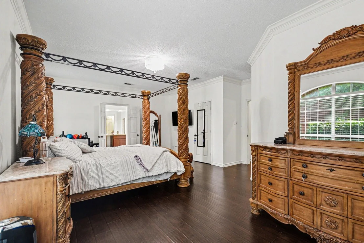
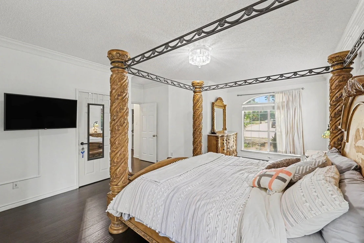
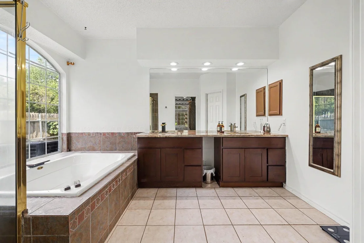
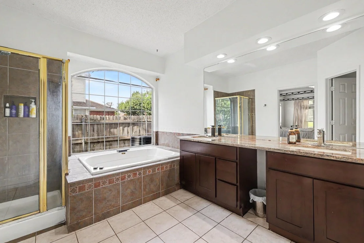
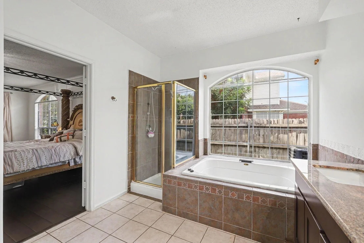
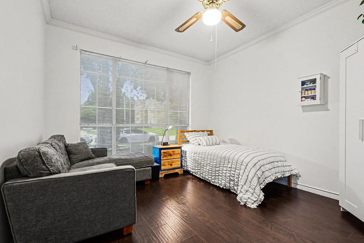
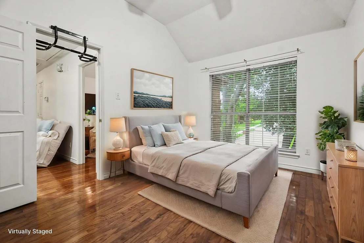
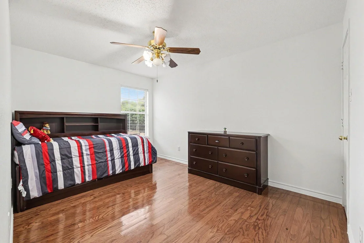
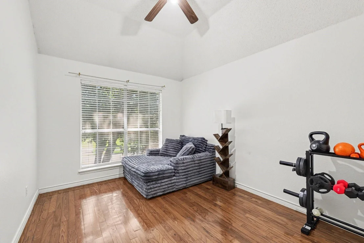
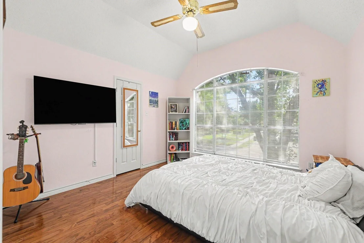
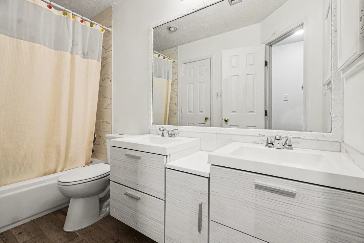
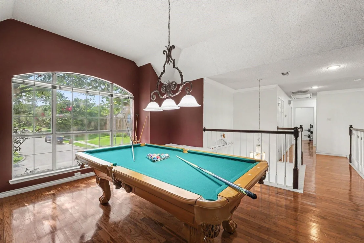
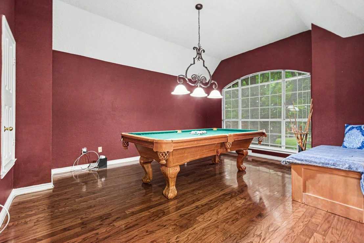
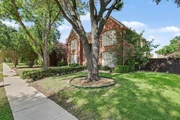
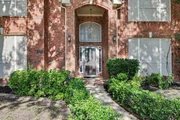
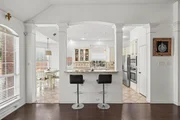
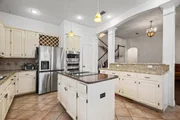
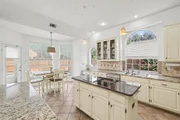
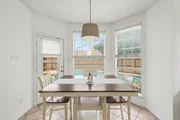
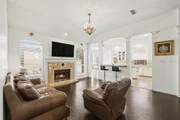
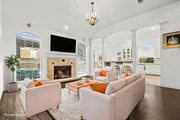
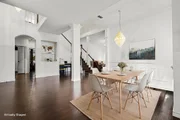
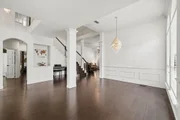
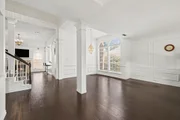
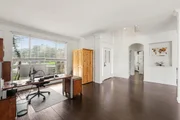
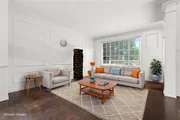
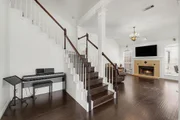
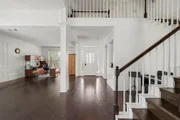
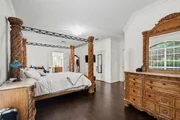
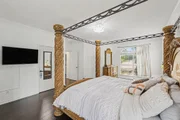
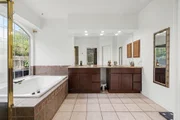
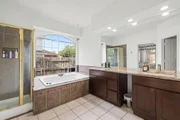
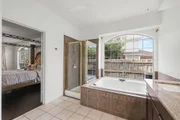
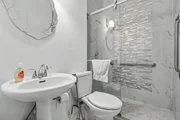
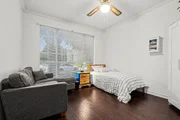
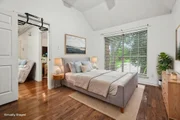
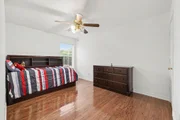
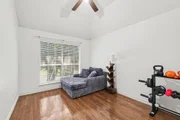
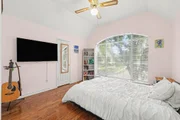
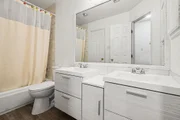
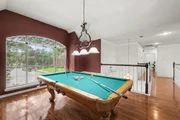
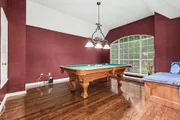
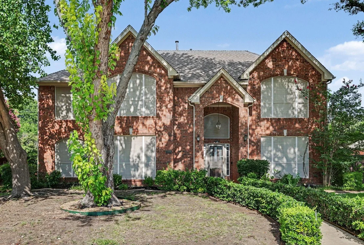
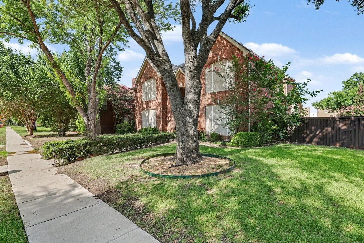
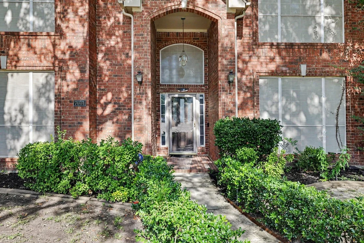
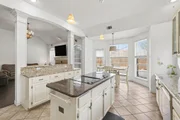
Price Reduction! Beautifully maintained home in a prime Plano location, offering a bright, open layout and multiple flexible living spaces. The main level features spacious living and dining areas with abundant natural light and a seamless flow ideal for everyday living and entertaining. A dedicated home office provides a quiet, functional workspace. The kitchen offers very generous cabinetry, ample counter space, and views pool. The game room upstairs adds additional space for recreation, media, or hobbies. The space can be expanded with an oversized storage closet as well. The oversized primary suite includes an ensuite bath and ample closet space. Secondary bedrooms are big with provide ample space and versatility.

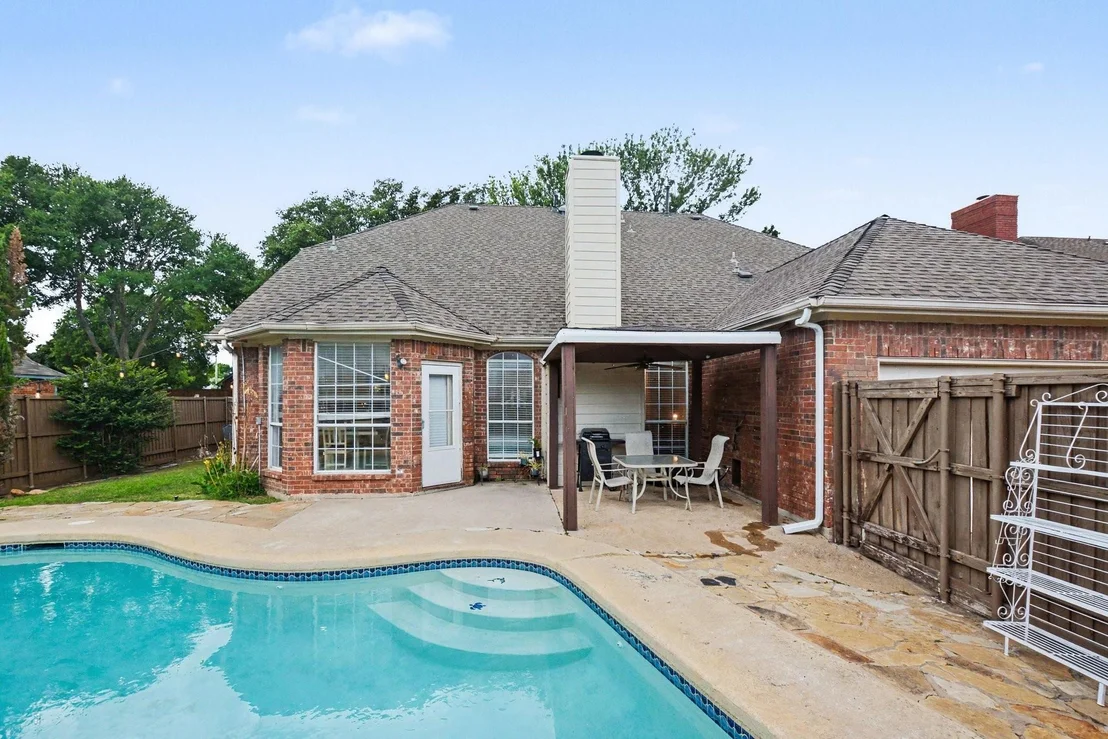
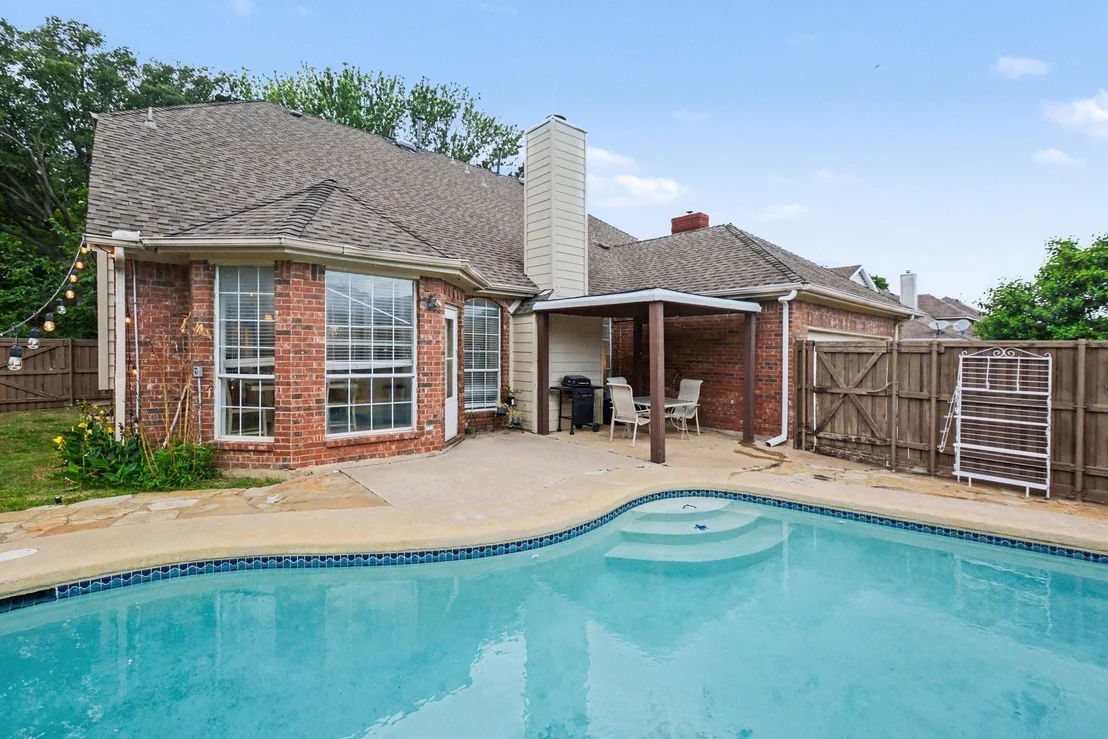
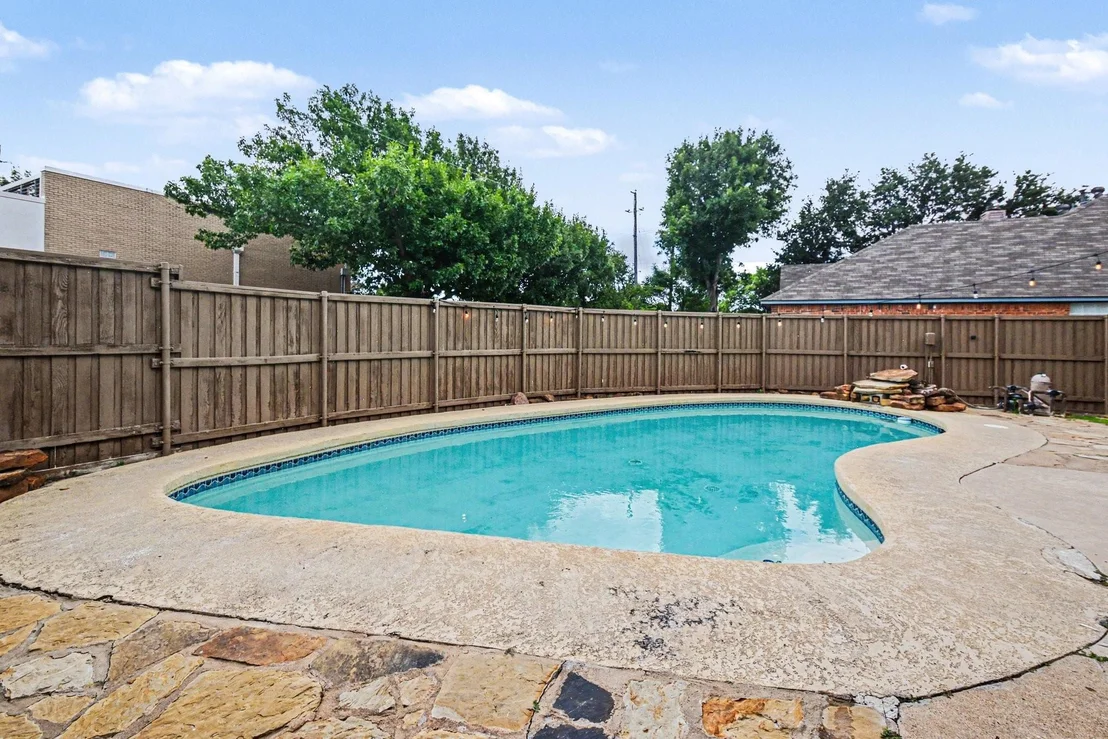
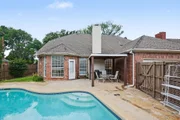
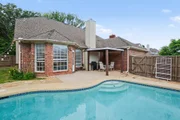
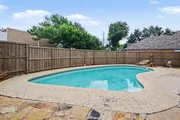
Step outside to a private backyard designed for relaxation and enjoyment, featuring a swimming pool, patio space, and room for outdoor seating or activities, and a large grassy area. Conveniently located near shopping, dining, major employers, and Plano ISD schools, this home combines comfort, functionality, and an excellent location.
Unit Size
3,208 Ft²
Days on Market
-
Land Size
0.19 acres
Price per sqft
$180
Property Type
House
Property Taxes
-
HOA Dues
-
Year Built
1991

Listed By

Payment Calculator

Cap Rate Calculator

Last updated: 3 months ago (NTREIS #21293759)

Price History

Date / Event Date Event Price
Aug 21, 2026 Price Decreased $579,000
↓ $20K (3.3%)
Price Decreased
Aug 7, 2026 Price Decreased $599,000
↓ $11K (1.8%)
Price Decreased
Jul 25, 2026 Price Decreased $609,900
↓ $19K (3%)
Price Decreased
Jun 27, 2026 Price Decreased $629,000
↓ $10K (1.6%)
Price Decreased
Jun 6, 2026 Listed by Coldwell Banker Realty $639,000
Listed by Coldwell Banker Realty
Show More

Property Highlights

Garage
Air Conditioning
Fireplace
Parking Details
Has Garage
Attached Garage
Parking Features: Garage, Garage Door Opener, Garage Faces Rear, Garage Single Door
Garage Spaces: 2
Interior Details
Full Bathrooms: 3
Interior Features: Built-in Features, Eat-in Kitchen, Granite Counters, Kitchen Island, Pantry, Walk-In Closet(s), Cable TV Available
Appliances: Dishwasher, Disposal, Electric Cooktop, Electric Oven, Microwave
Flooring Type: Tile, Luxury Vinyl Plank
Laundry Features: Electric Dryer Hookup, Full Size W/D Area
Has Fireplace
Fireplace Features: Gas
Fireplaces: 1
Exterior Details
Square Footage: 3208
Security Features: Fire Alarm
Architectural Style: Traditional
Year Built: 1991
Levels: Two
Construction Materials: Brick
Patio and Porch Features: Other
Pool Features: In Ground, Outdoor Pool
Pool is Private
Lot Size Area: 0.19
Lot Size Units: Acres
Lot Size Acres: 0.19
Lot Size Square Feet: 8276.4
Tax Lot: 2
Utilities Details
Cooling Type: Ceiling Fan(s), Central Air
Heating Type: Central, Natural Gas

Building Info

Overview

    General

  • Year Built: 1991
  • Effective Year Built: 1995
  • Building Count: 1
  • Total Rooms: 9
  • Bedroom Count: 3
  • Bathroom Count: 3
  • Full Bathrooms: 2
  • Partial Bathrooms: 3
  • Building Condition: 0
  • Building Quality: 0
  • Construction Type: 17
  • Building Style: 0
  • Exterior Walls Type: 2
  • Interior Walls Type: 3
  • Roof Shape Type: 8
  • Roof Cover Type: 3
  • Floor Count: 200
  • Living Units: 1
  • Floor Cover: 11
  • Basement Type: 0
  • Basement Area: 0
  • Garage Type: 1
  • Garage Square Area: 420
  • Parking Space Count: 2
  • Patio Type: 0
  • Porch Type: 139
  • Pool Type: 8

    Dimensions

  • Lot Size Square Feet: 8,068
  • Total Building Area: 3,628
  • Gross Building Area: 3,646
  • Building Area: 3,208
  • Building Area Measurement: L

    Heating and Cooling

  • Fireplace Count: 1
  • Air Conditioning: 1
  • Heating: 3
  • Heated Square Feet: 3,208
  • Heating Fuel Type: 0

    Utilities

  • Sewer System: 0
  • Water Service: 0

Building

  • Building Type: 0
  • Property Class: R
  • Subdivision: OAKWOOD GLEN THIRD SECTION (CPL)
  • Land Acres: 0000000185
  • Standard Land Use Code: 1001
  • County Land Use Code: A1
  • State Land Use Code: A1
  • Legal Description 1: OAKWOOD GLEN THIRD SECTION (CPL), BLK A, LOT 2

Neighborhood

  • School District Name: Plano Independent School District
  • School Tax School District: PLANO ISD
  • Census Tract: 031630

Zoning

  • Zoning: SFR

Geography

  • Assessors Map Reference: 603-T
  • District: CPL
  • Parcel: R-2355-00A-0020-1
  • Block: A
  • Lot: 2
  • Municipality: PLANO CITY
  • Latitude: 33.072
  • Longitude: -96.73

    Address

  • Full Address: 7004 Hillview Dr
  • Address - House Number: 7004
  • Address - Street Name: Hillview
  • Address - Suffix Type: Dr
  • State: TX
  • City Name: Plano
  • Carrier Code: C007
  • 4-Digit Zip Code: 3077
  • Zip Code: 75025

Valuation

    Tax

  • Tax Year: 2023
  • Tax Amount: $822,484
  • Tax Rate Code Area: SPL

    Appraisal Valuation

  • Standard Deviation: 0.174
  • Valuation Date: Mar 13, 2024
  • Confidence Score: 77
  • Final Value: 575,407
  • High Value: 675,578
  • Low Value: 475,236

    Market Valuation

  • Market Total Value: $477,434
  • Market Land Value: $126,350
  • Market Improvement Value: $351,084

    Assessments Valuation

  • Assessed Year: 2023
  • Assessed Total Value: $476,523
  • Assessed Land Value: $126,350
  • Assessed Improvements Value: $351,084

    Exemptions

  • Homeowner Exemption: Yes

    Sales

  • Current Sale Contract Date: Oct 12, 2001
  • Current Sale Recording Date: Oct 19, 2001
  • Current Sale Price:
  • Current Sale Document Type: 70
  • Current Sale Input Document Number: 2001-0133194
  • Previous Sale Recording Date: Oct 19, 2001
  • Previous Sale Contract Date: Oct 11, 2001
  • Previous Sale Document Type: 71
Data used for valuation calculations is provided by RealtyHop, and other third party sources

Comparables

Unit
Status
Type
Beds
Baths
ft²
Price/ft²
Asking Price
Listed On
Closing Price
Sold On
HOA + Taxes

About Oakwood Glen South


Similar Homes for Sale

Currently no similar homes around

Nearby Rentals

Unit for rent at 2108 Harris Place, Plano, TX, 75025

$2,700 /mo

  • 3 Beds
  • 2 Baths
  • 2,072 ft²
2108 Harris Place, Plano, TX, 75025 Listing by Trevon Tate
Unit for rent at 7913 Hannah Street, Plano, TX, 75025

$2,500 /mo

  • 3 Beds
  • 2 Baths
  • 1,812 ft²
7913 Hannah Street, Plano, TX, 75025 Listing by Selvaraju Ramaswamy
Unit for rent at 3302 Townbluff Place, Plano, TX, 75023

$2,000 /mo

  • 3 Beds
  • 2 Baths
  • 1,517 ft²
3302 Townbluff Place, Plano, TX, 75023 Listing by Sonu Varkey


Frequently Asked Questions

When was property at 7004 Hillview Drive built and last sold?
The property at 7004 Hillview Drive was built in 1991 and last sold on Oct 12, 2001 for $238,700.
How much is this home worth?
The estimated value of the home located at 7004 Hillview Drive is $585,163.
What are some comparable homes to 7004 Hillview Drive?
There are currently no comparable homes to 7004 Hillview Drive.