See Home Value
$525,000
● House - Off Market

7004 Bennington Drive

Gurnee, IL 60031
bedrooms
3 Beds
bathrooms
2 Baths, 1 Half Bath
square feet
2,678 Ft²
$3,485
Est. Monthly
$35
HOA / Fees
3.77%
Cap Rate

About This Property

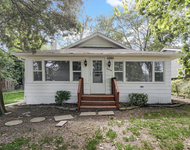
Looking for a truly move-in ready home in a top-rated school district? Welcome home! This beautifully updated property stuns from the moment you arrive, with excellent curb appeal and thoughtful touches throughout. Step through the charming stained-glass front door into a sun-soaked interior, thanks to abundant windows - nearly all replaced in 2022 along with new window treatments. Freshly refinished hardwood floors in a neutral tone span through the main level, perfectly complementing the home's freshly painted interior. The formal dining room, anchored by a large picture window, is ideal for entertaining and sits just off the cozy living room, currently used as a playroom. A custom office with reclaimed barn doors adds a tasteful, rustic accent. The main family room boasts soaring ceilings, a white-painted fireplace, and panoramic views of the golf course, pond, and protected wetlands - stunning year-round. The spacious eat-in kitchen includes granite counters, ample cabinetry, recessed lighting, brand-new stainless steel appliances, and a pantry. There is an additional hallway pantry that can be used as a coat closet. Upstairs, you'll find stunning, newly replaced hardwood floors alongside three generously sized bedrooms. Plus, a versatile loft that could easily be converted into a fourth bedroom. The primary suite is a true retreat, featuring a large walk-in closet with new built-in organization, and a 2020-renovated bathroom with dual vanities, a soaking tub, and a walk-in glass shower. The finished basement expands your living space with a large rec room, a fourth bedroom, a massive cedar-lined closet, and extra storage. Major mechanicals - furnace, A/C, humidifier, and water heater - were all replaced in 2020 for added peace of mind. Out back, entertain with ease on the paver patio under the pergola, with a spacious, flat yard perfect for kids and pets. Located near the interstate and public transit, this home is perfect for commuters. With updates in all the right places, this one won't last long - schedule your showing today!
Unit Size
2,678 Ft²
Days on Market
-
Land Size
0.27 acres
Price per sqft
$187
Property Type
House
Property Taxes
$994
HOA Dues
$35
Year Built
1993

Payment Calculator

Cap Rate Calculator

Property Highlights

Garage
Air Conditioning
Fireplace

Building Info

Overview

    General

  • Year Built: 1993
  • Effective Year Built: 1993
  • Building Count: 1
  • Bedroom Count: 4
  • Bathroom Count: 3
  • Full Bathrooms: 2
  • Partial Bathrooms: 3
  • Bathroom Plumbing Fixtures: 10
  • Building Condition: 6
  • Building Quality: 4
  • Construction Type: 6
  • Building Style: 15
  • Exterior Walls Type: 18
  • Interior Walls Type: 0
  • Roof Shape Type: 0
  • Roof Cover Type: 3
  • Floor Count: 200
  • Living Units: 1
  • Floor Cover: 0
  • Basement Type: 9
  • Basement Area: 1,082
  • Garage Type: 1
  • Garage Square Area: 420
  • Parking Space Count: 2
  • Patio Type: 0
  • Porch Type: 0
  • Pool Type: 0

    Dimensions

  • Lot Size Square Feet: 11,761
  • Total Building Area: 3,835
  • Gross Building Area: 3,835
  • Building Area: 2,333
  • Building Area Measurement: L

    Heating and Cooling

  • Fireplace Count: 1
  • Air Conditioning: 1
  • Heating: 4
  • Heated Square Feet: 2,333
  • Heating Fuel Type: 0

    Utilities

  • Sewer System: 0
  • Water Service: 0

Building

  • Building Type: 0
  • Property Class: R
  • Subdivision: STONEBROOK ESTATES PHASE III
  • Land Acres: 0000000270
  • Standard Land Use Code: 1001
  • County Land Use Code: 40
  • Legal Description 1: STONEBROOK ESTATES PHASE III; LOT 192

Neighborhood

  • School District Name: Warren Township High School District 121
  • Census Tract: 861611

Geography

  • Assessors Map Reference: 2477-B7
  • District: WARREN
  • Subdivision Phase Number: 3
  • Parcel: 07-17-307-030
  • Lot: 192
  • Municipality: TWP OF WARREN
  • Latitude: 42.373
  • Longitude: -87.9763

    Address

  • Full Address: 7004 Bennington Dr
  • Address - House Number: 7004
  • Address - Street Name: Bennington
  • Address - Suffix Type: Dr
  • State: IL
  • City Name: Gurnee
  • Carrier Code: R011
  • 4-Digit Zip Code: 4054
  • Zip Code: 60031

Valuation

    Tax

  • Tax Year: 2022
  • Tax Amount: $1,139,988
  • Tax Rate Code Area: 8029

    Appraisal Valuation

  • Standard Deviation: 0.1692
  • Valuation Date: Feb 28, 2024
  • Confidence Score: 78
  • Final Value: 455,524
  • High Value: 532,600
  • Low Value: 378,448

    Market Valuation

  • Market Total Value: $388,242
  • Market Land Value: $59,511
  • Market Improvement Value: $328,731

    Assessments Valuation

  • Assessed Year: 2023
  • Assessed Total Value: $129,401
  • Assessed Land Value: $19,835
  • Assessed Improvements Value: $109,566

    Exemptions

  • Homeowner Exemption: Yes

    Sales

  • Current Sale Contract Date: Jun 29, 2020
  • Current Sale Recording Date: Jul 20, 2020
  • Current Sale Price:
  • Current Sale Document Type: 71
  • Current Sale Input Document Number: 7675312
  • Previous Sale Recording Date: Jun 08, 2016
  • Previous Sale Contract Date: May 11, 2016
  • Previous Sale Amount: $315,000
  • Previous Sale Document Type: 27

    Financing

  • First Mortgage Financing Type: FIX
Data used for valuation calculations is provided by RealtyHop, and other third party sources

Comparables

Unit
Status
Type
Beds
Baths
ft²
Price/ft²
Asking Price
Listed On
Closing Price
Sold On
HOA + Taxes

About Stonebrook Estates


Similar Homes for Sale

Currently no similar homes around

Nearby Rentals

Unit for rent at 34904 N Carvis Drive, Lake Villa, IL, 60046

$2,500 /mo

  • 3 Beds
  • 1 Bath
  • 1,133 ft²
34904 N Carvis Drive, Lake Villa, IL, 60046 Listing by Kasim Alnafoosi


Frequently Asked Questions

When was property at 7004 Bennington Drive built and last sold?
The property at 7004 Bennington Drive was built in 1993 and last sold on Jun 29, 2020 for $334,000.
How much is this home worth?
The estimated value of the home located at 7004 Bennington Drive is $504,999.
What are some comparable homes to 7004 Bennington Drive?
There are currently no comparable homes to 7004 Bennington Drive.