See Home Value
$395,000
● House - Off Market

7003 W BEVERLY MAE DR

San Antonio, TX 78229
bedrooms
3 Beds
bathrooms
2 Baths
square feet
1,458 Ft²
$2,847
Est. Monthly
2.24%
Cap Rate

About This Property

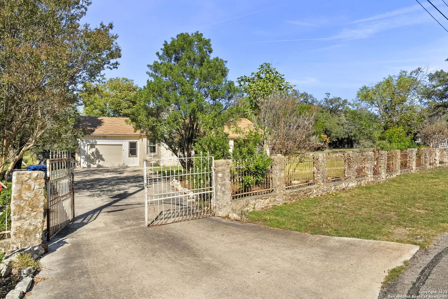
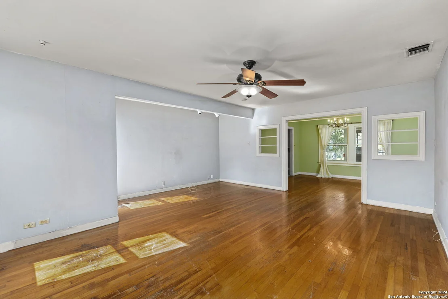
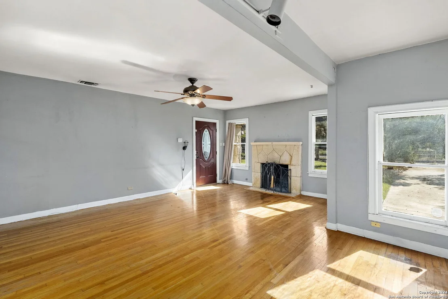
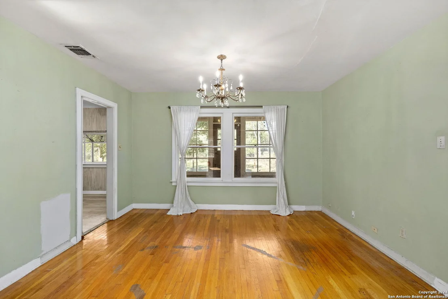
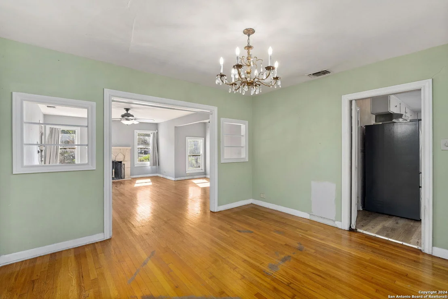
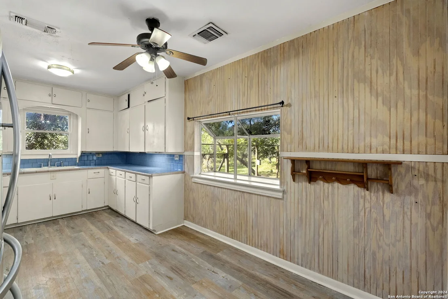
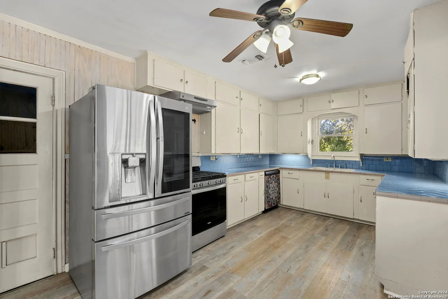
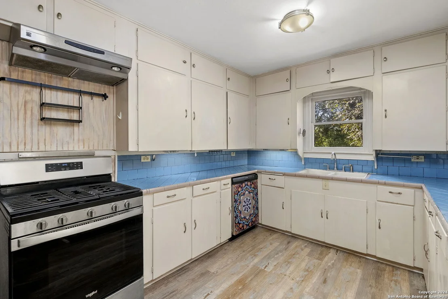
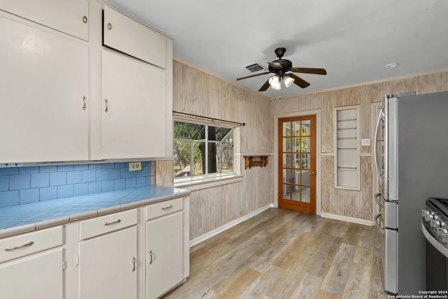
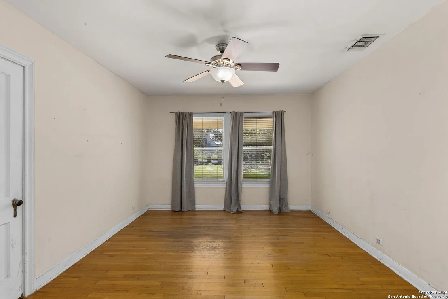
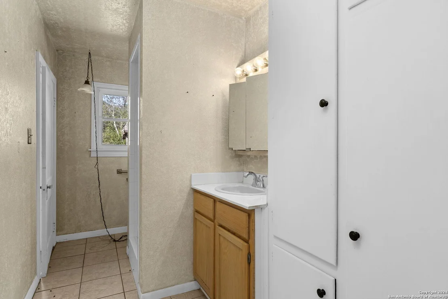
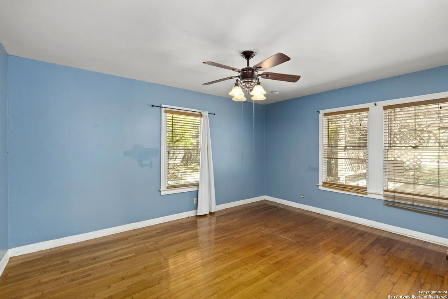
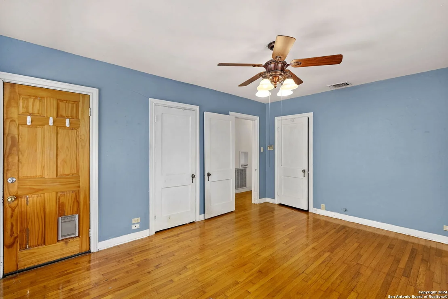
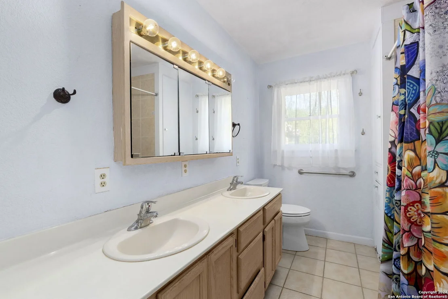
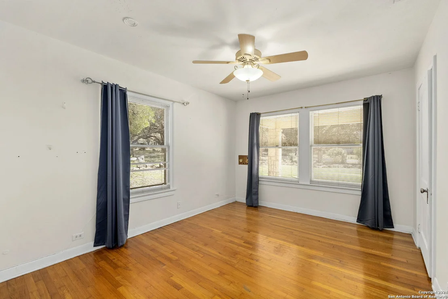
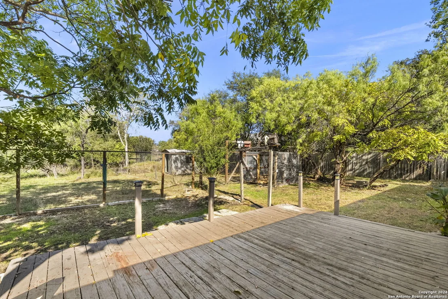
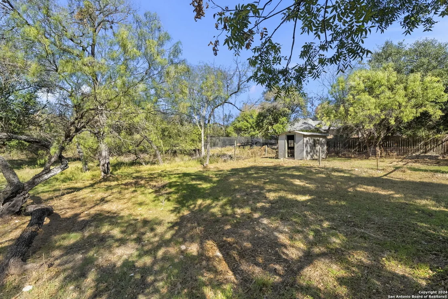
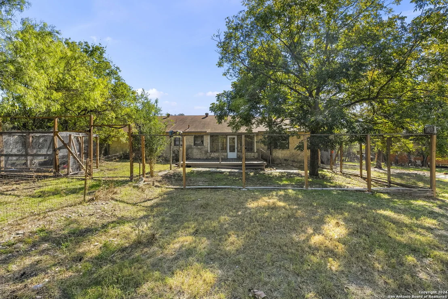
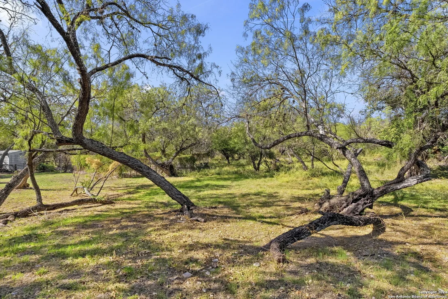
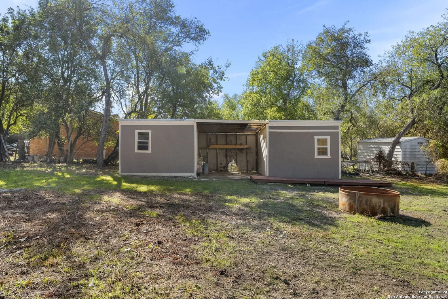
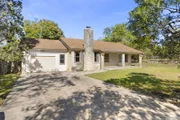
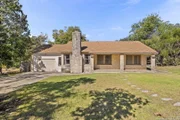
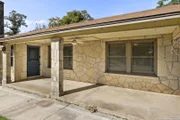
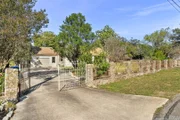
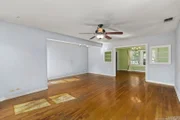
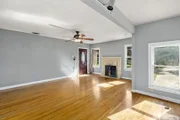
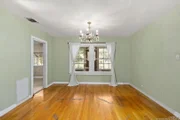
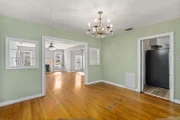
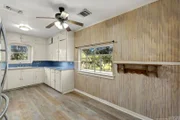
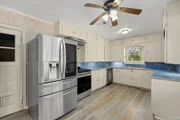
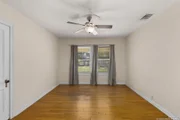
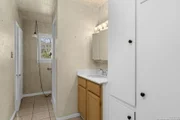
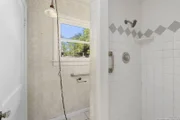
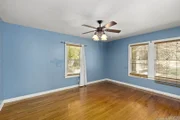
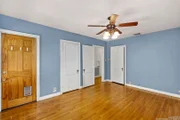
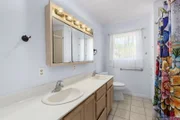
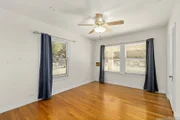
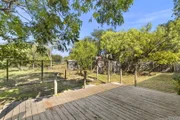
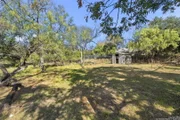
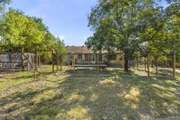
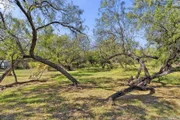
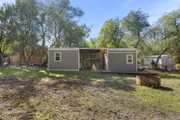
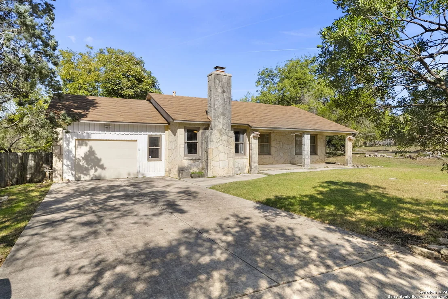
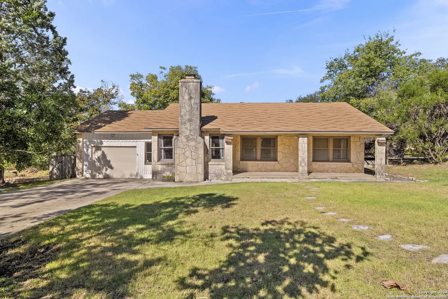
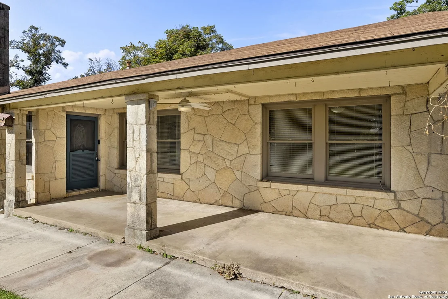
Discover this 3-bedroom, 2-bathroom gem in the sought-after Dreamhill Estates, just minutes from the Medical Center. The open and bright layout welcomes natural light, highlighting the wood flooring in the main areas. A cozy fireplace in the living room creates a warm and inviting space to relax or entertain. The spacious kitchen offers the perfect canvas to create your dream culinary space, while the generously sized bedrooms ensure comfort for all. With no carpet, this home combines style with practicality. Step into the enclosed patio, overlooking the spacious backyard. The backyard, shaded by mature trees, offers endless possibilities for outdoor enjoyment and customization. Conveniently located near shopping, dining, and major amenities, this home is ready to be tailored to your unique vision. Don't miss this fantastic opportunity!
Unit Size
1,458 Ft²
Days on Market
-
Land Size
1.77 acres
Price per sqft
$281
Property Type
House
Property Taxes
$833
HOA Dues
-
Year Built
1952

Payment Calculator

Cap Rate Calculator

Last updated: 6 months ago (LERA #1824400)

Price History

Date / Event Date Event Price
Mar 18, 2025 Sold
Sold
Jan 6, 2025 Price Decreased $410,000
↓ $40K (8.9%)
Price Decreased
Nov 19, 2024 Listed by Coldwell Banker D'Ann Harper, REALTOR $450,000
Listed by Coldwell Banker D'Ann Harper, REALTOR

Property Highlights

Garage
Air Conditioning
Fireplace

Building Info

Overview

    General

  • Year Built: 1952
  • Effective Year Built: 1980
  • Building Count: 1
  • Total Rooms: 5
  • Bedroom Count: 3
  • Bathroom Count: 1
  • Full Bathrooms: 1
  • Partial Bathrooms: 1
  • Building Condition: 6
  • Building Quality: 0
  • Construction Type: 0
  • Building Style: 21
  • Exterior Walls Type: 23
  • Interior Walls Type: 0
  • Roof Shape Type: 0
  • Roof Cover Type: 15
  • Floor Count: 100
  • Living Units: 1
  • Floor Cover: 0
  • Basement Type: 0
  • Basement Area: 0
  • Garage Type: 1
  • Garage Square Area: 576
  • Parking Space Count: 2
  • Patio Type: 81
  • Porch Type: 102
  • Pool Type: 0

    Dimensions

  • Lot Size Square Feet: 76,949
  • Lot Size Depth Feet: 1,760
  • Lot Size Frontage Feet: 820
  • Total Building Area: 2,034
  • Gross Building Area: 2,034
  • Building Area: 1,458
  • Building Area Measurement: L

    Heating and Cooling

  • Fireplace Count: 1
  • Air Conditioning: 1
  • Heating: 4
  • Heated Square Feet: 1,458
  • Heating Fuel Type: 0

    Utilities

  • Sewer System: 0
  • Water Service: 0

Building

  • Building Type: 0
  • Property Class: R
  • Subdivision: CONV A/S CODE
  • Land Acres: 0000001767
  • Standard Land Use Code: 1001
  • County Land Use Code: A1
  • State Land Use Code: A1
  • Legal Description 1: NCB 11614 BLK 4 LOT 72, & W IRR 66 FT OF 71

Neighborhood

  • School District Name: Northside Independent School District
  • School Tax School District: 56
  • Census Tract: 180702

Geography

  • Assessors Map Reference: 580E2
  • Parcel: 11614-004-0720
  • Block: 4
  • Lot: 72
  • Municipality: SAN ANTONIO
  • Latitude: 29.4992
  • Longitude: -98.5862

    Address

  • Full Address: 7003 W Beverly Mae Dr
  • Address - House Number: 7003
  • Street Direction: W
  • Address - Street Name: Beverly Mae
  • Address - Suffix Type: Dr
  • State: TX
  • City Name: San Antonio
  • Carrier Code: C085
  • 4-Digit Zip Code: 4941
  • Zip Code: 78229

Valuation

    Tax

  • Tax Year: 2023
  • Tax Amount: $788,891
  • Initial Tax Delinquent Year: 2022
  • Tax Rate Code Area: 56

    Appraisal Valuation

  • Standard Deviation: 0.1735
  • Valuation Date: Jan 17, 2024
  • Confidence Score: 77
  • Final Value: 330,690
  • High Value: 388,081
  • Low Value: 273,299

    Market Valuation

  • Market Total Value: $435,010
  • Market Land Value: $260,090
  • Market Improvement Value: $174,920

    Assessments Valuation

  • Assessed Year: 2023
  • Assessed Total Value: $343,493
  • Assessed Land Value: $260,090
  • Assessed Improvements Value: $174,920

    Exemptions

  • Senior Citizen Exemption : Yes
  • Homeowner Exemption: Yes

    Sales

  • Current Sale Contract Date: May 24, 1994
  • Current Sale Recording Date: May 24, 1994
  • Current Sale Price:
  • Current Sale Document Type: 71
Data used for valuation calculations is provided by RealtyHop, and other third party sources

Comparables

Unit
Status
Type
Beds
Baths
ft²
Price/ft²
Asking Price
Listed On
Closing Price
Sold On
HOA + Taxes

About Northwest Side


Similar Homes for Sale

Currently no similar homes around

Nearby Rentals


Frequently Asked Questions

When was property at 7003 West Beverly Mae Drive built and last sold?
The property at 7003 West Beverly Mae Drive was built in 1952 and last sold on May 24, 1994 for $81,300.
How much is this home worth?
The estimated value of the home located at 7003 West Beverly Mae Drive is $406,357.
What are some comparable homes to 7003 West Beverly Mae Drive?
There are currently no comparable homes to 7003 West Beverly Mae Drive.