


66
Map

7003 Grove


About This Property
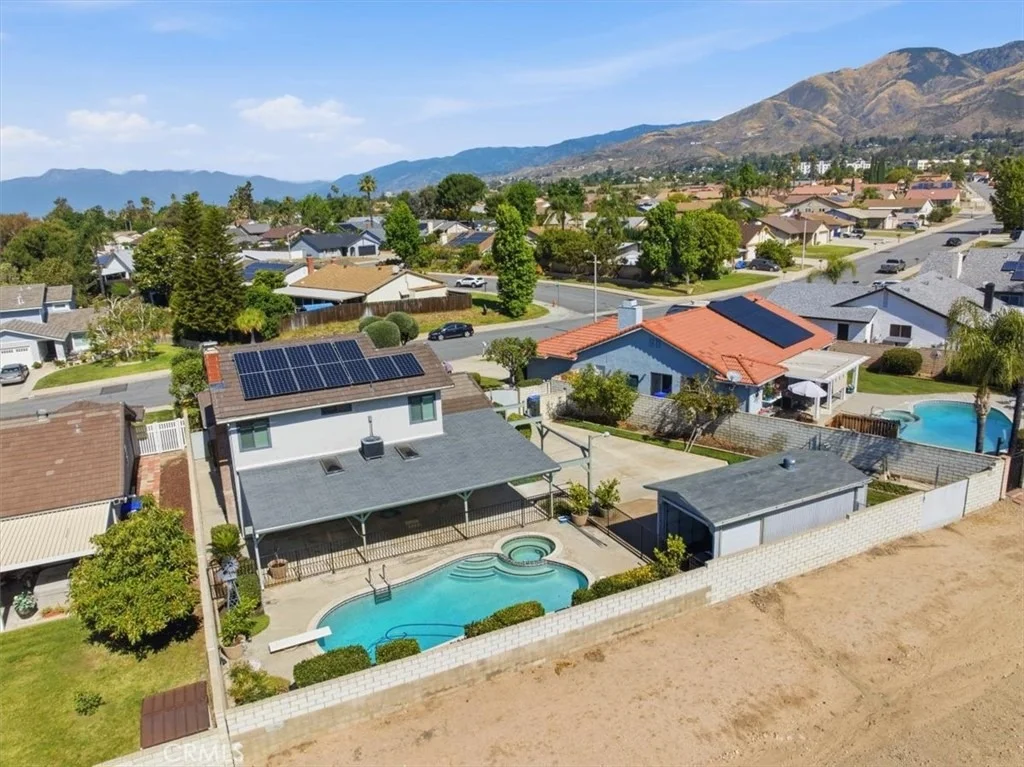
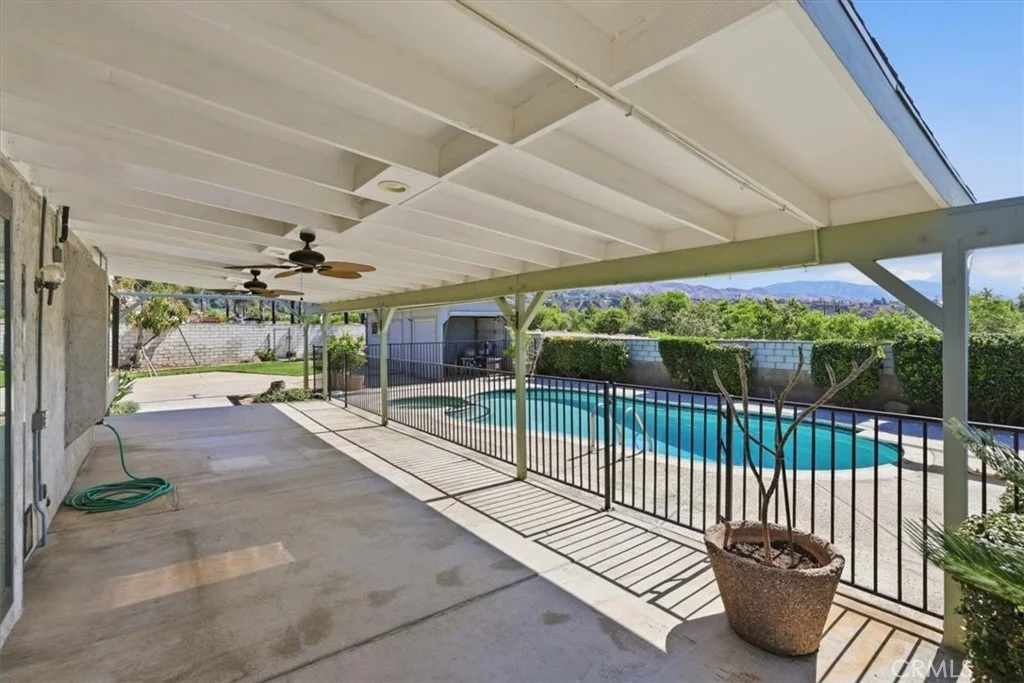
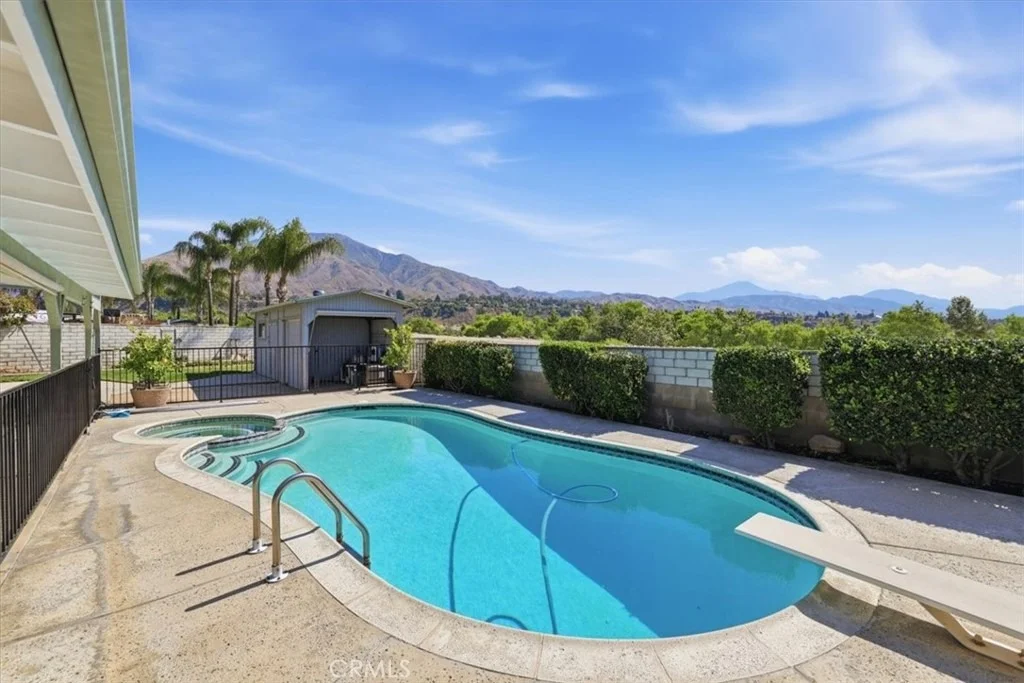
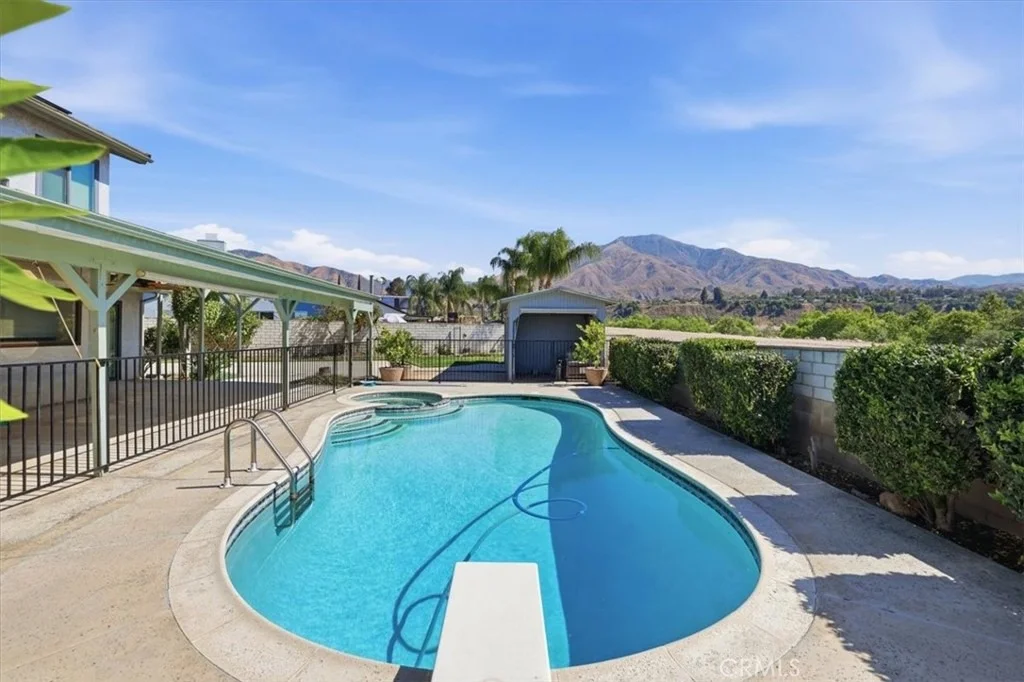
POOL? (check),
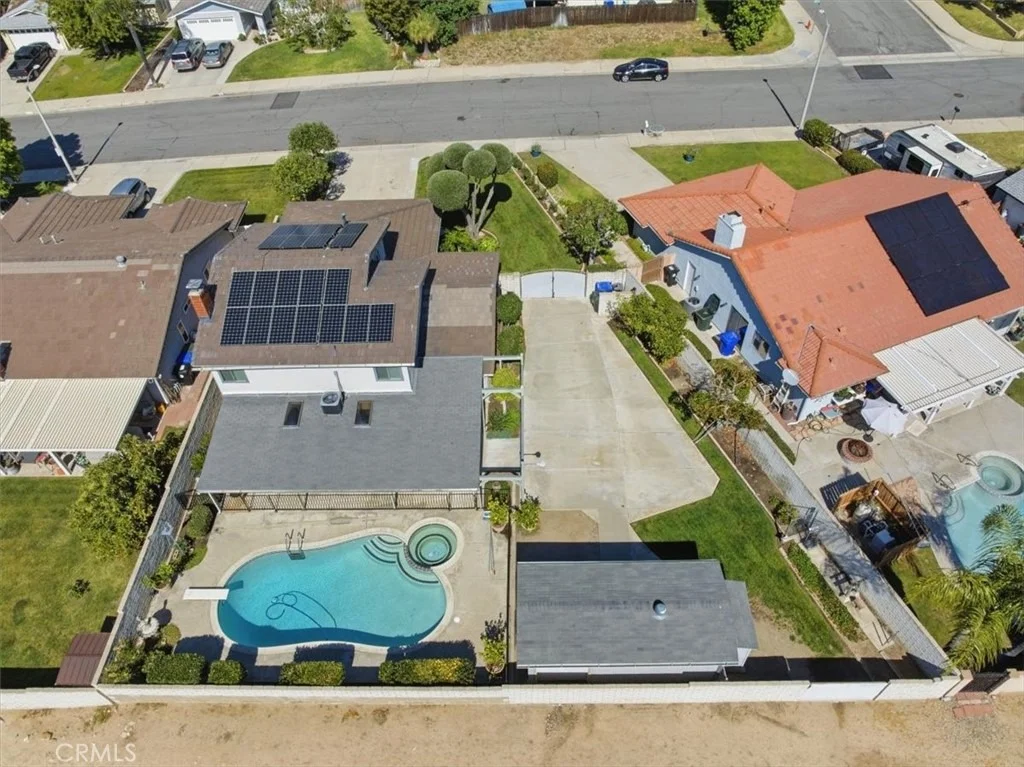
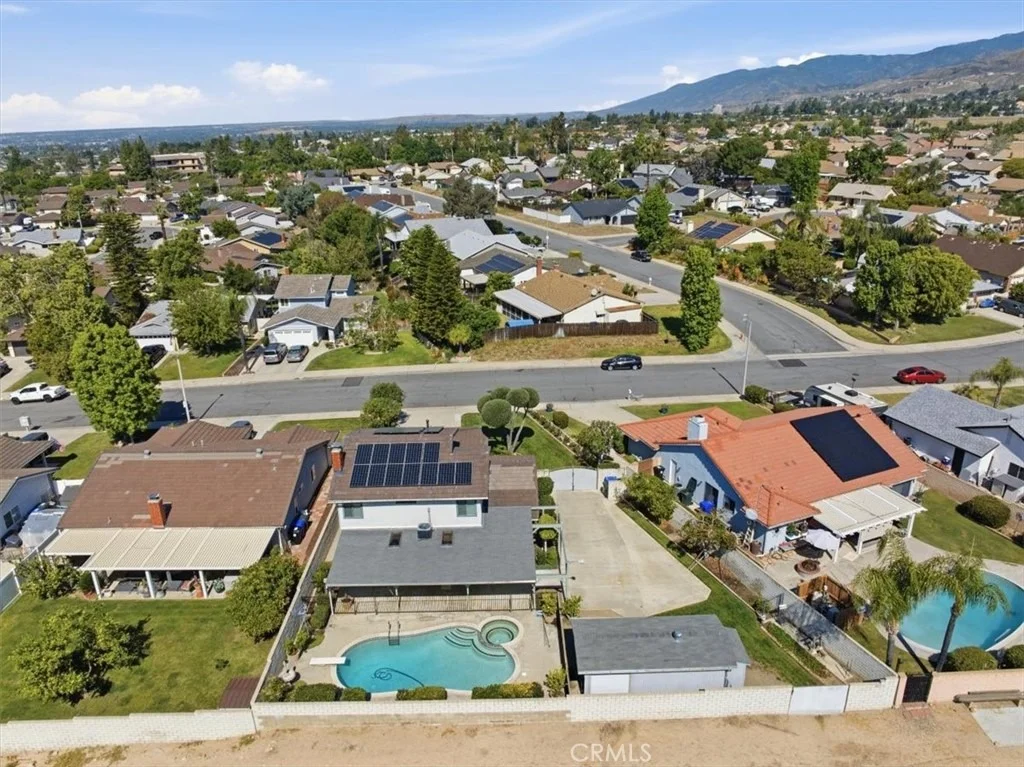
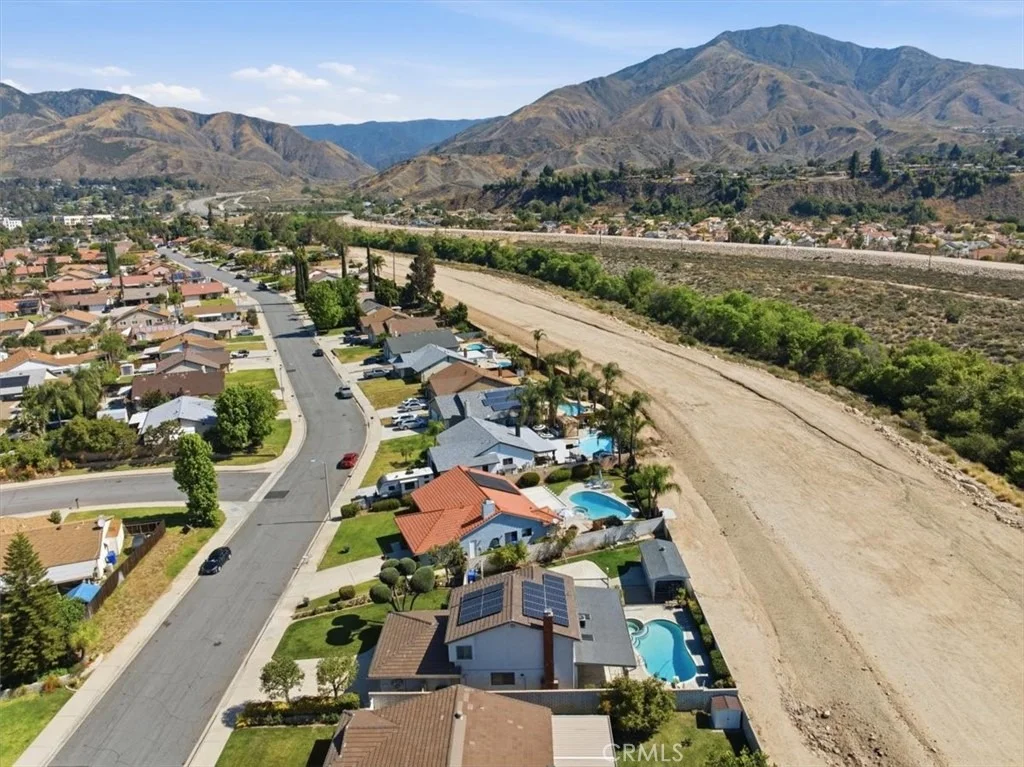
PAID SOLAR (check),
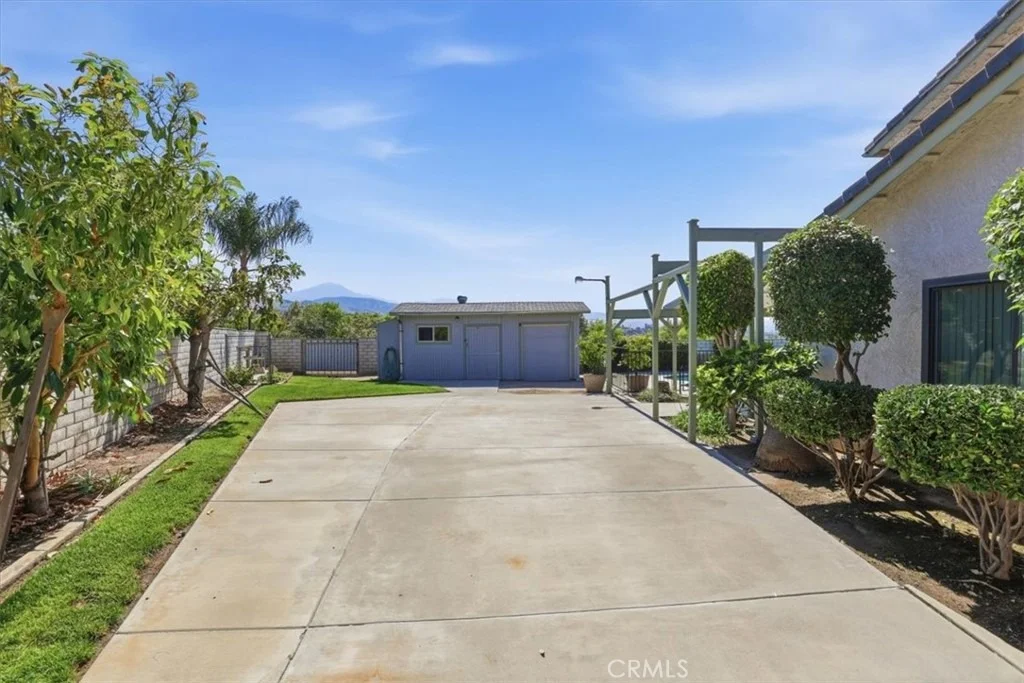
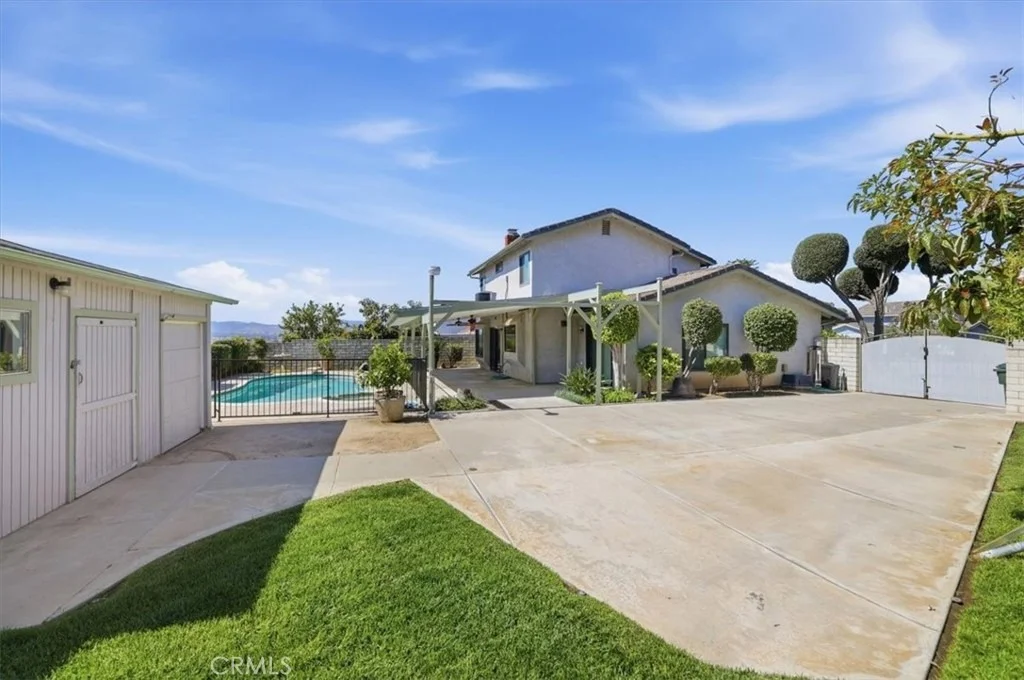
RV PARKING (check),
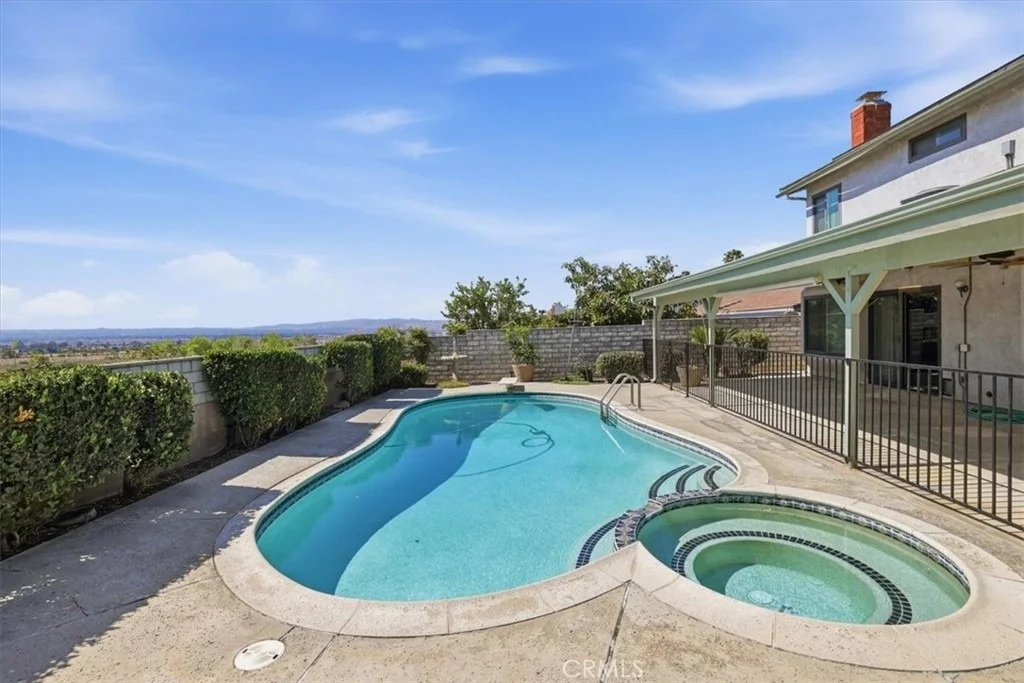
MOUNTAIN VIEW (check),
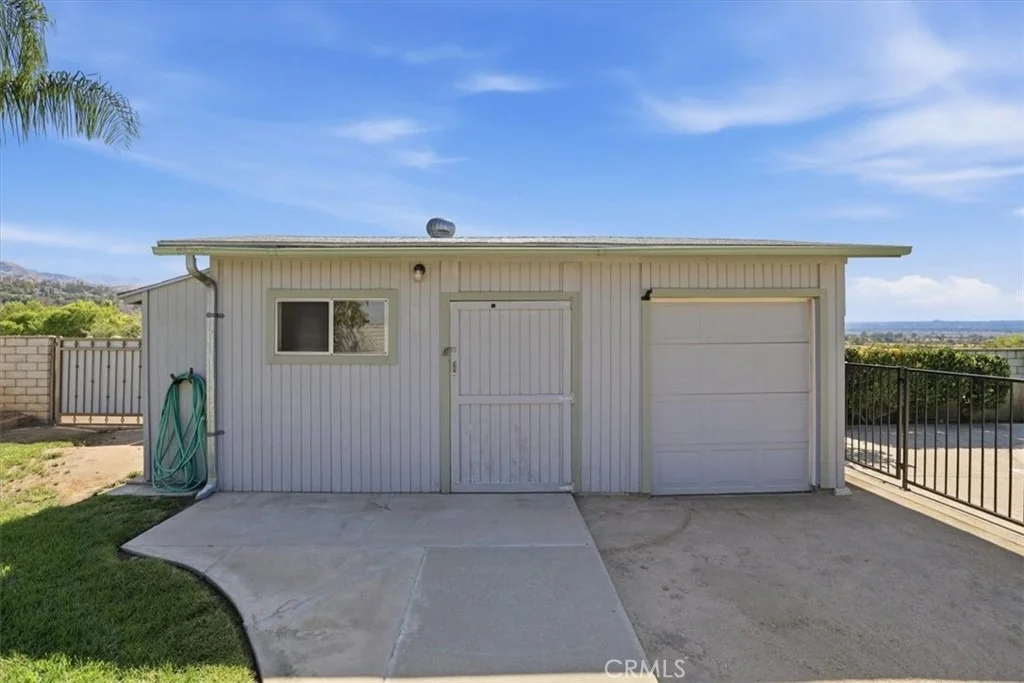
WORKSHOP (check),
FOUR BEDROOMS (check)
A-F-F-O-R-D-A-B-L-E (check)
OOOOHH. . . . . . . . . . . . . and that's not all!!
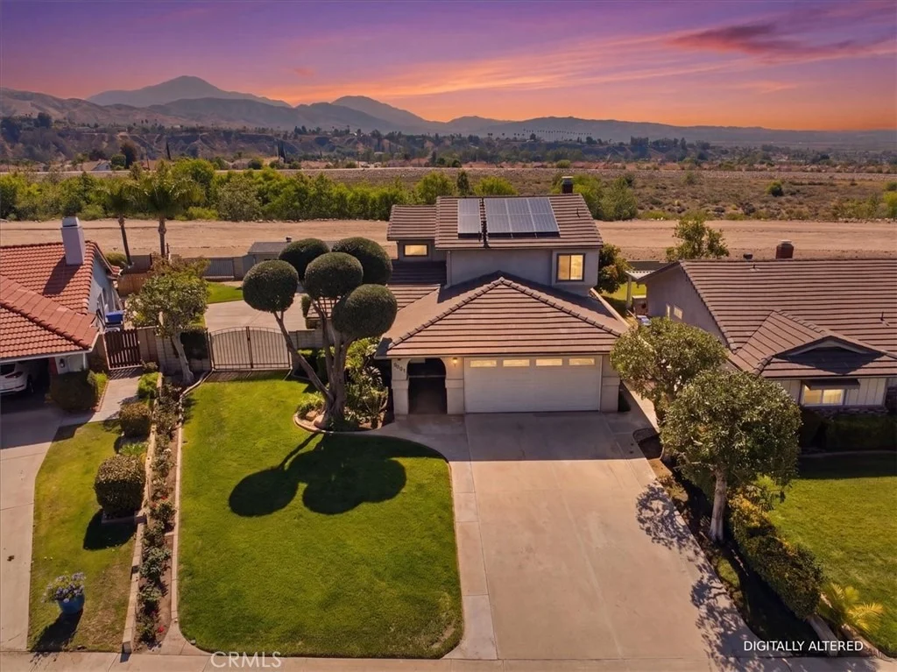
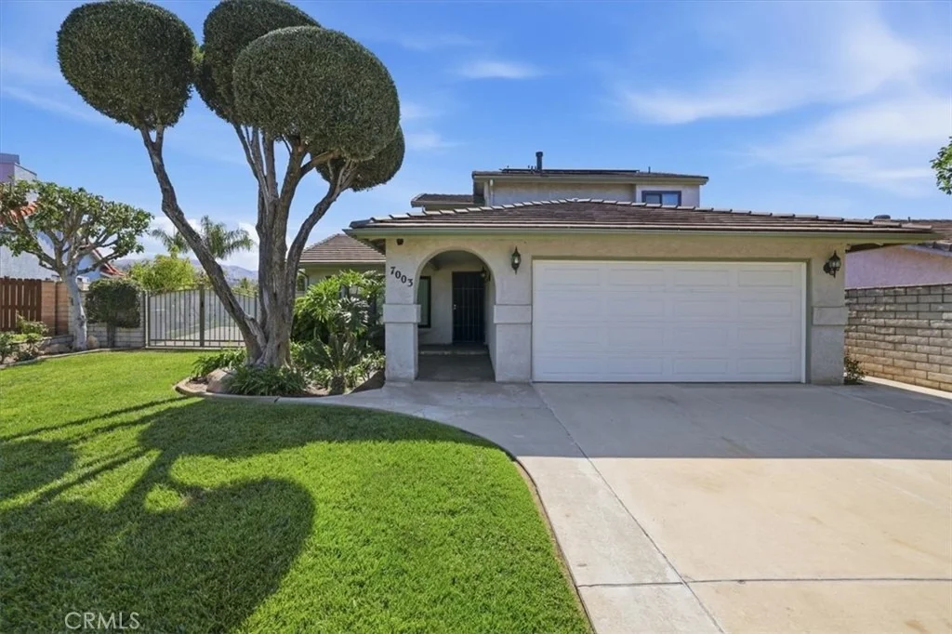
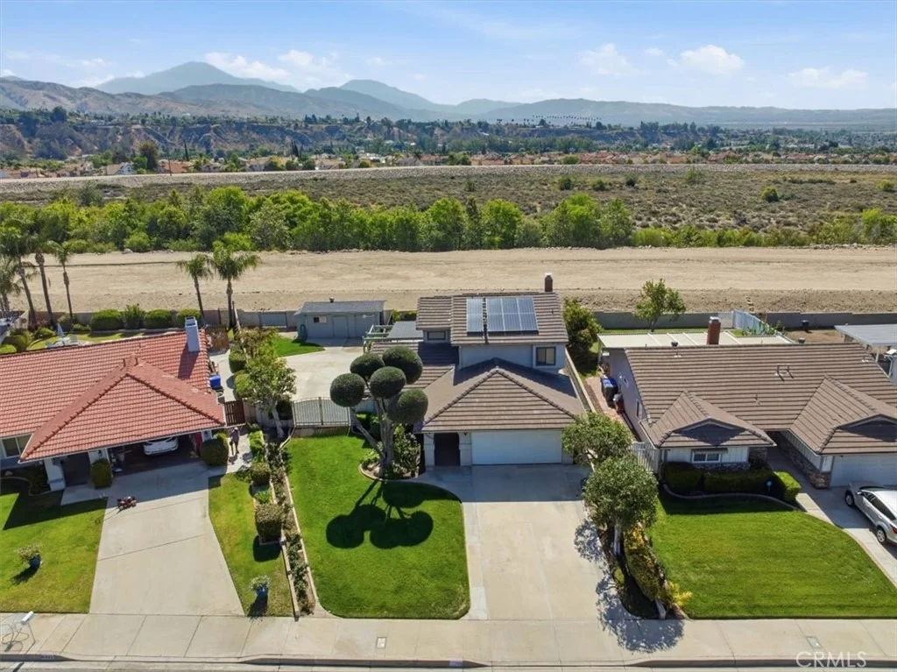
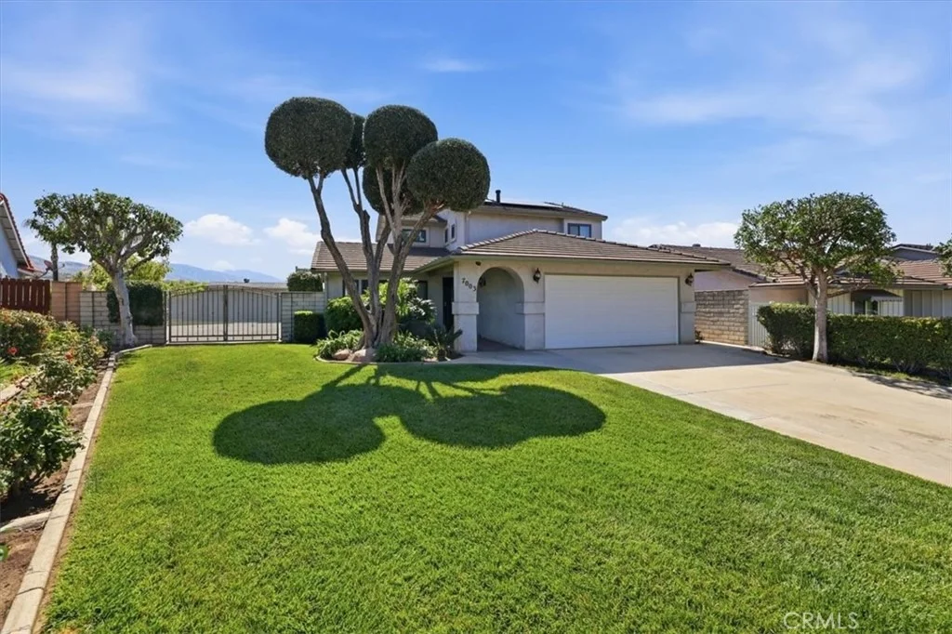
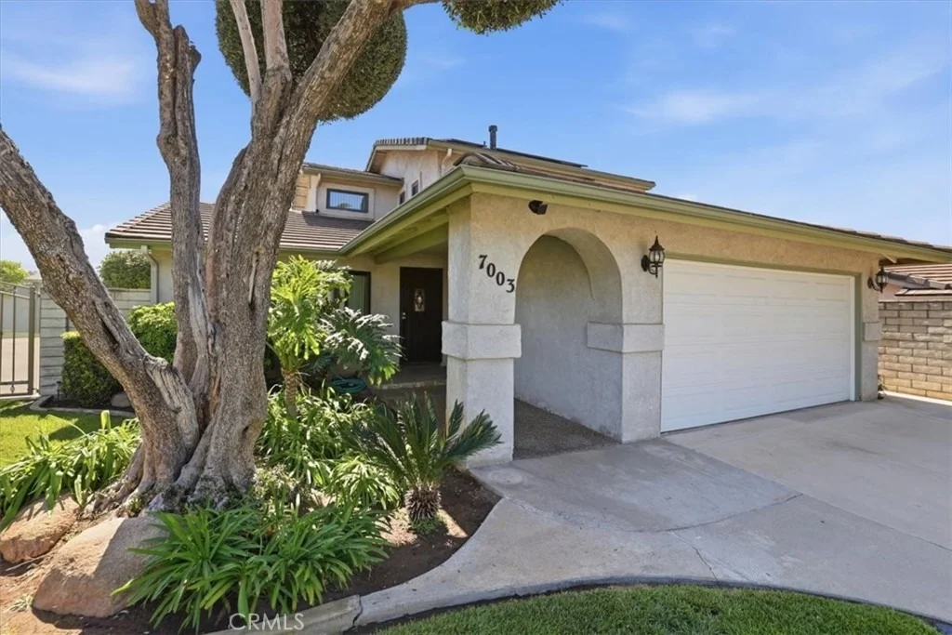
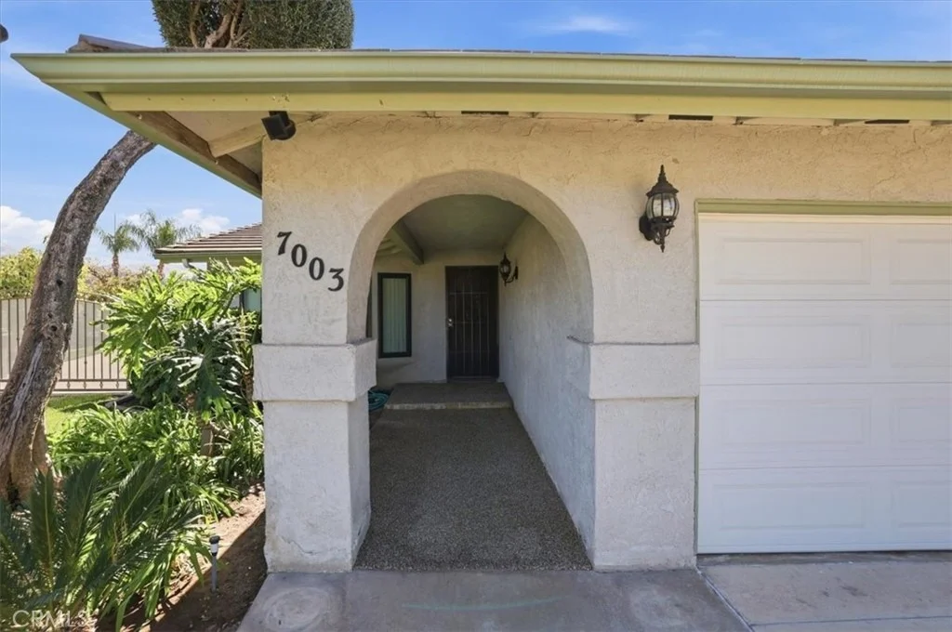
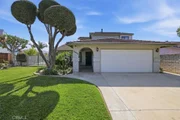
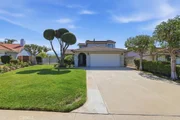
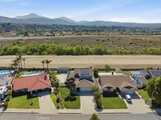
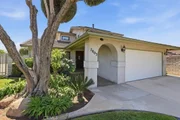
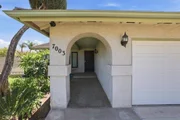
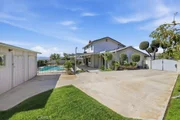
Welcome to this beautifully maintained home, immediately appealing, with an arched entry and covered front porch leading to the front door.
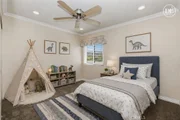
This 4-bedroom, 3-bath home in a desirable Highland location, offers a great combination of comfort, flexibility, and outdoor living.
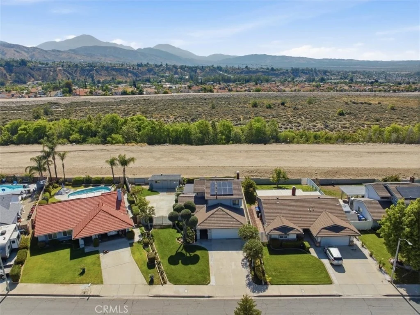
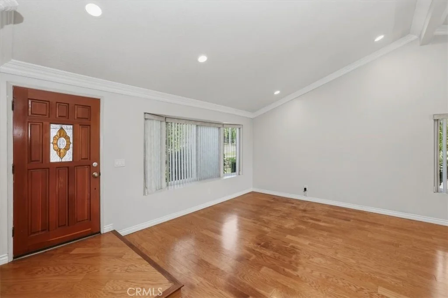
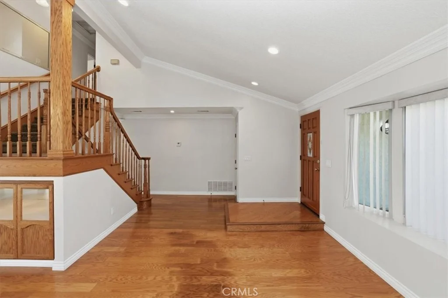
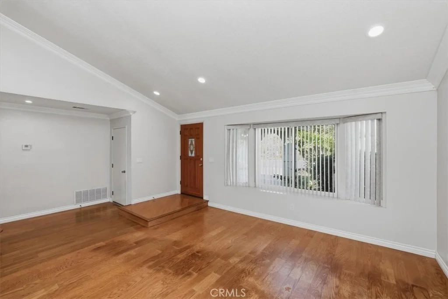
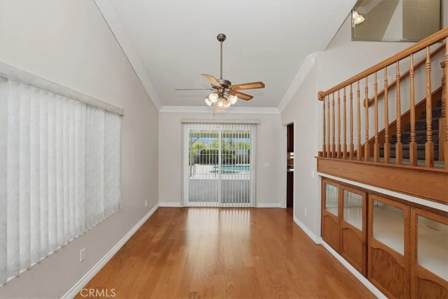
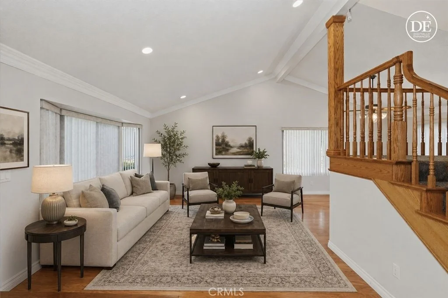
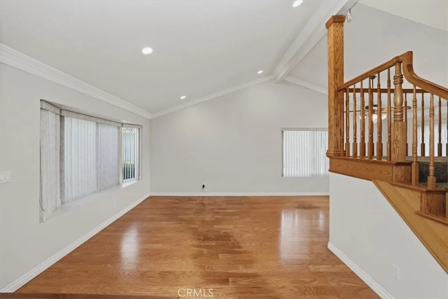
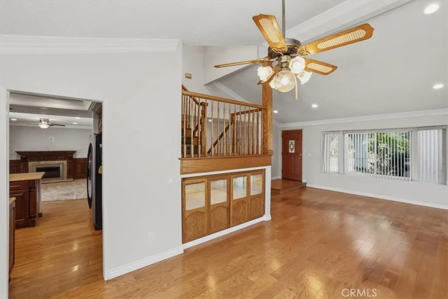
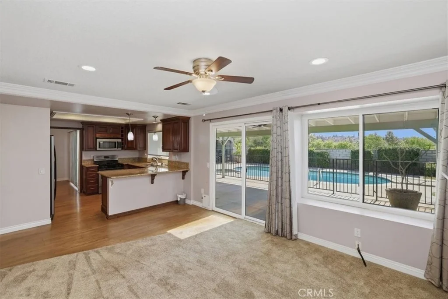
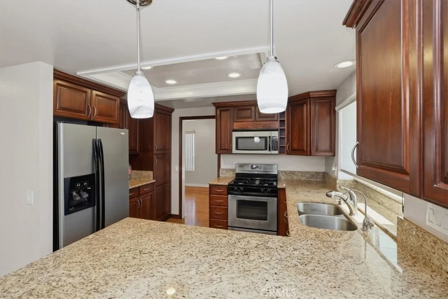
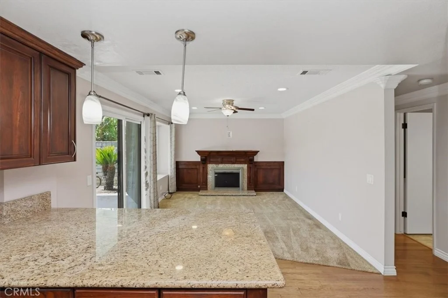
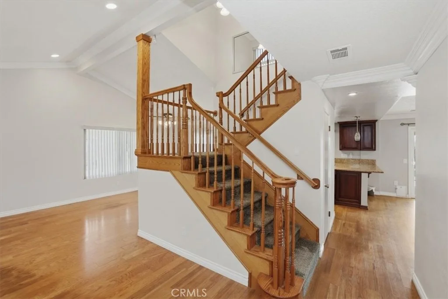
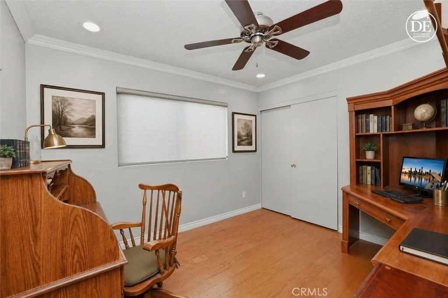
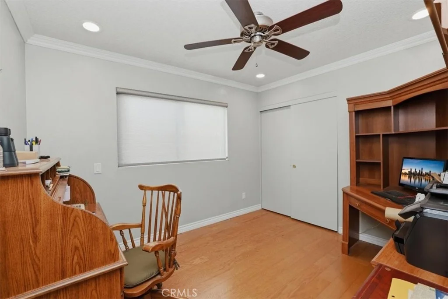
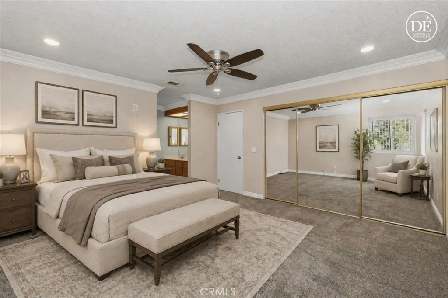
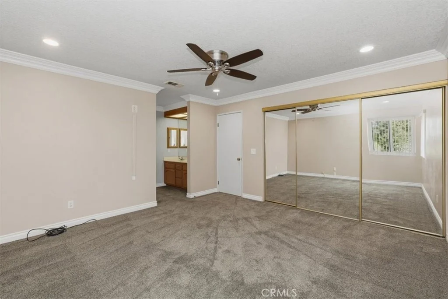
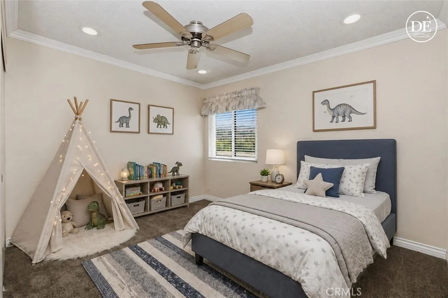
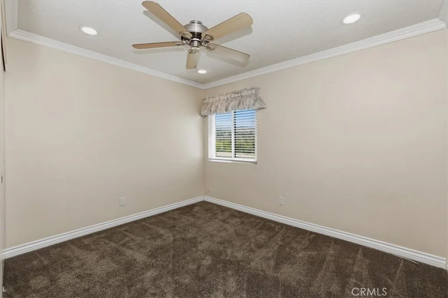
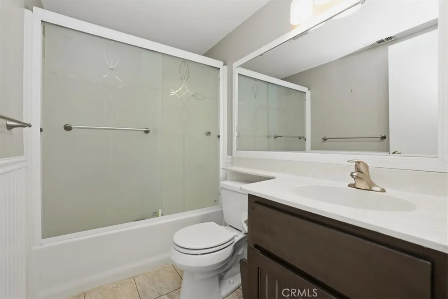
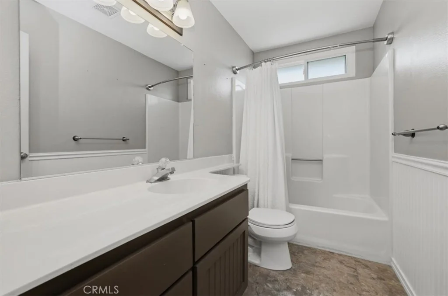
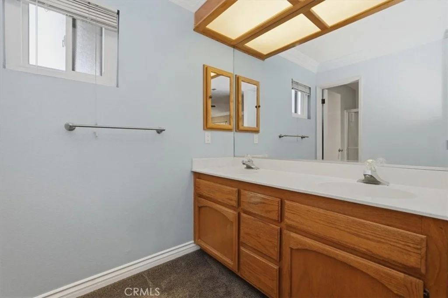
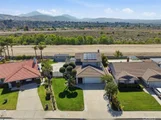
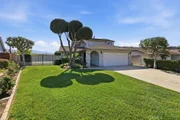
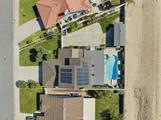
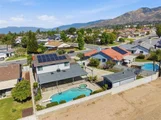
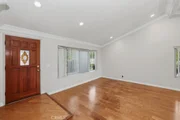
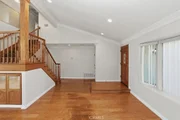
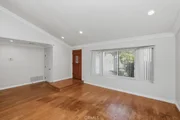
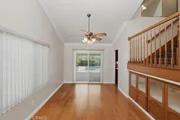
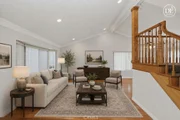
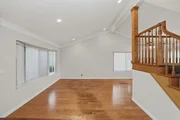
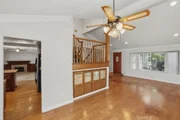
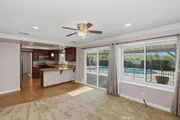
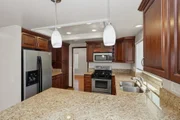
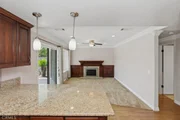
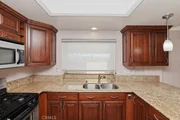
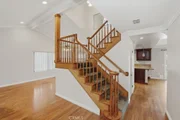
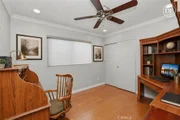
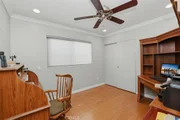
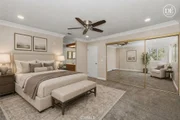
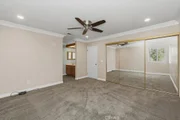
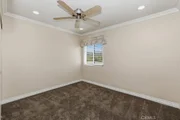
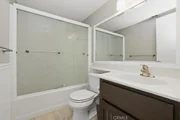
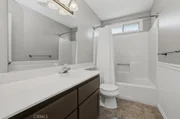
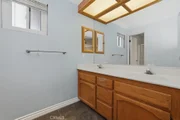
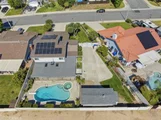
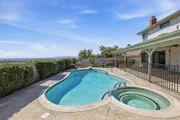
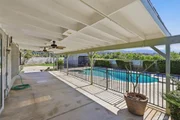
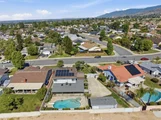
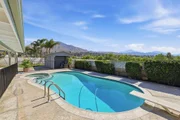
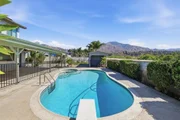
Upon entering, the volume ceilings, large picture windows and warm wood flooring create an inviting appeal. This home features a formal living and dining area and a well-appointed kitchen with granite countertops, a breakfast peninsula with pendant lights, updated cabinetry and stainless appliances. An adjacent cozy family room offers comfortable everyday living and entertaining with a custom mantled fireplace and slider to covered back yard patio (complete with lights and ceiling fans) The thoughtfully designed floor plan includes a full bedroom and bathroom on the main level-ideal for guests, multigenerational living, or a private home office. Upstairs you'll find the primary ensuite with adjoining bathroom and a full-length mirrored wardrobe, as well as two other nice-sized bedrooms that share a hall bathroom. Step outside to your own backyard retreat, complete with a sparkling pool and relaxing spa, surrounded by a well-maintained lawn and mature landscaping. With no rear neighbor, the space feels private and open-well-suited for gatherings or quiet evenings at home while you enjoy the mountain views.
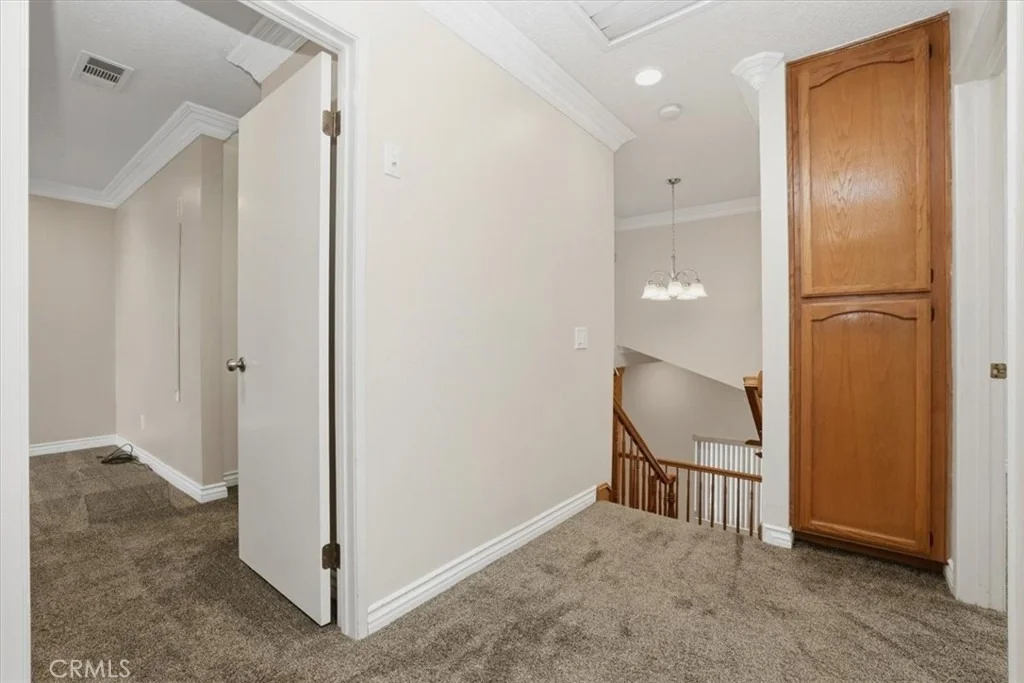
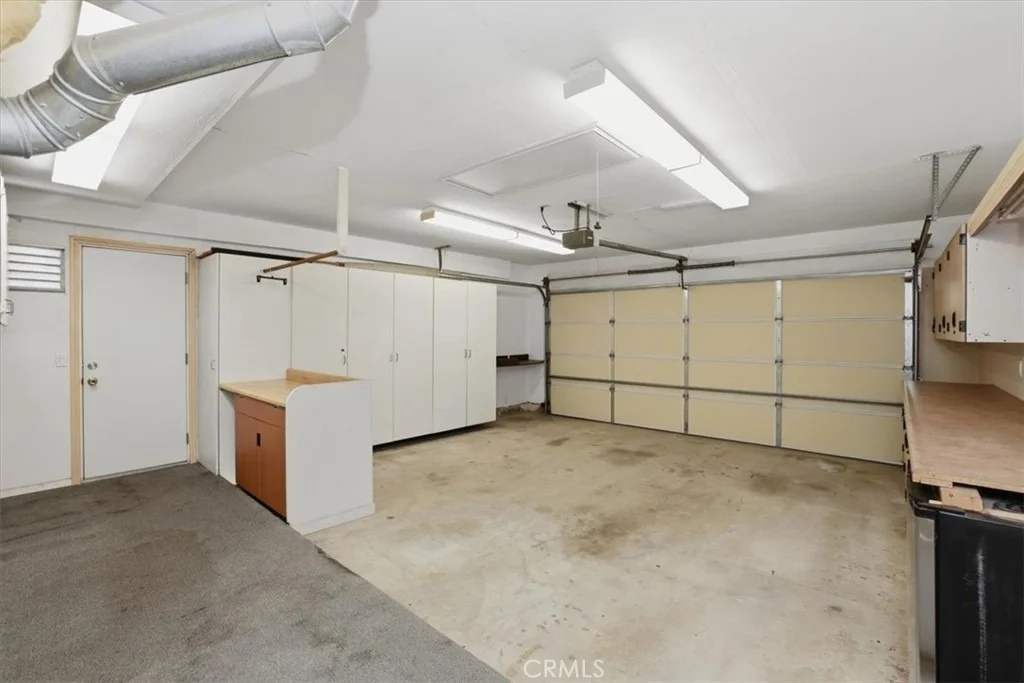
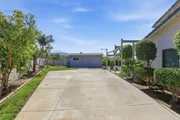
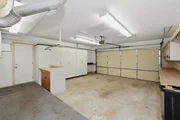
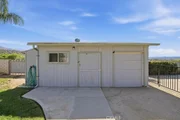
Additional highlights include crown molding, ceiling fans, recessed lighting, fully PAID solar for long-term energy savings, a long driveway and custom gate for RV parking (grass covered pavers to traverse over lawn with RV), and a detached workshop area that offers flexibility for storage, and ideal hobbies, or projects. Central air, and a whole house fan adds to the home's overall efficiency and comfort. And the garage is loaded with storage too! The property offers lovely curb appeal and landscaping with a welcoming presence.
Combining practical features with inviting spaces, its an amazingly complete family home.
Yes, it C-H-E-C-K-S A-L-L O-F T-H-E B-O-X-E-S ! See it today!
Payment Calculator
Your Estimated Monthly Payment
Cap Rate Calculator
What does this mean?
Based on our analysis, the cap rate of this property is 1.25%. A negative cap rate indicates that the property might not be feasible as an income-producing asset. The median cap rate for a near zip code 11238 is 4.23%.
How much can I actually make?
Actual monthly rental income may vary between $4,760 and $7,140 depending on unit-specific characteristics. You can change the amount using the slider to further explore.
How is cap rate calculated?
Cap Rate = Net Operating Income (NOI) / Property Asset Value.
When calculating the cap rate, we assume 100% occupancy. Leverage (mortgage) is not considered.
Cap Rate provided by RealtyHop and RentHop, learn more about cap rate here.
Price History
| Date / Event | Date | Event | Price |
|---|---|---|---|
| Jul 2, 2026 | Sold | ||
| Sold | |||
| May 12, 2026 | In contract | - | |
| In contract | |||
| Apr 26, 2026 | Listed by Berkshire Hathaway HomeServices California Realty | $649,900 | |
| Listed by Berkshire Hathaway HomeServices California Realty | |||
Property Highlights
Building Info
Comparables
Status
Price/ft²
Listed On
Sold On
About East Highlands
Similar Homes for Sale
Currently no similar homes aroundNearby Rentals

Last Updated: 4 months ago
Data Source: CRMLS, MLS# IV26079436













































 Your Privacy Choices
Phone: 425-283-2930
Address: 335 Madison Avenue, New York, NY 10017