
Check Availability
$1,950,000
● House - For Sale

7002 Bluff Run

San Antonio, TX 78257
bedrooms
4 Beds
bathrooms
4 Baths
square feet
3,853 Ft²
$10,169
Est. Monthly
$295
HOA / Fees

About This Property

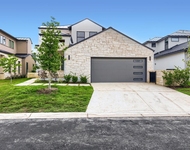
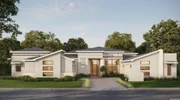
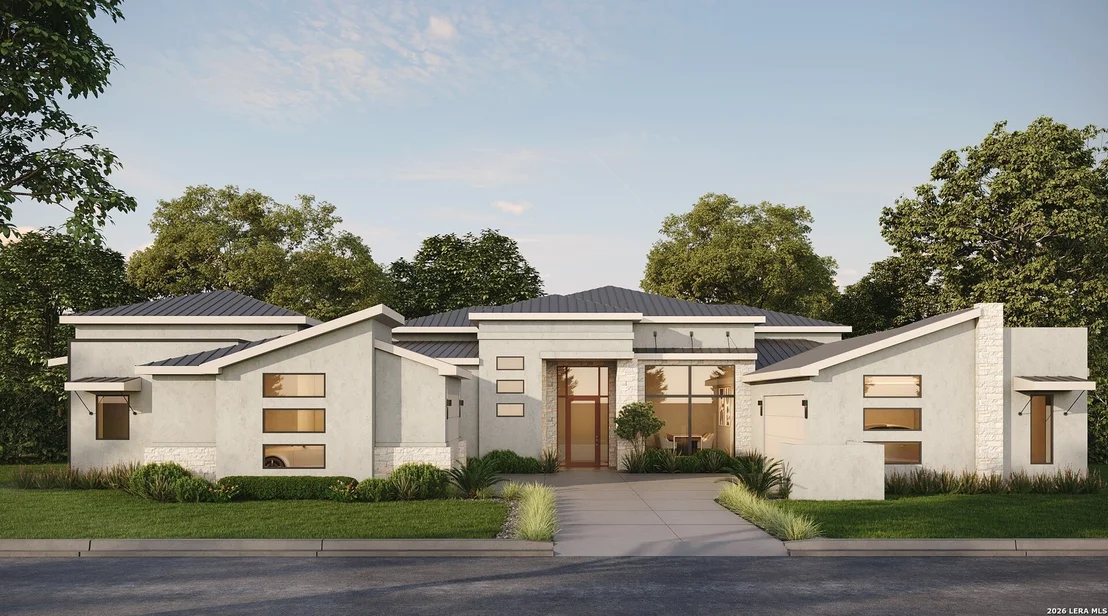
From the moment you arrive, this home, built by McNair Custom Homes, in The Bluff at The Dominion signals something different.  The iron and glass front door leading you into the architecturally crafted wall detailing in the foyer sets an immediate tone: this is a home built with craftsmanship and design at the forefront.  At 3,853 square feet on a single level, the layout moves with a natural logic that makes the space feel both expansive and easy to live in.  Wood floors run throughout, and a floating fireplace anchors the family room with the kind of visual drama that doesn't require accessories to complete the picture.  The kitchen's large walk-in pantry offers the kind of practical luxury that serious cooks and busy households quietly covet, while the outdoor kitchen extends your entertaining footprint well beyond four walls.  Lighting has been considered at every turn - not as an afterthought, but as part of the architecture itself.  The game room with wet bar opens up the social possibilities of this floor plan considerably.  Four bedrooms and four full baths provide the kind of flexibility that accommodates both everyday routines and out-of-town guests without compromise.  The three-car garage carries an epoxy finish, a detail that tells you the builder cared about the parts of the home that most people overlook.  Overhead, a standing seam metal roof delivers longevity and a clean, modern profile that complements the home's overall aesthetic.  Outside the front gate, you're in San Antonio.  Inside it, The Bluff at the Dominion operates on its own terms: guard-gated, quiet, and carrying with it a refined luxury that is waiting for you.
Unit Size
3,853 Ft²
Days on Market
-
Land Size
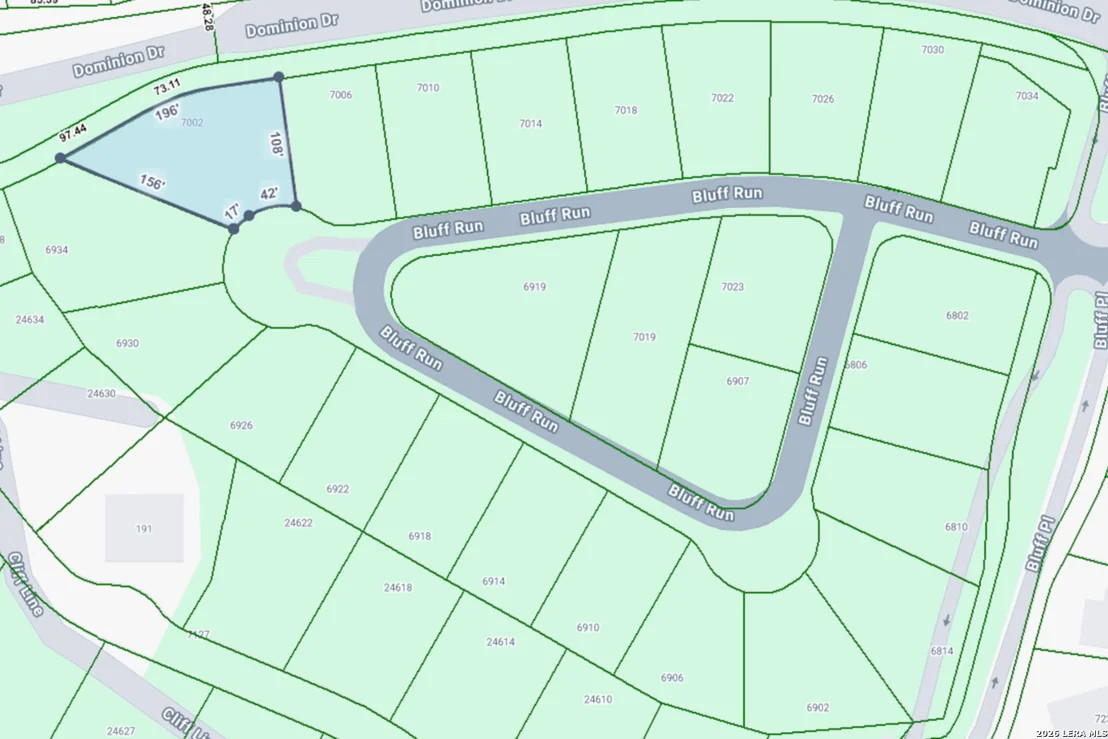
0.33 acres
Price per sqft
$506
Property Type
House
Property Taxes
$299
HOA Dues
$295
Year Built
-

Listed By

Kimberly Howell
Keller Williams Legacy

Payment Calculator

Cap Rate Calculator

Last updated: 7 months ago (LERA #1959071)

Price History

Date / Event Date Event Price
Apr 17, 2026 Listed by Keller Williams Legacy $1,950,000
Listed by Keller Williams Legacy
Mar 24, 2026 Temporarily off market -
Temporarily off market
Mar 13, 2026 Listed by Keller Williams Legacy $1,950,000
Listed by Keller Williams Legacy
From the moment you arrive, this home, built by McNair Custom Homes, in The Bluff at The Dominion signals something different. The iron and glass front door leading you into the architecturally crafted wall detailing in the foyer sets an immediate tone: this is a home built with craftsmanship and design at the forefront. At 3,853 square feet on a single level, the layout moves with a natural logic that makes the space feel both expansive and easy to live in. Wood floors run throughout, and a floating fireplace anchors the family room with the kind of visual drama that doesn't require accessories to complete the picture. The kitchen's large walk-in pantry offers the kind of practical luxury that serious cooks and busy households quietly covet, while the outdoor kitchen extends your entertaining footprint well beyond four walls. Lighting has been considered at every turn - not as an afterthought, but as part of the architecture itself. The game room with wet bar opens up the social possibilities of this floor plan considerably. Four bedrooms and four full baths provide the kind of flexibility that accommodates both everyday routines and out-of-town guests without compromise. The three-car garage carries an epoxy finish, a detail that tells you the builder cared about the parts of the home that most people overlook. Overhead, a standing seam metal roof delivers longevity and a clean, modern profile that complements the home's overall aesthetic. Outside the front gate, you're in San Antonio. Inside it, The Bluff at the Dominion operates on its own terms: guard-gated, quiet, and carrying with it a refined luxury that is waiting for you.

Property Highlights

Air Conditioning
Fireplace
Interior Details
Full Bathrooms: 4
Interior Features: Breakfast Bar, High Ceilings, Open Floorplan, High Speed Internet, Walk-In Closet(s), Chandelier, Wet Bar, Two Living Area, Separate Dining Room, Two Eating Areas, Island Kitchen, Walk-In Pantry, Study/Library, Game Room, Utility Room Inside, Secondary Bedroom Down, 1st Floor Lvl/No Steps, Cable TV Available, All Bedrooms Downstairs, Laundry Room
Appliances: Oven, Refrigerator, Disposal, Dishwasher, Gas Water Heater, Water Softener, Washer Connection, Dryer Connection, Self-Cleaning Oven, Microwave Oven, Stove/Range, Gas Cooking, Ice Maker Connection, Security System (Owned), Pre-Wired for Security, Solid Counter Tops, Double Ovens, Custom Cabinets, Private Garbage Service
Flooring Type: Ceramic Tile, Wood
Laundry Features: Main Level
Has Fireplace
Fireplace Features: One
Fireplaces: 1
Exterior Details
Square Footage: 3853
Security Features: Carbon Monoxide Detector(s), Smoke Detector(s)
Property Condition: New Construction
Architectural Style: Contemporary, One Story
Year Built: 2026
Builder Name: McNair Custom Homes
Other Structures: None
Window Features: Double Pane Windows
Construction Materials: Stucco, 4 Sides Masonry, Stone/Rock
Patio and Porch Features: Patio
Pool Features: None
Lot Features: 1/4 - 1/2 Acre, Mature Trees (ext feat)
Lot Size Area: 14418.36
Lot Size Units: Square Feet
Lot Size Acres: 0.331
Lot Size Square Feet: 14418.36
Financial Details
Tax Annual Amount: $3,589
Utilities Details
Cooling Type: Central Air, Ceiling Fan(s)
Heating Type: Central, 2 Units
Location Details
HOA/Condo/Coop Amenities: Pool, Tennis Court(s), Golf Course, Clubhouse, Jogging Path, Barbecue, Basketball Court, Cable TV, Controlled Access, Park/Playground, Sports Court, Bike Trails, Volleyball Court
HOA Fee: $295
HOA Fee Frequency: Monthly

Comparables

Unit
Status
Type
Beds
Baths
ft²
Price/ft²
Asking Price
Listed On
Closing Price
Sold On
HOA + Taxes

About Northwest Side


Similar Homes for Sale

Currently no similar homes around

Nearby Rentals

Unit for rent at 7 Denbury Gln, San Antonio, TX, 78257

$5,990 /mo

  • 4 Beds
  • 4 Baths
  • 3,485 ft²
7 Denbury Gln, San Antonio, TX, 78257 Listing by EDUARDO UNDA


Frequently Asked Questions

When was property at 7002 Bluff Run built and last sold?
The property at 7002 Bluff Run was built in and last sold on Jan 1, 1970 for $0.
How much is this home worth?
The estimated value of the home located at 7002 Bluff Run is $1,905,588.
What are some comparable homes to 7002 Bluff Run?
There are currently no comparable homes to 7002 Bluff Run.