| Date / Event | Date | Event |
Price
|
| Oct 2, 2026 | Sold | |
|
Sold
|
| Sep 3, 2026 | In contract |
-
|
|
In contract
|
| Aug 6, 2026 | Price Decreased |
$950,000
↓ $50K
(5%) |
|
Price Decreased
|
| Jul 10, 2026 | Price Decreased |
$1,000,000
↓ $100K
(9.1%) |
|
Price Decreased
|
| Jun 16, 2026 | Relisted |
$1,100,000
|
|
Relisted
|
| May 29, 2026 | In contract |
-
|
|
In contract
|
| May 20, 2026 | Listed by Jim Campbell Real Estate |
$1,100,000
|
|
Listed by Jim Campbell Real Estate
|
| Jun 14, 2024 | Listed by Jim Campbell Real Estate |
$1,100,000
|
|
Listed by Jim Campbell Real Estate
|
| |
|
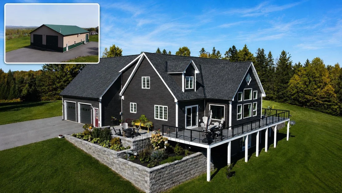
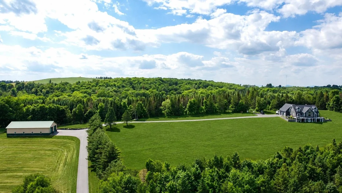
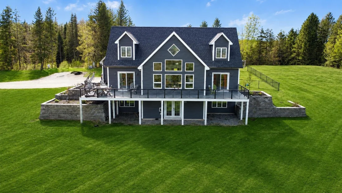
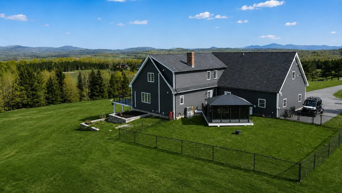
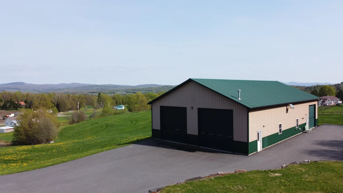
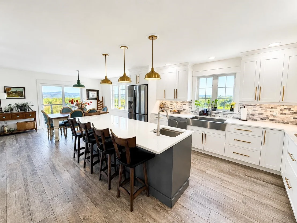
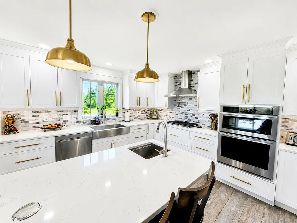
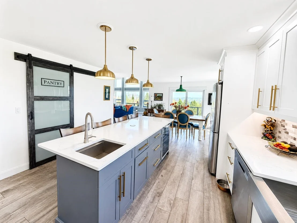
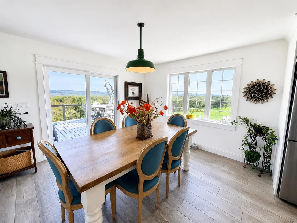
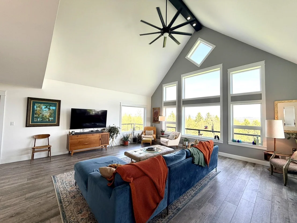
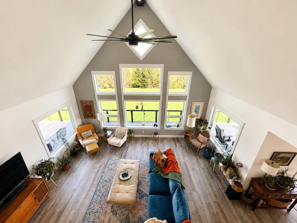
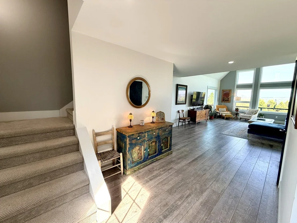
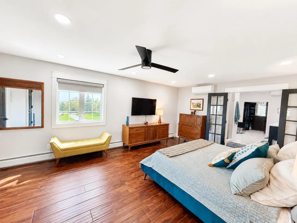
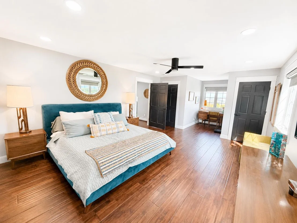
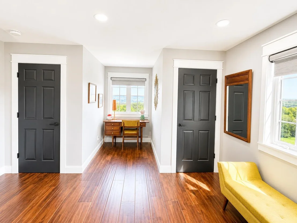
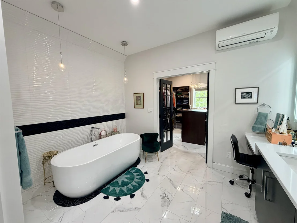
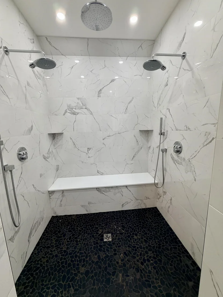
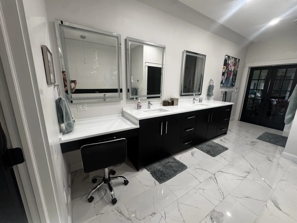
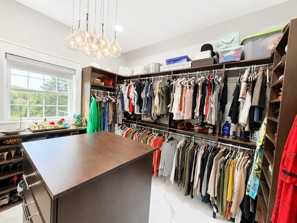
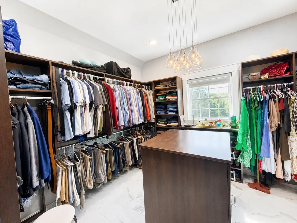
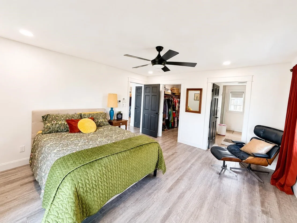
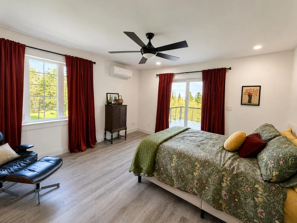
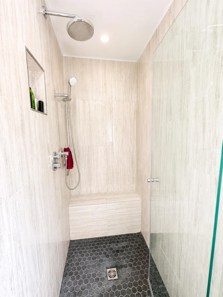
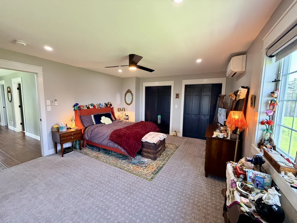
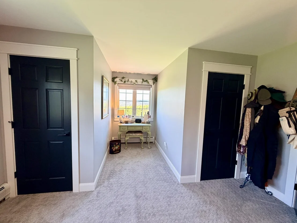
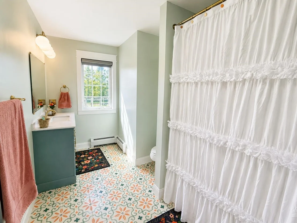
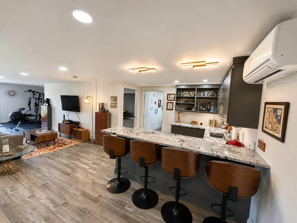
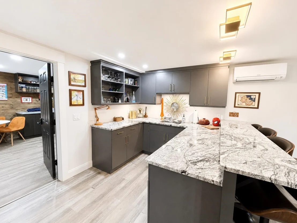
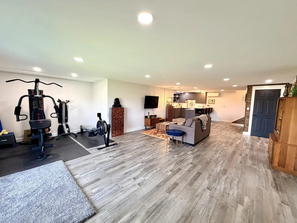
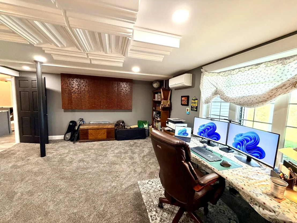
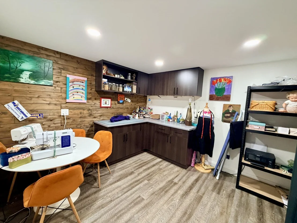
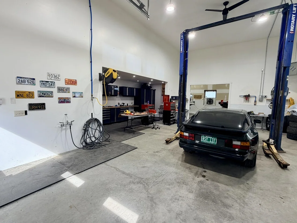
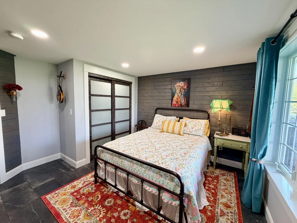
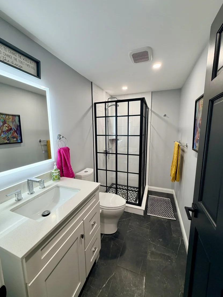
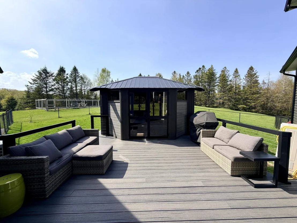
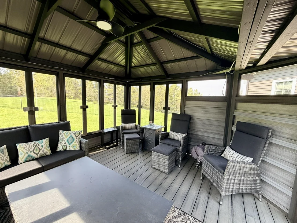
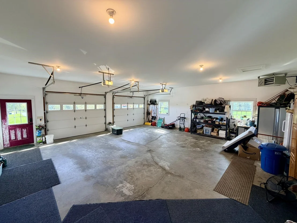
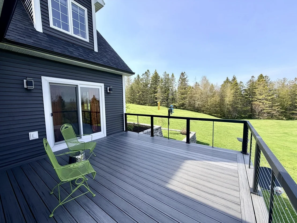
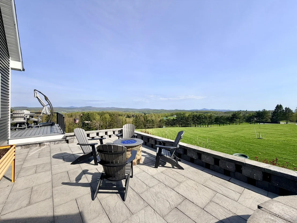
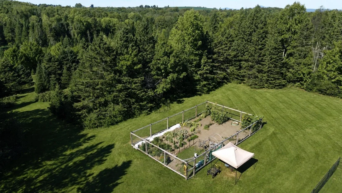
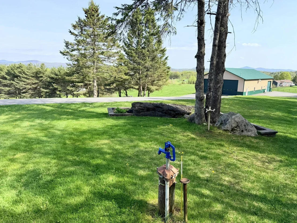
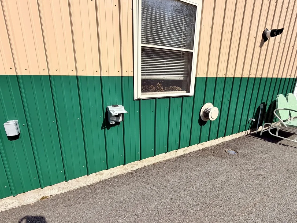
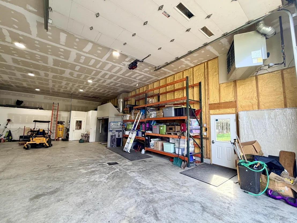
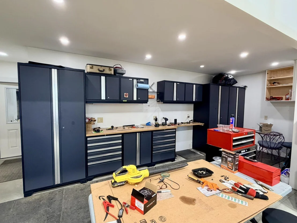
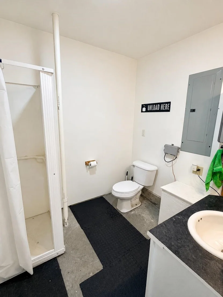
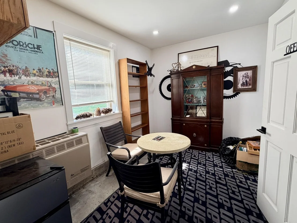
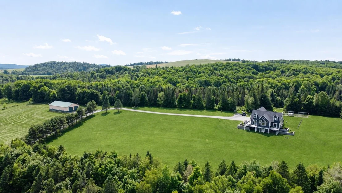
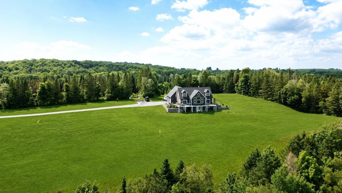
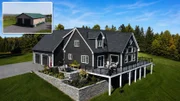
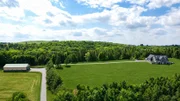
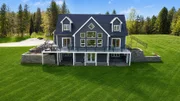
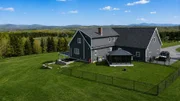
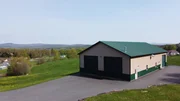
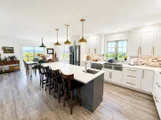
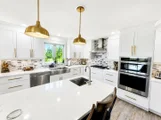
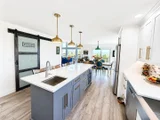
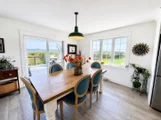
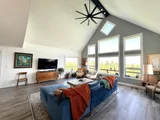
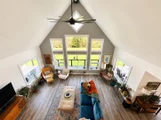
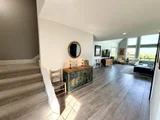
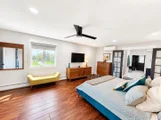
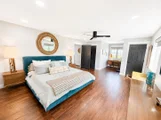
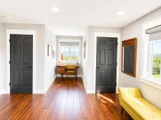
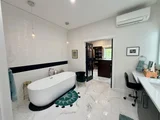
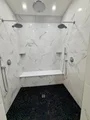
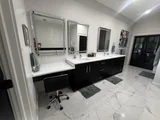
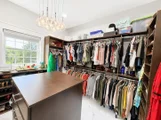
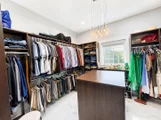
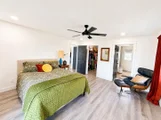
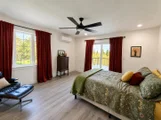
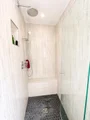
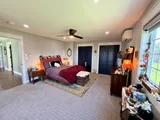
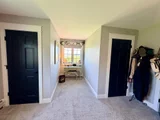
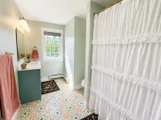
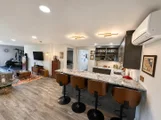
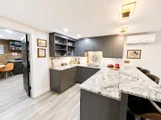
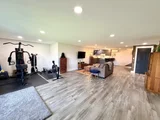
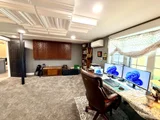
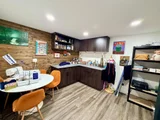
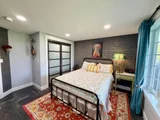
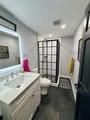
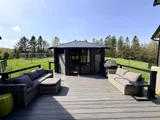
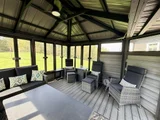
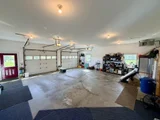
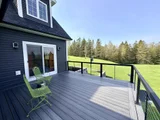
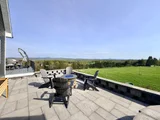
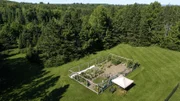
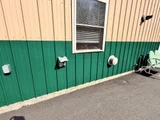
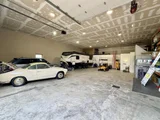
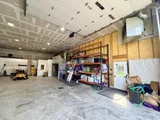
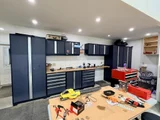
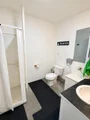
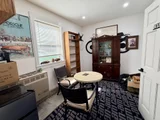
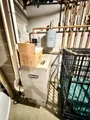
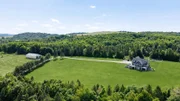
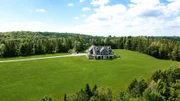
Picturesque hilltop retreat located in the scenic Northeast Kingdom of Vermont. This is a spectacular 10.3 acre property that is ideal for outdoor enthusiasts and those looking for a quiet country setting with amazing panoramic views. The nearly 4000sq.ft. home shows like new as it has been completely remodeled inside/out. Highlights to include quality material & craftsmanship throughout the 3 levels of living with an open concept floor plan. The main level features a modern kitchen w/ quartz counters/stainless appliances/pantry, dining area, spacious living rm w/ 19’+ ceilings and a bedroom suite w/ a walk-in closet & ¾ tiled bath. The 2nd level offers a laundry rm, 2 full baths & 2 additional bedrooms to include the gracious 600+ sq.ft. primary bedroom en-suite with a walk-in closet (10’x12’), tiled shower (6’x6’), soaking tub and a double vanity The walkout lower level features a family rm w/ a wet bar, office, music/theater rm, workshop, ¾ bath and a utility rm. There is a 2-bay attached & heated garage (30’x30’) & detached workshop (44’x 88’+) w/ 15’ ceilings, two 14’x14’ & one 12’x12’ doors, heated, separate septic, ¾ bath and 200 amp electrical. Relax on the expansive front & back composite decks with a fully enclosed gazebo and on the stone patio w/ a propane fire-pit. 18KW generator, 7 mini-splits (heat/AC), Harvey windows/doors, radiant heated floors, 2 RV sites. Numerous trails & lakes nearby. This is a one of a kind location w/ views that will be sure to impress!
|
| Jun 18, 2020 | Sold | |
|
Sold
|
| Apr 10, 2018 | Listed by Century 21 Farm & Forest |
$349,900
|
|
Listed by Century 21 Farm & Forest
|
| |
|
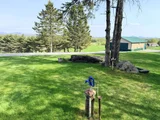
This private hilltop Derby Home is simply a great buy! The home was built in 2004 featuring hardwood cabinets, granite counters, crown molding, bead board, and radiant heat. The main floor offers the lovely kitchen with lots of cabinetry, a dining room off the kitchen, a large family room with 22' ceilings & 2"x10" walls, a mudroom, half bath and master suite with a walk in closet and private bath. Upstairs there are two large bedrooms, a bath and an office which leads to a huge unfinished room above the garage which is used for storage. The walkout basement is heated, has finished cedar and sheet-rock walls and is plumbed for a wet bar and another 3/4 bath. It also offers a framed in guest room or office. As if there is not enough value in the house alone, now add a 80'x44' building standing on concrete frost walls, 2"x6" walls with two 14'x14' and one 12'x12' overhead doors with water, power (200 Amp) and sewer run to the building. This could be used as a horse barn, toy storage, tractor trailer garage, or create some income by renting out storage space for cars, boats, RV's etc. The lot offers spectacular views, great privacy and ample open space for gardens, pasture, and play!
|





























 Your Privacy Choices
Phone: 425-283-2930
Address: 335 Madison Avenue, New York, NY 10017