


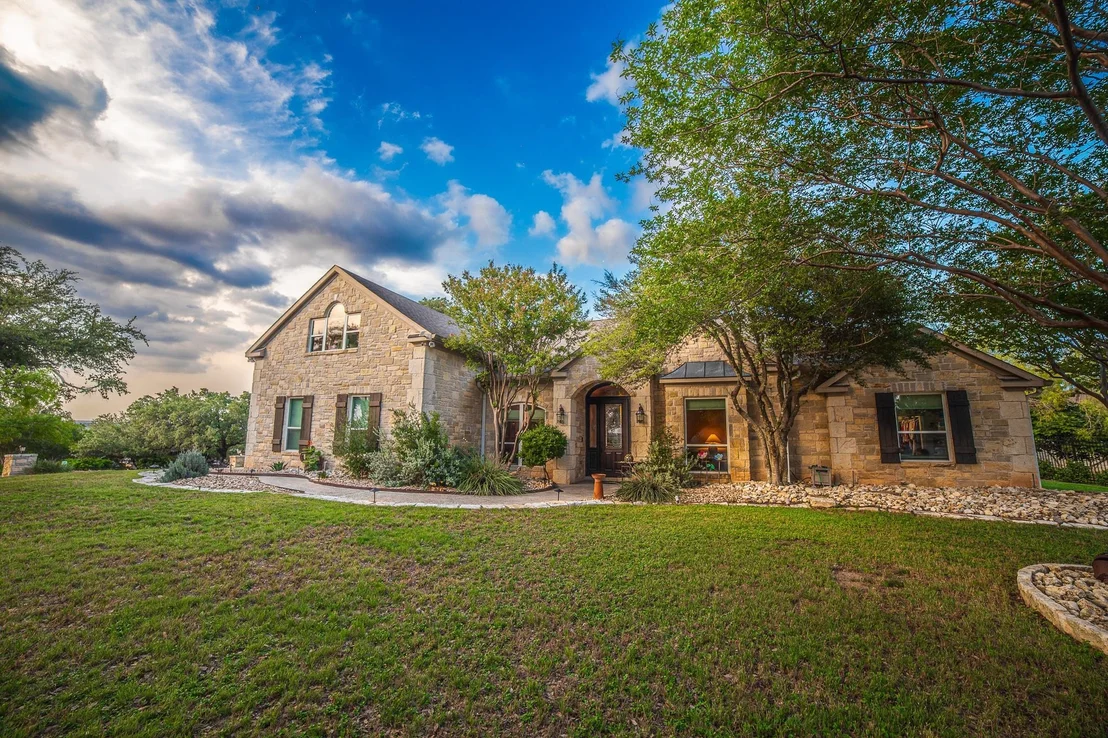
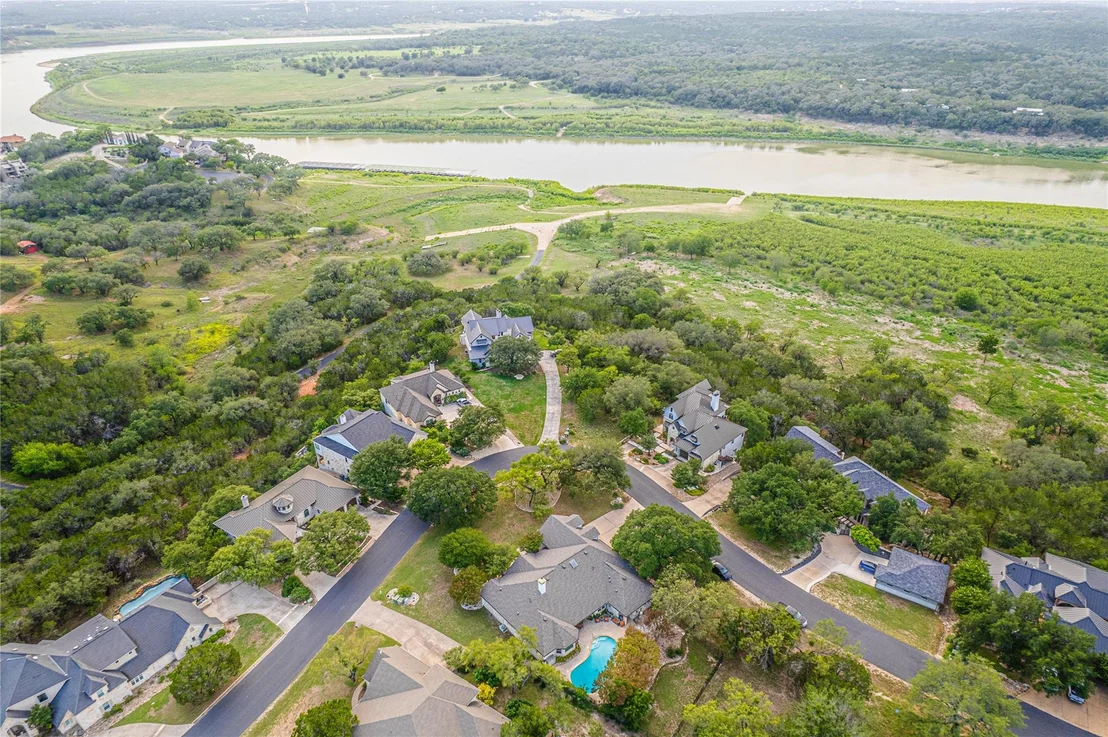
700 Wesley Ridge DR


About This Property
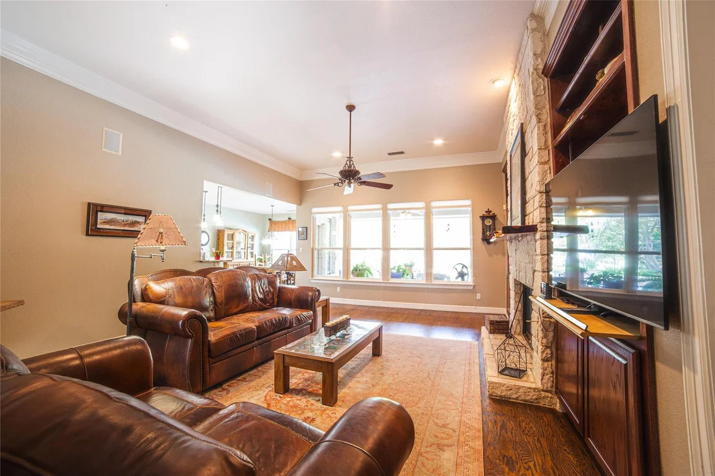
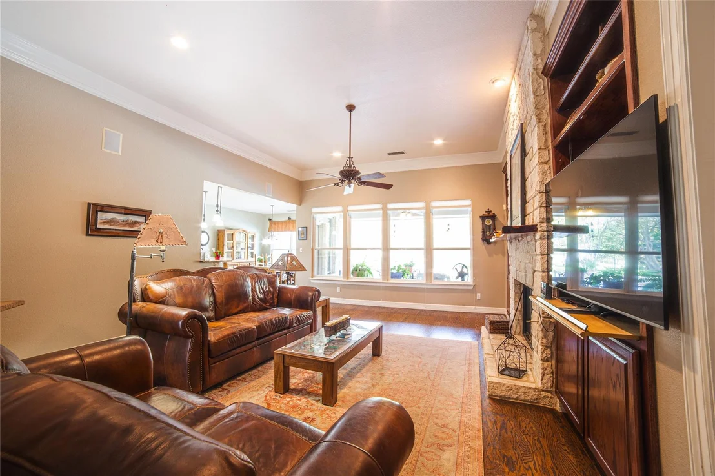
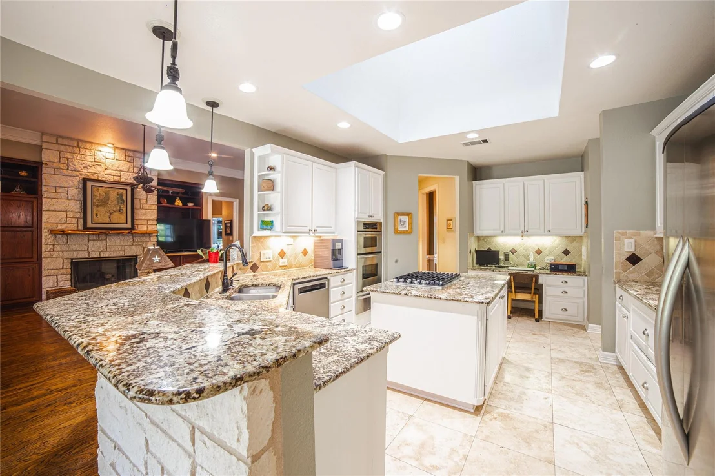
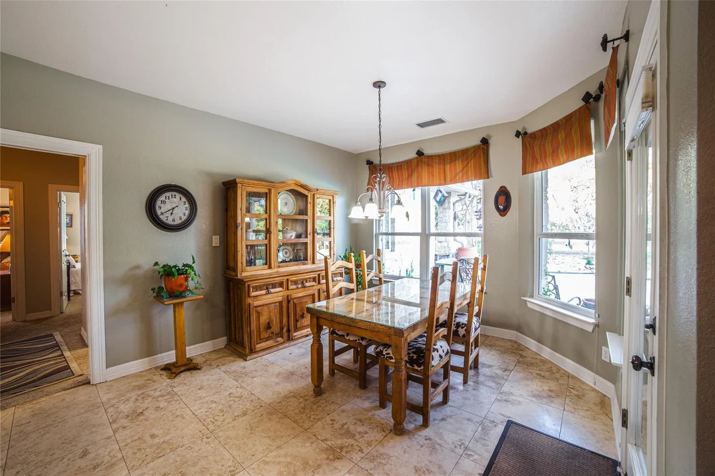
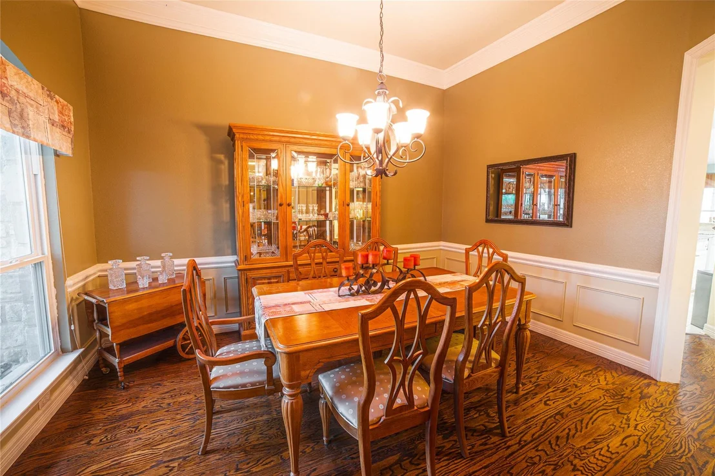
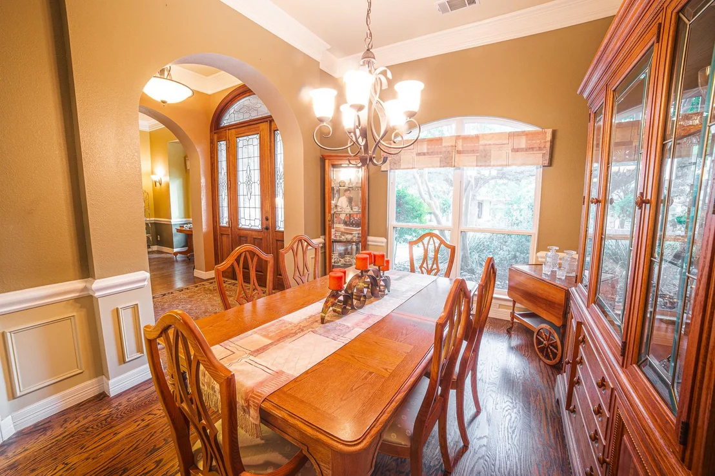
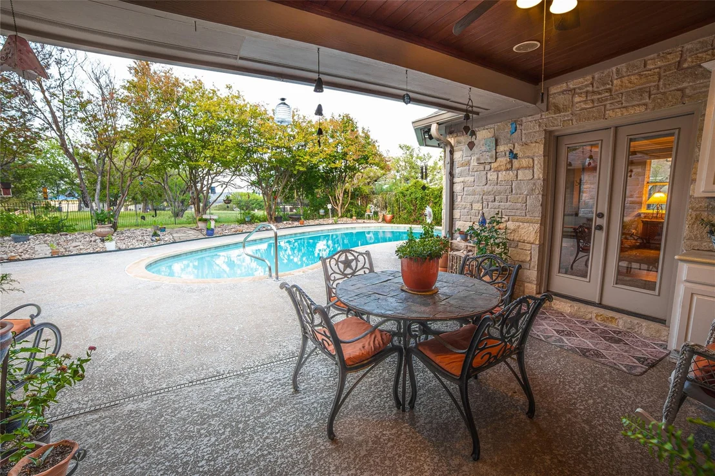
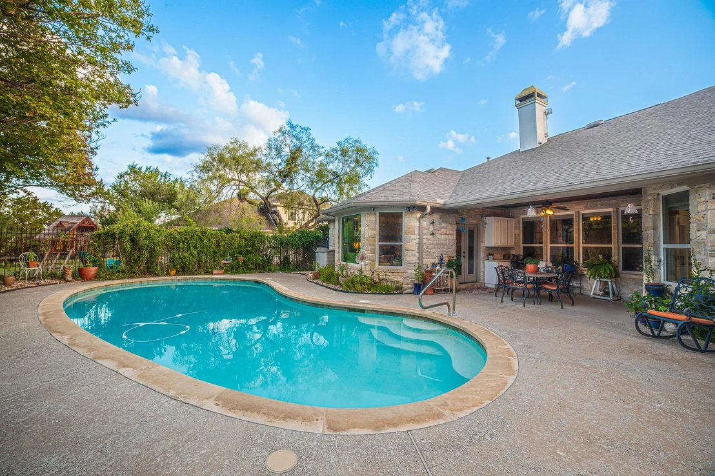
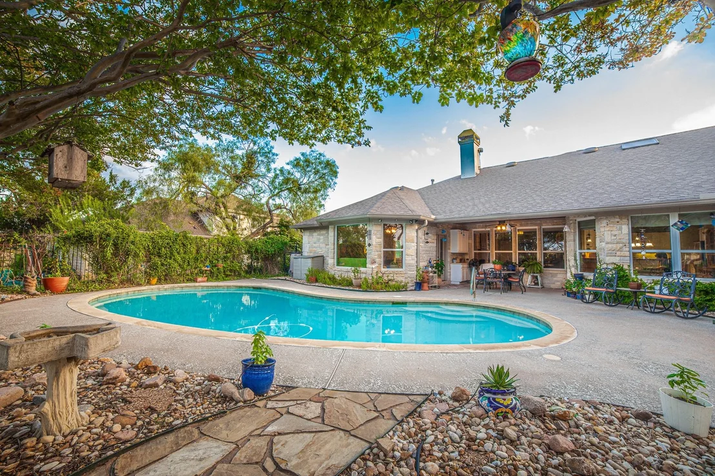
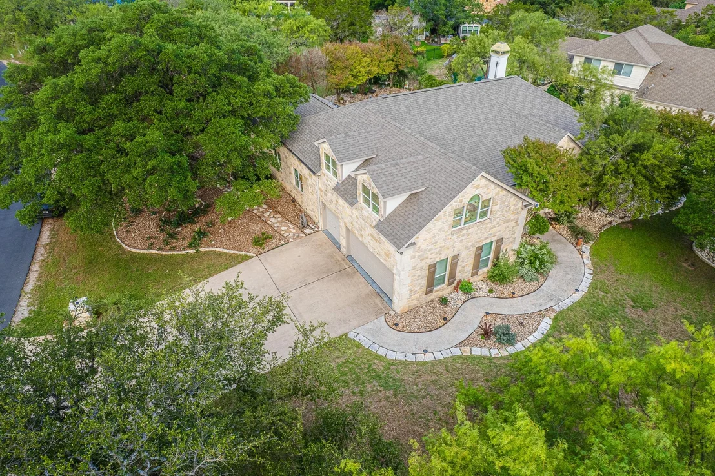
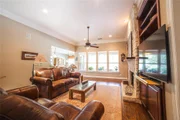
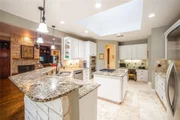
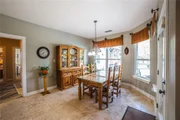
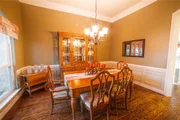
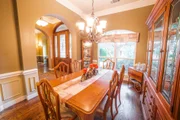
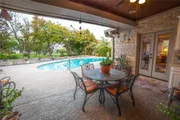
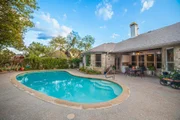
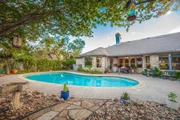
Enjoy both formal and casual dining spaces that accommodate gatherings of any size. The chef's kitchen is a true standout, featuring high-end appliances, abundant storage, and generous workspace-perfect for cooking and hosting with ease. The expansive great room is filled with natural light from oversized windows that frame views of the resort-style pool and beautifully manicured landscaping.
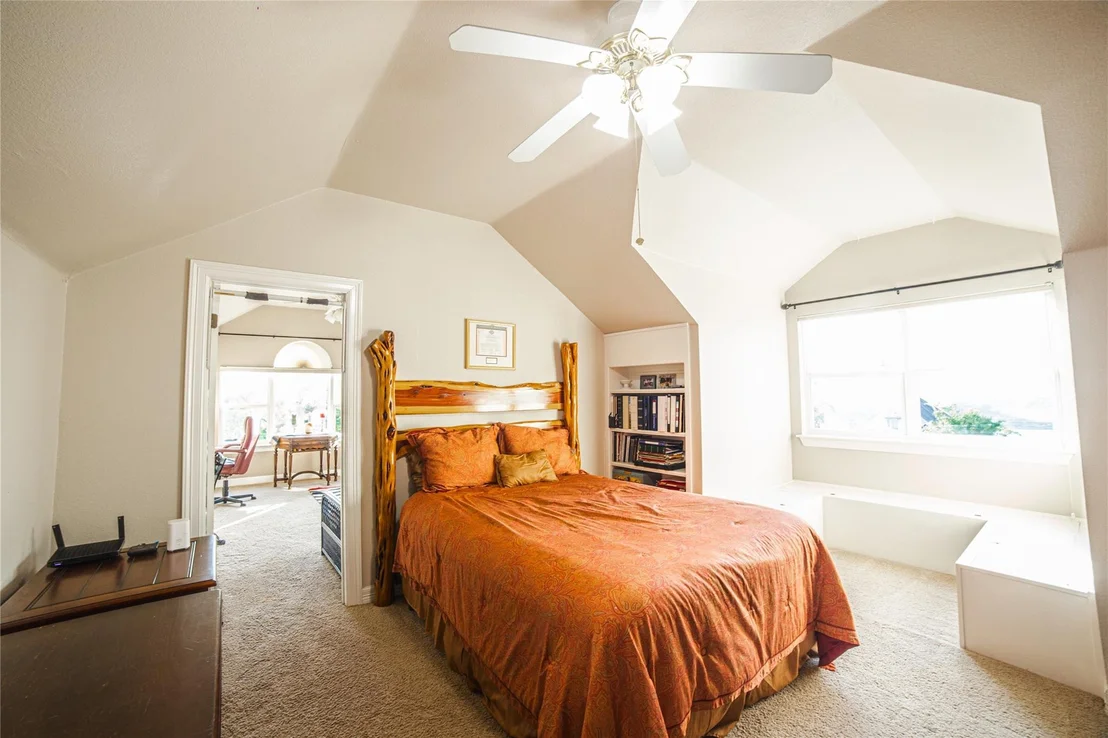
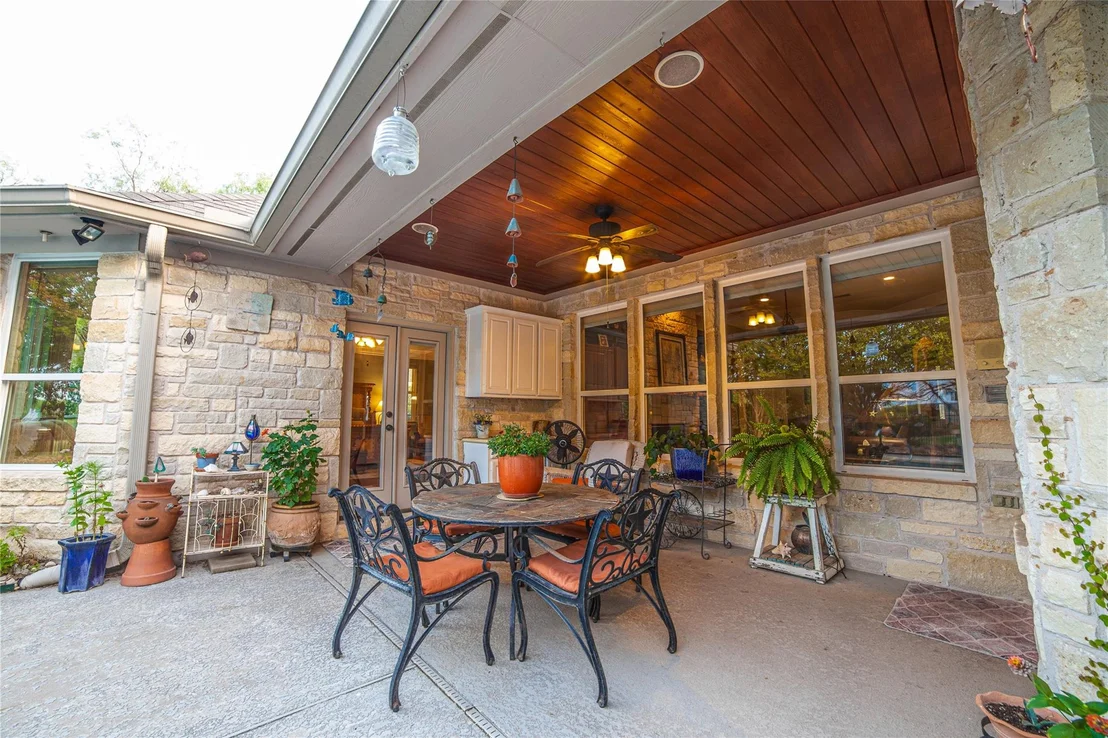
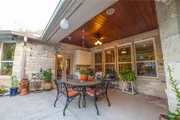
Upstairs, a large flex space awaits-ideal for a game room, media room, home office, bunk room, or creative studio. Step outside to relax poolside or enjoy alfresco meals on the covered back porch, surrounded by serene greenery and exceptional outdoor living spaces.
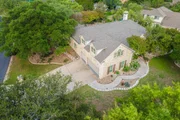
Whether you're seeking a summer escape or your forever home, 700 Wesley Ridge Drive offers luxury, tranquility, and direct access to Lake Travis adventures. The community features underground utilities, private water and sewer services, exclusive boat ramps, a marina with slip options (subject to availability), tennis and pickleball courts, a playground, and a scenic waterfront park with grills and benches. A brand new roof was installed in late September 2024, and the 2023 tax rate was just $1.35! Welcome to your Hill Country haven.
Payment Calculator
Your Estimated Monthly Payment
Cap Rate Calculator
What does this mean?
Based on our analysis, the cap rate of this property is 1.25%. A negative cap rate indicates that the property might not be feasible as an income-producing asset. The median cap rate for a near zip code 11238 is 4.23%.
How much can I actually make?
Actual monthly rental income may vary between $4,760 and $7,140 depending on unit-specific characteristics. You can change the amount using the slider to further explore.
How is cap rate calculated?
Cap Rate = Net Operating Income (NOI) / Property Asset Value.
When calculating the cap rate, we assume 100% occupancy. Leverage (mortgage) is not considered.
Cap Rate provided by RealtyHop and RentHop, learn more about cap rate here.
Price History
| Date / Event | Date | Event | Price |
|---|---|---|---|
| Dec 11, 2025 | Withdrawn | - | |
| Withdrawn | |||
| Jul 19, 2025 | Price Decreased |
$875,000
↓ $24K
(2.7%) | |
| Price Decreased | |||
| Jun 7, 2025 | Listed by Murray Realty Group | $899,000 | |
| Listed by Murray Realty Group | |||
| Oct 22, 2024 | Withdrawn | - | |
| Withdrawn | |||
| Jul 9, 2024 | Price Decreased |
$962,000
↓ $25K
(2.5%) | |
| Price Decreased | |||

Property Highlights
Building Info
Comparables
Status
Price/ft²
Listed On
Sold On
About Burnet
Similar Homes for Sale
Currently no similar homes aroundNearby Rentals

Listed Office: Murray Realty Group - Listing courtesy of Unlock MLS
Phone: (512) 265-6096
Last Updated: 2026-05-31 10:33:48
Data Source: Unlock MLS, MLS# ACT7791269
Based on information from Unlock MLS (alternatively, from ACTRIS). Neither the Board nor ACTRIS guarantees or is in any way responsible for its accuracy. All data is provided “AS IS” and with all faults. Data maintained by the Board or ACTRIS may not reflect all real estate activity in the market. Information being provided is for consumers’ personal, non-commercial use and may not be used for any purpose other than to identify prospective properties consumers may be interested in purchasing. Some IDX listings have been excluded from this website.

















 Your Privacy Choices
Phone: 425-283-2930
Address: 335 Madison Avenue, New York, NY 10017