Check Availability
Fruit Cove 32259
700 N INDIGO Terrace
$625,000
● House - For Sale

700 N INDIGO Terrace

Jacksonville, FL 32259
bedrooms
5 Beds
bathrooms
4 Baths
square feet
2,835 Ft²
$3,617
Est. Monthly
$48
HOA / Fees

About This Property

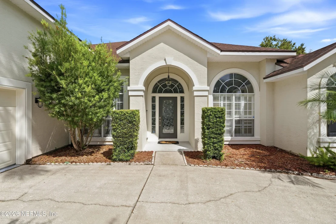
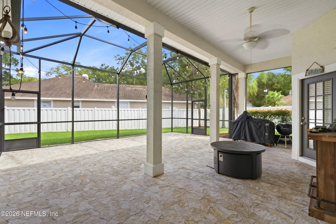
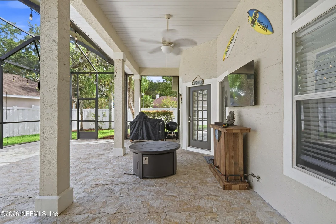
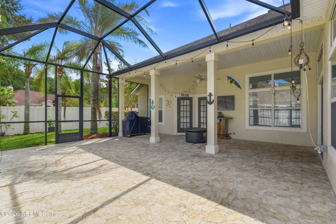
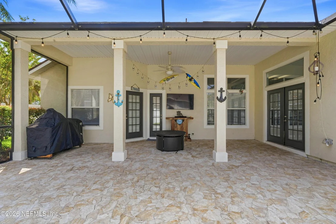
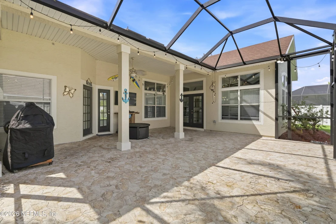
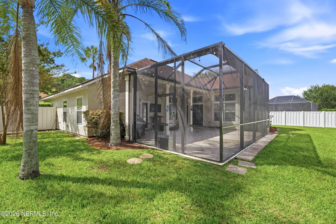
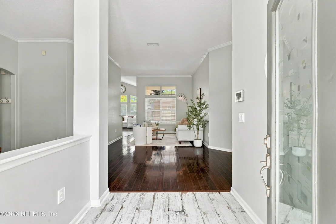
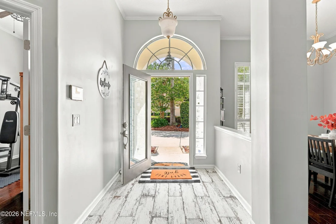
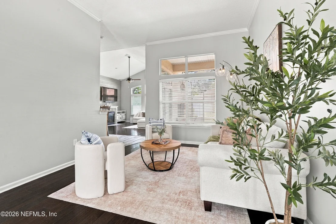
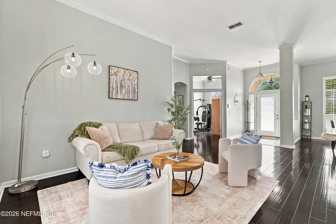
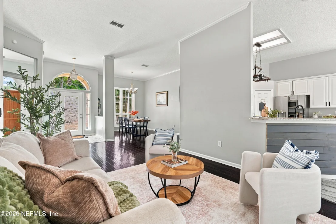
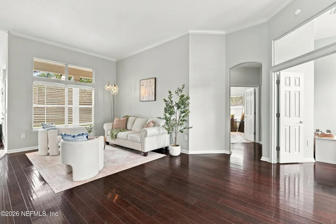
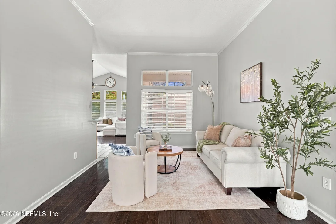
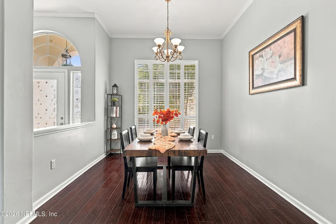
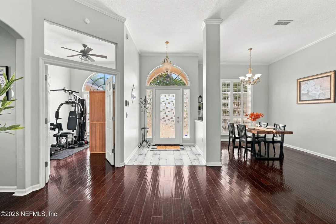
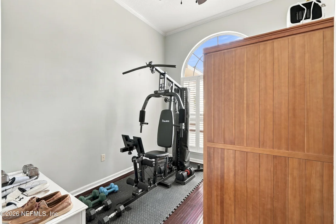
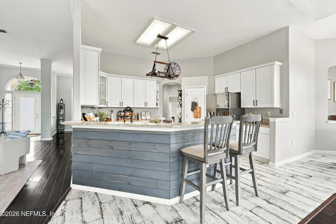
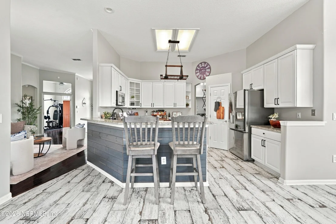
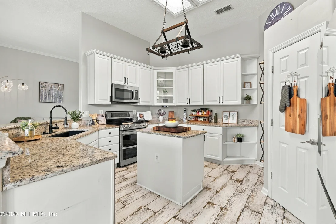
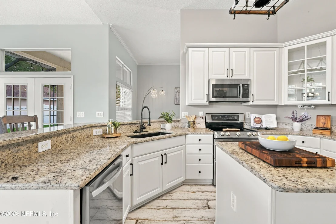
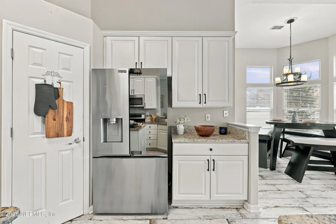
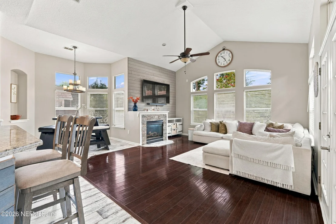
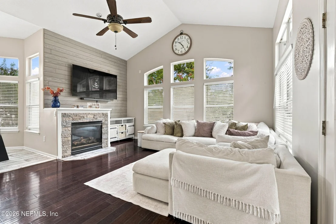
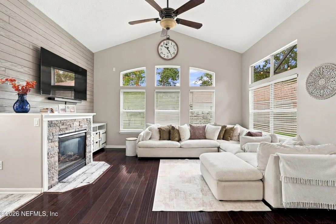
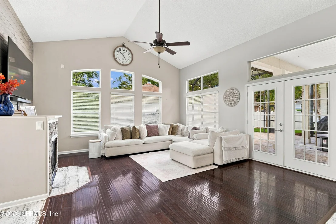
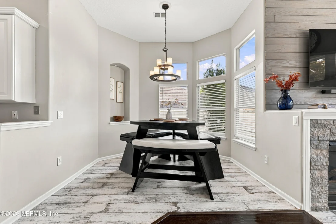
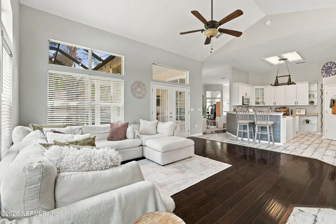
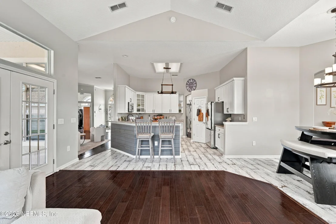
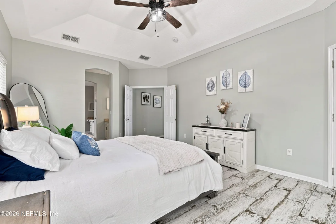
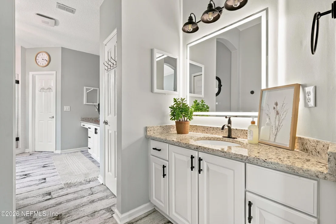
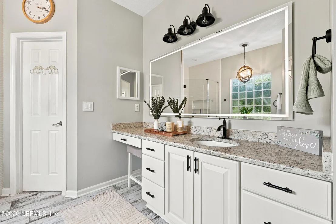
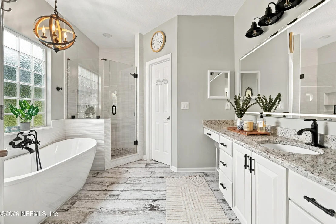
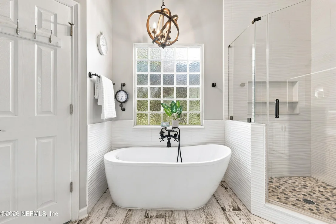
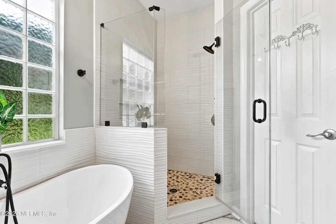
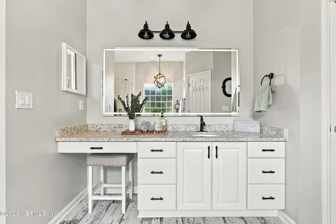
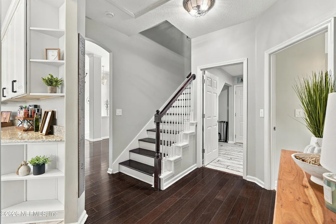
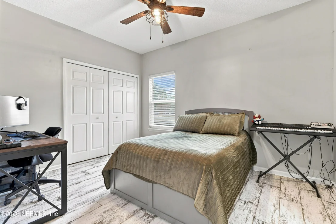
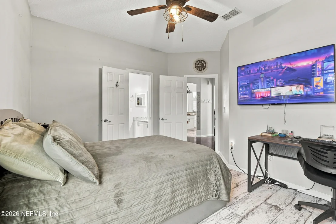
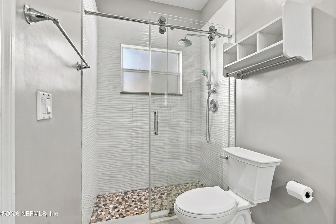
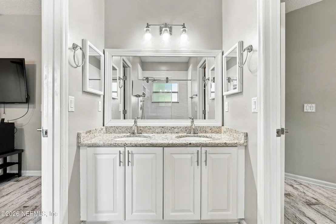
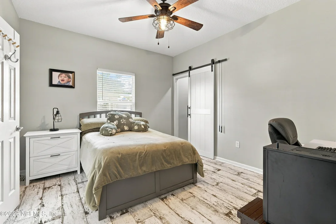
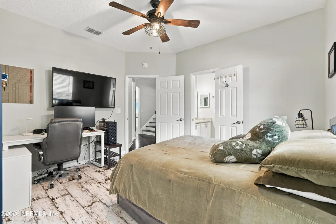
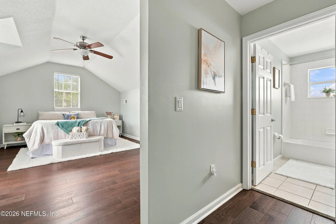
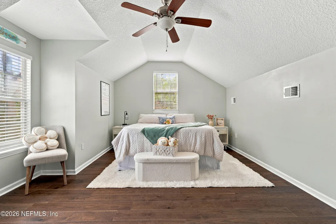
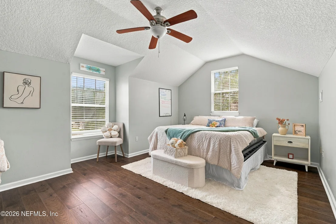
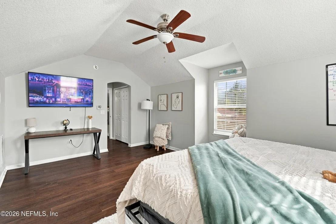
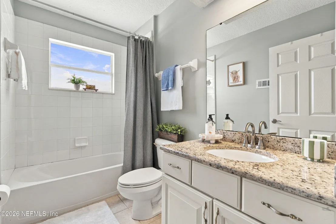
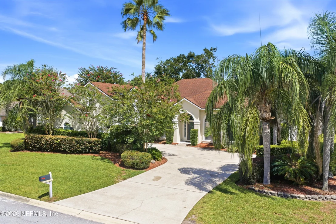
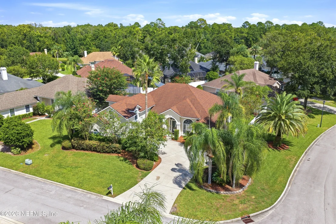
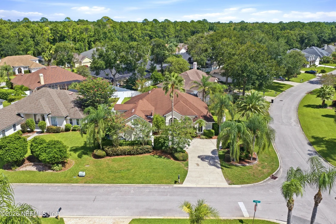
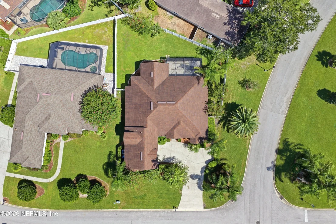
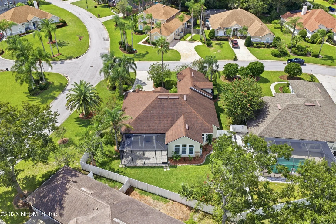
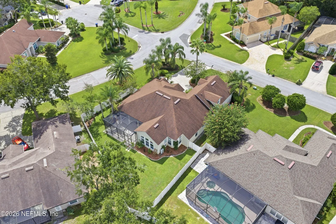
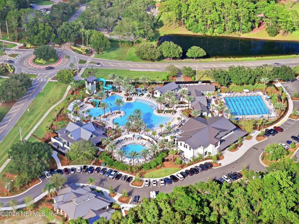
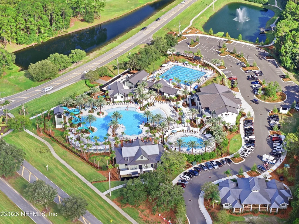
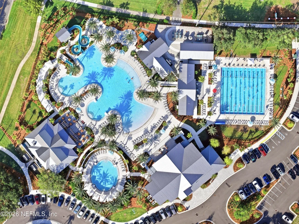
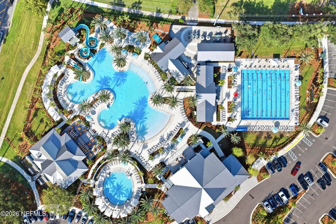
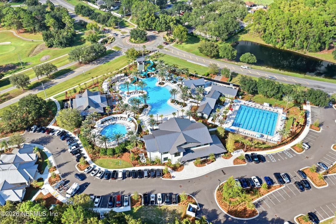
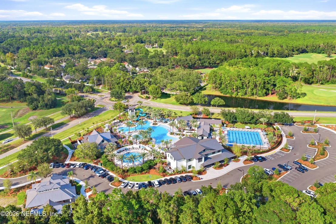
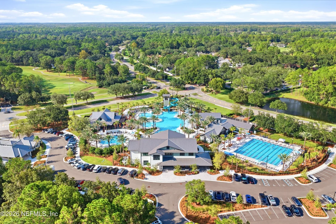
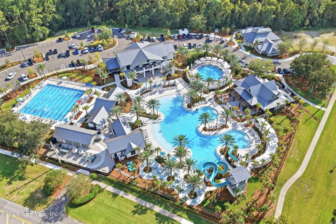
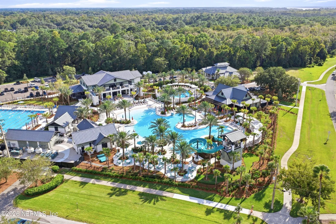
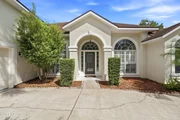
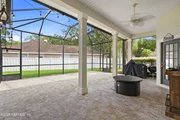
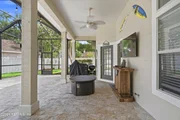
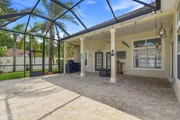
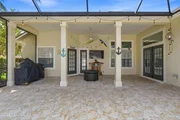
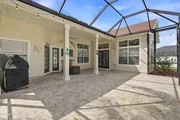
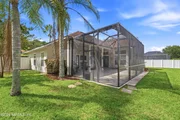
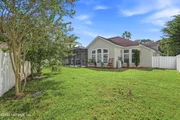
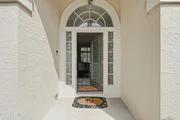
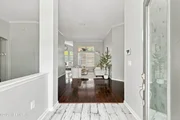
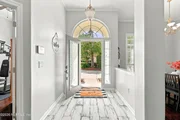
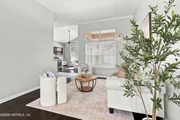
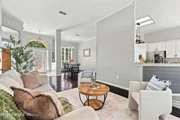
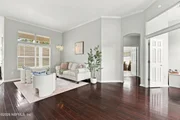
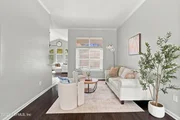
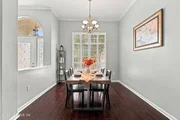
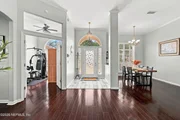
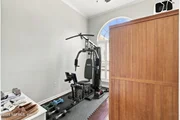
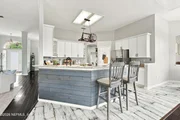
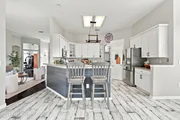
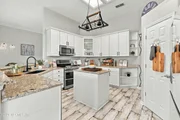
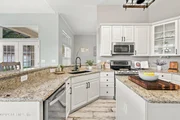
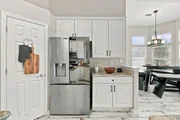
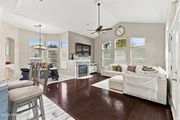
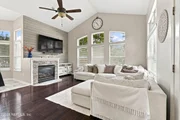
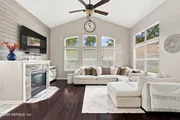
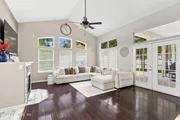
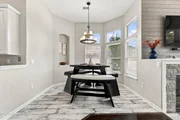
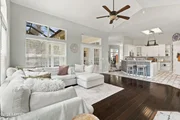
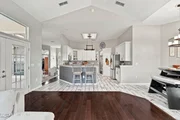
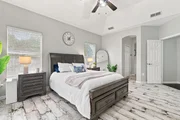
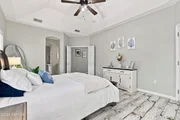
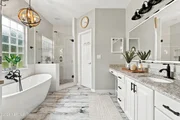
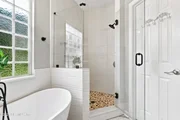
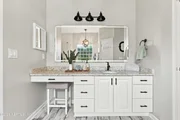
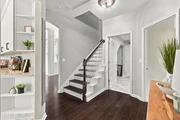
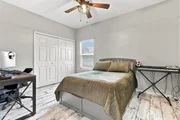
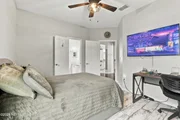
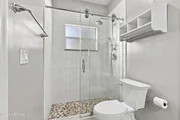
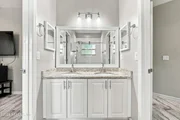
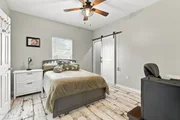
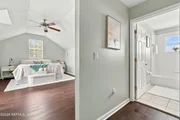
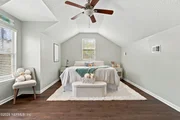
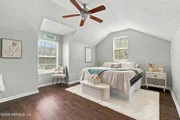
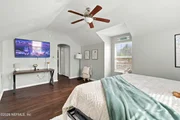
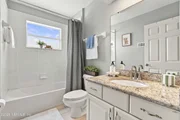
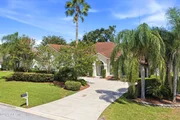
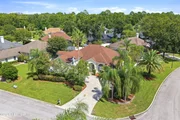
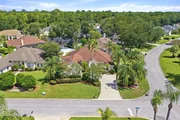
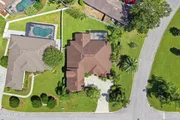
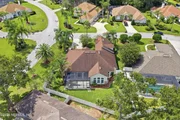
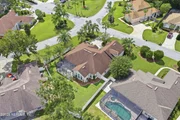
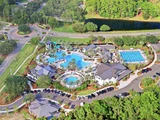
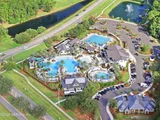
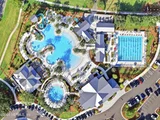
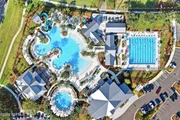
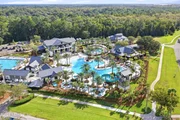
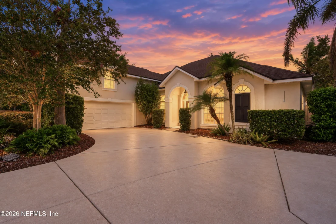
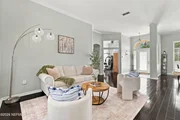
Welcome to 700 N Indigo Terrace, where space, comfort, and the Julington Creek Plantation lifestyle come together beautifully. This spacious 5-bedroom, 4-bath home was made for both everyday living and effortless entertaining, with soaring ceilings, abundant natural light, generous living spaces, and a layout that gives everyone room to spread out.  At the heart of the home, the kitchen offers ample counter and cabinet space and flows seamlessly into the main living areas, perfect for everything from busy weekday mornings to hosting friends and family for the holidays. With multiple bedrooms and flexible living spaces throughout, there is plenty of room for guests, a home office, playroom, or whatever fits your lifestyle.  Step outside to a spacious backyard with room to create the outdoor retreat you've been dreaming of, including space for a future pool. Whether it's weekend cookouts, game days with friends, or quiet Florida evenings on the patio, this home offers plenty of oppurtunity to make the space your own.  Located in sought-after Julington Creek Plantation, residents enjoy an incredible array of community amenities along with convenient access to shopping, dining, recreation, and St. Johns County schools. From days spent enjoying the community's resort-style amenities to evenings entertaining at home, 700 N Indigo Terrace offers the space and lifestyle you've been looking for-all in the heart of St. Johns.  Lender incentives are available for qualified buyers with the use of the preferred lender. Ask for details!
Unit Size
2,835 Ft²
Days on Market
31 days
Land Size
0.27 acres
Price per sqft
$220
Property Type
House
Property Taxes
$499
HOA Dues
$48
Year Built
2000

Payment Calculator

Cap Rate Calculator

Last updated: 28 days ago (Real MLS #2166402)

Price History

Date / Event Date Event Price
Sep 24, 2026 Listed by COLDWELL BANKER ANABASIS REALTY $625,000
Listed by COLDWELL BANKER ANABASIS REALTY
Jul 10, 2025 Price Decreased $650,000
↓ $15K (2.3%)
Price Decreased
Jun 18, 2025 Price Decreased $665,000
↓ $34K (4.9%)
Price Decreased
May 13, 2025 Listed $699,000
Listed
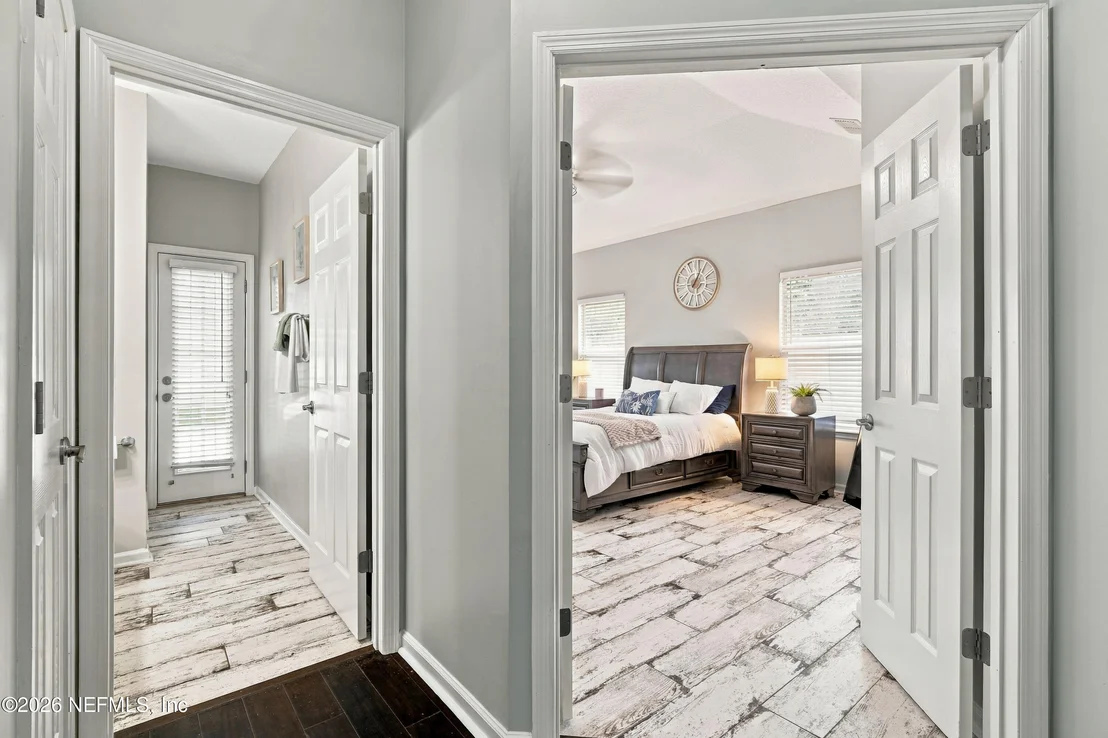
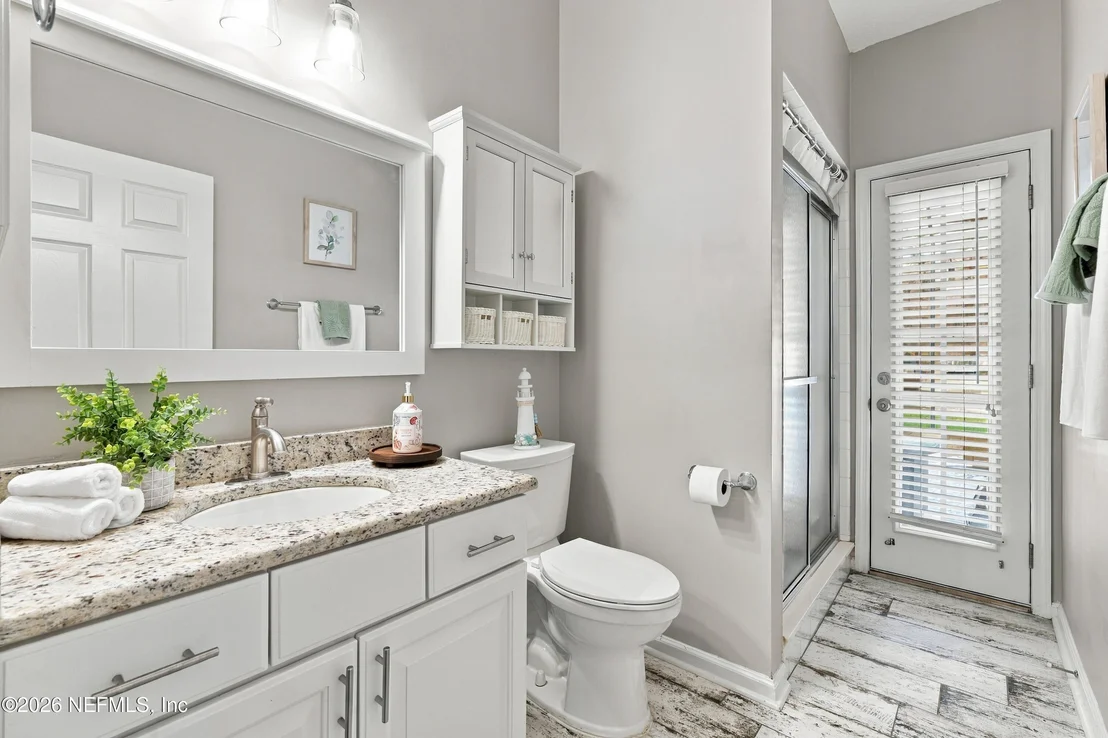
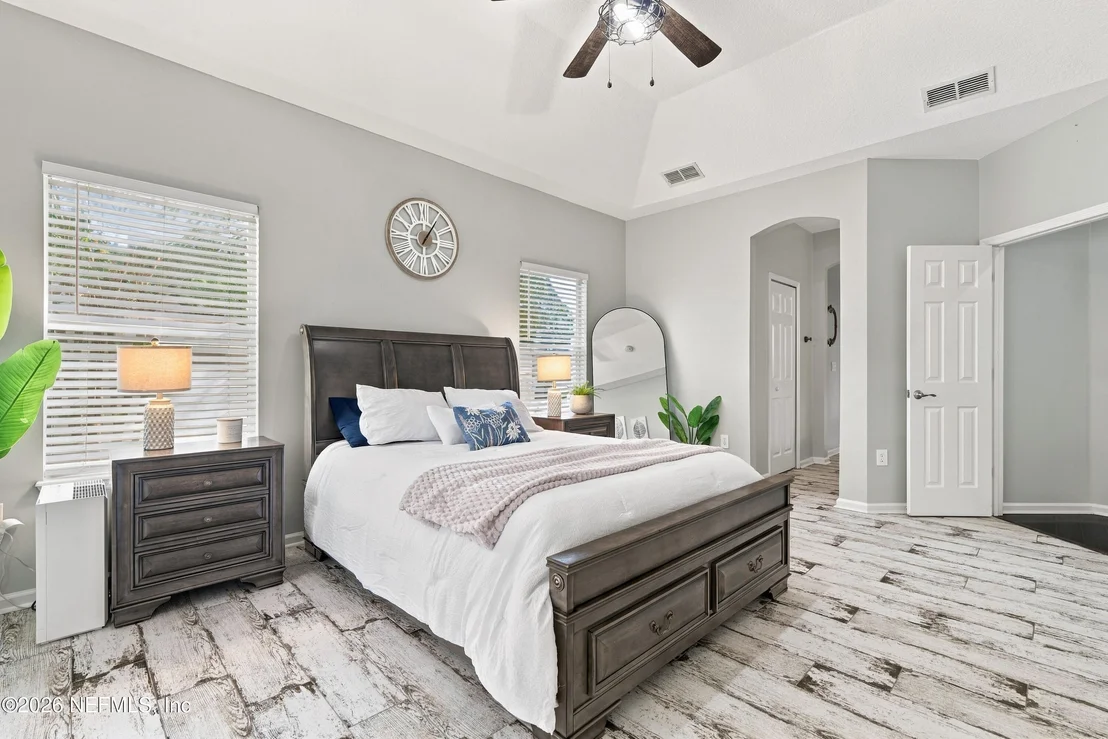
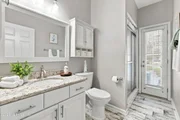
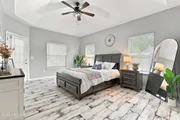
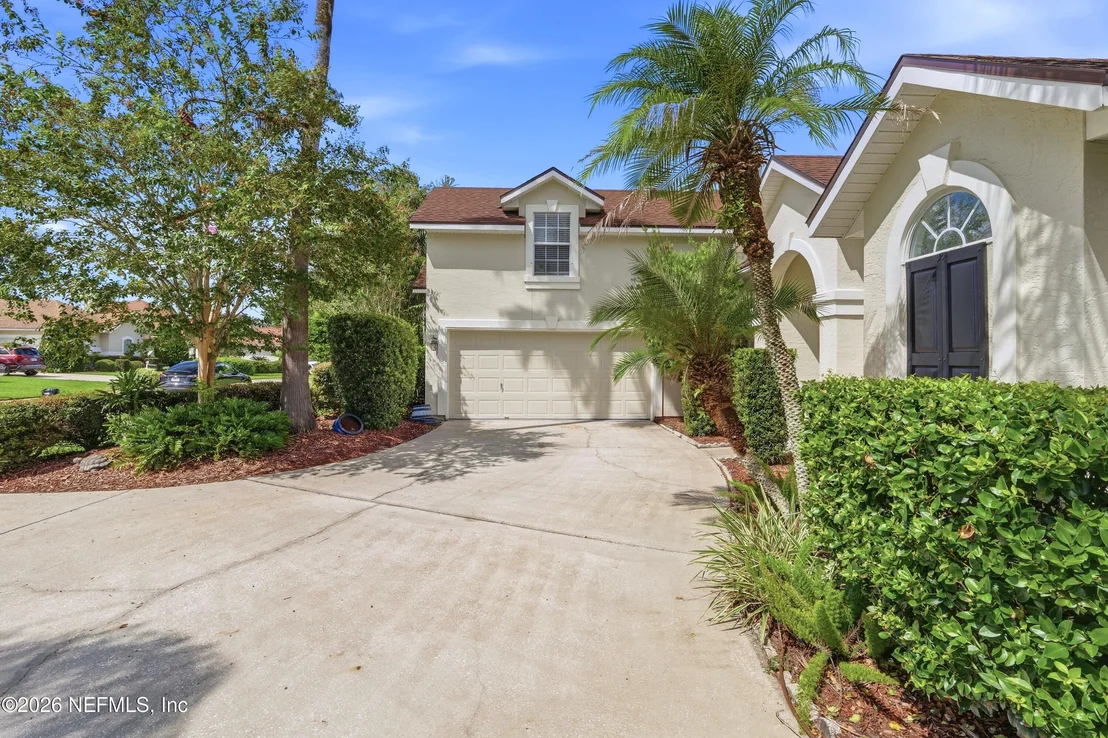
Welcome to this stunningly remodeled 5-bedroom, 4-bathroom home, nestled on a generous corner lot in the highly sought-after Julington Creek Plantation. Designed with both comfort and versatility in mind, this residence is perfectly suited for multigenerational living, featuring a thoughtful split floor plan and a private upstairs suite—ideal for guests or in-laws seeking their own space. The open-concept design creates a seamless flow between the living, dining, and kitchen areas, making it an entertainer's dream. Custom shiplap accents and upgraded flooring throughout the home add a touch of elegance, while the bright, modern kitchen is sure to impress with its sleek finishes and ample counter space. A cozy electric fireplace in the living room provides an inviting atmosphere, adding both warmth and charm to the space. Every major system in the home has been meticulously updated, including the roof, HVAC, and water heater, ensuring peace of mind for years to come. This home is truly move-in ready, offering the perfect blend of style and functionality. Step outside to the expansive screened-in patio, an ideal space for year-round outdoor living and entertaining. The finished garage boasts durable Shark Coating floors, providing both durability and aesthetic appeal. Situated in a top-rated school district and surrounded by resort-style amenities, this home offers easy access to shopping, dining, and everything Julington Creek Plantation has to offer. Don't miss the opportunity to make this exceptional property yours! All information pertaining to the property is deemed reliable, but not guaranteed. Information to be verified by the Buyer. Be advised that cameras may exist recording audio and video inside/outside the property, such as ring doorbells. Photos are digitally enhanced and could be altered, please verify.
Jun 25, 2019 Sold
Sold
Show More

Property Highlights

Garage
Elevator
Air Conditioning
Fireplace
Parking Details
Has Garage
Attached Garage
Parking Features: Attached
Garage Spaces: 2
Interior Details
Full Bathrooms: 4
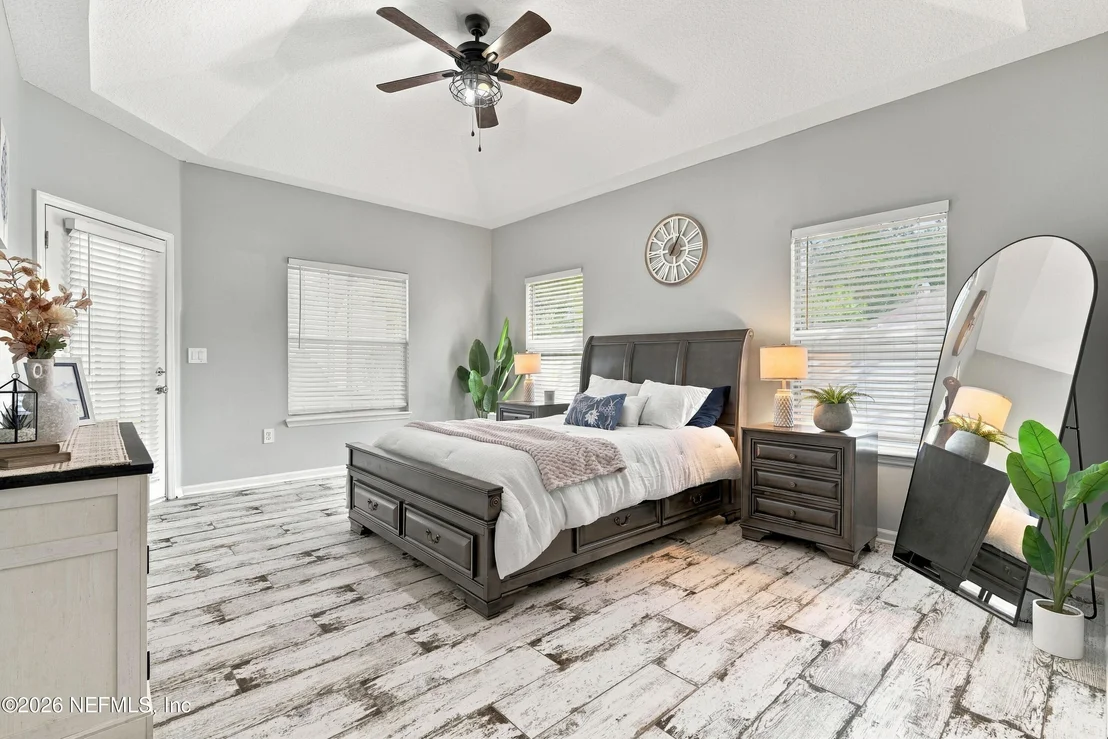
Interior Features: Breakfast Bar, Ceiling Fan(s), Eat-in Kitchen, Entrance Foyer, His and Hers Closets, Kitchen Island, Open Floorplan, Smart Thermostat, Vaulted Ceiling(s), Walk-In Closet(s), Jack and Jill Bath, Primary Downstairs, Split Bedrooms
Appliances: Convection Oven, Dishwasher, Disposal, Dryer, Electric Oven, Electric Range, Electric Water Heater, Freezer, Ice Maker, Microwave, Refrigerator, Washer
Flooring Type: Wood
Laundry Features: Lower Level
Has Fireplace
Fireplace Features: Gas
Fireplaces: 1
Exterior Details
Square Footage: 2835
Square Footage Source: $0
Security Features: Fire Alarm, Smoke Detector(s)
Property Condition: Updated/Remodeled
Architectural Style: Traditional
Year Built: 2000
Levels: Two
Construction Materials: Frame, Stucco
Patio and Porch Features: Covered, Front Porch, Rear Porch, Screened
Lot Features: Corner Lot
Lot Size Area: 0.27
Lot Size Units: Acres
Lot Size Acres: 0.27
Lot Size Square Feet: 11761.2
Water Source: Public
Financial Details
Tax Annual Amount: $5,993
Utilities Details
Cooling Type: Central Air
Heating Type: Central
Sewer : Public Sewer
Location Details
HOA/Condo/Coop Fee Includes: Maintenance Grounds, Maintenance Structure, Trash
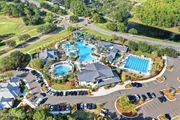
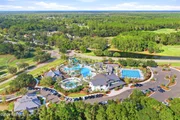
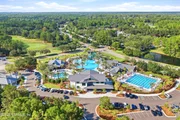
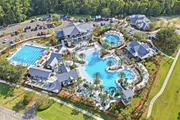
HOA/Condo/Coop Amenities: Pool, Barbecue, Basketball Court, Clubhouse, Fitness Center, Jogging Path, Park, Playground, Tennis Court(s), Children's Pool, Pickleball
HOA Fee: $581
HOA Fee Frequency: Annually

Building Info

Overview

    General

  • Year Built: 2000
  • Effective Year Built: 2005
  • Building Count: 1
  • Bedroom Count: 5
  • Bathroom Count: 4
  • Full Bathrooms: 4
  • Partial Bathrooms: 4
  • Bathroom Plumbing Fixtures: 18
  • Building Condition: 3
  • Building Quality: 4
  • Construction Type: 17
  • Building Style: 17
  • Exterior Walls Type: 12
  • Interior Walls Type: 3
  • Roof Shape Type: 7
  • Roof Cover Type: 3
  • Floor Count: 100
  • Living Units: 1
  • Floor Cover: 9
  • Basement Type: 0
  • Basement Area: 0
  • Garage Type: 1
  • Garage Square Area: 536
  • Parking Space Count: 2
  • Patio Type: 5
  • Porch Type: 111
  • Pool Type: 0

    Dimensions

  • Lot Size Square Feet: 11,761
  • Total Building Area: 3,371
  • Gross Building Area: 3,613
  • Building Area: 2,835
  • Building Area Measurement: L

    Heating and Cooling

  • Fireplace Count: 1
  • Air Conditioning: 1
  • Heating: 4
  • Heated Square Feet: 2,835
  • Heating Fuel Type: 0

    Utilities

  • Sewer System: 0
  • Water Service: 0

Building

  • Building Type: 0
  • Property Class: R
  • Subdivision: JULINGTON CREEK PLANTATION PARCEL 31 PHA
  • Land Acres: 0000000270
  • Standard Land Use Code: 1001
  • County Land Use Code: 0100
  • State Land Use Code: 01
  • Legal Description 1: 33/37-44 JULINGTON CREEK PLANTATION PARCEL 31 PHASE 1 LOT 86 OR4747/382

Neighborhood

  • School District Name: St. Johns County School District
  • Census Tract: 020809

Zoning

  • Zoning: PUD

Geography

  • Assessors Map Reference: 10D
  • Subdivision Phase Number: 1
  • Parcel: 249310-0860
  • Lot: 86
  • Meridian: SEC 04 TWN 05S RNG 27E
  • Municipality: JULINGTON CREEK
  • Latitude: 30.0943
  • Longitude: -81.5929

    Address

  • Full Address: 700 N Indigo Ter
  • Address - House Number: 700
  • Street Direction: N
  • Address - Street Name: Indigo
  • Address - Suffix Type: Ter
  • State: FL
  • City Name: Saint Johns
  • Carrier Code: R160
  • 4-Digit Zip Code: 4465
  • Zip Code: 32259

Valuation

    Tax

  • Total Area: 3,217
  • Tax Year: 2022
  • Tax Amount: $483,545
  • Initial Tax Delinquent Year: 2021
  • Tax Rate Code Area: 152

    Appraisal Valuation

  • Standard Deviation: 0.1608
  • Valuation Date: Dec 20, 2023
  • Confidence Score: 79
  • Final Value: 661,584
  • High Value: 767,993
  • Low Value: 555,175

    Market Valuation

  • Market Total Value: $469,295
  • Market Land Value: $100,800
  • Market Improvement Value: $368,495

    Assessments Valuation

  • Assessed Year: 2022
  • Assessed Total Value: $315,798

    Exemptions

  • Homeowner Exemption: Yes

    Sales

  • Current Sale Contract Date: Jun 24, 2019
  • Current Sale Recording Date: Jun 25, 2019
  • Current Sale Price:
  • Current Sale Document Type: 71
  • Current Sale Input Document Number: 2019044883
  • Previous Sale Recording Date: Mar 13, 2019
  • Previous Sale Contract Date: Feb 14, 2019
  • Previous Sale Amount: $289,800
  • Previous Sale Document Type: 68
Data used for valuation calculations is provided by RealtyHop, and other third party sources

Comparables

Unit
Status
Type
Beds
Baths
ft²
Price/ft²
Asking Price
Listed On
Closing Price
Sold On
HOA + Taxes

About Fruit Cove


Similar Homes for Sale

Currently no similar homes around

Nearby Rentals

Unit for rent at 108 Brannan Place, St. Johns, FL, 32259

$1,700 /mo

  • 2 Beds
  • 2 Baths
  • 1,230 ft²
108 Brannan Place #110, St. Johns, FL, 32259 Listing by ADAM TAYLOR
Unit for rent at 241 Beech Brook Street, St. Johns, FL, 32259

$1,850 /mo

  • 2 Beds
  • 2 Baths
  • 1,456 ft²
241 Beech Brook Street, St. Johns, FL, 32259 Listing by DE DE KATCHEN
Unit for rent at 258 Beech Brook Street, St. Johns, FL, 32259

$1,945 /mo

  • 2 Beds
  • 2 Baths
  • 1,456 ft²
258 Beech Brook Street, St. Johns, FL, 32259 Listing by GRACE MARIE ROGGE-SMITH


Frequently Asked Questions

When was property at 700 North Indigo Terrace built and last sold?
The property at 700 North Indigo Terrace was built in 2000 and last sold on Jun 24, 2019 for $370,000.
How much is this home worth?
The estimated value of the home located at 700 North Indigo Terrace is $609,752.
What are some comparable homes to 700 North Indigo Terrace?
There are currently no comparable homes to 700 North Indigo Terrace.