See Home Value
Buffalo Grove 60089
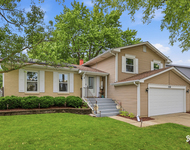
700 Mayfair Lane
$515,000
● House - Off Market

700 Mayfair Lane

Buffalo Grove, IL 60089
bedrooms
4 Beds
bathrooms
4 Baths, 2 Half Baths
$590,750
RealtyHop Estimate
12.55%
Since Nov 1, 2021
National-US
Primary Model

About This Property

Custom Summit model like no other with two additions! Expanded 20'x18' Top Chef kitchen will be the center of every gathering with furniture-quality solid cherry cabinetry, beautiful backsplash, under cabinet lighting, 2 pantrys, granite countertops, large island with seating and cabinets on two sides for storage. Stainless appliances including built-in double oven, gas cooktop, recessed lighting. Spacious eating area to accommodate the largest of tables. French doors lead to aggregate stone patio to continue the entertaining in the backyard. Expanded laundry room to add a utility sink, furniture quality cabinets for extra storage, vaulted ceiling with skylight, and recessed lighting. 2-story entry, hardwood floors throughout the first floor, large living room with recessed lighting and French doors to first floor office. Spacious dining room features a bay window and an inlay and diagonal design in the hardwood floor. 2-story family room with French doors to the office features floor-to-ceiling brick fireplace with gas logs and an inlay design in the hardwood floor. First floor office with bay window for the remote worker or it could be the ideal playroom or game room. Updated first floor powder room. Master suite includes three closets and a large remodeled bath with sconces, double bowl vanity, whirlpool soaking tub, and a separate shower. Three other nicely sized bedrooms and a hall bath. Finished basement includes a half bath, 2nd family room, recessed lighting, dry bar, refrigerator, large storage room, and a cement crawl! All replaced: furnace, a/c, windows, roof, and siding. Pretty brick front, brick paver front walk, great back yard, simply beautiful...inside and out! Can't beat this location with the convenience to shopping, restaurants, 2 Metra stations, and 53, 294, & 94 expressways! Seller prefers a mid-October or after closing date.
Unit Size
-
Days on Market
-
Land Size
0.23 acres
Price per sqft
-
Property Type
House
Property Taxes
$1,090
HOA Dues
-
Year Built
1990

Payment Calculator

Cap Rate Calculator

Last updated: 3 years ago (MRED MLS #11160937)

Price History

Date / Event Date Event Price
Oct 7, 2021 Sold
Sold
Jul 20, 2021 No longer available -
No longer available
Jul 19, 2021 Listed by Re/Max United $524,900
Listed by Re/Max United
Jul 9, 2021 Listed by Re/Max United $574,000
Listed by Re/Max United
Custom Summit model like no other with two additions! Expanded 20'x18' Top Chef kitchen will be the center of every gathering with furniture-quality solid cherry cabinetry, beautiful backsplash, under cabinet lighting, 2 pantrys, granite countertops, large island with seating and cabinets on two sides for storage. Stainless appliances including built-in double oven, gas cooktop, recessed lighting. Spacious eating area to accommodate the largest of tables. French doors lead to aggregate stone patio to continue the entertaining in the backyard. Expanded laundry room to add a utility sink, furniture quality cabinets for extra storage, vaulted ceiling with skylight, and recessed lighting. 2-story entry, hardwood floors throughout the first floor, large living room with recessed lighting and French doors to first floor office. Spacious dining room features a bay window and an inlay and diagonal design in the hardwood floor. 2-story family room with French doors to the office features floor-to-ceiling brick fireplace with gas logs and an inlay design in the hardwood floor. First floor office with bay window for the remote worker or it could be the ideal playroom or game room. Updated first floor powder room. Master suite includes three closets and a large remodeled bath with sconces, double bowl vanity, whirlpool soaking tub, and a separate shower. Three other nicely sized bedrooms and a hall bath. Finished basement includes a half bath, 2nd family room, recessed lighting, dry bar, refrigerator, large storage room, and a cement crawl! All replaced: furnace, a/c, windows, roof, and siding. Pretty brick front, brick paver front walk, great back yard, simply beautiful...inside and out! The manager has listed the unit size as 2700 square feet.

Property Highlights

Garage
Air Conditioning
Fireplace

Building Info

Overview

    General

  • Year Built: 1990
  • Effective Year Built: 1990
  • Building Count: 1
  • Total Rooms: 10
  • Bedroom Count: 4
  • Bathroom Count: 3
  • Full Bathrooms: 2
  • Partial Bathrooms: 3
  • Building Condition: 6
  • Building Quality: 7
  • Construction Type: 6
  • Building Style: 60
  • Exterior Walls Type: 17
  • Interior Walls Type: 0
  • Roof Shape Type: 0
  • Roof Cover Type: 15
  • Floor Count: 200
  • Living Units: 1
  • Floor Cover: 0
  • Basement Type: 7
  • Basement Area: 0
  • Garage Type: 1
  • Parking Space Count: 2
  • Patio Type: 0
  • Porch Type: 0
  • Pool Type: 0

    Dimensions

  • Lot Size Square Feet: 9,841
  • Total Building Area: 2,700
  • Gross Building Area: 2,700
  • Building Area: 2,700
  • Building Area Measurement: L

    Heating and Cooling

  • Fireplace Count: 1
  • Air Conditioning: 1
  • Heating: 24
  • Heated Square Feet: 2,700
  • Heating Fuel Type: 0

    Utilities

  • Sewer System: 0
  • Water Service: 0

Building

  • Building Type: 0
  • Property Class: R
  • Subdivision: WINDSOR RIDGE UNIT 02
  • Land Acres: 0000000226
  • Standard Land Use Code: 1001
  • County Land Use Code: 2-78
  • Legal Description 1: LOT 1 IN BLK 5 IN WINDSOR RIDGE UNI T 2 PART OF SE4 OF SEC05 T42N R11E 3P

Neighborhood

  • School District Name: Township High School District 214
  • Census Tract: 803013

Geography

  • District: 38
  • Parcel: 03-05-416-001-0000
  • Block: 5
  • Lot: 1
  • Meridian: SEC 05 TWN 42N RNG 11E
  • Municipality: WHEELING
  • Latitude: 42.1419
  • Longitude: -87.9704

    Address

  • Full Address: 700 Mayfair Ln
  • Address - House Number: 700
  • Address - Street Name: Mayfair
  • Address - Suffix Type: Ln
  • State: IL
  • City Name: Buffalo Grove
  • Carrier Code: C065
  • 4-Digit Zip Code: 3465
  • Zip Code: 60089

Valuation

    Tax

  • Tax Year: 2022
  • Tax Amount: $1,341,893
  • Tax Rate Code Area: 38077

    Appraisal Valuation

  • Standard Deviation: 0.2158
  • Valuation Date: Mar 20, 2024
  • Confidence Score: 70
  • Final Value: 565,676
  • High Value: 687,800
  • Low Value: 443,551

    Market Valuation

  • Market Total Value: $470,000
  • Market Land Value: $118,090
  • Market Improvement Value: $351,910

    Assessments Valuation

  • Assessed Year: 2023
  • Assessed Total Value: $47,000
  • Assessed Land Value: $11,809
  • Assessed Improvements Value: $35,191

    Sales

  • Current Sale Contract Date: Oct 05, 2021
  • Current Sale Recording Date: Oct 15, 2021
  • Current Sale Price:
  • Current Sale Document Type: 71
  • Current Sale Input Document Number: 2128806125

    Financing

  • First Mortgage Financing Type: FIX
Data used for valuation calculations is provided by RealtyHop, and other third party sources

Comparables

Unit
Status
Type
Beds
Baths
ft²
Price/ft²
Asking Price
Listed On
Closing Price
Sold On
HOA + Taxes

About Buffalo Grove


Similar Homes for Sale

Currently no similar homes around

Nearby Rentals

Unit for rent at 250 Mchenry Road, IL, 60089

$4,088 /mo

  • 3 Beds
  • 2 Baths
  • 1,700 ft²
250 Mchenry Road #C1, IL, 60089 Listing by Sherry Mustafov
Unit for rent at 750 Dunhill Drive, Buffalo Grove, IL, 60089

$3,800 /mo

  • 3 Beds
  • 2 Baths
  • 2,518 ft²
750 Dunhill Drive, Buffalo Grove, IL, 60089 Listing by Vijay Ghuge


Frequently Asked Questions

When was property at 700 Mayfair Lane built and last sold?
The property at 700 Mayfair Lane was built in 1990 and last sold on Oct 5, 2021 for $515,000.
How much is this home worth?
The estimated value of the home located at 700 Mayfair Lane is $0.
What are some comparable homes to 700 Mayfair Lane?
There are currently no comparable homes to 700 Mayfair Lane.