Check Availability
$2,499,000
● House - In Contract

700 Furlong DR

Austin, TX 78746
bedrooms
4 Beds
bathrooms
3 Baths, 1 Half Bath
square feet
4,855 Ft²
$14,889
Est. Monthly
$88
HOA / Fees

About This Property

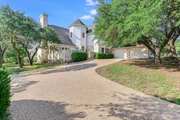
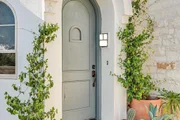
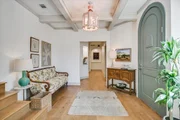
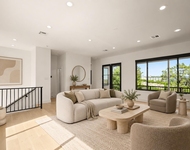
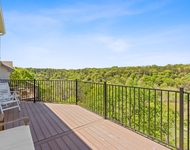
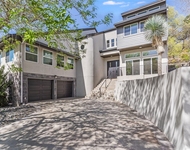
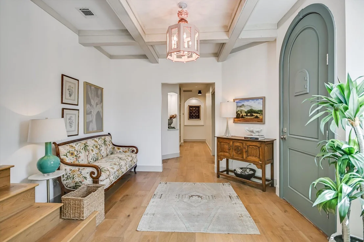
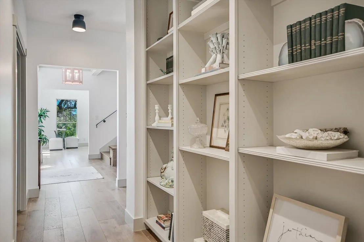
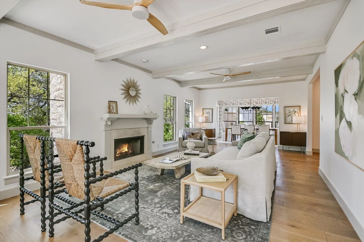
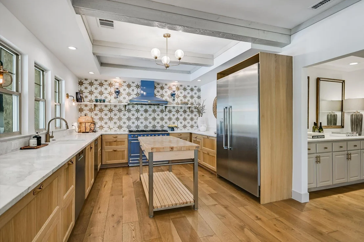
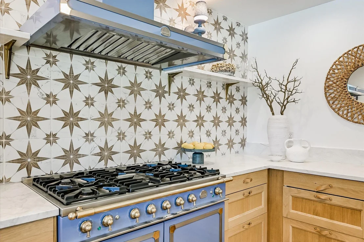
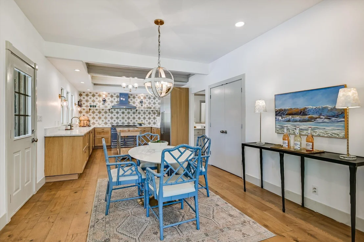
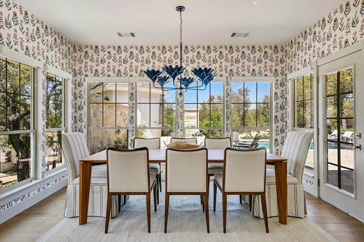
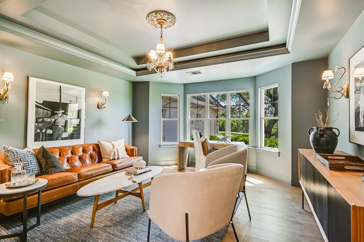
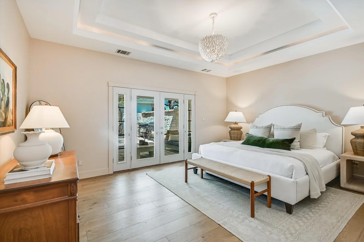
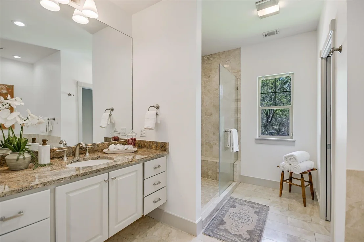
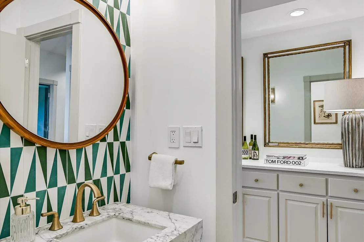
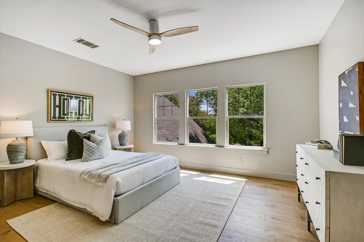
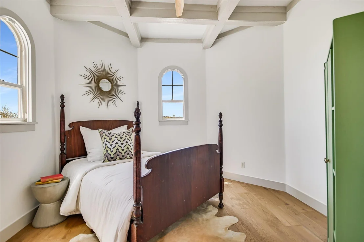
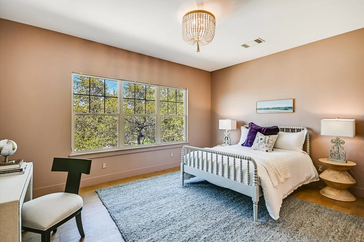
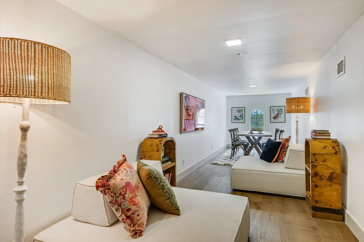
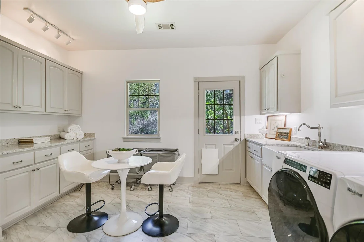
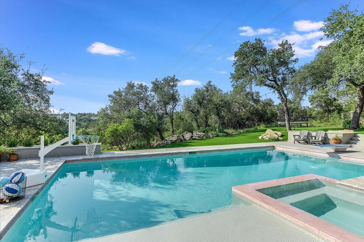
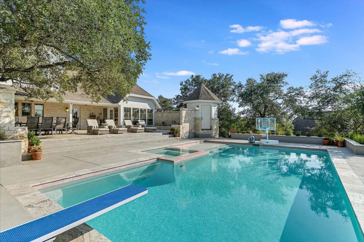
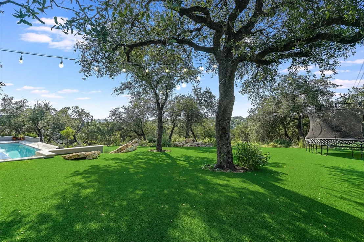
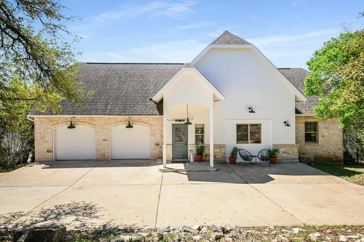
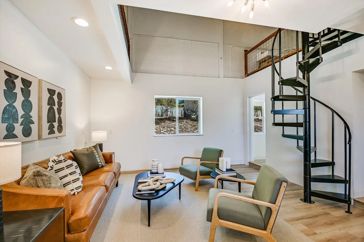
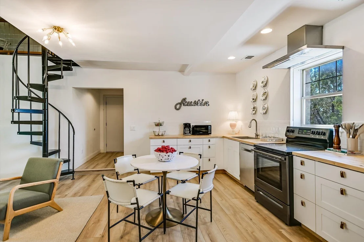
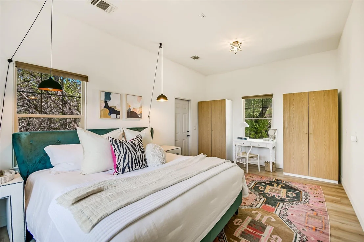
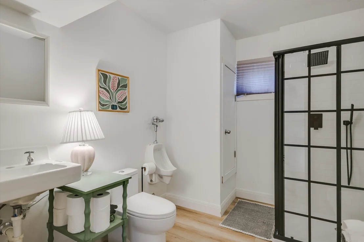
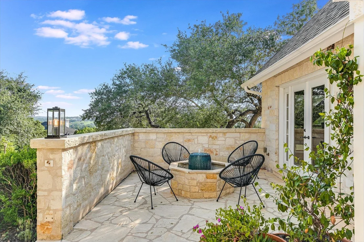
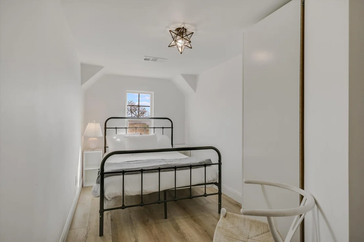
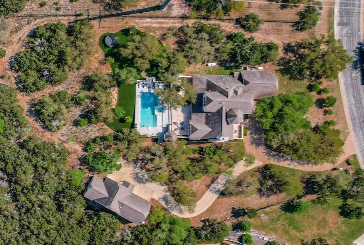
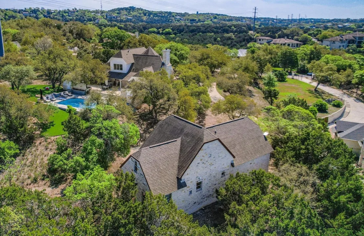
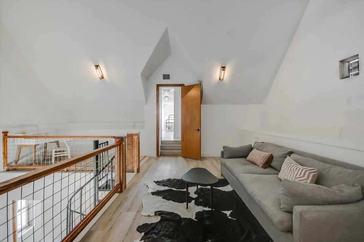
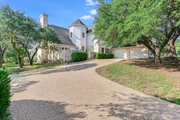
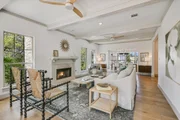
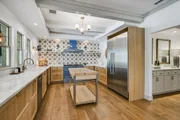
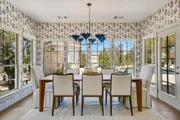
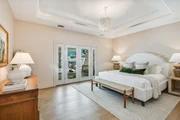
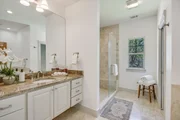
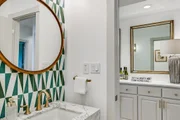
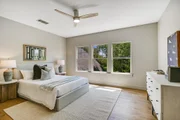
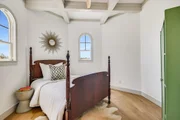
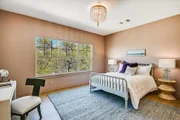
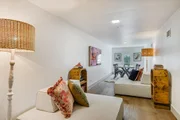
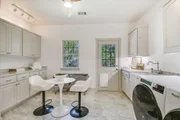
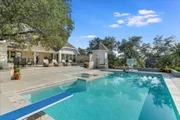
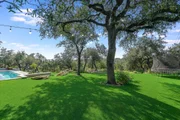
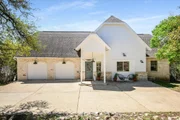
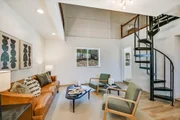
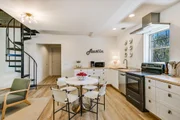
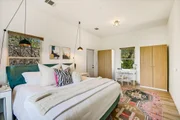
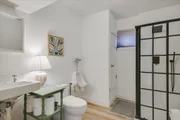
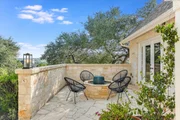
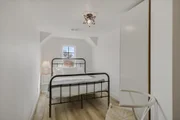
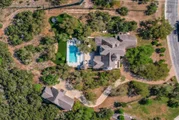
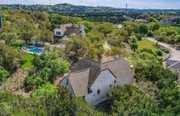
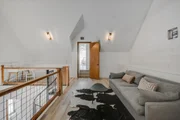
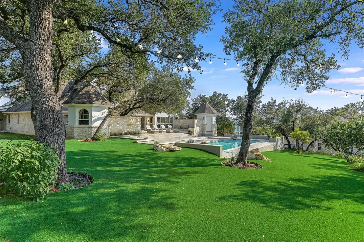
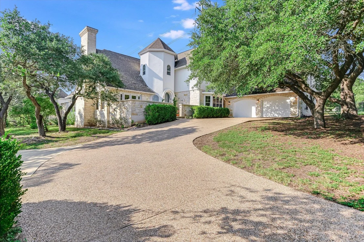
3,630 sf Main + 1,435 sf Guest - Set behind a private gated entry on a friendly, quiet street, this serene 2.3-acre residence offers a beautifully updated main house & a separate guest house featuring new roofs, and both with breathtaking Hill Country views. The main house is designed for comfort & functionality, offering four beds, three full baths, two half baths, two living areas, two dining areas, along with a secret room serving as a playroom or gym. The large laundry room & two-and-a-half car garage add to the everyday convenience. In the heart of the home, an updated kitchen features a La Cornue range & vent hood, a built-in refrigerator, and elegant marble countertops, making it a chef's delight. You'll find perfectly selected & freshly painted interiors, beautiful wood flooring throughout, updated furnace & HVAC units, a recent water filtration system, a home generator, & a turf-covered upper back lawn, plus an amazing outdoor space that includes a gorgeous 10' deep saltwater pool complete with a diving board & a spa! The tranquility of the sunset views over the pool & hill country is one of the many things to love. The separate guest house features two bedrooms, two living rooms, a full bathroom, a fully equipped kitchen with updated appliances, luxury vinyl flooring, a separate washer & dryer, & a two-car garage, making it a perfect space for guests or extended family. Located in a community with friendly neighbors & engaging activities, including an annual Christmas party & Halloween street party, plus access to a well-maintained path leading to Barton Creek, providing a perfect setting for leisurely hikes. With close proximity to HEB, Barton Creek & Westlake Country Club, just seven miles from downtown, you can enjoy the best of both worlds. The exceptional Eanes ISD makes this location ideal for families, especially with a bus stop conveniently located at the end of the driveway! This special property offers the perfect blend of seclusion & community.

Unit Size
4,855 Ft²
Days on Market
-
Land Size
2.32 acres
Price per sqft
$515
Property Type
House
Property Taxes
$2,530
HOA Dues
$88
Year Built
2004

Listed By

Tera Dallas
Kuper Sotheby's Int'l Realty

Payment Calculator

Cap Rate Calculator

Last updated: 9 days ago (Unlock MLS #ACT7271166)

Price History

Date / Event Date Event Price
Oct 17, 2026 In contract -
In contract
Oct 9, 2026 Listed by Kuper Sotheby's Int'l Realty $2,499,000
Listed by Kuper Sotheby's Int'l Realty
Jul 30, 2026 Delisted -
Delisted
Jun 19, 2026 In contract -
In contract
Jun 5, 2026 Price Decreased $2,499,000
↓ $50K (2%)
Price Decreased
Show More

Property Highlights

Garage
Air Conditioning
Fireplace
With View
Parking Details
Has Garage
Has Open Parking
Parking Features: Attached, Detached, Driveway, Enclosed, Garage, Garage Door Opener, Golf Cart Garage, Inside Entrance, Workshop in Garage, Door-Multi
Garage Spaces: 4
Interior Details
Half Bathrooms: 1
Full Bathrooms: 3
Interior Features: Built-in Features, Ceiling Fan(s), Recessed Lighting, Smart Thermostat, Walk-In Closet(s), Ceiling-High, Multiple Dining Areas, Multiple Living Areas, Primary Bedroom on Main
Appliances: Built-In Gas Range, Built-In Refrigerator, Dishwasher, Gas Range, Gas Oven, Double Oven, Propane Cooktop, Refrigerator, See Remarks
Flooring Type: Tile, Wood
Has Fireplace
Fireplace Features: Living Room
Fireplaces: 1
Exterior Details
Square Footage: 4855
Square Footage Source: $0
Green Sustainability
Security Features: Security Fence
Property Condition: Resale
Year Built Source: Public Records
Year Built: 2004
Waterfront Features: None
Levels: Two
Other Structures: Garage(s), Guest House, Second Residence, Workshop
Window Features: Window Coverings, See Remarks
Construction Materials: Stone, Stucco, Masonry – All Sides
Patio and Porch Features: Enclosed, Porch
Pool Features: Diving Board, Fenced, In Ground, Outdoor Pool, Pool/Spa Combo
Pool is Private
Lot Features: Greenbelt, Back Yard, Cul-De-Sac, Front Yard, Gentle Sloping, Private, Sloped Down, Sprinklers In Rear, Wooded, Views, Sprinkler - Automatic, Sprinkler - Partial, Trees-Small (Under 20 Ft)
Lot Size Area: 101059.2
Lot Size Units: Square Feet
Lot Size Acres: 2.32
Lot Size Square Feet: 101059.2
Water Source: Public
Financial Details
Tax Map Number: 136
Tax Assessed Value: $1,910,780
Tax Annual Amount: $30,360
Utilities Details
Cooling Type: Central Air
Heating Type: Central
Sewer : Septic Tank
Location Details
HOA/Condo/Coop Fee Includes: See Remarks
HOA Fee: $1,058
HOA Fee Frequency: Annually

Building Info

Overview

    General

  • Year Built: 2004
  • Effective Year Built: 2004
  • Building Count: 1
  • Bedroom Count: 0
  • Bathroom Count: 4
  • Full Bathrooms: 3
  • Partial Bathrooms: 4
  • Building Condition: 6
  • Building Quality: 7
  • Construction Type: 0
  • Building Style: 0
  • Exterior Walls Type: 0
  • Interior Walls Type: 0
  • Roof Shape Type: 8
  • Roof Cover Type: 3
  • Floor Count: 200
  • Living Units: 1
  • Floor Cover: 0
  • Basement Type: 0
  • Basement Area: 0
  • Garage Type: 1
  • Garage Square Area: 650
  • Parking Space Count: 4
  • Patio Type: 20
  • Porch Type: 8
  • Pool Type: 0

    Dimensions

  • Lot Size Square Feet: 101,059
  • Total Building Area: 4,280
  • Gross Building Area: 4,280
  • Building Area: 3,630
  • Building Area Measurement: L

    Heating and Cooling

  • Fireplace Count: 1
  • Air Conditioning: 1
  • Heating: 3
  • Heated Square Feet: 3,630
  • Heating Fuel Type: 0

    Utilities

  • Sewer System: 0
  • Water Service: 0

Building

  • Building Type: 0
  • Property Class: R
  • Subdivision: ROB ROY ON THE CREEK SEC 3
  • Land Acres: 0000002320
  • Standard Land Use Code: 1001
  • County Land Use Code: A1
  • State Land Use Code: A1
  • Legal Description 1: LOT 136 BLK A ROB ROY ON THE CREEK SEC 3

Neighborhood

  • School District Name: Eanes Independent School District
  • School Tax School District: EANES ISD
  • Census Tract: 001916

Geography

  • Assessors Map Reference: 0119300105
  • Account Number: 120141
  • Parcel: 120141
  • Block: A
  • Lot: 136
  • Municipality: UNINCORPORATED COUNTY
  • Latitude: 30.3024
  • Longitude: -97.8484

    Address

  • Full Address: 700 Furlong Dr
  • Address - House Number: 700
  • Address - Street Name: Furlong
  • Address - Suffix Type: Dr
  • State: TX
  • City Name: Austin
  • Carrier Code: R045
  • 4-Digit Zip Code: 4127
  • Zip Code: 78746

Valuation

    Tax

  • Tax Year: 2022
  • Tax Amount: $2,393,853
  • Tax Rate Code Area: 39

    Appraisal Valuation

  • Standard Deviation: 0.2444
  • Valuation Date: Aug 09, 2023
  • Confidence Score: 65
  • Final Value: 2,226,490
  • High Value: 2,770,732
  • Low Value: 1,682,249

    Market Valuation

  • Market Total Value: $2,567,910
  • Market Land Value: $550,000
  • Market Improvement Value: $2,017,910

    Assessments Valuation

  • Assessed Year: 2023
  • Assessed Total Value: $1,723,779

    Sales

  • Current Sale Contract Date: May 01, 2023
  • Current Sale Recording Date: May 18, 2023
  • Current Sale Document Type: 71
  • Current Sale Input Document Number: 54614
  • Previous Sale Recording Date: Oct 22, 2015
  • Previous Sale Contract Date: Oct 21, 2015
  • Previous Sale Document Type: 71
Data used for valuation calculations is provided by RealtyHop, and other third party sources

Comparables

Unit
Status
Type
Beds
Baths
ft²
Price/ft²
Asking Price
Listed On
Closing Price
Sold On
HOA + Taxes

About Rob Roy on The Creek


Similar Homes for Sale

Currently no similar homes around

Nearby Rentals

Unit for rent at 1703 Yaupon Valley Rd, West Lake Hills, TX, 78746

$9,500 /mo

  • 4 Beds
  • 2 Baths
  • 2,680 ft²
1703 Yaupon Valley Rd, West Lake Hills, TX, 78746 Listing by Megan Matza
Unit for rent at 6905 Crosby Cir, Austin, TX, 78746

$6,500 /mo

  • 3 Beds
  • 2 Baths
  • 2,458 ft²
6905 Crosby Cir #18, Austin, TX, 78746 Listing by Brennan Stravlo
Unit for rent at 5606 Sedgefield Dr, Austin, TX, 78746

$7,495 /mo

  • 4 Beds
  • 3 Baths
  • 3,362 ft²
5606 Sedgefield Dr, Austin, TX, 78746 Listing by Tony Lazarov


Frequently Asked Questions

When was property at 700 Furlong Drive built and last sold?
The property at 700 Furlong Drive was built in 2004 and last sold on May 1, 2023 for $0.
How much is this home worth?
The estimated value of the home located at 700 Furlong Drive is $2,582,041.
What are some comparable homes to 700 Furlong Drive?
There are currently no comparable homes to 700 Furlong Drive.