


70 Wyatt Oaks Drive


About This Property
Payment Calculator
Your Estimated Monthly Payment
Cap Rate Calculator
What does this mean?
Based on our analysis, the cap rate of this property is 1.25%. A negative cap rate indicates that the property might not be feasible as an income-producing asset. The median cap rate for a near zip code 11238 is 4.23%.
How much can I actually make?
Actual monthly rental income may vary between $4,760 and $7,140 depending on unit-specific characteristics. You can change the amount using the slider to further explore.
How is cap rate calculated?
Cap Rate = Net Operating Income (NOI) / Property Asset Value.
When calculating the cap rate, we assume 100% occupancy. Leverage (mortgage) is not considered.
Cap Rate provided by RealtyHop and RentHop, learn more about cap rate here.
Price History
| Date / Event | Date | Event | Price |
|---|---|---|---|
| May 23, 2025 | Sold | ||
| Sold | |||
| Apr 19, 2025 | In contract | - | |
| In contract | |||
| Apr 14, 2025 | Listed by Keller Williams Realty The Woodlands | $765,000 | |
| Listed by Keller Williams Realty The Woodlands | |||
   | |||
|
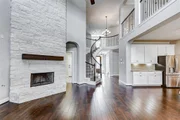
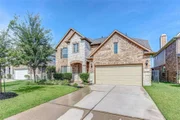
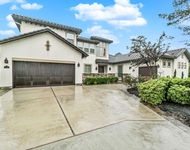
Step into this beautiful 4-bedroom, 3.5-bath home nestled in the sought-after Creekside Park/Woodlands community. Designed for comfort and entertaining, it boasts soaring high ceilings, rich wood floors, and a cozy fireplace that creates the perfect ambiance. The open-concept layout seamlessly connects the kitchen and living area, ideal for gatherings and everyday living.
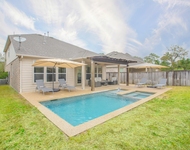
Enjoy movie nights in your very own dedicated home theater, or host unforgettable get-togethers in the large backyard and covered patio. The spacious primary suite features a double vanity and plenty of space to unwind, while the expansive game room offers fun for everyone.
This home blends functionality with style—don’t miss your chance to make it yours!
| |||
| Sep 6, 2022 | Sold | ||
| Sold | |||
| Jun 30, 2022 | Listed by Coldwell Banker Realty | $645,000 | |
| Listed by Coldwell Banker Realty | |||
| | |||
|
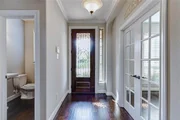
Welcome to the Woodlands Creekside Park West! When entering this stunning home you will find extensive wood flooring throughout, a study with french doors, formal dining to your left, a powder bath to the right. Notice the dramatic wrought iron stairway along with the gorgeous 2 story stone wall fireplace. This bright open 2 story floor plan features a gourmet kitchen with a large island, stainless appliances, custom cabinets. The primary suite offers a bay window which adds the right amount of natural lighting, and the primary bath boasts his/hers sinks, frameless shower, garden tub not to mention a large walk-in closet with built in shelving. Big perk is the media room on the 1st floor, perfect for those Sunday football games! Note the grand game room with wet bar which is convenient for entertaining. Three additional bedrooms upstairs with 2 bathrooms and a bonus workstation just off the stairs. Backyard offers a covered patio and a pool size yard and a no back neighbors.
| |||
Property Highlights
Building Info
Comparables
Status
Price/ft²
Listed On
Sold On
About The Woodlands
Similar Homes for Sale
Currently no similar homes aroundNearby Rentals

Last Updated: 5 months ago
Data Source: HAR , MLS# 76430371
 Your Privacy Choices
Phone: 425-283-2930
Address: 335 Madison Avenue, New York, NY 10017