Check Availability
Middlesex
70 Walcott St, Lot 1
$970,000
● House - In Contract

70 Walcott St, Lot 1

Stow, MA 01775
bedrooms
4 Beds
bathrooms
3 Baths
square feet
2,437 Ft²
$4,763
Est. Monthly

About This Property

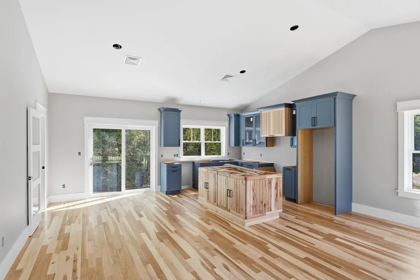
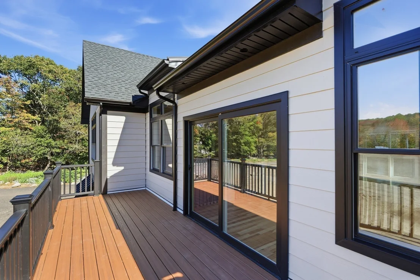
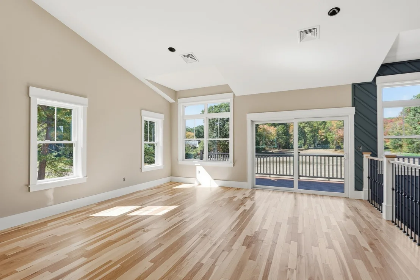
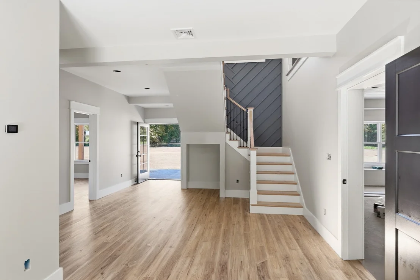
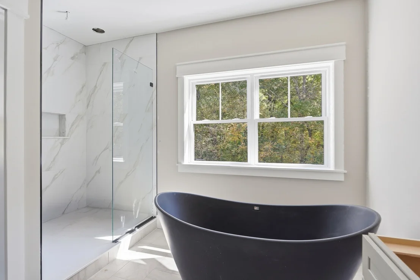
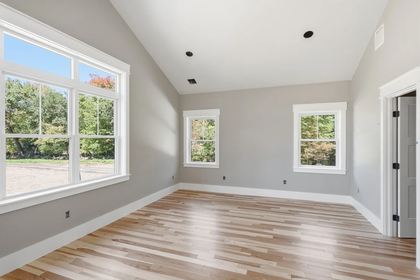
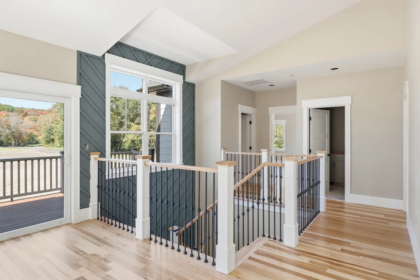
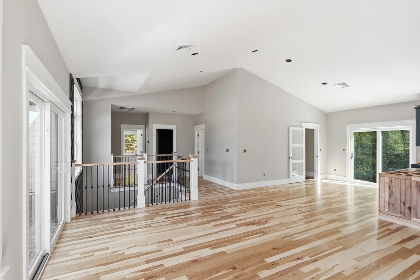
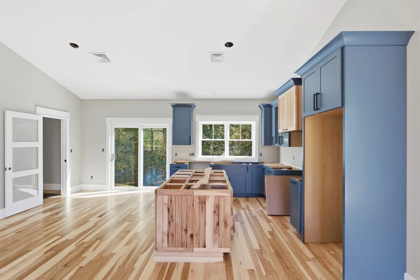
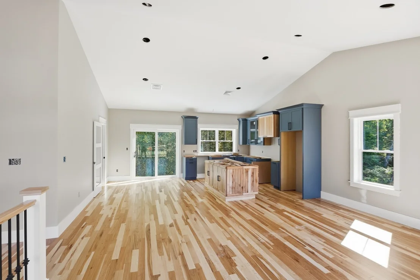
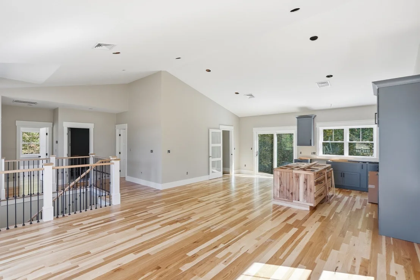
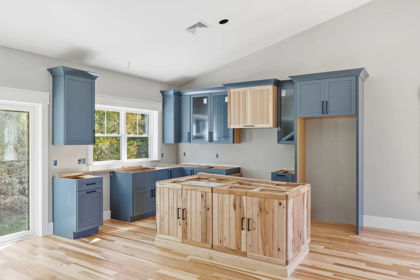
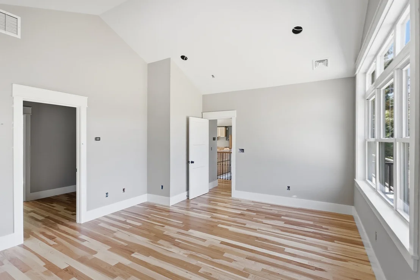
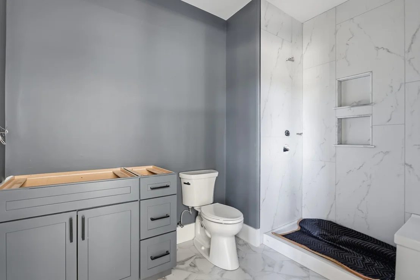
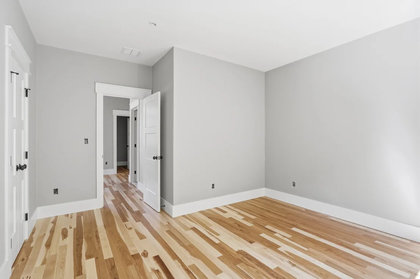
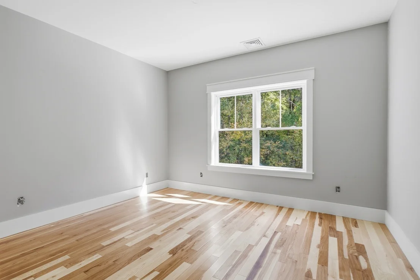
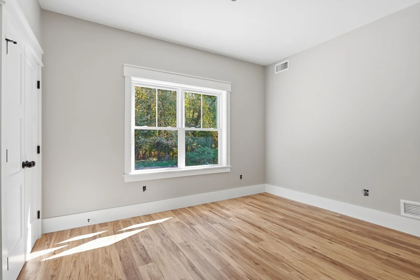
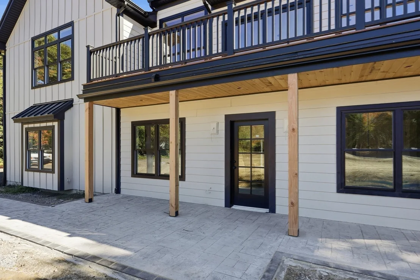
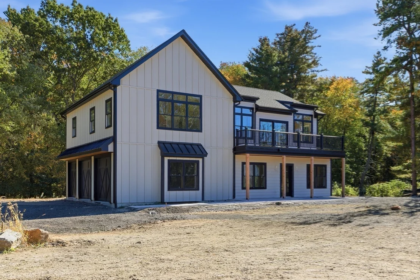
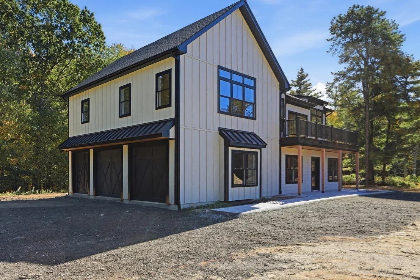
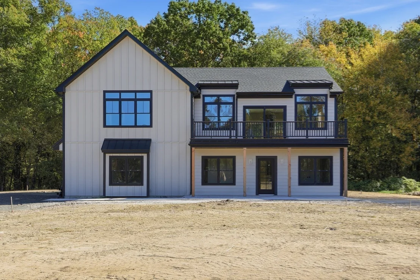
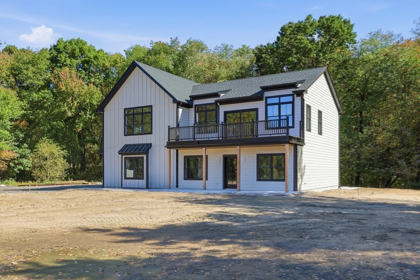
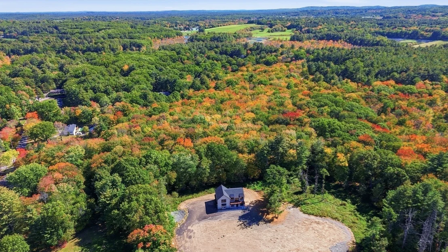
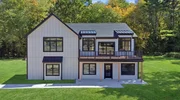
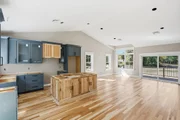
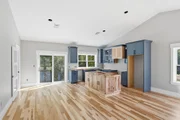
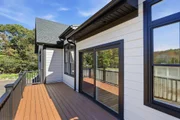
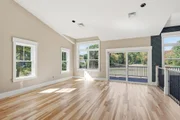
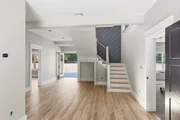
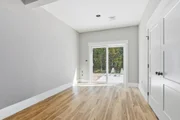
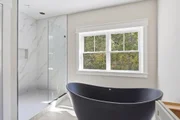
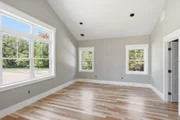
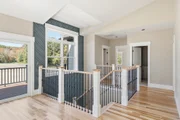
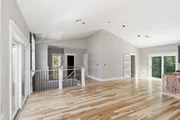
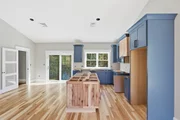
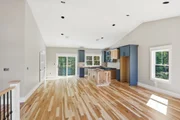
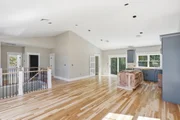
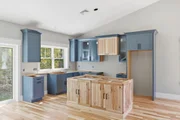
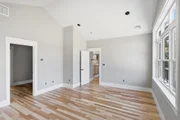
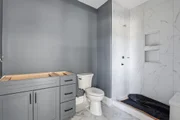
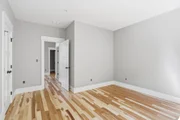
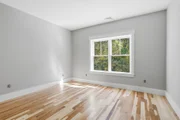
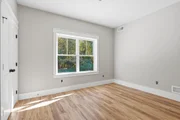
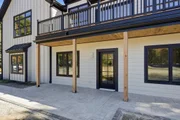
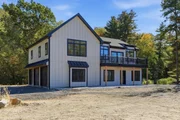
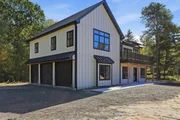
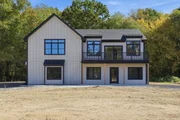
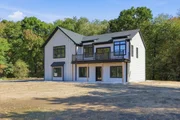
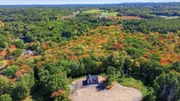
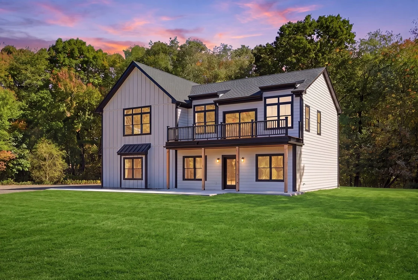
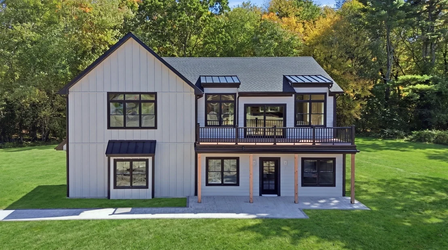
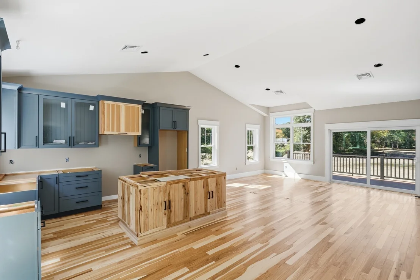
RARE OPPORTUNITY! HIGH-END NEW CONSTRUCTION ON 14.11 ACRES IN STOW UNDER $1 MILLION! An exceptional opportunity to own a beautifully crafted custom home situated on an extraordinary 14.11-acre setting. The builder will complete final loaming, along with a paved driveway leading to this stunning new construction home. Thoughtfully designed to embrace its natural surroundings, the property offers beautiful sunrise and sunset views, privacy, and room to grow. Inside, discover an impressive reverse-living design featuring soaring ceilings, beautiful hickory hardwood floors, an open-concept living area, and a thoughtfully designed kitchen with a walk-in pantry. Offering four bedrooms, three full bathrooms, spacious living areas, and two balconies that invite you to enjoy the surrounding natural beauty. Energy-efficient features include spray foam insulation, heat pumps, and a hybrid water heater. A generous 2.5-car garage provides additional storage and convenience. A fully approved 6-bedroom septic system offers valuable flexibility for potential future expansion or an accessory dwelling unit (ADU), subject to applicable zoning, permitting, and required approvals. Located in Stow, named Boston Magazine's No. 1 "Town on the Rise" for 2026.
Unit Size
2,437 Ft²
Days on Market
-
Land Size
14.11 acres
Price per sqft
$398
Property Type
House
Property Taxes
-
HOA Dues
-
Year Built
1965

Listed By

Payment Calculator

Cap Rate Calculator

Last updated: 2 days ago (MLSPIN #73588378)

Price History

Date / Event Date Event Price
Nov 16, 2026 In contract -
In contract
Nov 11, 2026 Price Increased $970,000
↑ $30K (3.2%)
Price Increased
Oct 22, 2026 Price Decreased $939,900
↓ $58K (5.8%)
Price Decreased
Oct 15, 2026 Price Decreased $998,000
↓ $192K (16.1%)
Price Decreased
Oct 8, 2026 Listed by Barrett Sotheby's International Realty $1,190,000
Listed by Barrett Sotheby's International Realty

Property Highlights

Garage
Parking Details
Has Garage
Attached Garage
Has Open Parking
Parking Features: Attached, Paved, Shared Driveway, Driveway, Paved
Garage Spaces: 2
Open Parking Spaces: 4
Interior Details
Full Bathrooms: 3
Interior Features: Bonus Room, Internet Available - Unknown
Appliances: Electric Water Heater, Water Heater, Range, Dishwasher, Microwave, Refrigerator, Washer, Dryer
Flooring Type: Tile, Hardwood, Flooring - Vinyl
Door Features: Insulated Doors
Laundry Features: Electric Dryer Hookup, Second Floor
Rooms: 6
Exterior Details
Square Footage: 2437
Architectural Style: Craftsman, See Remarks
Year Built Source: Owner
Year Built: 2026
Building Area Total: 2437
Building Area Units: Square Feet
Window Features: Insulated Windows
Construction Materials: Frame
Patio and Porch Features: Deck, Deck - Exterior, Deck - Composite
Lot Features: Level, Additional Land Avail.
Lot Size Area: 14.11
Lot Size Units: Acres
Lot Size Acres: 14.11
Lot Size Square Feet: 614610
Water Source: Private
Utilities Details
Cooling Type: Heat Pump
Heating Type: Heat Pump
Sewer : Private Sewer

Building Info

Overview

    General

  • Year Built: 1965
  • Effective Year Built: 1965
  • Building Count: 1
  • Total Rooms: 6
  • Bedroom Count: 3
  • Bathroom Count: 2
  • Full Bathrooms: 1
  • Partial Bathrooms: 2
  • Building Condition: 6
  • Building Quality: 0
  • Construction Type: 0
  • Building Style: 11
  • Exterior Walls Type: 19
  • Interior Walls Type: 0
  • Roof Shape Type: 1
  • Roof Cover Type: 15
  • Floor Count: 100
  • Living Units: 1
  • Floor Cover: 0
  • Basement Type: 2
  • Basement Area: 1,140
  • Garage Type: 1
  • Parking Space Count: 0
  • Patio Type: 0
  • Porch Type: 0
  • Pool Type: 0

    Dimensions

  • Lot Size Square Feet: 298,822
  • Total Building Area: 1,140
  • Gross Building Area: 2,798
  • Building Area: 1,140
  • Building Area Measurement: L

    Heating and Cooling

  • Fireplace Count: 1
  • Air Conditioning: 0
  • Heating: 4
  • Heated Square Feet: 1,140
  • Heating Fuel Type: 3

    Utilities

  • Sewer System: 0
  • Water Service: 0

Building

  • Building Type: 0
  • Property Class: R
  • Land Acres: 0000006860
  • Standard Land Use Code: 1001
  • County Land Use Code: 101

Neighborhood

  • School District Name: Nashoba School District
  • Census Tract: 323101

Zoning

  • Zoning: R

Geography

  • Account Number: R-1 000023
  • Parcel: STOW M:000R-1 P:023
  • Municipality: STOW
  • Latitude: 42.4134
  • Longitude: -71.5468

    Address

  • Full Address: 70 Walcott St
  • Address - House Number: 70
  • Address - Street Name: Walcott
  • Address - Suffix Type: St
  • State: MA
  • City Name: Stow
  • Carrier Code: R004
  • 4-Digit Zip Code: 1431
  • Zip Code: 01775

Valuation

    Tax

  • Tax Year: 2024
  • Tax Amount: $1,042,800

    Appraisal Valuation

  • Standard Deviation: 0.1237
  • Valuation Date: Jan 17, 2024
  • Confidence Score: 86
  • Final Value: 726,594
  • High Value: 816,502
  • Low Value: 636,687

    Assessments Valuation

  • Assessed Year: 2024
  • Assessed Total Value: $614,500
  • Assessed Land Value: $401,800
  • Assessed Improvements Value: $212,700
Data used for valuation calculations is provided by RealtyHop, and other third party sources

Comparables

Unit
Status
Type
Beds
Baths
ft²
Price/ft²
Asking Price
Listed On
Closing Price
Sold On
HOA + Taxes

About Middlesex


Similar Homes for Sale

Currently no similar homes around

Nearby Rentals


Frequently Asked Questions

When was property at 70 Walcott Street built and last sold?
The property at 70 Walcott Street was built in 1965 and last sold on Jan 1, 1970 for $0.
How much is this home worth?
The estimated value of the home located at 70 Walcott Street is $984,256.
What are some comparable homes to 70 Walcott Street?
There are currently no comparable homes to 70 Walcott Street.